Save
Ask
Tour
Hide
Share
$745,000
220 Days On Site

550 SW 10TH AVE 2408
Portland, OR 97205

For Sale|Condominium|Active
1
Bed
2
Total Baths
1
Full Bath
1
Partial Bath
1,129
SqFt
$660
/SqFt
2024
Built
Subdivision:
DOWNTOWN PORTLAND
County:
Multnomah
Listing courtesy of Patrick Clark of Christie's International Real Estate Evergreen (503) 789-1699
Call Now: (503) 461-2086
Is this the listing for you? We can help make it yours.
(503) 461-2086
550 SW 10TH AVE 2408550 SW 10TH AVE 2408550 SW 10TH AVE 2408550 SW 10TH AVE 2408
Save
Ask
Tour
Hide
Share

Mortgage Calculator

Monthly Payment (Est.)

Enter an interest rate to see your estimated monthly payment.
Calculator powered by Showcase IDX, a Constellation1 Company. Copyright ©2026 Information is deemed reliable but not guaranteed.

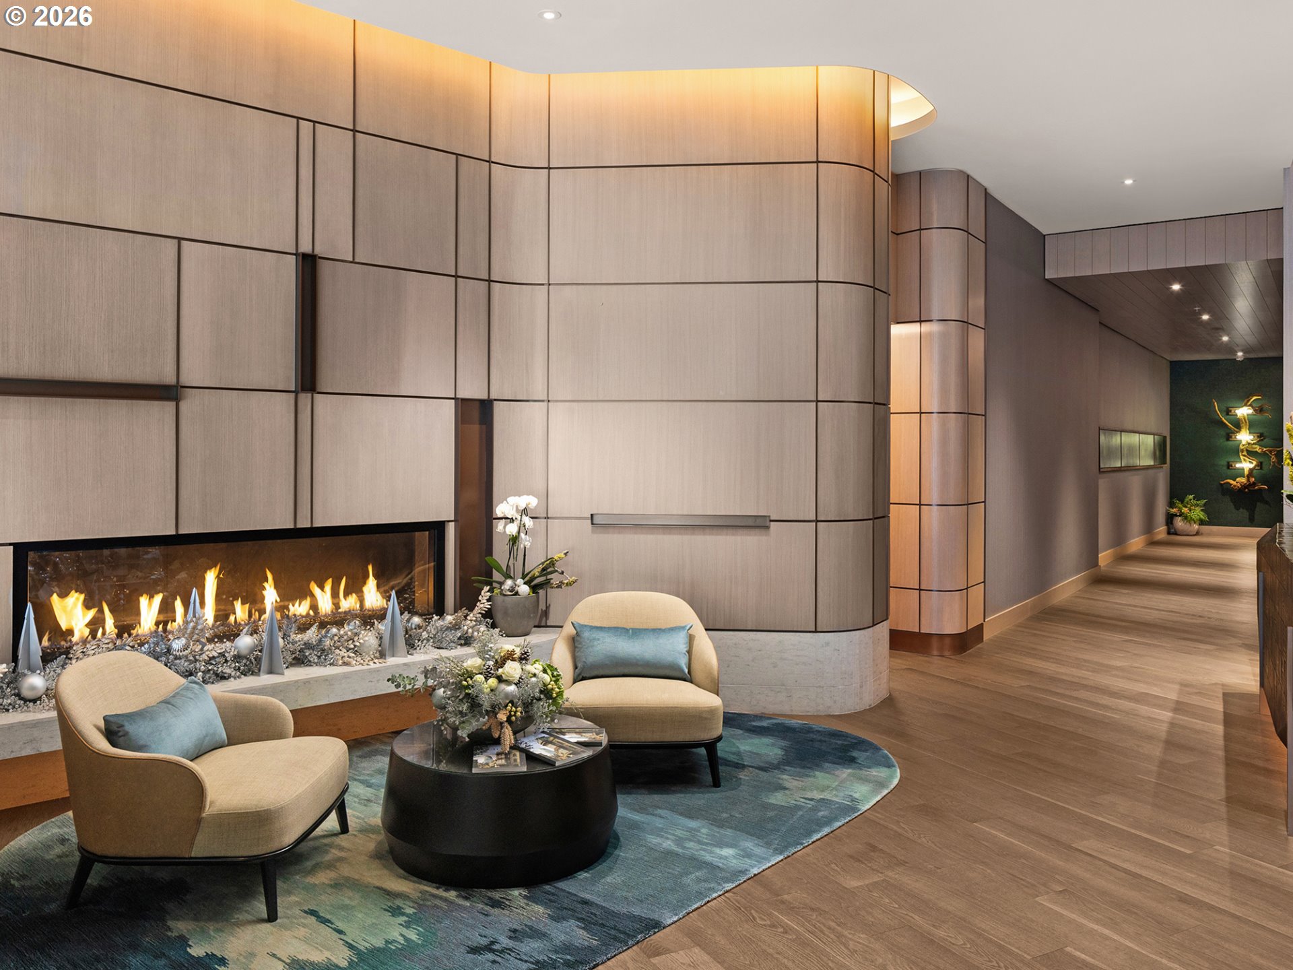
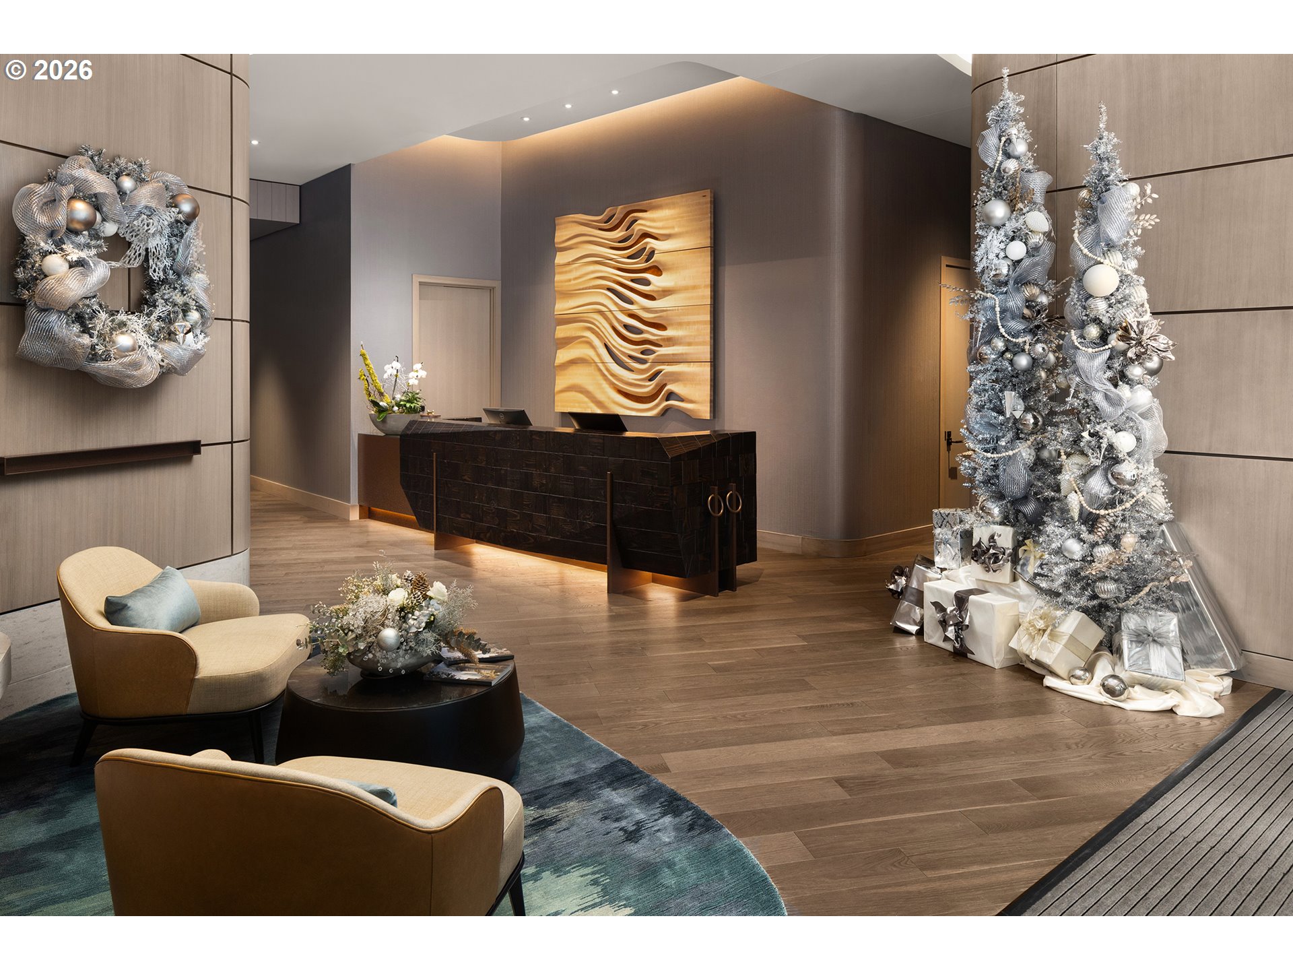
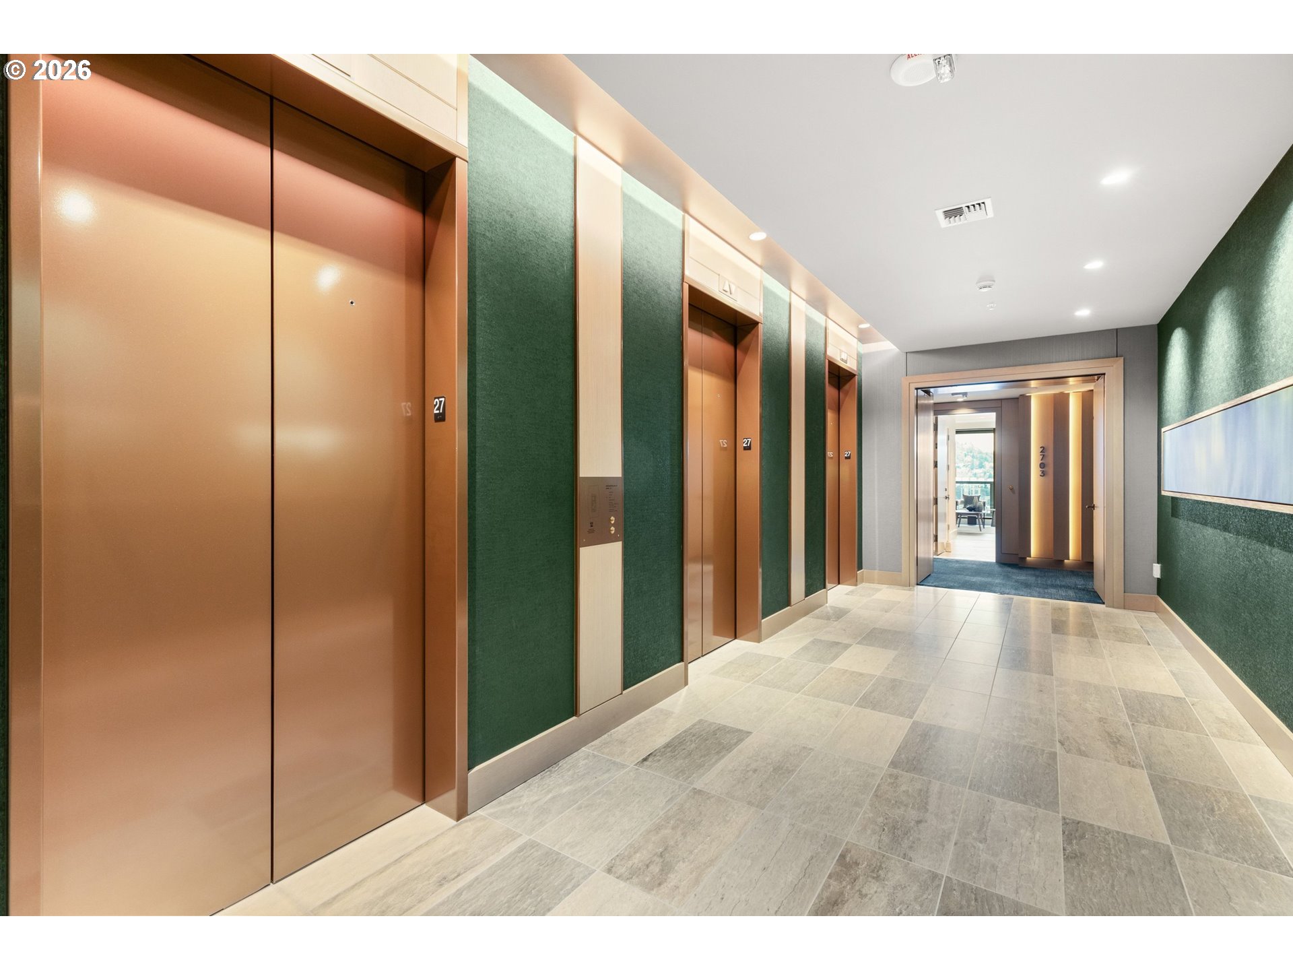

Welcome to The Ritz-Carlton Residences—where modern design meets legendary service, high above downtown Portland. This exceptional east-facing one-bedroom home, now priced at $745,000 (versus developer pricing of $1,870,000), features a well-planned layout flooded with natural light from floor to ceiling windows, elegant wood floors, and a gourmet kitchen equipped with premium Wolf, Miele, and Sub-Zero appliances plus custom Pedini cabinetry. The open-concept design showcases a sleek, modern style. The primary suite offers a serene retreat with a spacious walk-in closet and a luxurious spa bathroom complete with a marble vanity, tiled surfaces, and a wet room including both a shower and bathtub. Take in sweeping, postcard-worthy views of the Willamette River, Portland skyline, and Mt. Hood from your private balcony. Residents enjoy access to world-class amenities, including an Owner’s Lounge with outdoor terrace, an Olympic-caliber fitness center, a full-service luxury spa, elevated dining on the 20th floor, and 24-hour concierge service. A rare opportunity to own a home defined by world-class hospitality, timeless design, and an unmatched downtown lifestyle.

Save
Ask
Tour
Hide
Share
Listing Snapshot
Price 
$745,000
Days On Site 
220 Days
Bedrooms 
1
Inside Area (SqFt) 
1,129 sqft
Total Baths 
2
Full Baths 
1
Partial Baths 
1
Lot Size 
N/A
Year Built 
2024
MLS® Number 
363982800
Status 
Active
Property Tax 
$10,860.01
HOA/Condo/Coop Fees 
$1,683 monthly
Sq Ft Source 
N/A
Friends & Family
Recent Activity
4 weeks agoListing updated with changes from the MLS®
4 weeks agoStatus changed to Active
7 months agoListing first seen on site
General Features
Attached Garage 
Yes
Disclosures 
Exempt
Foundation 
Concrete Perimeter
Garage 
Yes
Garage Spaces 
1
Home Warranty 
Yes
Land Lease 
No
Number Of Stories 
35
Parking 
DeededSecuredAttachedGarage
Parking Spaces 
1
Property Condition 
New Construction
Property Sub Type 
Condominium
Security 
Fire Sprinkler SystemSecurity GuardSecurity Lights
Sewer 
Public Sewer
SqFt Total 
1129
Style 
ContemporaryModern
Water Source 
Public
Zoning 
CX
Interior Features
Appliances 
OvenWasherDryerBuilt-In RangeBuilt-In RefrigeratorDishwasherDouble OvenMicrowavePlumbed For Ice MakerRange Hood
Basement 
None
Cooling 
Heat Pump
Flooring 
MarbleTileCarpet
Heating 
Heat Pump
Interior 
Kitchen IslandElevatorSoaking Tub
Window Features 
Double Pane Windows
Dining Room 
Dimensions - 13x9Level - MainDescription - DiningRoom
Family Room 
Description - FamilyRoom
Great Room 
Description - GreatRoom
Kitchen 
Dimensions - 13x16Level - MainDescription - Kitchen
Living Room 
Dimensions - 19x13Level - MainDescription - LivingRoom
Master Bedroom 
Dimensions - 15x11Level - MainDescription - PrimaryBedroom
Save
Ask
Tour
Hide
Share
Exterior Features
Lot Features 
Level
Patio And Porch 
Covered
Roof 
Built-Up
View 
CityMountain(s)River
Waterview 
CityMountain(s)River
Windows/Doors 
Double Pane Windows
Community Features
Accessibility Features 
Accessible Elevator InstalledAccessible EntranceAccessible Full Bath
Association Amenities 
ConciergeMaintenance GroundsManagementMeeting RoomPoolSpa/Hot TubTrashWaterLandscaping
Association Fee 
$1683.0
Association Fee Frequency 
Monthly
MLS Area 
_148
Financing Terms Available 
CashConventional
Roads 
Paved
Schools
School District
Unknown
Elementary School
Chapman
Middle School
West Sylvan
High School
Lincoln
Listing courtesy of Patrick Clark of Christie's International Real Estate Evergreen (503) 789-1699


The content relating to real estate for sale on this website comes in part from the IDX program of the RMLS™ of Portland, Oregon. Real estate listings held by brokerage firms other than Christie's International Real Estate Evergreen are marked with the RMLS™ logo, and detailed information about these properties includes the names of the listing brokers. Listing content is Copyright © 2026 RMLS™, Portland, Oregon. Some properties which appear for sale on this website may subsequently have sold or may no longer be available.

Last checked 2026-09-26 04:11 PM PDT.

All information provided is deemed reliable but is not guaranteed and should be independently verified

Neighborhood & Commute
Source: Walkscore
Disclosure: Community information and market data powered by Constellation Data Labs. Information is deemed reliable but not guaranteed.
Save
Ask
Tour
Hide
Share