
1991 N Jantzen AVEPortland, OR 97217
Mortgage Calculator
Monthly Payment (Est.)
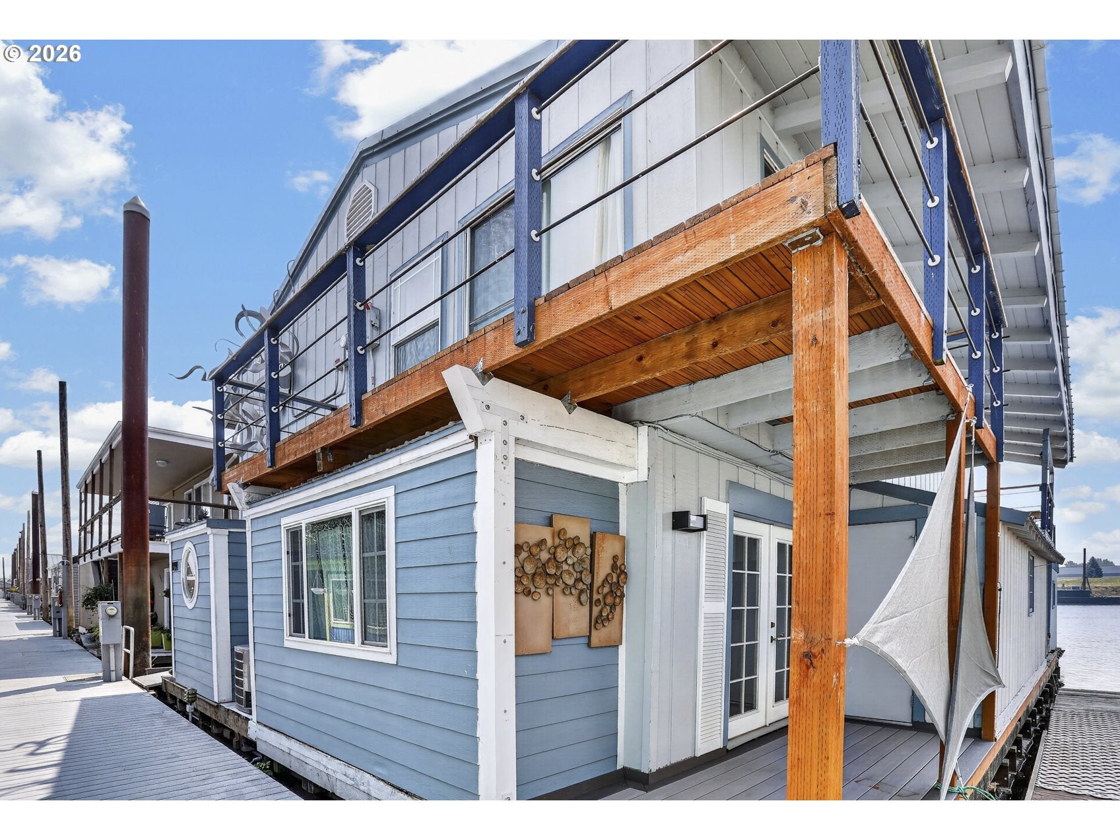
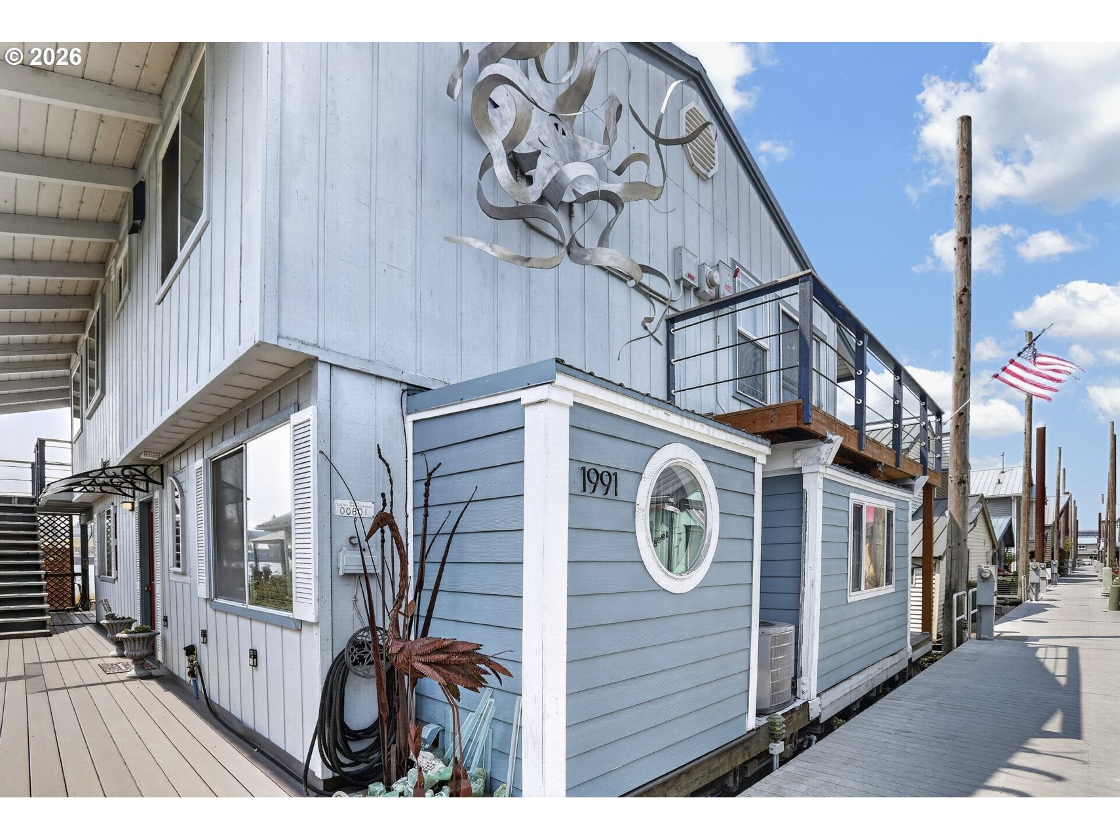
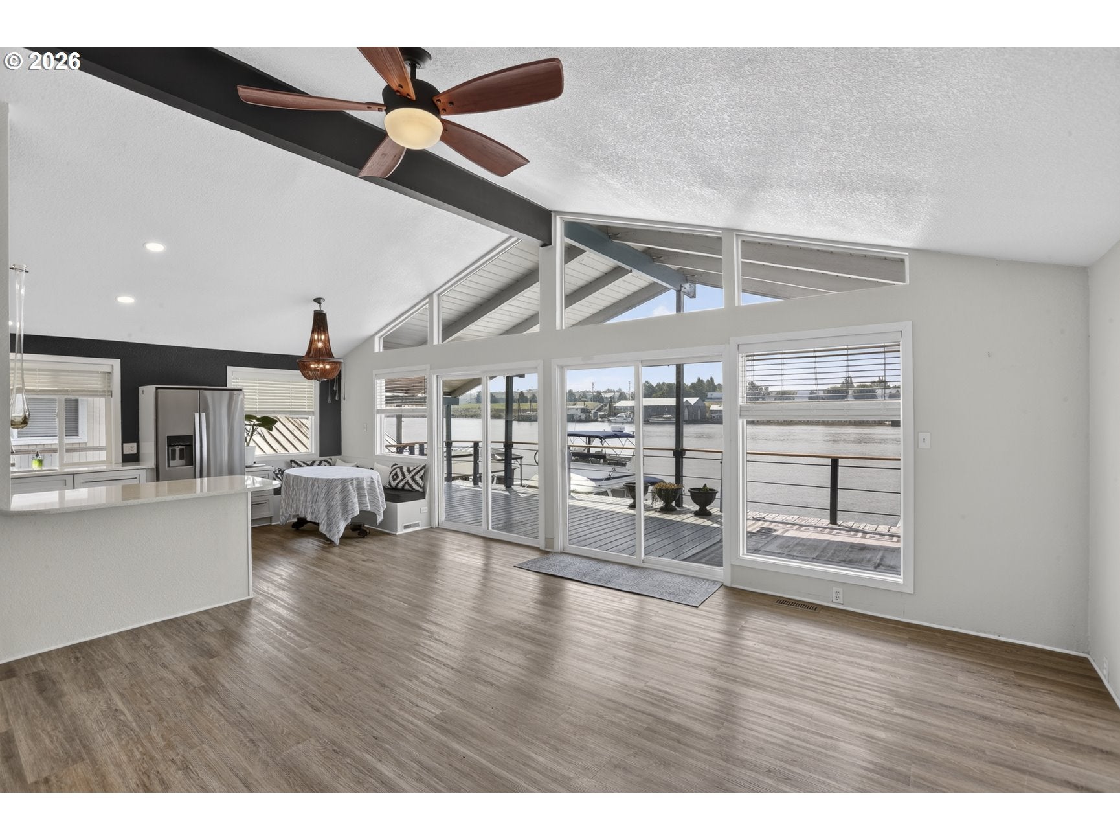
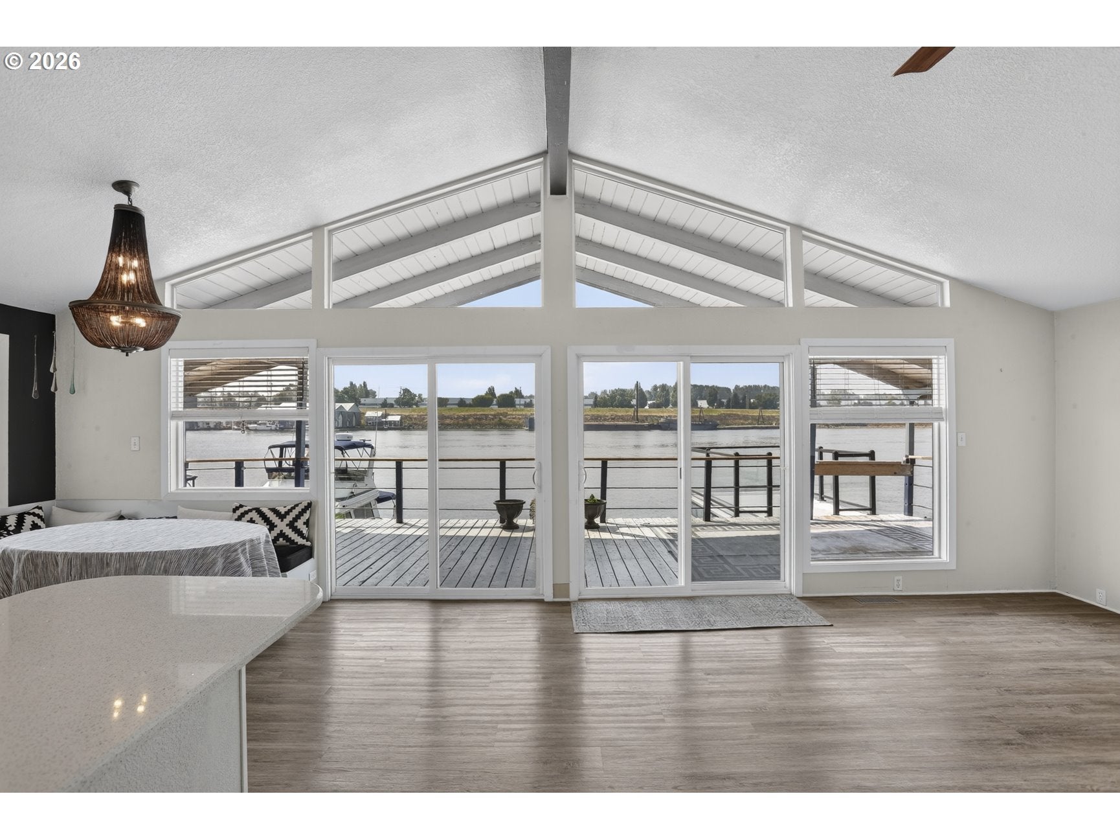
Enter an interest rate to see your estimated monthly payment.Centrally located on Jantzen Beach, Jantzen Beach Moorage is a gated floating home community offering slip ownership & access to restaurants, shopping, marine retailers, walking paths, & bike routes. Located on low-turnover M Walk West, this front-slip home enjoys unobstructed southern exposure & spectacular year-round sunsets. An independently owned storage facility within the gates offers workshop, RV, & additional storage options. Spanning approx. 2,000 SF, the reverse-living floorplan places the primary living spaces where river views are best. Upstairs, the vaulted great room features new unique style / removable LVP flooring, a remodeled kitchen, dining nook with built-in wraparound bench, & access to a full-width balcony. The kitchen offers solid wood cabinetry with soft close hardware, solid-surface countertops, & stainless appliances. The primary suite includes a separate dressing room, remodeled bath with floor to ceiling Dumawall vinyl groutless tile, curbless shower, private balcony, & a half bath serves guests. The main level provides 2 additional bedrooms, a full bath, family room with deck access, & flex room offering potential as a 4th bedroom, office, or hobby space. Don't miss the temperature controlled wine storage, tucked discreetly under the staircase! A utility area is located adjacent to the entry. Storage is exceptional for floating-home living, including approx. 120 SF of walk-through side storage plus a 100 SF shed on the approx. 500 SF swim float. The shed's roof deck adds another outdoor space, while exterior stairs connect the lower deck to the full-width upper balcony. An owned 28 panel solar array helps reduce annual energy costs, complemented by a 95% efficient gas furnace, central AC, & steel stringers within the float structure. Southern exposure, sunset views, multiple decks, generous storage, & a flexible 3-4 bedroom layout distinguish this spacious front-slip home. (Sun sculpture on exterior facing north excluded from sale). Gated and secured moorage located on Jantzen beach with slip ownership! HOA dues include water, sewer, garbage, and commons maintenance. 2 parking spaces, not assigned, and carports for rent. A Well managed and maintained friendly community!
| 12 hours ago | Listing updated with changes from the MLS® | |
| 6 days ago | Price changed to $499,900 | |
| a month ago | Status changed to Active | |
| 2 months ago | Listing first seen on site |

The content relating to real estate for sale on this website comes in part from the IDX program of the RMLS™ of Portland, Oregon. Real estate listings held by brokerage firms other than MORE Realty are marked with the RMLS™ logo, and detailed information about these properties includes the names of the listing brokers. Listing content is Copyright © 2026 RMLS™, Portland, Oregon. Some properties which appear for sale on this website may subsequently have sold or may no longer be available.
Last checked 2026-10-14 12:25 PM PDT.
All information provided is deemed reliable but is not guaranteed and should be independently verified
