Save
Ask
Tour
Hide
Share
$1,188,000
218 Days On Site

11450 SW CAPITOL HWY
Portland, OR 97219

For Sale|Townhouse|Active
6
Beds
5
Total Baths
4
Full Baths
1
Partial Bath
3,579
SqFt
$332
/SqFt
2003
Built
County:
Multnomah
Listing courtesy of Dita Razzouk of MORE Realty (503) 267-1404
Call Now: (503) 461-2086
Is this the listing for you? We can help make it yours.
(503) 461-2086
11450 SW CAPITOL HWY11450 SW CAPITOL HWY11450 SW CAPITOL HWY11450 SW CAPITOL HWY
Save
Ask
Tour
Hide
Share

Mortgage Calculator

Monthly Payment (Est.)

Enter an interest rate to see your estimated monthly payment.
Calculator powered by Showcase IDX, a Constellation1 Company. Copyright ©2026 Information is deemed reliable but not guaranteed.

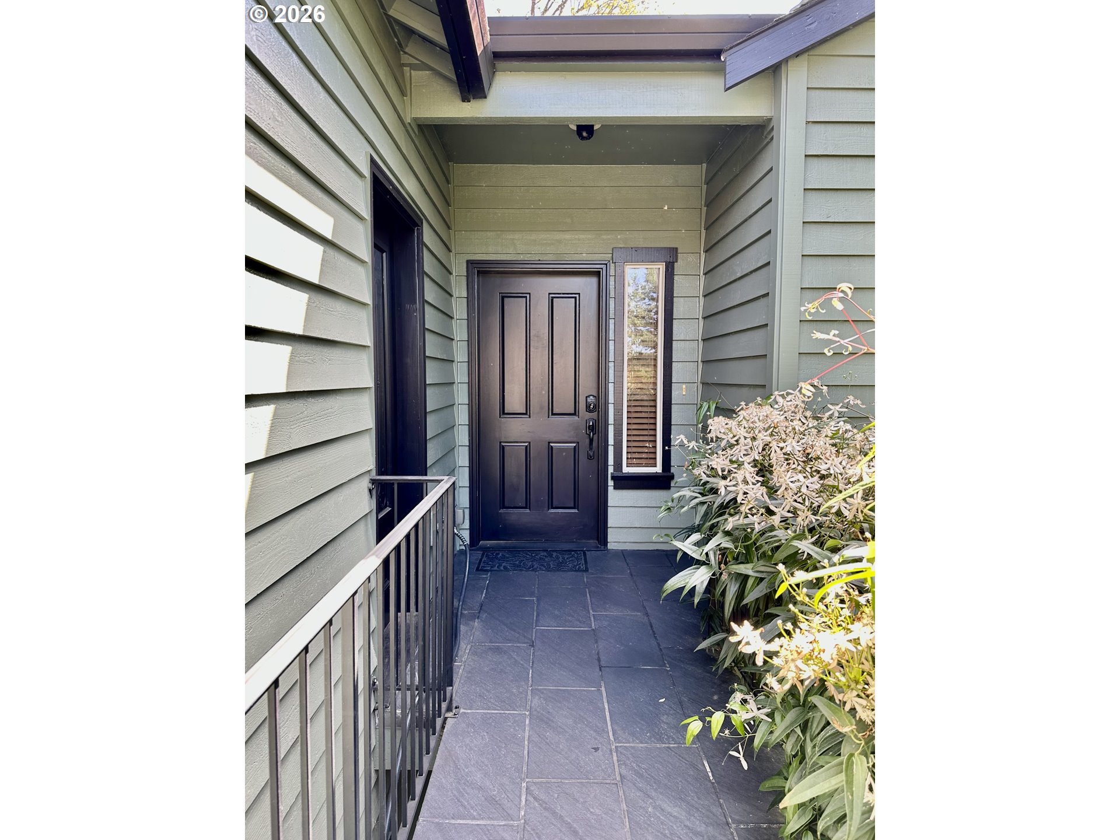
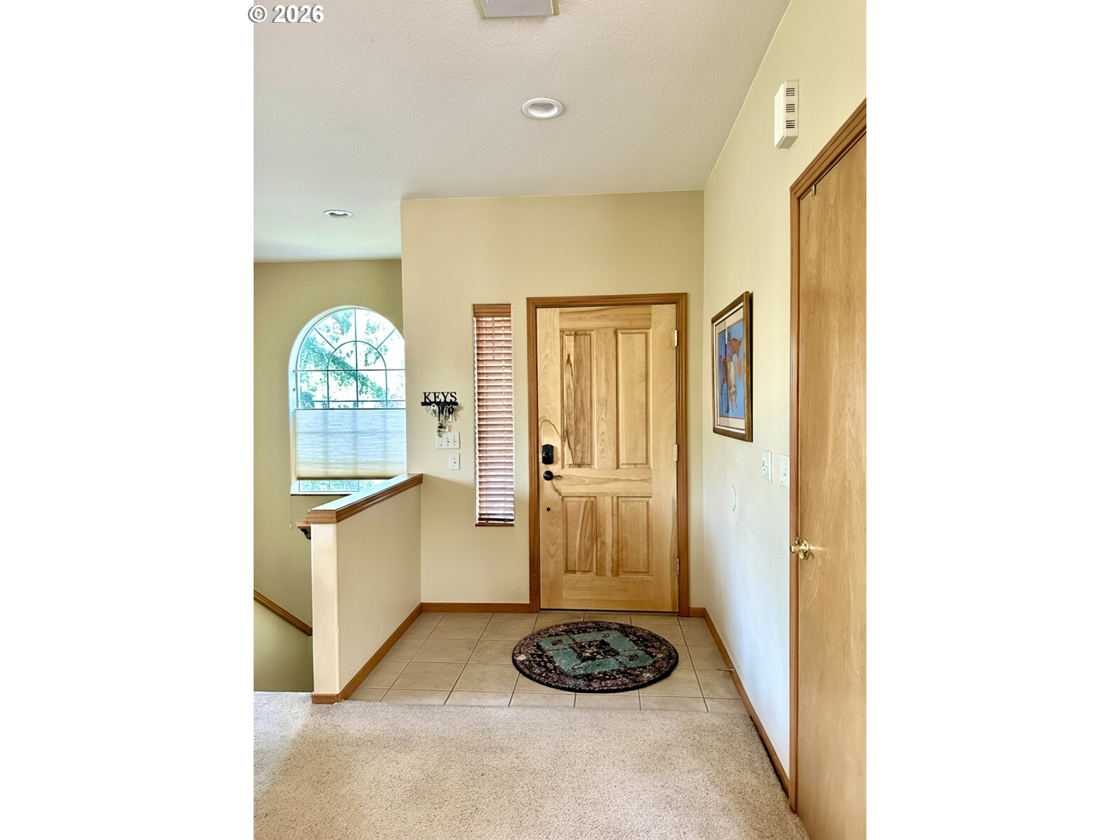
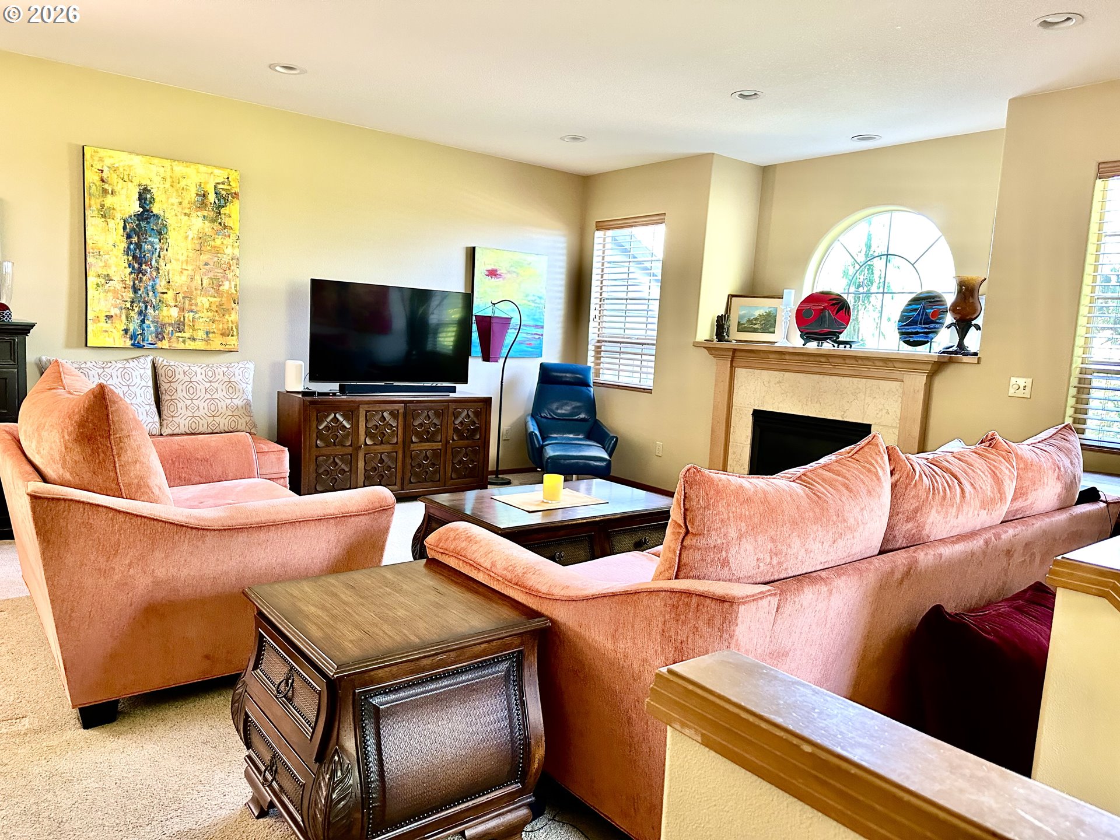
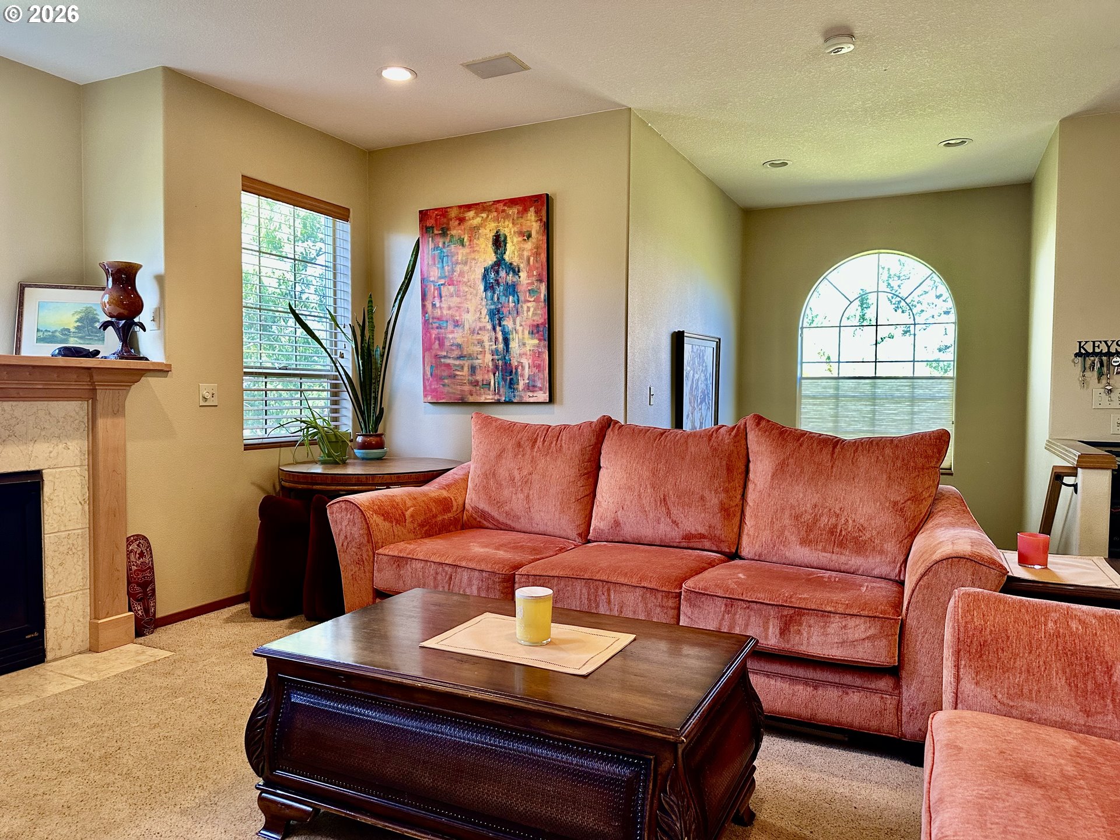
Desirable Corner Lot Duplex offering two distinct, well-designed homes with a double firewall and separate street frontage—ideal for an owner-occupant seeking privacy and flexibility.11450 SW Capitol Hwy (Owner’s Unit: 3 or 4bd, 2.5ba): Spacious and versatile with 9 ft ceilings, tile floors, maple cabinetry, tile bathroom counters, and two private decks, including one off the primary suite. The great room features serene tree-canopy views and granite kitchen counters. Flexible layout can function as a 4th bedroom with the addition of a wall. A second entry works well for a home office or live-work setup. Attached 2-car garage with side-entry door. Peaceful wooded outlooks create a retreat-like feel.11510 SW 61st Ave (Second Unit: 3bd, 2ba): Well-maintained residence with its own address, ideal for separate living quarters or private workspace. Features include 9 ft ceilings, tile floors, maple cabinetry, tile bathroom counters, two private decks (including one off the primary suite), and an attached 2-car garage.Thoughtfully designed and well cared for, this property offers rare flexibility—live comfortably in one home while enjoying a fully independent second residence. Tranquil wooded views and versatile layouts throughout make this a unique opportunity in SW Portland. Depending on the loan program, buyers may be able to use a portion of the rental income toward mortgage qualification; buyers to verify with their lender. Additional under-house space at 11450 provides useful storage potential. Seller is a licensed real estate broker in Oregon.

Save
Ask
Tour
Hide
Share
Listing Snapshot
Price 
$1,188,000
Days On Site 
218 Days
Bedrooms 
6
Inside Area (SqFt) 
3,579 sqft
Total Baths 
5
Full Baths 
4
Partial Baths 
1
Lot Size 
0.23 Acres
Year Built 
2003
MLS® Number 
366435706
Status 
Active
Property Tax 
$14,737.58
HOA/Condo/Coop Fees 
N/A
Sq Ft Source 
N/A
Friends & Family
Recent Activity
8 hours agoListing updated with changes from the MLS®
2 days agoStatus changed to Active
5 months agoPrice changed to $1,188,000
7 months agoListing first seen on site
General Features
Acres 
0.23
Attached Garage 
Yes
Disclosures 
Disclosure
Foundation 
Concrete Perimeter
Garage 
Yes
Garage Spaces 
4
Home Warranty 
Yes
Land Lease 
No
Parking 
DrivewayOff StreetAttachedGarage
Parking Spaces 
4
Property Sub Type 
Townhouse
Sewer 
Public Sewer
SqFt Total 
3579
Style 
CustomStyle
Water Source 
Public
Zoning 
R10
Interior Features
Appliances 
Gas Water HeaterWasherDryerBuilt-In RefrigeratorDishwasherDisposalFree-Standing RangeMicrowavePlumbed For Ice Maker
Basement 
Crawl Space
Cooling 
Central Air
Fireplace 
Yes
Fireplace Features 
Gas
Fireplaces 
2
Flooring 
TileCarpet
Heating 
Forced Air
Interior 
PantryHigh Ceilings
Bedroom 1 
Dimensions - 13x13Level - LowerDescription - _2ndBedroom
Bedroom 2 
Dimensions - 20x13Level - LowerDescription - _3rdBedroom
Dining Room 
Dimensions - 11x10Level - MainDescription - DiningRoom
Entry Room 
Dimensions - 4x6Level - MainDescription - Entry
Family Room 
Description - FamilyRoom
Great Room 
Dimensions - 19x17Level - MainDescription - GreatRoom
Kitchen 
Dimensions - 11x12Level - MainDescription - Kitchen
Living Room 
Description - LivingRoom
Master Bedroom 
Dimensions - 14x13Level - LowerDescription - PrimaryBedroom
Office 
Dimensions - 11x11Level - LowerDescription - Office
Save
Ask
Tour
Hide
Share
Exterior Features
Construction Details 
Cedar
Lot Features 
SlopedCorner LotGentle SlopingGreenbelt
Patio And Porch 
Deck
Roof 
Composition
Community Features
Accessibility Features 
Accessible Entrance
MLS Area 
_148
Financing Terms Available 
CashConventional
Roads 
Paved
Schools
School District
Unknown
Elementary School
Markham
Middle School
Jackson
High School
Ida B Wells
Listing courtesy of Dita Razzouk of MORE Realty (503) 267-1404


The content relating to real estate for sale on this website comes in part from the IDX program of the RMLS™ of Portland, Oregon. Real estate listings held by brokerage firms other than MORE Realty are marked with the RMLS™ logo, and detailed information about these properties includes the names of the listing brokers. Listing content is Copyright © 2026 RMLS™, Portland, Oregon. Some properties which appear for sale on this website may subsequently have sold or may no longer be available.

Last checked 2026-09-28 08:20 AM PDT.

All information provided is deemed reliable but is not guaranteed and should be independently verified

Neighborhood & Commute
Source: Walkscore
Disclosure: Community information and market data powered by Constellation Data Labs. Information is deemed reliable but not guaranteed.
Save
Ask
Tour
Hide
Share