Save
Ask
Tour
Hide
Share
$375,000
1 Day On Site

13820 NW 10TH CT E
Vancouver, WA 98685

For Sale|Condominium|Active
2
Beds
2
Total Baths
2
Full Baths
1,244
SqFt
$301
/SqFt
1989
Built
Subdivision:
EDGETREE CONDO
County:
Clark
Listing courtesy of Nikki White of Knipe Realty ERA Powered (360) 921-7270
Call Now: (503) 461-2086
Is this the listing for you? We can help make it yours.
(503) 461-2086
Upcoming Open Houses
Sat, Oct 10, 2:00 PM - 4:00 PM
13820 NW 10TH CT E13820 NW 10TH CT E13820 NW 10TH CT E13820 NW 10TH CT E
Save
Ask
Tour
Hide
Share

Mortgage Calculator

Monthly Payment (Est.)

Enter an interest rate to see your estimated monthly payment.
Calculator powered by Showcase IDX, a Constellation1 Company. Copyright ©2026 Information is deemed reliable but not guaranteed.

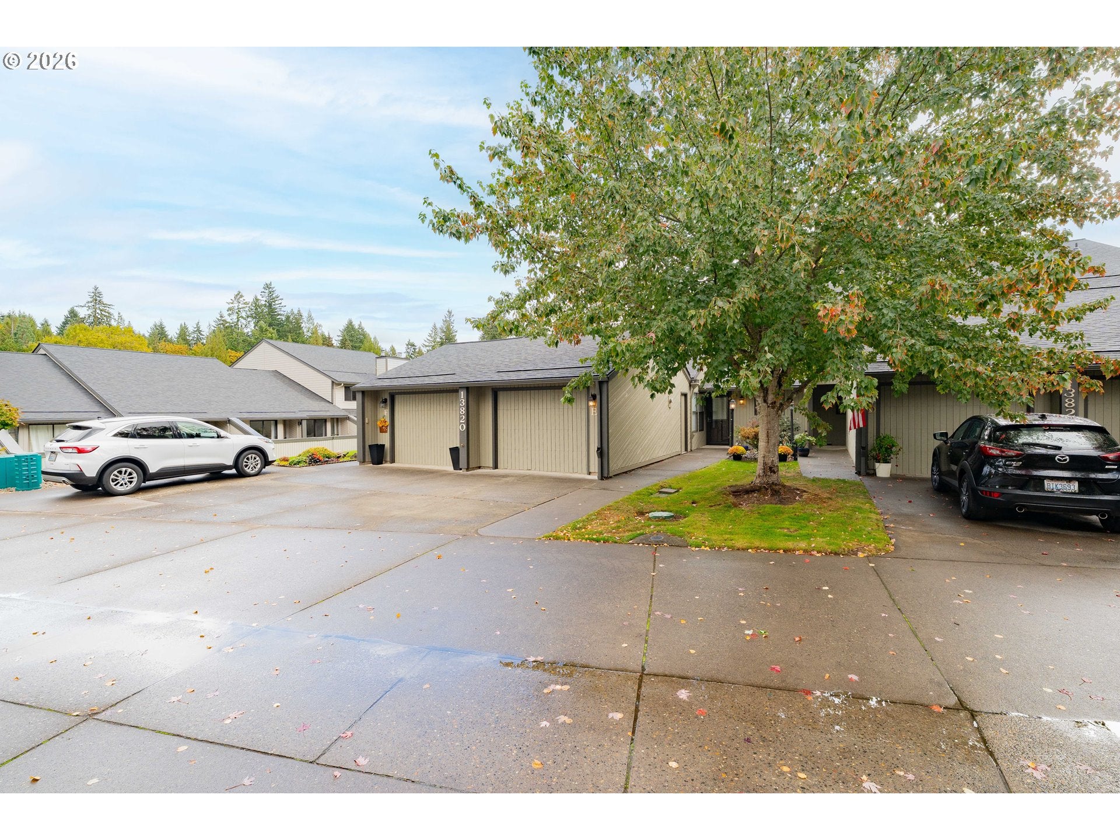
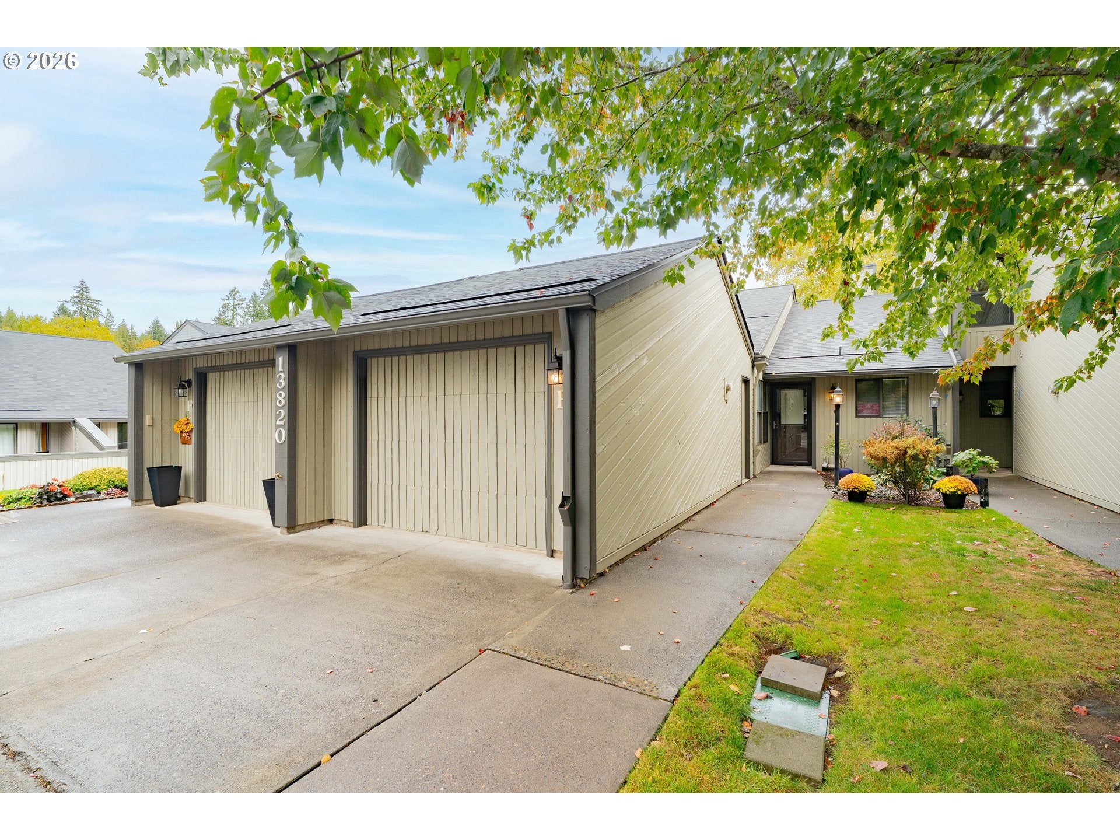
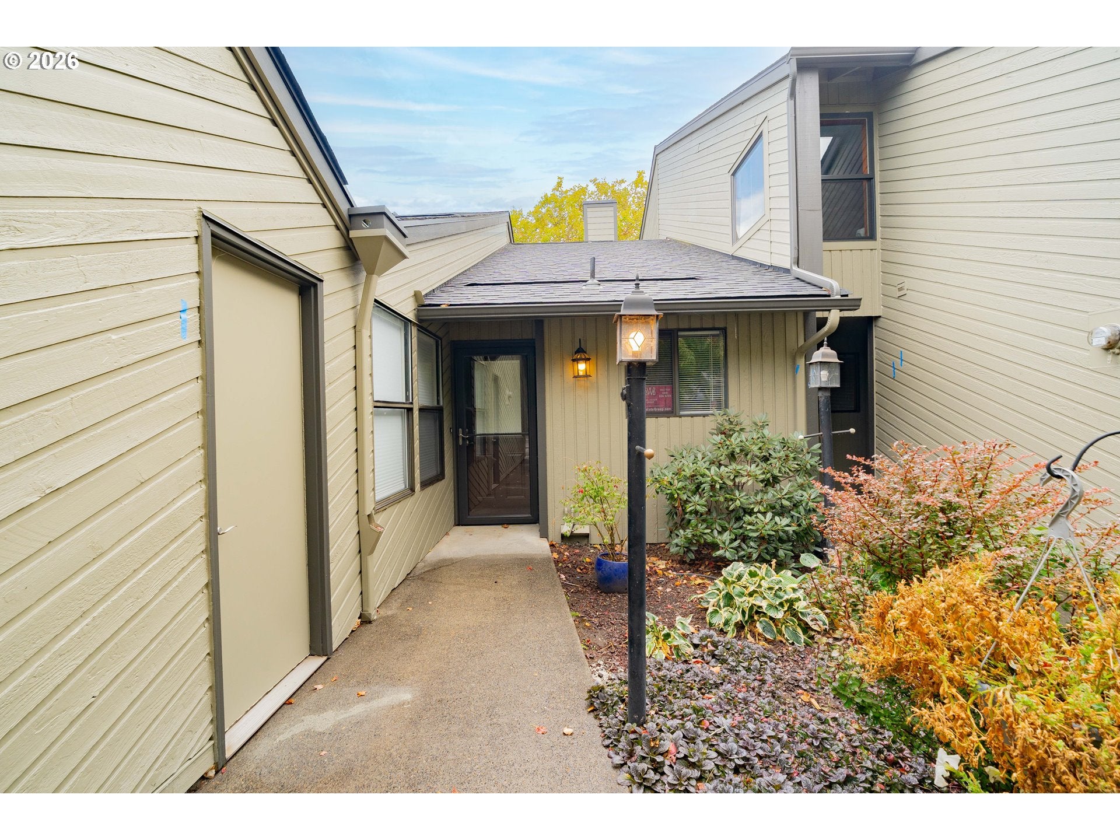
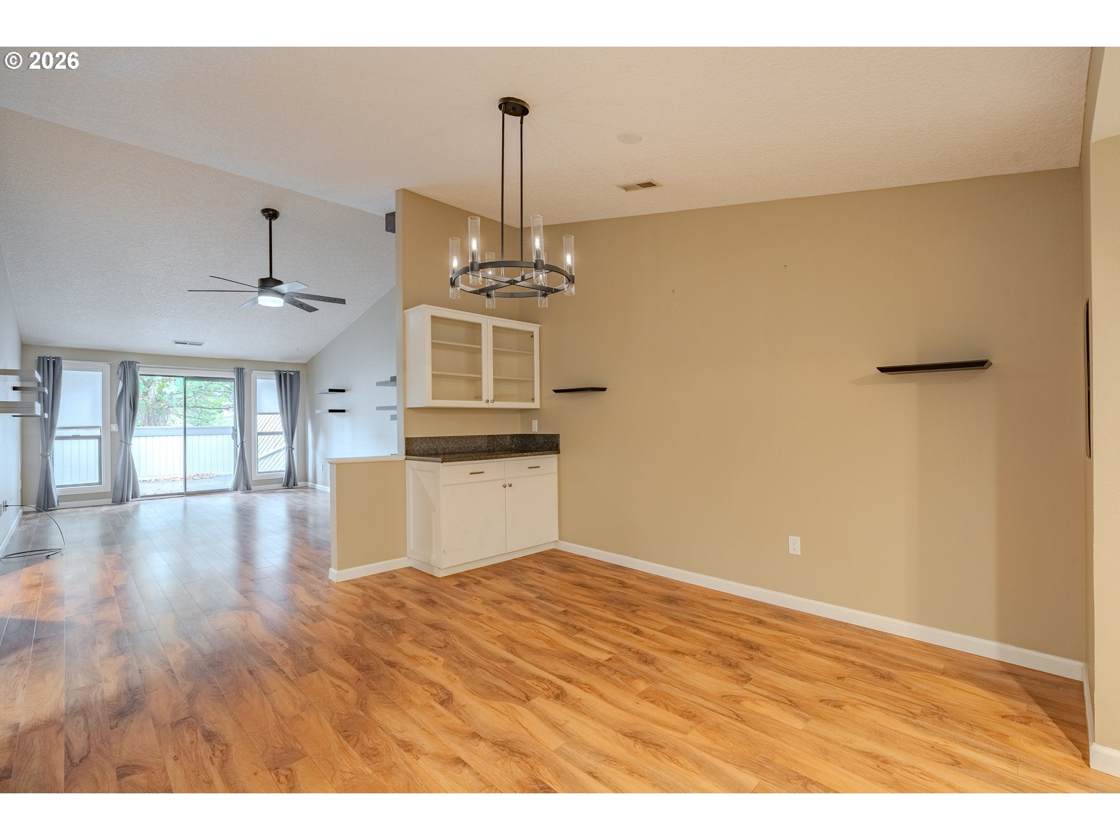
Enjoy the ease of ONE-LEVEL LIVING in the established Edgetree Condominium community! This charming, well-cared-for home offers a comfortable, inviting layout with warm neutral tones and spaces designed for everyday living. The dining area provides a welcoming place to gather, while the spacious kitchen offers plenty of room for cooking and entertaining. A separate laundry room adds convenience and functionality. The community has recently undergone significant exterior improvements, including a NEW roof, NEW gutters, NEW exterior paint, and siding repairs or replacement as needed. Enjoy low-maintenance living in a convenient location close to shopping, dining, parks, and everyday essentials. A wonderful opportunity to enjoy easy living in a beautifully refreshed community!Seller to pay special assessment at closing with an acceptable offer.

Save
Ask
Tour
Hide
Share
Listing Snapshot
Price 
$375,000
Days On Site 
1 Day
Bedrooms 
2
Inside Area (SqFt) 
1,244 sqft
Total Baths 
2
Full Baths 
2
Partial Baths 
N/A
Lot Size 
N/A
Year Built 
1989
MLS® Number 
368407076
Status 
Active
Property Tax 
$3,104.29
HOA/Condo/Coop Fees 
$538 monthly
Sq Ft Source 
N/A
Friends & Family
Recent Activity
4 hours agoListing updated with changes from the MLS®
yesterdayListing first seen on site
General Features
Attached Garage 
Yes
Disclosures 
Disclosure
Foundation 
Slab
Garage 
Yes
Garage Spaces 
1
Land Lease 
No
Number Of Stories 
1
Parking 
Garage Door OpenerDrivewayOtherAttachedGarage
Parking Spaces 
1
Property Sub Type 
Condominium
Sewer 
Public Sewer
SqFt Total 
1244
Style 
Stories1Ranch
Water Source 
Public
Zoning 
R-18
Interior Features
Appliances 
Built-In RangeDishwasherDisposalFree-Standing RefrigeratorMicrowavePlumbed For Ice Maker
Basement 
None
Cooling 
Ceiling Fan(s)Heat Pump
Flooring 
TileVinyl
Heating 
Forced Air
Interior 
Vaulted Ceiling(s)
Window Features 
Double Pane Windows
Bedroom 1 
Level - MainDescription - _2ndBedroom
Dining Room 
Level - MainDescription - DiningRoom
Entry Room 
Level - MainDescription - Entry
Family Room 
Description - FamilyRoom
Great Room 
Description - GreatRoom
Kitchen 
Level - MainDescription - Kitchen
Laundry 
Level - MainDescription - Laundry
Living Room 
Level - MainDescription - LivingRoom
Master Bedroom 
Level - MainDescription - PrimaryBedroom
Save
Ask
Tour
Hide
Share
Exterior Features
Construction Details 
Cedar
Lot Features 
Cul-De-SacGreenbeltPrivateWooded
Patio And Porch 
DeckPatioPorch
Roof 
Tile
Windows/Doors 
Double Pane Windows
Community Features
Accessibility Features 
Accessible Full BathAccessible Doors
Association Amenities 
Tennis Court(s)Maintenance GroundsManagementParty RoomPoolWater
Association Fee 
$538.0
Association Fee Frequency 
Monthly
MLS Area 
_43
Financing Terms Available 
CashConventionalVA Loan
Roads 
Paved
Schools
School District
Unknown
Elementary School
Chinook
Middle School
Alki
High School
Skyview
Listing courtesy of Nikki White of Knipe Realty ERA Powered (360) 921-7270


The content relating to real estate for sale on this website comes in part from the IDX program of the RMLS™ of Portland, Oregon. Real estate listings held by brokerage firms other than Knipe Realty ERA Powered are marked with the RMLS™ logo, and detailed information about these properties includes the names of the listing brokers. Listing content is Copyright © 2026 RMLS™, Portland, Oregon. Some properties which appear for sale on this website may subsequently have sold or may no longer be available.

Last checked 2026-10-09 10:02 PM PDT.

All information provided is deemed reliable but is not guaranteed and should be independently verified

Neighborhood & Commute
Source: Walkscore
Disclosure: Community information and market data powered by Constellation Data Labs. Information is deemed reliable but not guaranteed.
Save
Ask
Tour
Hide
Share