Save
Ask
Tour
Hide
Share
$399,000
New Listing

1433 37TH ST
Florence, OR 97439

For Sale|Townhouse|Active
2
Beds
3
Total Baths
2
Full Baths
1
Partial Bath
1,350
SqFt
$296
/SqFt
2024
Built
County:
Lane
Listing courtesy of Jim Hoberg of West Coast Real Estate Service (541) 997-7653
Call Now: (503) 461-2086
Is this the listing for you? We can help make it yours.
(503) 461-2086
1433 37TH ST1433 37TH ST1433 37TH ST1433 37TH ST
Save
Ask
Tour
Hide
Share

Mortgage Calculator

Monthly Payment (Est.)

Enter an interest rate to see your estimated monthly payment.
Calculator powered by Showcase IDX, a Constellation1 Company. Copyright ©2026 Information is deemed reliable but not guaranteed.

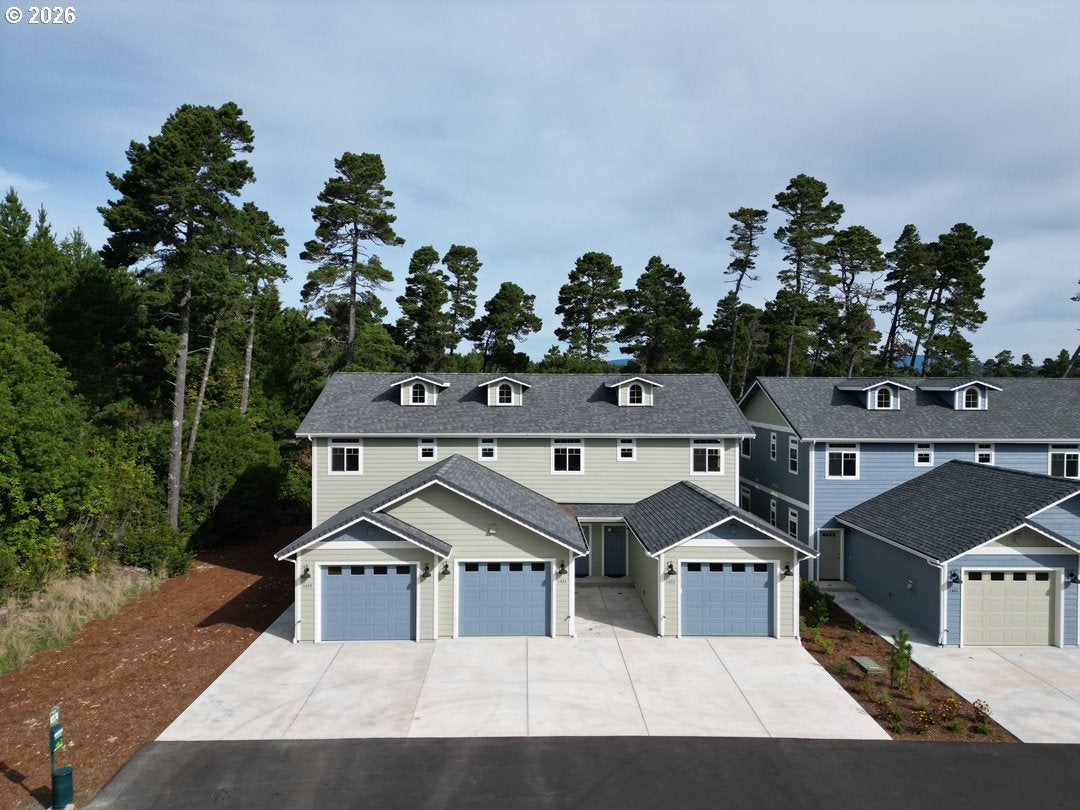
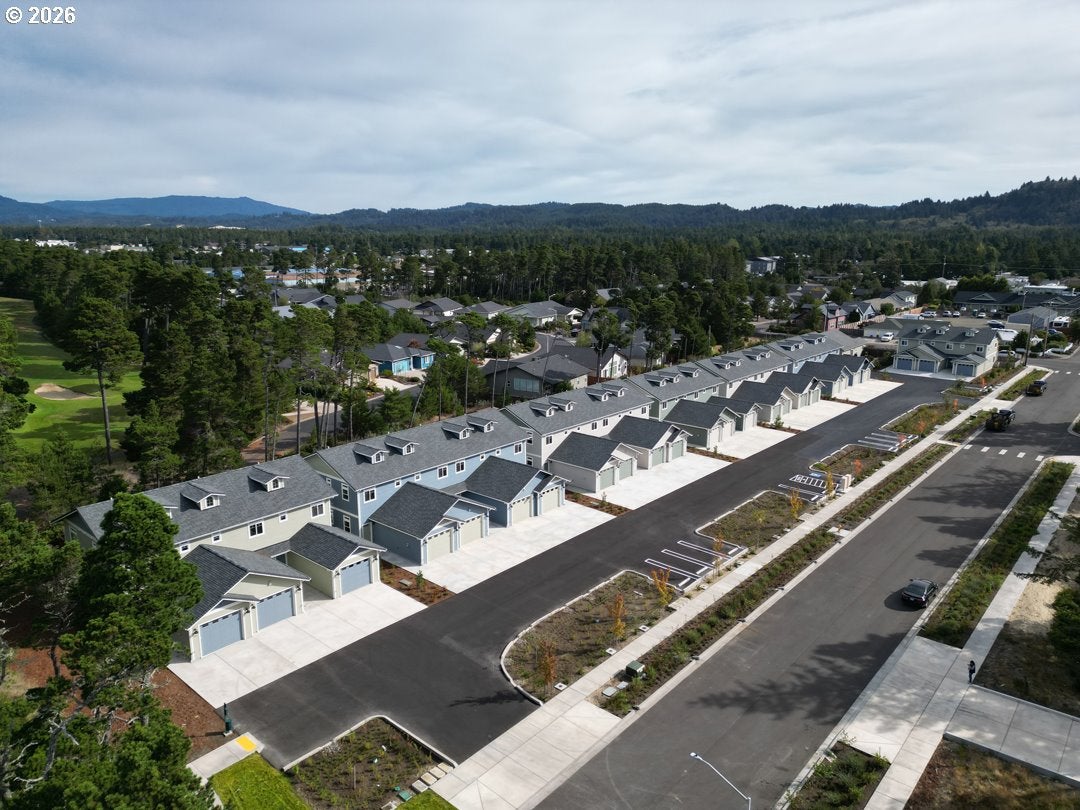
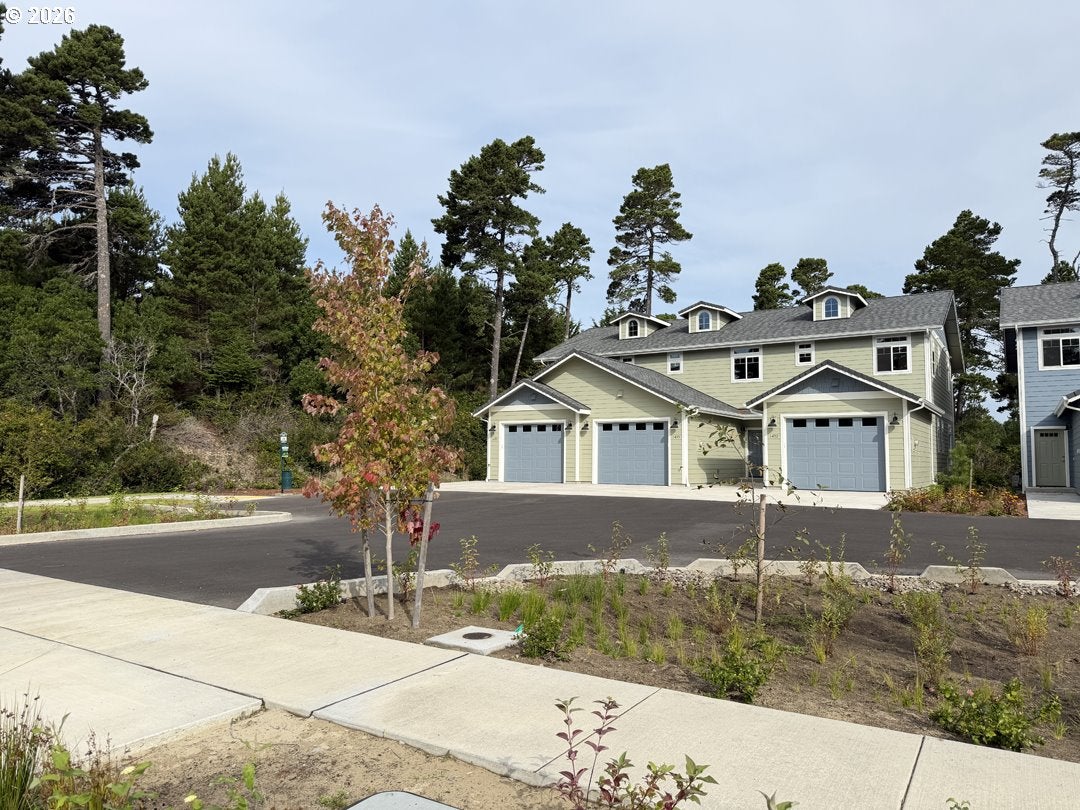
SCHEDULE YOUR SHOWING TODAY! All units are completed and move in ready! Welcome to Myrtle Glen Townhouses - Be among the first to enjoy these thoughtfully designed two-story townhomes, featuring an open-concept main floor with spacious living, dining, and kitchen areas—perfect for everyday living or entertaining. The main level also includes a convenient laundry closet with washer & dryer hookups, a guest-friendly half bath, and access to a private deck through the living room slider. Upstairs, you'll find a generously sized 224 sq ft primary suite, complete with dual closets, a ¾ en-suite bath, and a private deck for morning coffee or evening relaxation. The second bedroom is equally inviting, offering a walk-in closet and its own full bathroom—ideal for guests or shared living. Additional features include a hallway storage closet, single-car garage, paved driveway, and a concrete walkway—all adding to the home's clean, modern curb appeal. Located close to shopping, golf, and just a 10-minute drive to the beach, Myrtle Glen offers both convenience and coastal charm. These attached single-family homes are eligible for USDA, VA, and FHA financing, making homeownership even more accessible. Don’t miss your chance to be part of this vibrant new community!

Save
Ask
Tour
Hide
Share
Listing Snapshot
Price 
$399,000
Days On Site 
0 Days
Bedrooms 
2
Inside Area (SqFt) 
1,350 sqft
Total Baths 
3
Full Baths 
2
Partial Baths 
1
Lot Size 
N/A
Year Built 
2024
MLS® Number 
375704190
Status 
Active
Property Tax 
$8,496.66
HOA/Condo/Coop Fees 
$140 monthly
Sq Ft Source 
N/A
Friends & Family
Recent Activity
2 hours agoListing updated with changes from the MLS®
2 hours agoListing first seen on site
General Features
Attached Garage 
Yes
Disclosures 
Disclosure
Garage 
Yes
Garage Spaces 
1
Land Lease 
No
Parking 
Garage Door OpenerDrivewayAttachedGarage
Parking Spaces 
1
Property Sub Type 
Townhouse
Sewer 
Public Sewer
SqFt Total 
1350
Style 
Stories2Townhouse
Water Source 
Public
Zoning 
HR
Interior Features
Appliances 
DishwasherFree-Standing RangeMicrowave
Cooling 
Heat Pump
Heating 
DuctlessZoned
Bedroom 1 
Level - UpperDescription - _2ndBedroom
Dining Room 
Description - DiningRoom
Family Room 
Description - FamilyRoom
Great Room 
Description - GreatRoom
Kitchen 
Level - MainDescription - Kitchen
Living Room 
Level - MainDescription - LivingRoom
Master Bedroom 
Level - UpperDescription - PrimaryBedroom
Save
Ask
Tour
Hide
Share
Exterior Features
Lot Features 
ClearedLevel
Roof 
Composition
Community Features
Association Amenities 
Trash
Association Fee 
$140.0
Association Fee Frequency 
Monthly
MLS Area 
_228
Financing Terms Available 
CashConventionalFHAVA Loan
Roads 
Paved
Schools
School District
Unknown
Elementary School
Siuslaw
Middle School
Siuslaw
High School
Siuslaw
Listing courtesy of Jim Hoberg of West Coast Real Estate Service (541) 997-7653


The content relating to real estate for sale on this website comes in part from the IDX program of the RMLS™ of Portland, Oregon. Real estate listings held by brokerage firms other than West Coast Real Estate Service are marked with the RMLS™ logo, and detailed information about these properties includes the names of the listing brokers. Listing content is Copyright © 2026 RMLS™, Portland, Oregon. Some properties which appear for sale on this website may subsequently have sold or may no longer be available.

Last checked 2026-09-25 03:09 PM PDT.

All information provided is deemed reliable but is not guaranteed and should be independently verified

Neighborhood & Commute
Source: Walkscore
Disclosure: Community information and market data powered by Constellation Data Labs. Information is deemed reliable but not guaranteed.
Save
Ask
Tour
Hide
Share