Save
Ask
Tour
Hide
Share
$849,000
76 Days On Site

1526 NW 24TH AVE
Portland, OR 97210

For Sale|Condominium|Active
3
Beds
4
Total Baths
3
Full Baths
1
Partial Bath
2,187
SqFt
$388
/SqFt
2001
Built
Subdivision:
Quimby Townhomes
County:
Multnomah
Listing courtesy of Dan Volkmer of Windermere Realty Trust (503) 781-3366
Call Now: (503) 461-2086
Is this the listing for you? We can help make it yours.
(503) 461-2086
1526 NW 24TH AVE1526 NW 24TH AVE1526 NW 24TH AVE1526 NW 24TH AVE
Save
Ask
Tour
Hide
Share

Mortgage Calculator

Monthly Payment (Est.)

Enter an interest rate to see your estimated monthly payment.
Calculator powered by Showcase IDX, a Constellation1 Company. Copyright ©2026 Information is deemed reliable but not guaranteed.

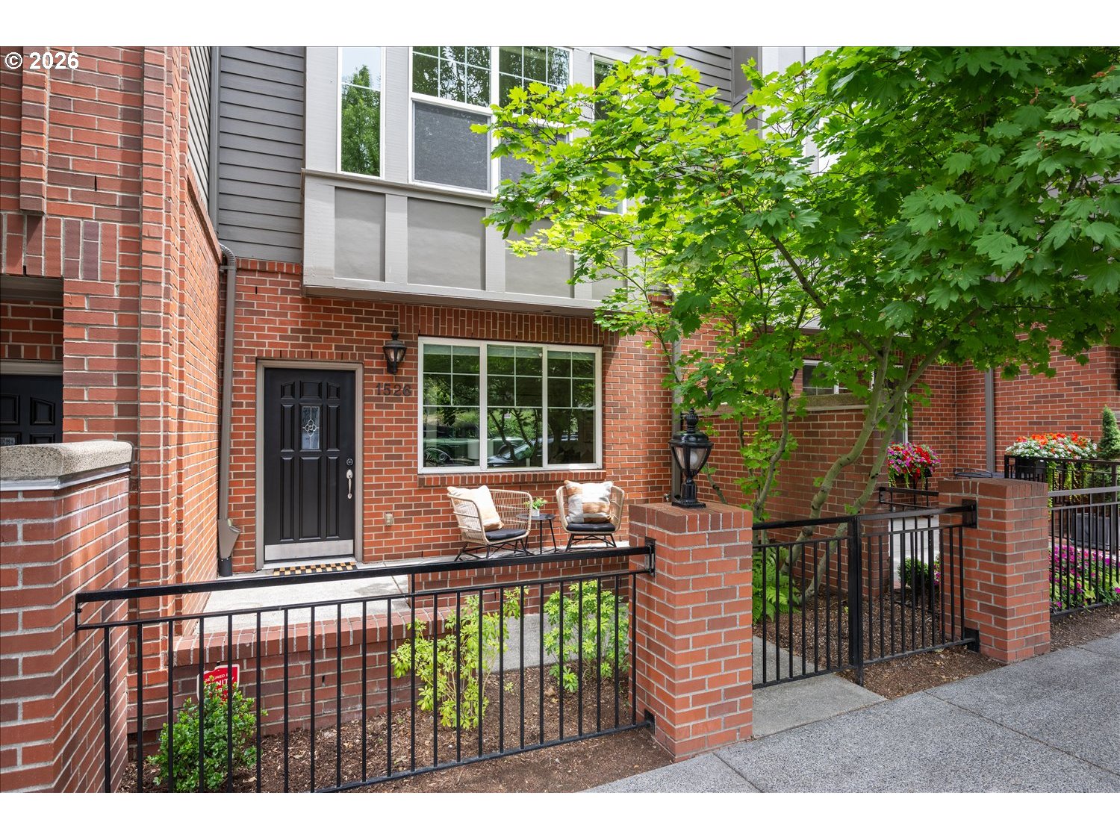
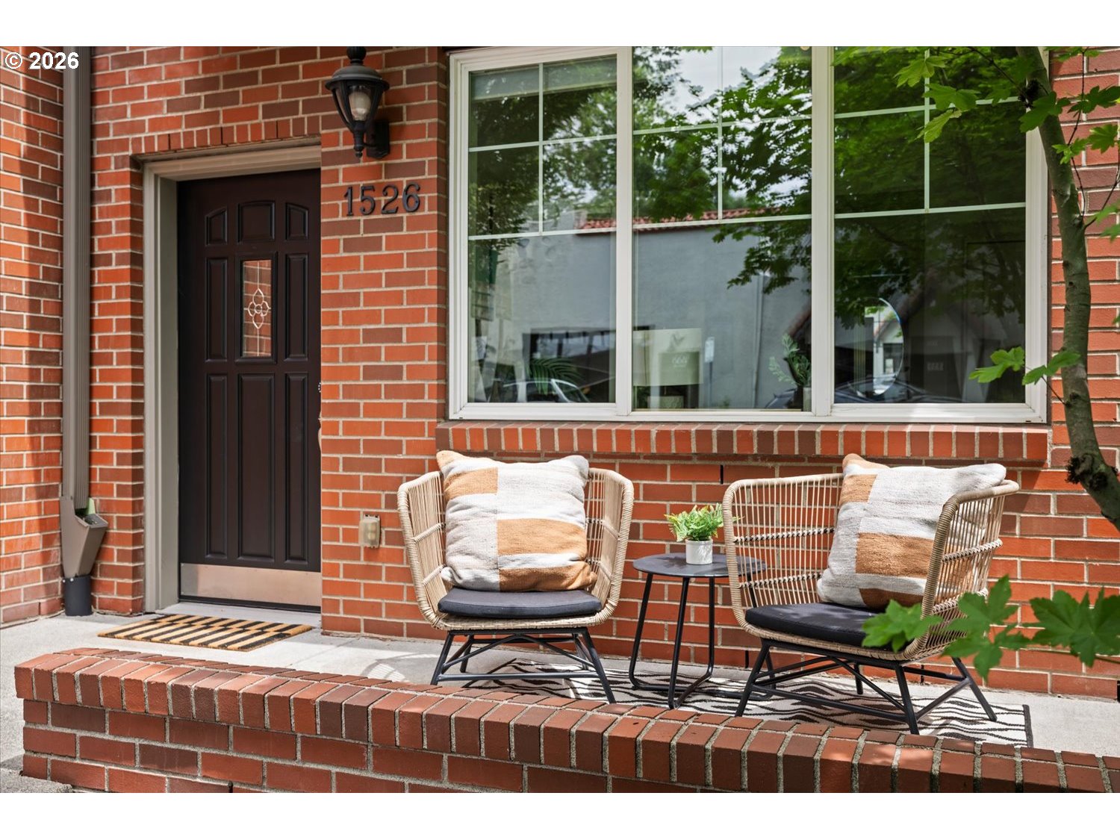
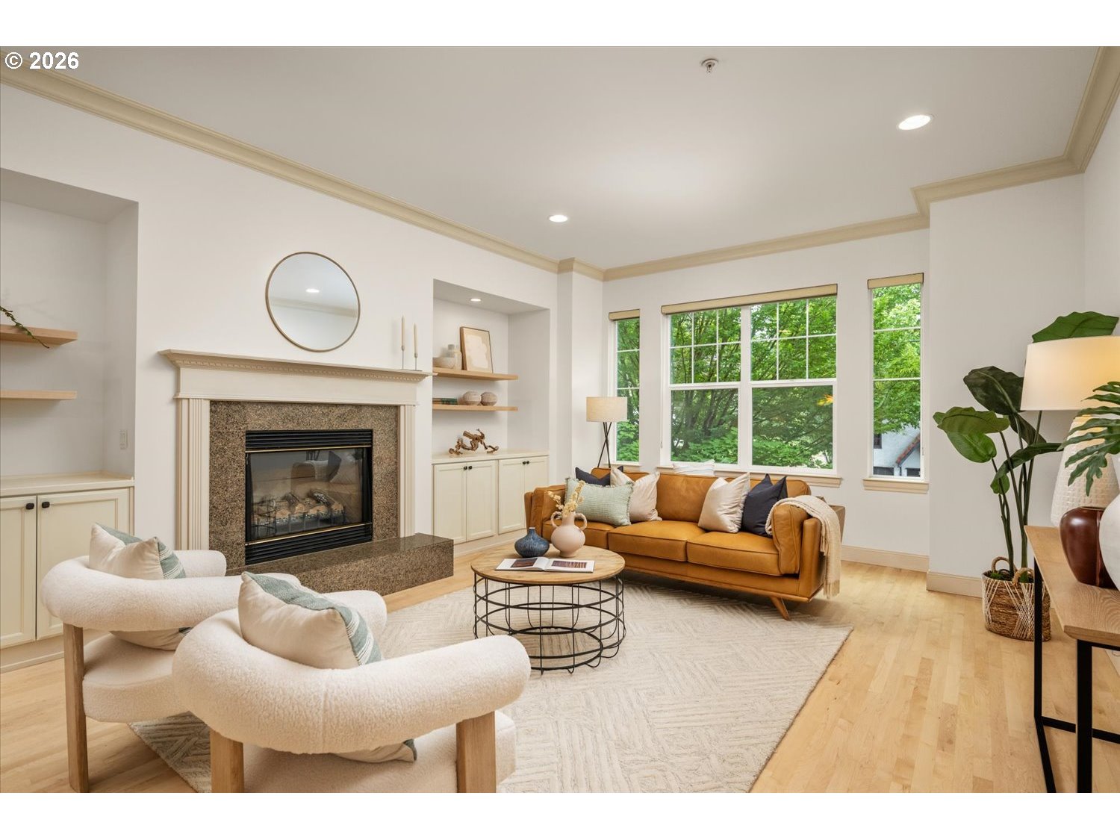
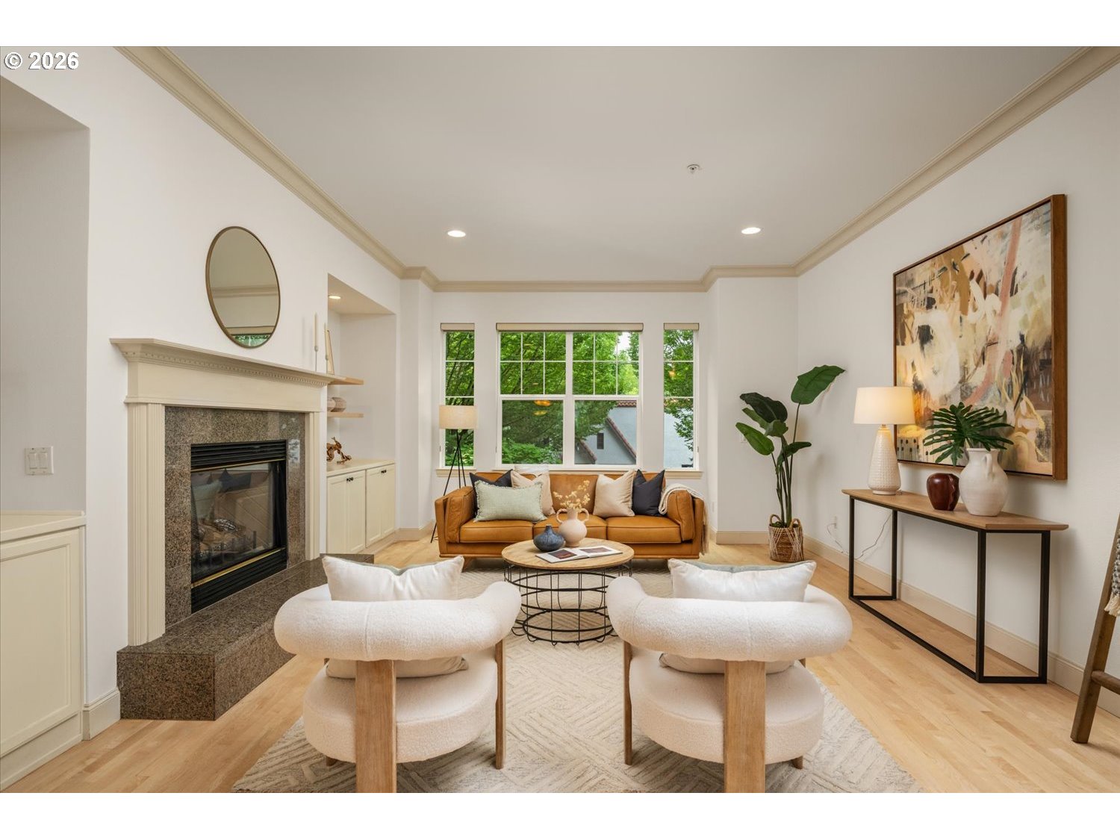
Welcome to the Quimby Townhomes, ideally positioned less than a block from the vibrant energy of NW 23rd Avenue in the heart of Northwest Portland. Leave the car in the garage & stroll to acclaimed restaurants, neighborhood cafés, boutiques, New Seasons, Trader Joe's & Wallace Park, while the miles of trails winding through Forest Park are just up the hill. With a 97 Walk Score, the very best of Portland is quite literally at your doorstep! Built in 2001, this distinctive New York-inspired luxury townhome lives more like a detached home, with a dedicated front entrance, private fenced garden courtyard & expansive 640 SF tandem garage. This townhome is one of the largest units in the complex. Inside, soaring ceilings & oversized windows create a dramatic sense of space. The open main level features hardwood floors, formal dining room, spacious living room with gas fireplace & built-ins, plus a chef's kitchen with granite counters, maple cabinetry, stainless appliances & gas range. A charming breakfast nook opens to the private rear deck. Rarely found in a townhome, all 3 bedrooms are private en-suites, each with its own full bath! The expansive 17'x16' primary suite is a true retreat with a massive 13'x14' walk-in closet & skylit bath with dual sinks, soaking tub & walk-in shower. New roof in 2024 & Home Energy Score of 8. Urban living simply doesn't get much better than this! [Home Energy Score = 8. HES Report at https://rpt.greenbuildingregistry.com/hes/OR10249523]

Save
Ask
Tour
Hide
Share
Listing Snapshot
Price 
$849,000
Days On Site 
76 Days
Bedrooms 
3
Inside Area (SqFt) 
2,187 sqft
Total Baths 
4
Full Baths 
3
Partial Baths 
1
Lot Size 
N/A
Year Built 
2001
MLS® Number 
376724268
Status 
Active
Property Tax 
$17,442.55
HOA/Condo/Coop Fees 
$908 monthly
Sq Ft Source 
N/A
Friends & Family
Recent Activity
3 days agoListing updated with changes from the MLS®
3 days agoPrice changed to $849,000
3 months agoListing first seen on site
General Features
Disclosures 
Disclosure
Garage 
Yes
Garage Spaces 
2
Land Lease 
No
Number Of Stories 
3
Parking 
Off StreetTandem
Parking Spaces 
2
Property Sub Type 
Condominium
Sewer 
Public Sewer
SqFt Total 
2187
Style 
CraftsmanTownhouse
Water Source 
Public
Interior Features
Appliances 
Gas Water HeaterWasherDryerDishwasherDisposalFree-Standing Gas RangeFree-Standing RangeFree-Standing RefrigeratorRange Hood
Cooling 
Central Air
Fireplace 
Yes
Fireplace Features 
Gas
Fireplaces 
1
Flooring 
HardwoodTileVinylWood
Heating 
Forced Air
Interior 
Kitchen IslandPantryHigh Ceilings
Window Features 
Skylight(s)
Bedroom 1 
Dimensions - 17x11Level - UpperDescription - _2ndBedroom
Bedroom 2 
Dimensions - 12x11Level - LowerDescription - _3rdBedroom
Dining Room 
Level - MainDescription - DiningRoom
EatingArea 
Dimensions - 10x7Level - MainDescription - EatingArea
Entry Room 
Dimensions - 13x5Level - LowerDescription - Entry
Family Room 
Description - FamilyRoom
Great Room 
Description - GreatRoom
Kitchen 
Level - MainDescription - Kitchen
Laundry 
Dimensions - 7x5Level - UpperDescription - Laundry
Living Room 
Dimensions - 21x15Level - MainDescription - LivingRoom
Master Bedroom 
Dimensions - 17x16Level - UpperDescription - PrimaryBedroom
Save
Ask
Tour
Hide
Share
Exterior Features
Construction Details 
Brick
Exterior 
Garden
Lot Features 
Level
Patio And Porch 
Deck
Roof 
Composition
Windows/Doors 
Skylight(s)
Community Features
Association Amenities 
GatedInsuranceMaintenance GroundsManagementSnow RemovalTrash
Association Fee 
$908.0
Association Fee Frequency 
Monthly
MLS Area 
_148
Financing Terms Available 
CashConventional
Roads 
Paved
Schools
School District
Unknown
Elementary School
Chapman
Middle School
West Sylvan
High School
Lincoln
Listing courtesy of Dan Volkmer of Windermere Realty Trust (503) 781-3366


The content relating to real estate for sale on this website comes in part from the IDX program of the RMLS™ of Portland, Oregon. Real estate listings held by brokerage firms other than Windermere Realty Trust are marked with the RMLS™ logo, and detailed information about these properties includes the names of the listing brokers. Listing content is Copyright © 2026 RMLS™, Portland, Oregon. Some properties which appear for sale on this website may subsequently have sold or may no longer be available.

Last checked 2026-09-28 01:52 PM PDT.

All information provided is deemed reliable but is not guaranteed and should be independently verified

Neighborhood & Commute
Source: Walkscore
Disclosure: Community information and market data powered by Constellation Data Labs. Information is deemed reliable but not guaranteed.
Save
Ask
Tour
Hide
Share