
1414 SW 3RD AVE 2604Portland, OR 97201
Mortgage Calculator
Monthly Payment (Est.)
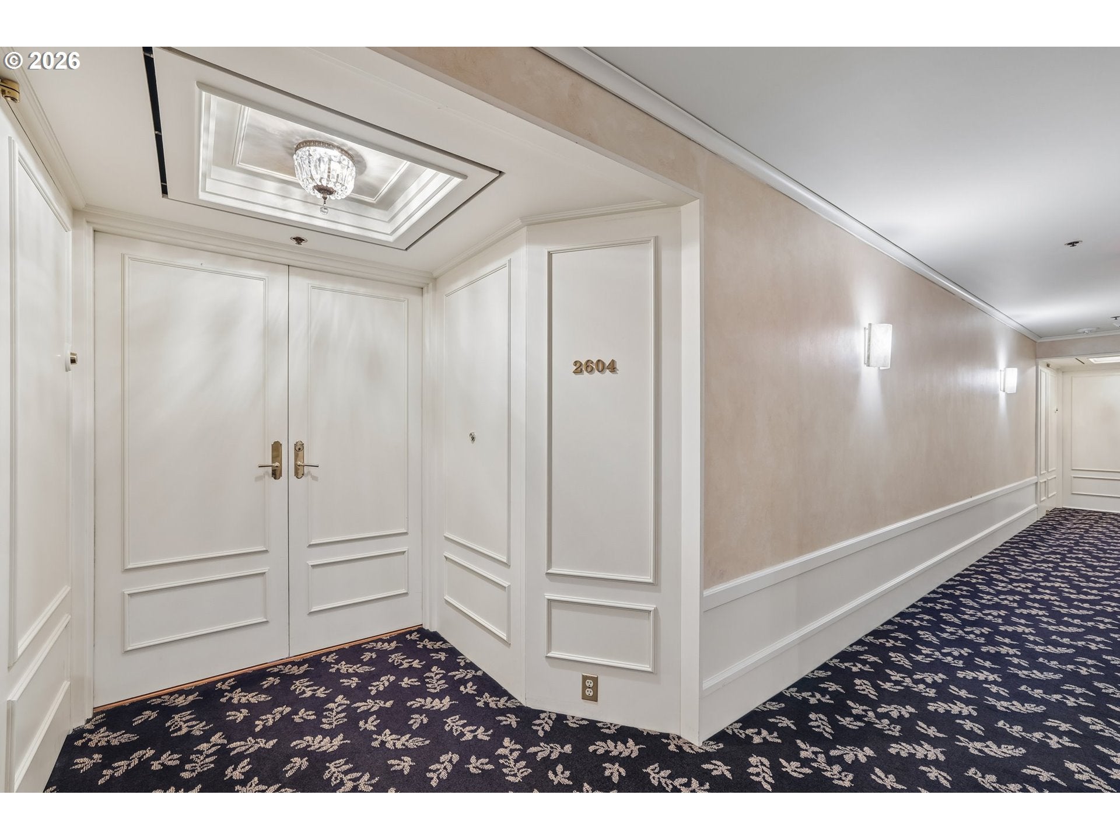
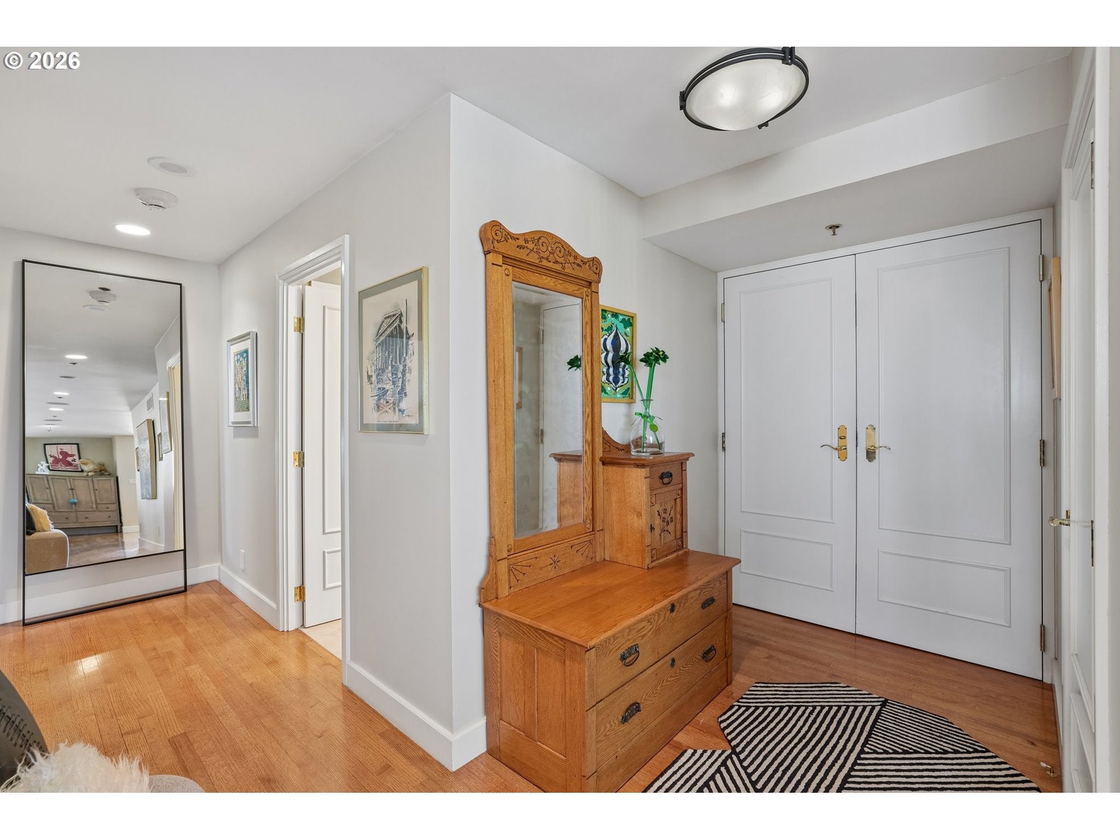
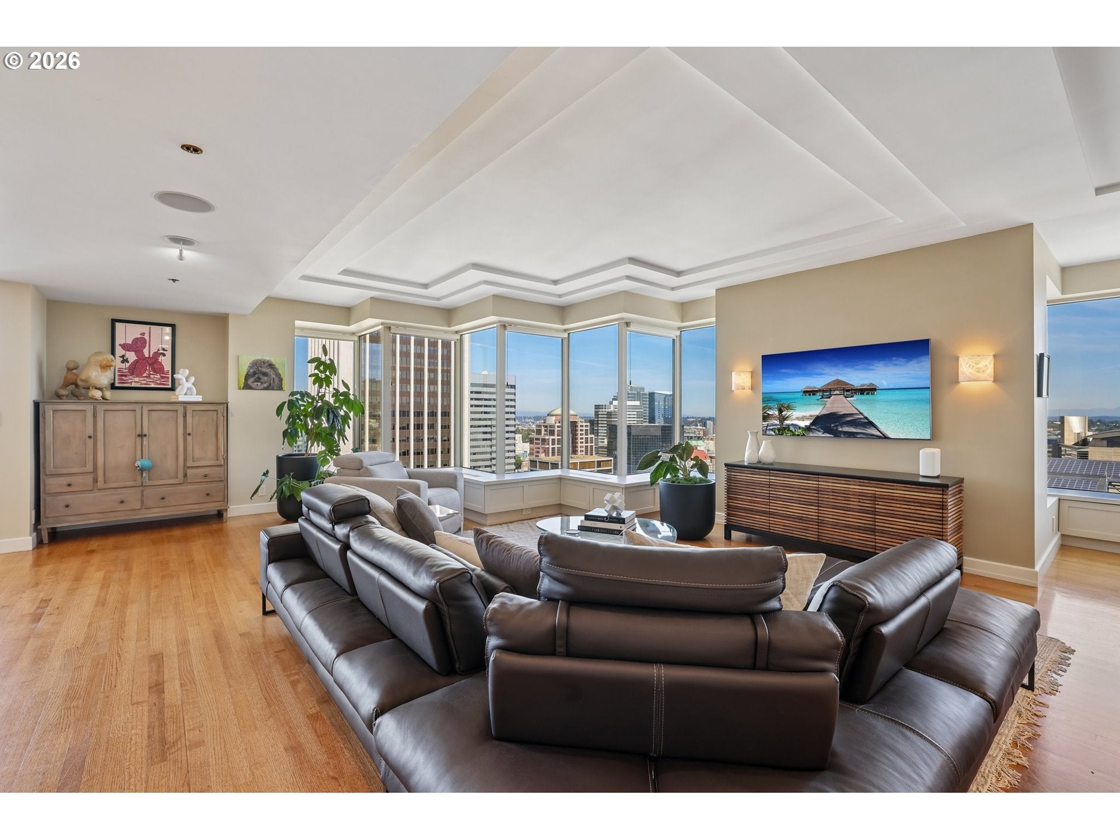
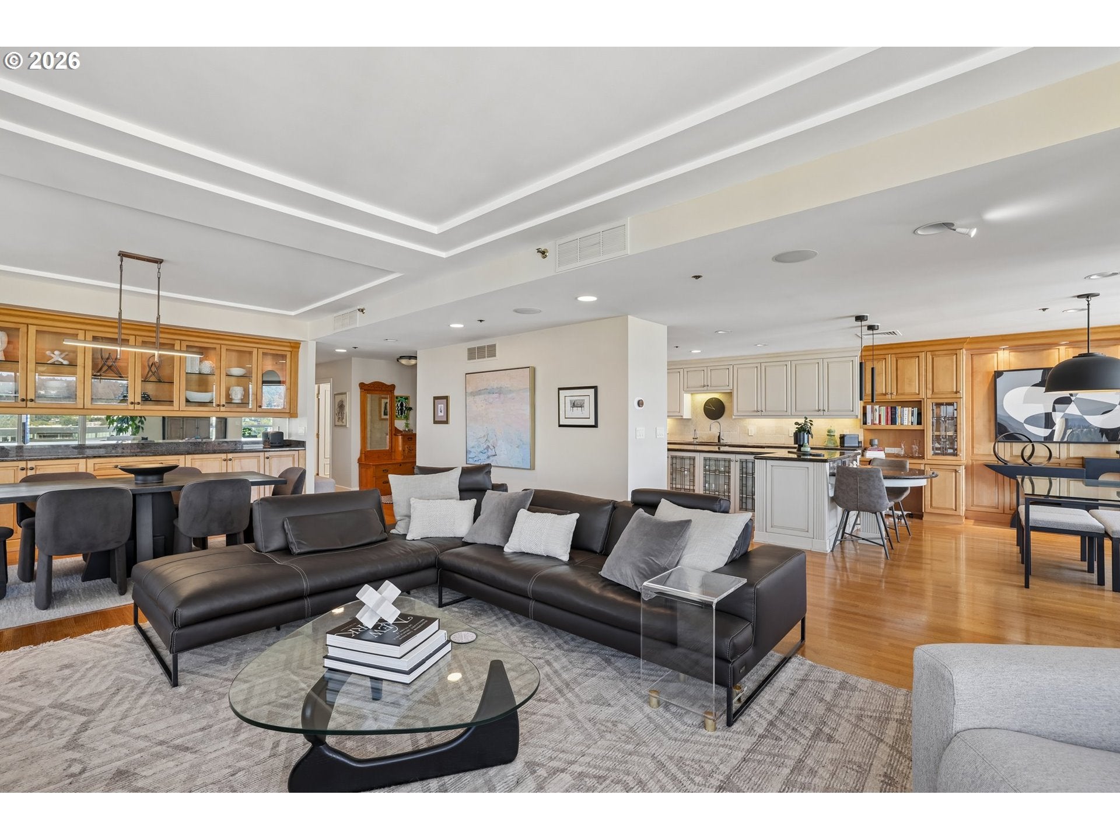
Enter an interest rate to see your estimated monthly payment.Luxury awaits at the prestigious Fountain Plaza Condominiums. Welcome to the classic downtown KOIN Tower, Condo #2604, where glamorous New York style high-rise living meets modern sophistication. Perched high in the sky on the 26th floor in the heart of the vibrant cultural Arts District, this iconic architectural landmark offers unparalleled urban luxury living. Walk to the Keller, Museum or wonderful local restaurants. The moment you step inside this pristine 1,950-square-foot residence, you are instantly wowed by the breathtaking, panoramic views framing the river, 2 majestic snowcapped mountains, & the glittering glamour of the city lights from every single window. Seamlessly blending sophisticated design with premium comfort, this home features an airy, light-filled layout that extends out to a private deck floating above the clouds—the ultimate backdrop for sunset cocktails or morning espresso. 2 spacious bedrooms & two full baths offer a serene, resort-style floating sanctuary. The opulent owner's suite is a true retreat, boasting double closets & a spa-like ensuite bath complete with a relaxing soaking tub & a separate walk-in shower. The versatile guest room/den is beautifully appointed with an integrated Murphy bed & extensive custom cabinetry, making it the perfect space to work from home by day & effortlessly host overnight guests by night. Culinary enthusiasts will love the gourmet kitchen, which comes fully equipped with a Sub-Zero refrigerator, high-end premium appliances, & a dedicated wine fridge to keep your finest vintages perfectly chilled. Enjoy the premier, low-maintenance lifestyle you have been searching for, supported by a world-class 24/7 concierge service & a private elevator for ultimate security and exclusivity. A secure underground parking garage with EV charging stations & a private storage unit complete this elite residential package. Experience the pinnacle of city living and schedule your private tour today.
| a month ago | Listing updated with changes from the MLS® | |
| a month ago | Listing first seen on site |

The content relating to real estate for sale on this website comes in part from the IDX program of the RMLS™ of Portland, Oregon. Real estate listings held by brokerage firms other than Safe Harbor Realty are marked with the RMLS™ logo, and detailed information about these properties includes the names of the listing brokers. Listing content is Copyright © 2026 RMLS™, Portland, Oregon. Some properties which appear for sale on this website may subsequently have sold or may no longer be available.
Last checked 2026-10-14 08:26 PM PDT.
All information provided is deemed reliable but is not guaranteed and should be independently verified

Did you know? You can invite friends and family to your search. They can join your search, rate and discuss listings with you.