Save
Ask
Tour
Hide
Share
$695,100
New Listing

1001 NW LOVEJOY ST 505
Portland, OR 97209

For Sale|Condominium|Active
2
Beds
2
Total Baths
2
Full Baths
1,342
SqFt
$518
/SqFt
2006
Built
Subdivision:
PEARL DISTRICT / METROPOLITAN
County:
Multnomah
Listing courtesy of Erika Wrenn of Where, Inc (503) 312-9770
Call Now: (503) 461-2086
Is this the listing for you? We can help make it yours.
(503) 461-2086
1001 NW LOVEJOY ST 5051001 NW LOVEJOY ST 5051001 NW LOVEJOY ST 5051001 NW LOVEJOY ST 505
Save
Ask
Tour
Hide
Share

Mortgage Calculator

Monthly Payment (Est.)

Enter an interest rate to see your estimated monthly payment.
Calculator powered by Showcase IDX, a Constellation1 Company. Copyright ©2026 Information is deemed reliable but not guaranteed.

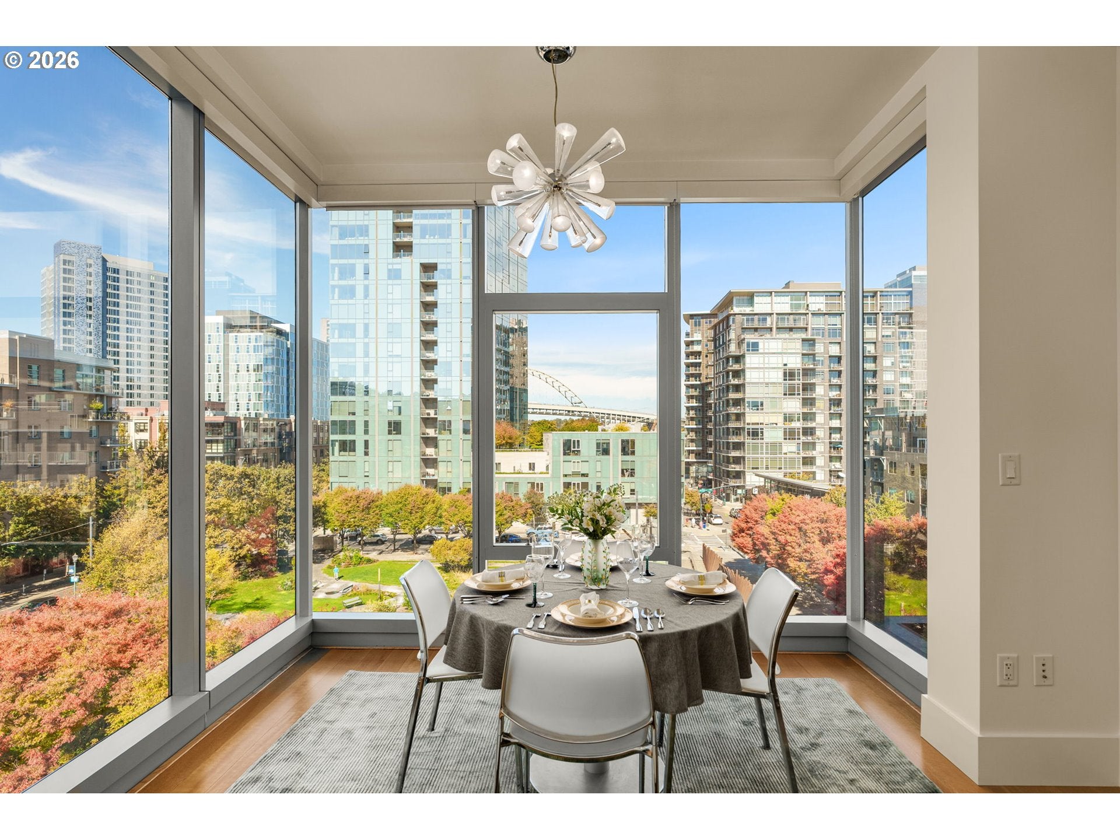
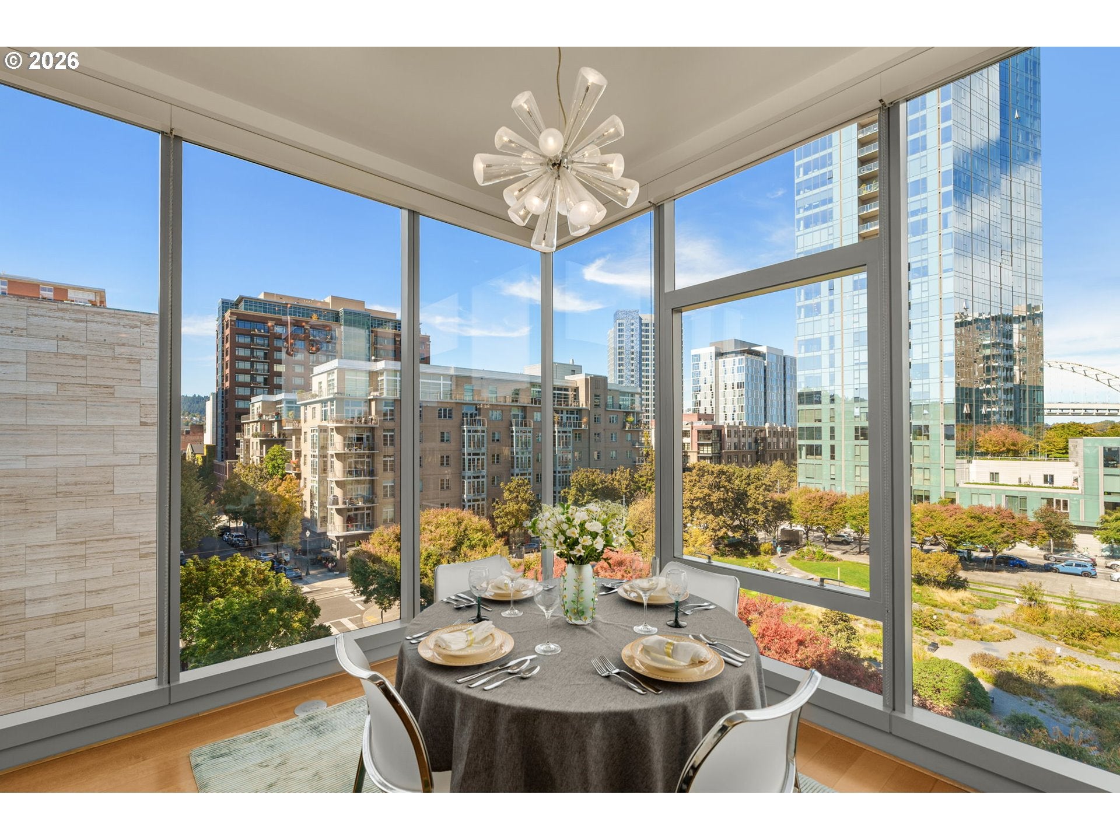
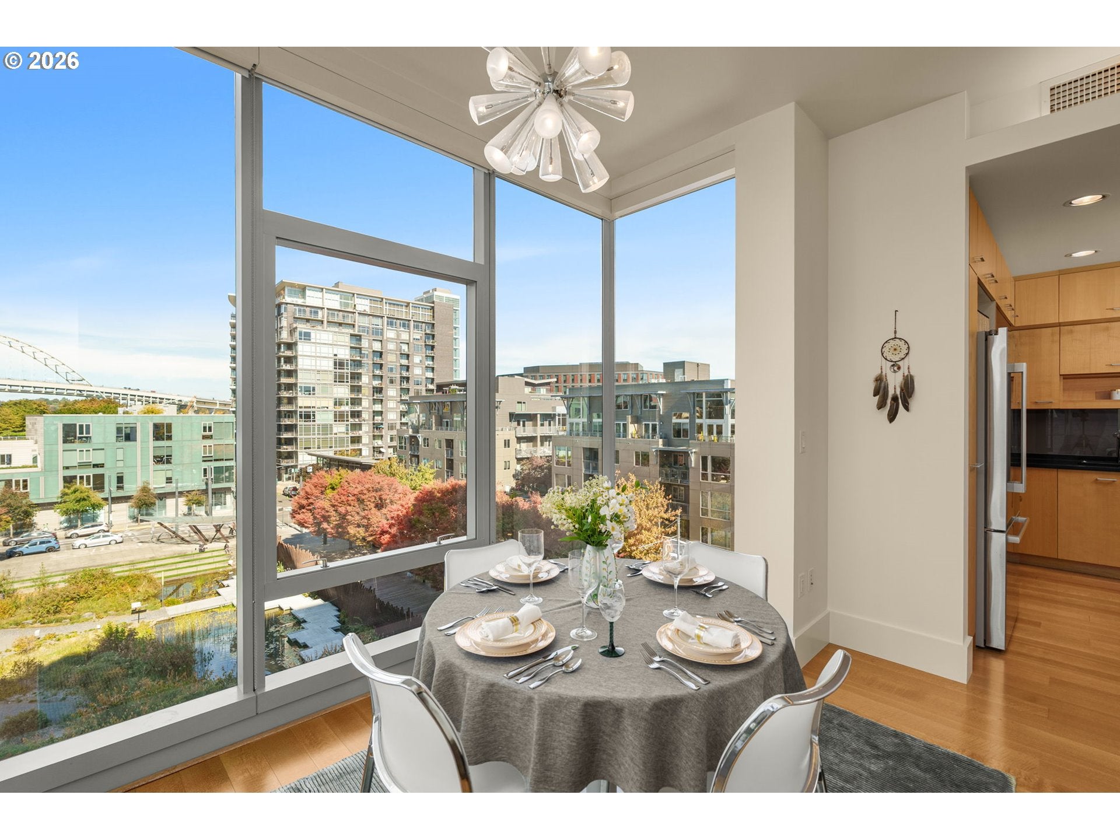
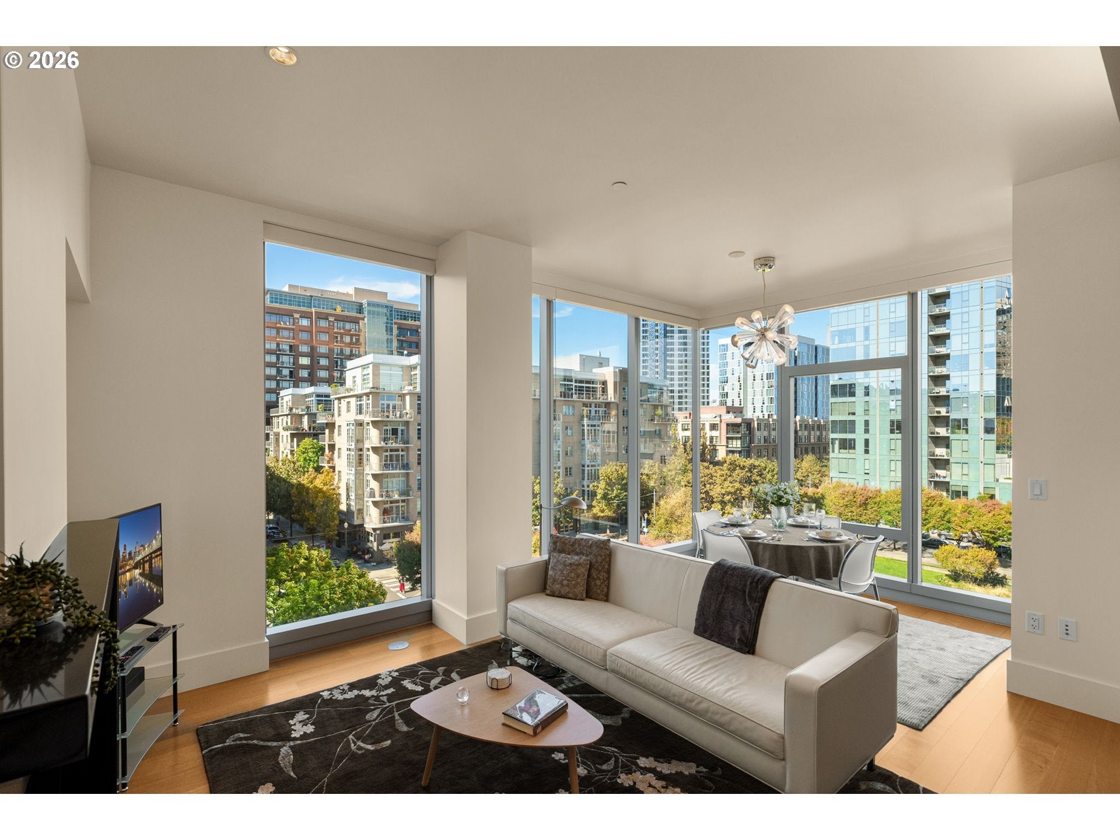
Elegant Metropolitan corner two-bedroom with views of Tanner Springs Park, the city and beyond. Architectural excellence abounds, with floor-to-ceiling windows emphasizing the inspiring view and an open floor plan in the main living area, abundant with natural light. Anchored by a new modern island, the kitchen functions seamlessly with high end appliances, cabinets to the ceiling and shining granite counters. The primary suite is private with a sought-after large walk-in closet outfitted with a top of the line closet system. The spa-style primary bath is generously sized and includes a jetted tub, heated floors and a walk-in shower tiled in natural stone Overlooking the park, the guest bedroom has a picture window framing the view and sits adjacent to the guest bath. Additional features include: gas fireplace with granite surround, natural stone and granite in the baths, hardwood floors throughout and a utility room with a washer, dryer and storage. The Metropolitan offers excellent amenities including a concierge, on-site manager, guest suites, gym, library, meeting room and wine storage. Enjoy the outdoor common area courtyard with a fireplace and seating. Sale includes deeded parking space and storage unit.

Save
Ask
Tour
Hide
Share
Listing Snapshot
Price 
$695,100
Days On Site 
0 Days
Bedrooms 
2
Inside Area (SqFt) 
1,342 sqft
Total Baths 
2
Full Baths 
2
Partial Baths 
N/A
Lot Size 
N/A
Year Built 
2006
MLS® Number 
378403681
Status 
Active
Property Tax 
$11,839.37
HOA/Condo/Coop Fees 
$1,436 monthly
Sq Ft Source 
N/A
Friends & Family
Recent Activity
3 hours agoListing updated with changes from the MLS®
3 hours agoListing first seen on site
General Features
Attached Garage 
Yes
Disclosures 
Disclosure
Foundation 
Concrete Perimeter
Garage 
Yes
Garage Spaces 
1
Land Lease 
No
Number Of Stories 
19
Parking 
DeededSecuredAttachedGarage
Parking Spaces 
1
Property Sub Type 
Condominium
Security 
Fire Sprinkler SystemSecurity Guard
Sewer 
Public Sewer
SqFt Total 
1342
Style 
Contemporary
Water Source 
Public
Interior Features
Appliances 
OvenGas Water HeaterWasherDryerCooktopDishwasherDisposalFree-Standing RefrigeratorMicrowaveRange Hood
Basement 
None
Cooling 
Heat Pump
Fireplace 
Yes
Fireplace Features 
Gas
Fireplaces 
1
Flooring 
TileHardwood
Heating 
Forced AirHeat Pump
Interior 
Kitchen IslandPantryElevatorHigh Ceilings
Window Features 
Double Pane Windows
Bedroom 1 
Dimensions - 12x15Level - MainDescription - _2ndBedroom
Dining Room 
Level - MainDescription - DiningRoom
Family Room 
Description - FamilyRoom
Great Room 
Description - GreatRoom
Kitchen 
Dimensions - 12x16Level - MainDescription - Kitchen
Living Room 
Dimensions - 14x16Level - MainDescription - LivingRoom
Master Bedroom 
Dimensions - 12x16Level - MainDescription - PrimaryBedroom
Utility Room 
Level - MainDescription - UtilityRoom
Save
Ask
Tour
Hide
Share
Exterior Features
Construction Details 
Stone
Lot Features 
Wooded
Roof 
Built-Up
View 
City
Waterview 
City
Windows/Doors 
Double Pane Windows
Community Features
Accessibility Features 
Therapeutic WhirlpoolAccessible Elevator Installed
Association Amenities 
ConciergeGasHot WaterInsuranceManagementMeeting RoomTrashWater
Association Fee 
$1436.0
Association Fee Frequency 
Monthly
MLS Area 
_148
Financing Terms Available 
CashConventional
Roads 
Paved
Schools
School District
Unknown
Elementary School
Chapman
Middle School
West Sylvan
High School
Lincoln
Listing courtesy of Erika Wrenn of Where, Inc (503) 312-9770


The content relating to real estate for sale on this website comes in part from the IDX program of the RMLS™ of Portland, Oregon. Real estate listings held by brokerage firms other than Where, Inc are marked with the RMLS™ logo, and detailed information about these properties includes the names of the listing brokers. Listing content is Copyright © 2026 RMLS™, Portland, Oregon. Some properties which appear for sale on this website may subsequently have sold or may no longer be available.

Last checked 2026-10-05 01:54 PM PDT.

All information provided is deemed reliable but is not guaranteed and should be independently verified

Neighborhood & Commute
Source: Walkscore
Disclosure: Community information and market data powered by Constellation Data Labs. Information is deemed reliable but not guaranteed.
Save
Ask
Tour
Hide
Share