
Save
Ask
Tour
Hide
$275,000
1 Day On Site
9592 SW 91ST AVE 11Portland, OR 97223
For Sale|Condominium|Active
2
Beds
3
Total Baths
2
Full Baths
1
Partial Bath
1,018
SqFt
$270
/SqFt
2025
Built
County:
Washington
Listing courtesy of Jennifer Maben of Harcourts Real Estate Network Group (503) 349-4365
Call Now: (503) 461-2086
Is this the listing for you? We can help make it yours.
(503) 461-2086Upcoming Open Houses
Sun, Aug 16, 2:00 PM - 4:00 PM
Save
Ask
Tour
Hide
Mortgage Calculator
Monthly Payment (Est.)
$1,255Calculator powered by Showcase IDX, a Constellation1 Company. Copyright ©2026 Information is deemed reliable but not guaranteed.
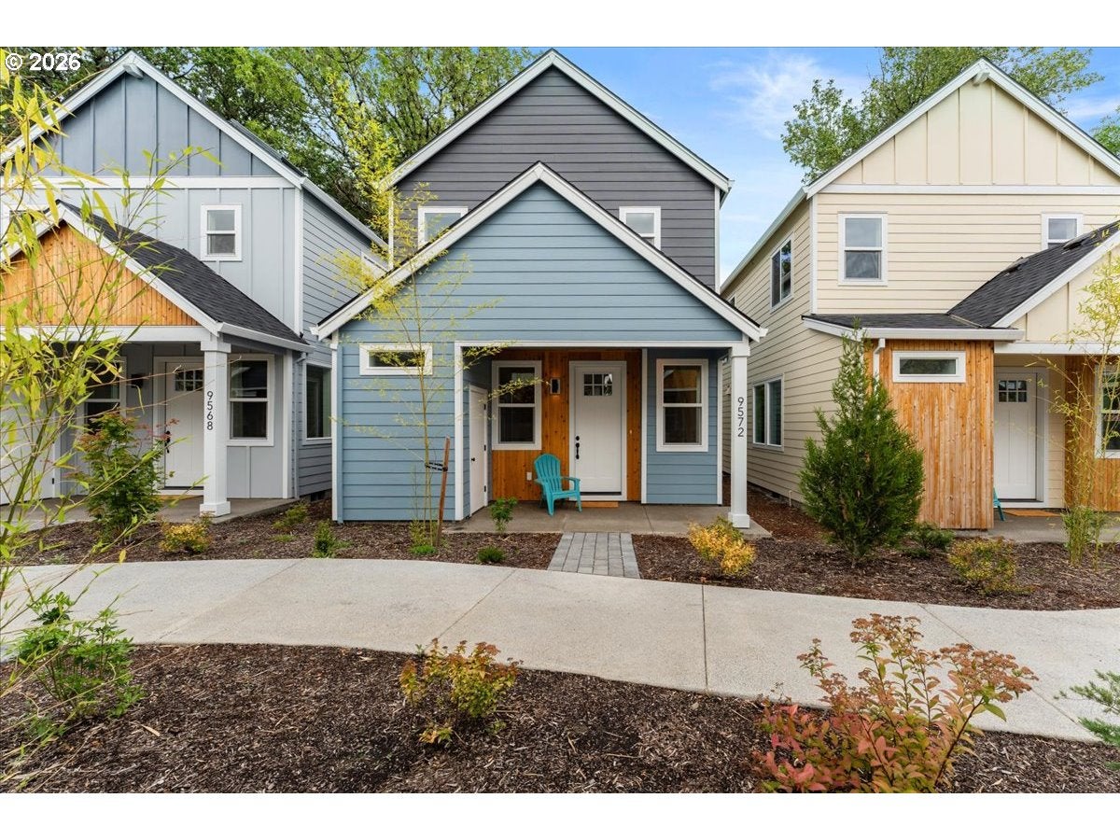
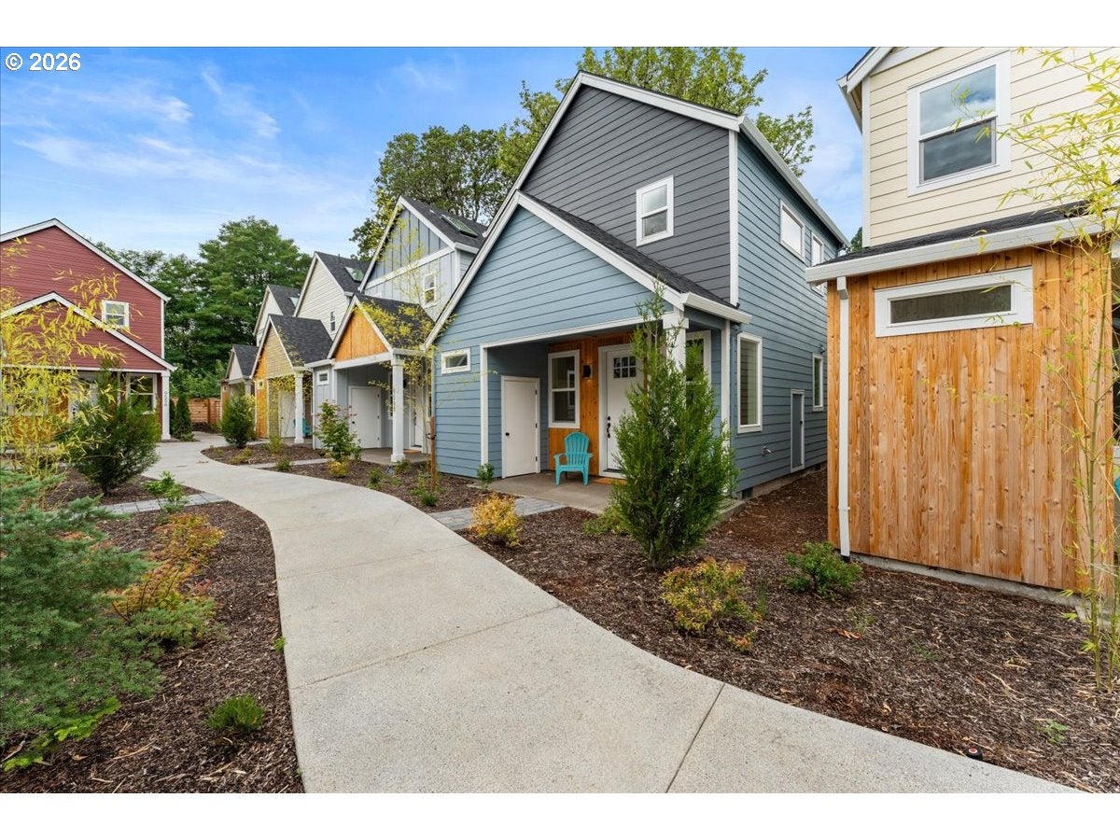
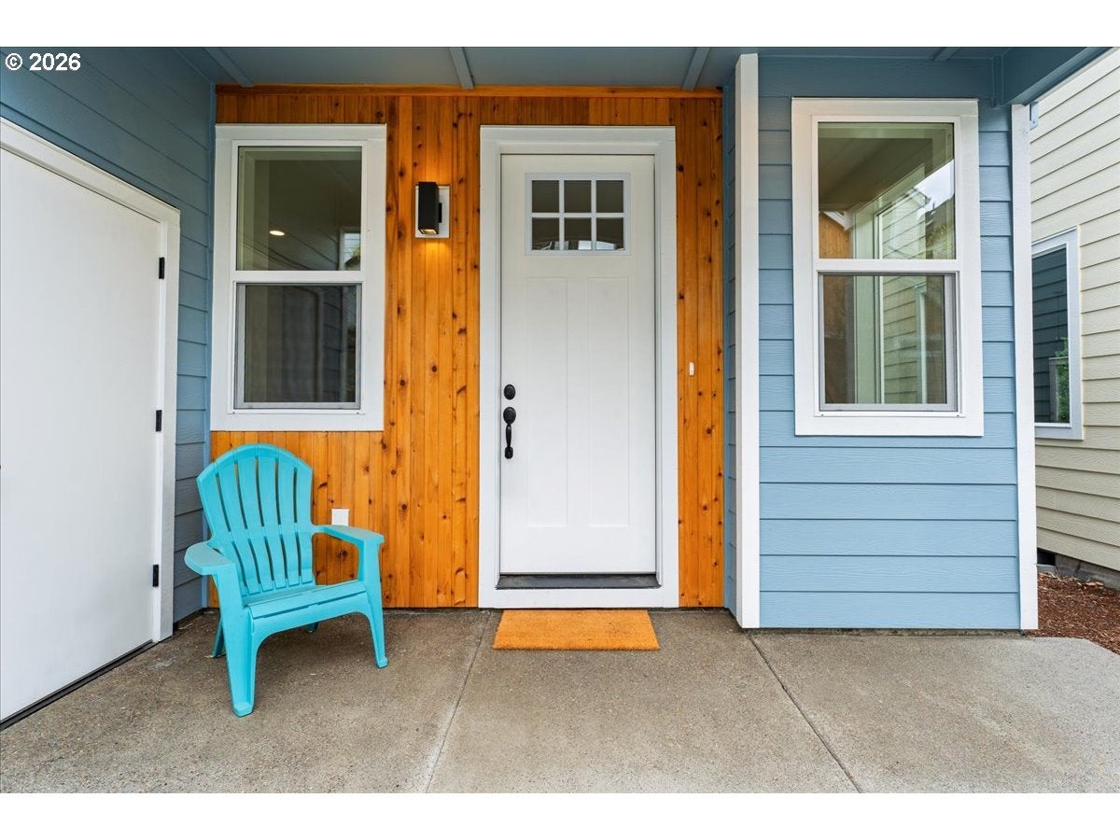
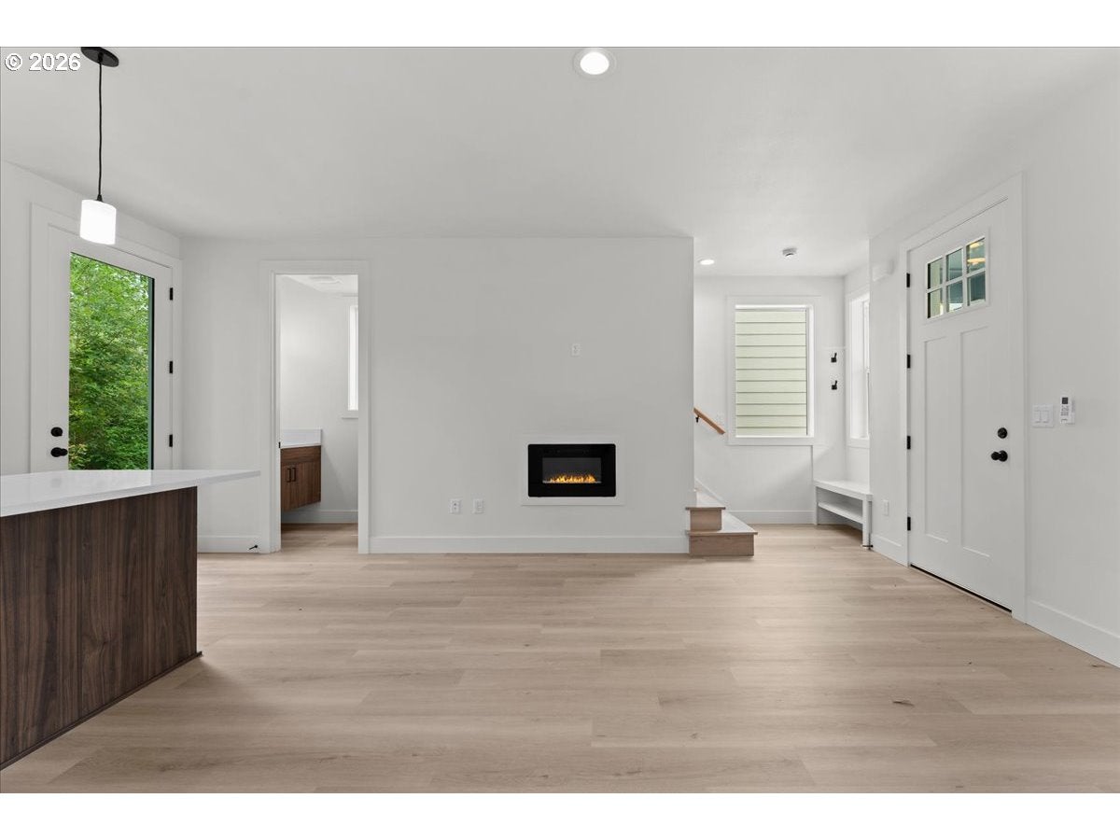
Open Sun 2:00-4:00. Non Distressed Live Auction Thursday, September 17th, 2026 at 12pm! Bidding to start from $275,000. Energy-efficient new construction cottages ideally located near Washington Square with convenient access to parks, shopping, dining, and highways. Bright open-concept great room floorplans feature soaring ceilings, large windows, quartz countertops, stainless steel appliances, and eat-at islands. Upstairs offers two vaulted bedrooms, each with its own private bathroom. Home includes dedicated parking, private storage, and backyard patio space. (photos are of a similar unit)
Save
Ask
Tour
Hide
Listing Snapshot
Price
$275,000
Days On Site
1 Day
Bedrooms
2
Inside Area (SqFt)
1,018 sqft
Total Baths
3
Full Baths
2
Partial Baths
1
Lot Size
N/A
Year Built
2025
MLS® Number
379090379
Status
Active
Property Tax
N/A
HOA/Condo/Coop Fees
$92 monthly
Sq Ft Source
N/A
Friends & Family
Recent Activity
| 23 hours ago | Listing updated with changes from the MLS® | |
| yesterday | Listing first seen on site |
General Features
Disclosures
Exempt
Foundation
Concrete Perimeter
Home Warranty
Yes
Land Lease
No
Number Of Stories
2
Parking
Off StreetParking Pad
Property Condition
New Construction
Property Sub Type
Condominium
Sewer
Public Sewer
SqFt Total
1018
Style
CottageTraditional
Water Source
Public
Interior Features
Appliances
DishwasherDisposalFree-Standing RangeFree-Standing RefrigeratorMicrowave
Basement
Crawl Space
Cooling
Fireplace
Yes
Fireplace Features
Electric
Fireplaces
1
Flooring
Carpet
Heating
Interior
Kitchen IslandVaulted Ceiling(s)
Window Features
Double Pane Windows
Bedroom 1
Dimensions - 9x8Level - UpperDescription - _2ndBedroom
Dining Room
Description - DiningRoom
Family Room
Description - FamilyRoom
Great Room
Description - GreatRoom
Kitchen
Dimensions - 14x9Level - MainDescription - Kitchen
Laundry
Dimensions - 3x4Level - UpperDescription - Laundry
Living Room
Dimensions - 18x13Level - MainDescription - LivingRoom
Master Bedroom
Dimensions - 9x9Level - UpperDescription - PrimaryBedroom
Save
Ask
Tour
Hide
Exterior Features
Lot Features
Cul-De-SacLevelPrivate
Patio And Porch
PatioPorch
Roof
Composition
Windows/Doors
Double Pane Windows
Community Features
Association Amenities
InsuranceMaintenance GroundsManagementTrash
Association Dues
92
Financing Terms Available
CashConventionalFHAVA Loan
HOA Fee Frequency
Monthly
MLS Area
_148
Roads
Paved
Schools
School District
Unknown
Elementary School
Metzger
Middle School
Fowler
High School
Tigard
Listing courtesy of Jennifer Maben of Harcourts Real Estate Network Group (503) 349-4365

The content relating to real estate for sale on this website comes in part from the IDX program of the RMLS™ of Portland, Oregon. Real estate listings held by brokerage firms other than Harcourts Real Estate Network Group are marked with the RMLS™ logo, and detailed information about these properties includes the names of the listing brokers. Listing content is Copyright © 2026 RMLS™, Portland, Oregon. Some properties which appear for sale on this website may subsequently have sold or may no longer be available.
Last checked 2026-08-14 11:01 AM PDT.
All information provided is deemed reliable but is not guaranteed and should be independently verified
The content relating to real estate for sale on this website comes in part from the IDX program of the RMLS™ of Portland, Oregon. Real estate listings held by brokerage firms other than Harcourts Real Estate Network Group are marked with the RMLS™ logo, and detailed information about these properties includes the names of the listing brokers. Listing content is Copyright © 2026 RMLS™, Portland, Oregon. Some properties which appear for sale on this website may subsequently have sold or may no longer be available.
Last checked 2026-08-14 11:01 AM PDT.
All information provided is deemed reliable but is not guaranteed and should be independently verified
Neighborhood & Commute
Source: Walkscore
Disclosure: Community information and market data powered by Constellation Data Labs. Information is deemed reliable but not guaranteed.
Save
Ask
Tour
Hide
