
Save
Ask
Tour
Hide
$149,900
25 Days On Site
10345 NE CLACKAMAS ST 3Portland, OR 97220
Condominium|Pending
1
Bed
1
Total Bath
1
Full Bath
502
SqFt
$299
/SqFt
1999
Built
Subdivision:
GATEWAY
County:
Multnomah
Listing courtesy of Holly Hummel of MORE Realty (503) 516-8962
Call Now: (503) 461-2086
Is this the listing for you? We can help make it yours.
(503) 461-2086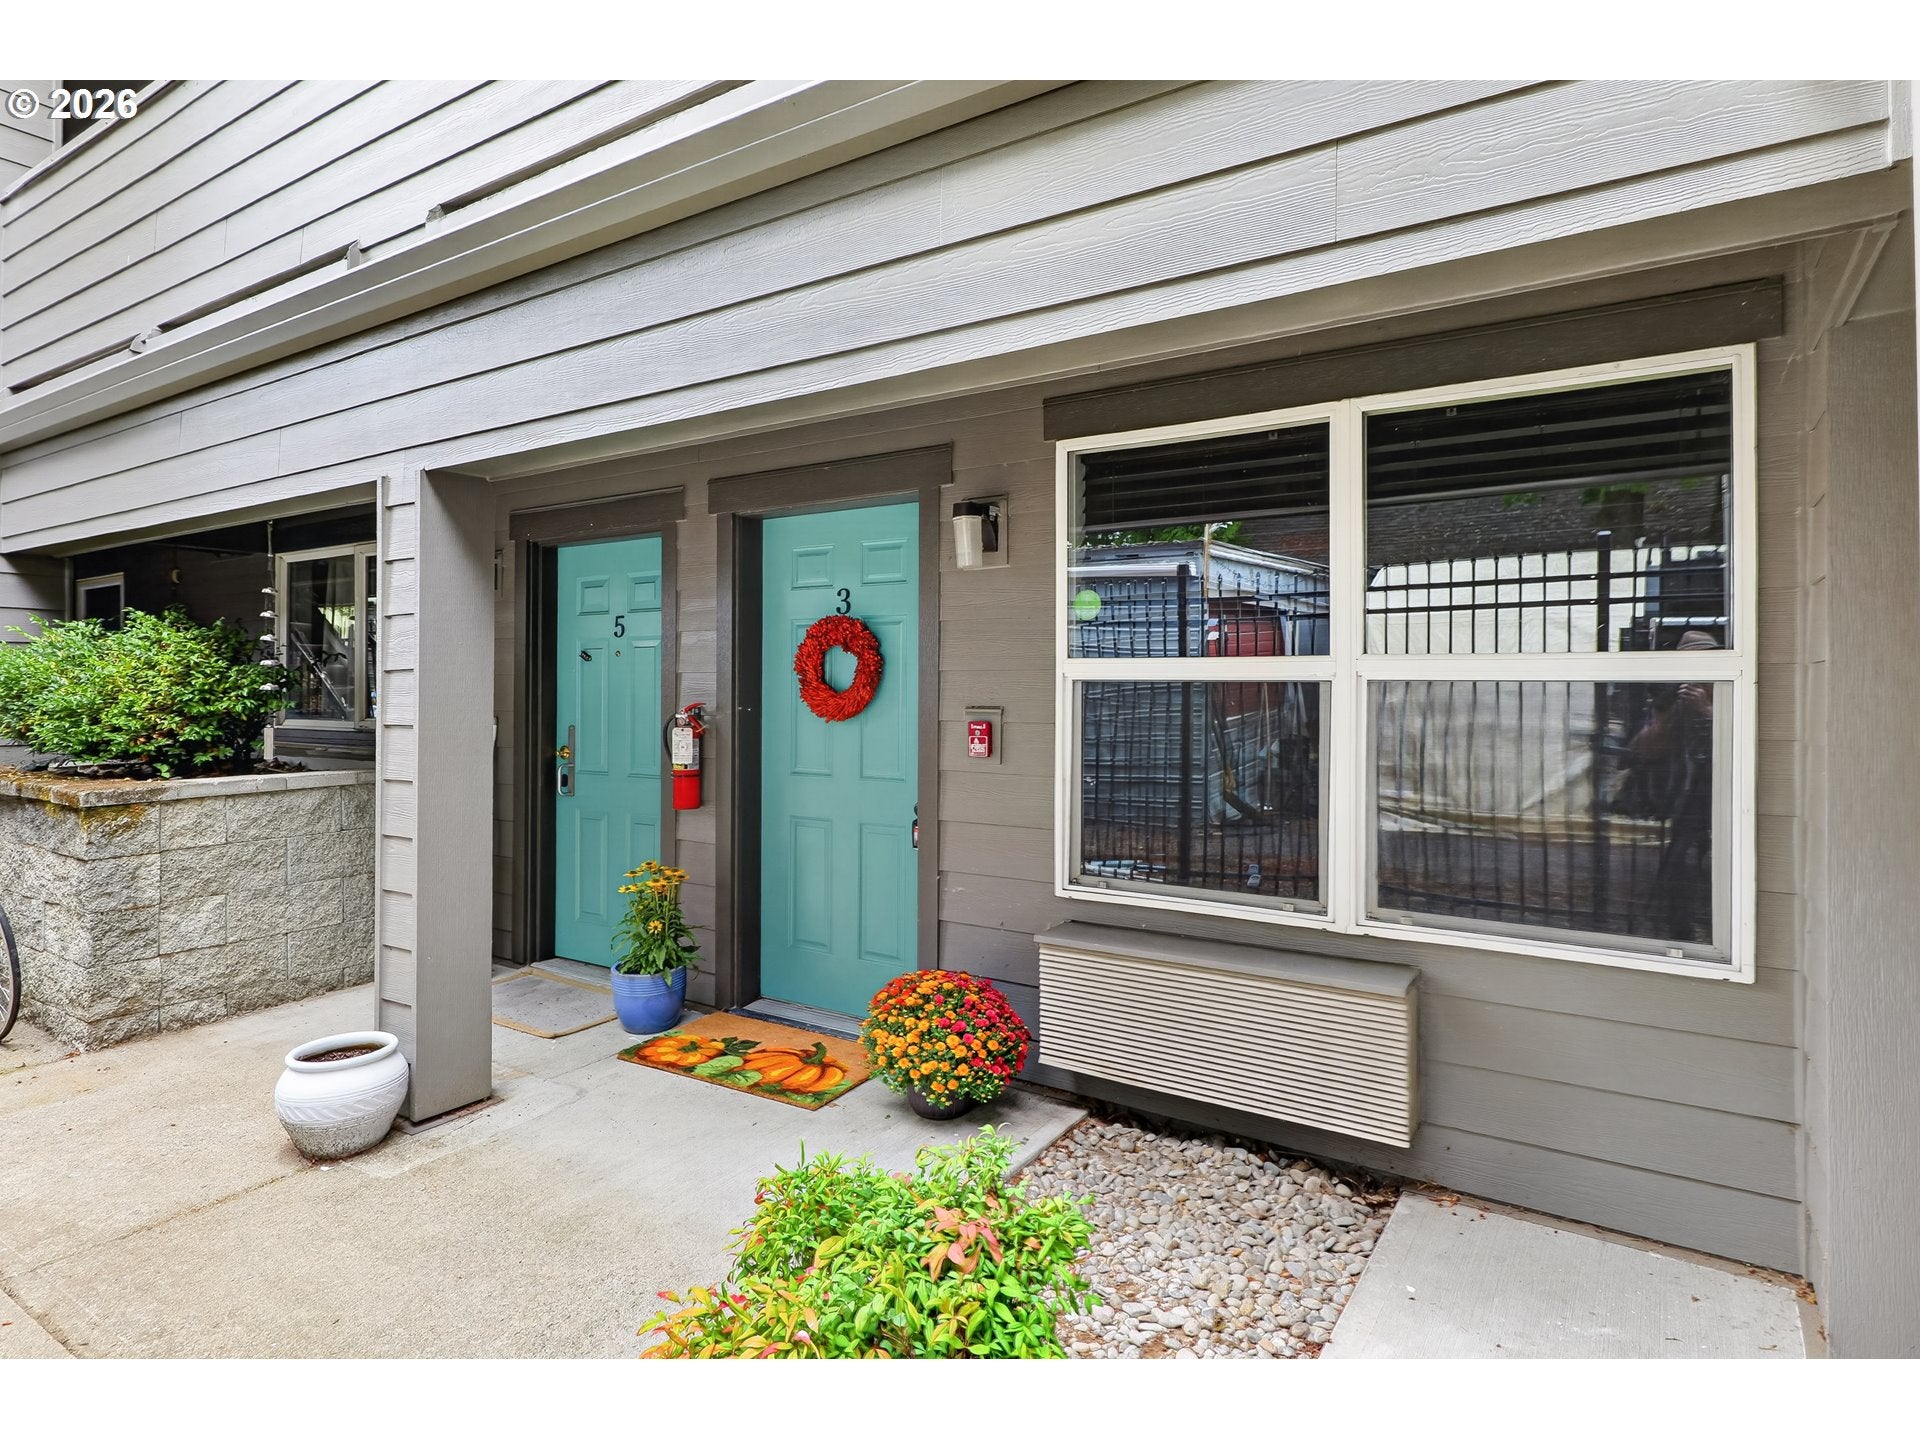
Save
Ask
Tour
Hide
Mortgage Calculator
Monthly Payment (Est.)
Enter an interest rate to see your estimated monthly payment.Calculator powered by Showcase IDX, a Constellation1 Company. Copyright ©2026 Information is deemed reliable but not guaranteed.
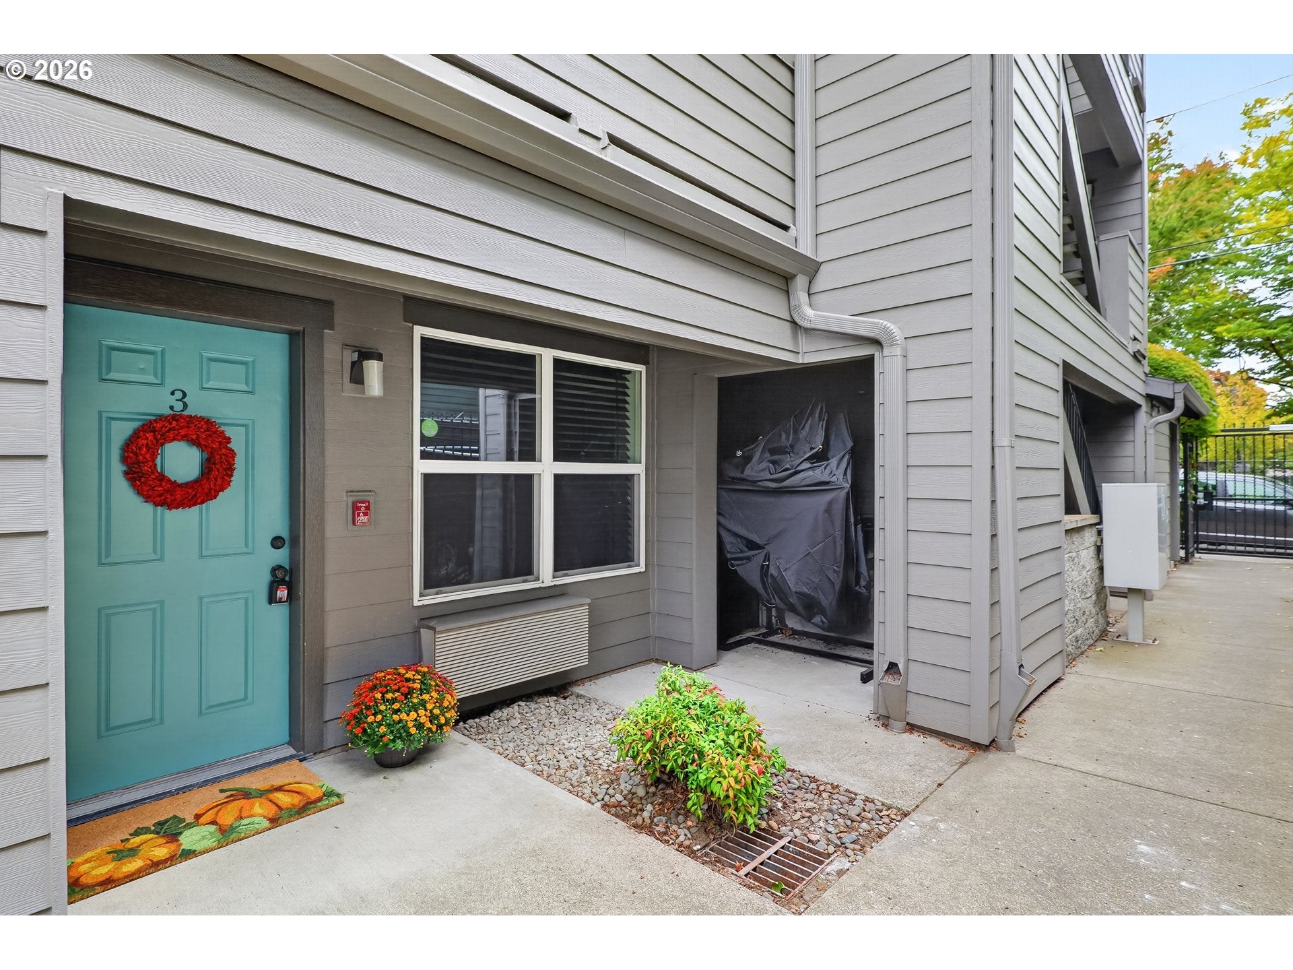
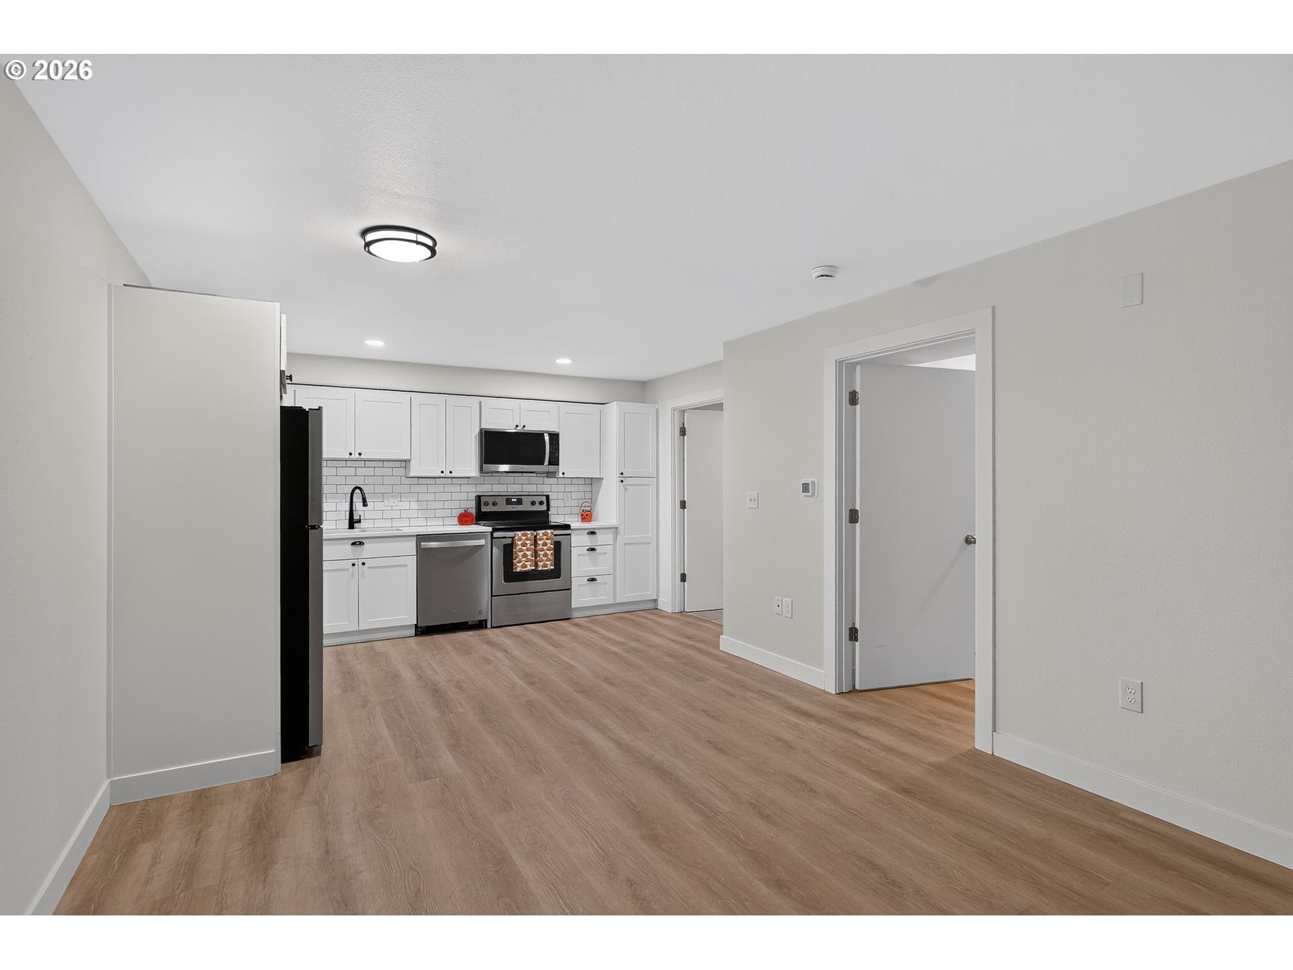
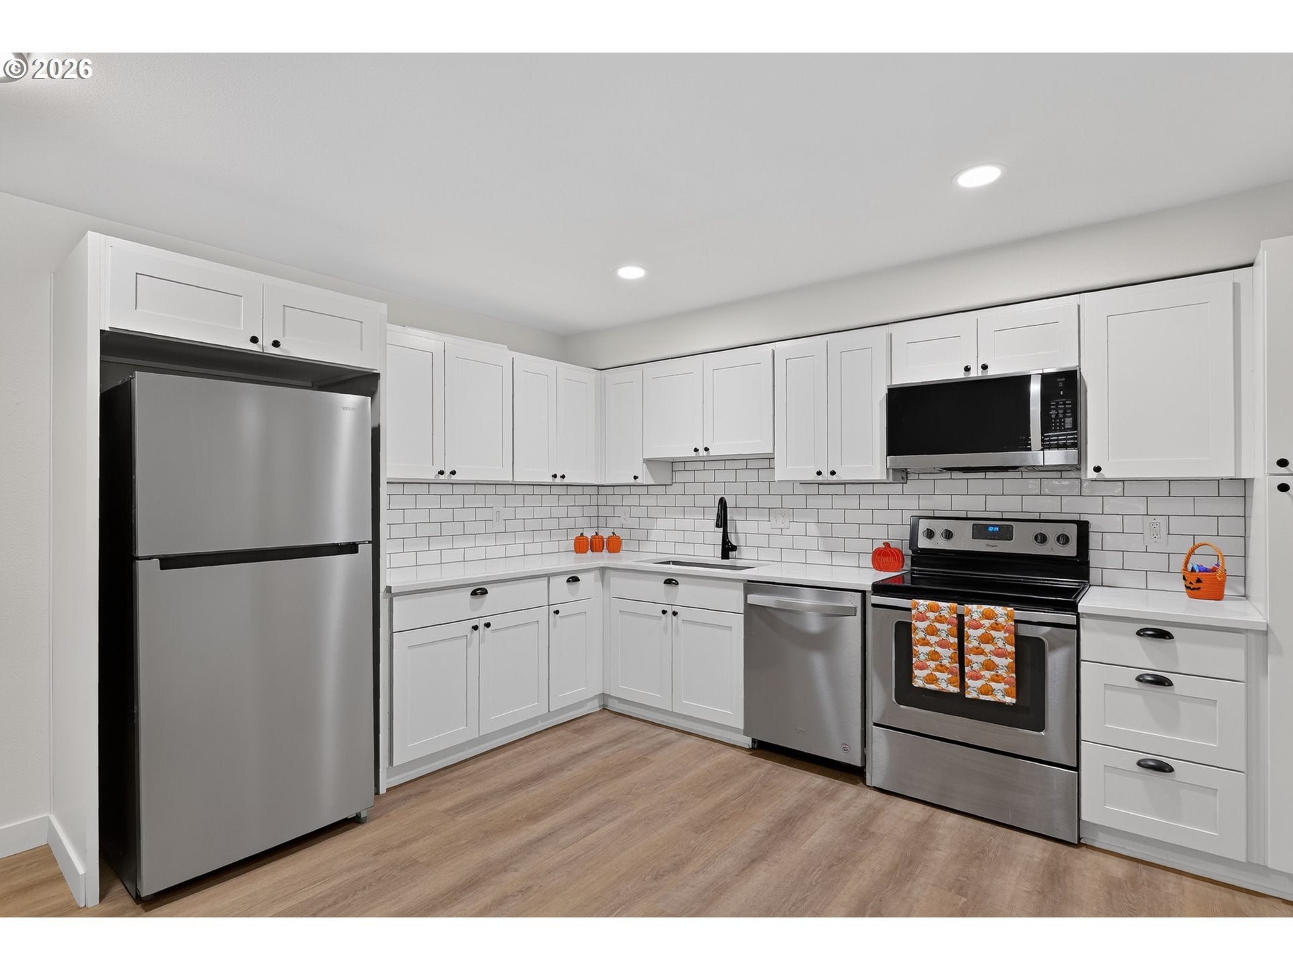
NO FINANCING REQUIRED! Beautifully updated and MOVE-IN READY with white cabinets, quartz countertops, brand new flooring, brand new stainless refrigerator, newer dishwasher & glass top stove. AC, sprinkler system for safety. Has a great open floor plan with surprisingly large rooms. 1 block to Discovery Park and close to I-205 and I-84, Gateway transit center and blocks to Winco and other shopping. You truly do not need a car here! Bike score of 91 and walk score of 80. No rent cap! Handicapped accessible. SELLER WILL CARRY CONTRACT ON APPROVED CREDIT - 5.5% INTEREST with 25% down. HOA fee covers water, sewer, garbage and exterior maintenance! Seller is related to listing agent.
Save
Ask
Tour
Hide
Listing Snapshot
Price
$149,900
Days On Site
25 Days
Bedrooms
1
Inside Area (SqFt)
502 sqft
Total Baths
1
Full Baths
1
Partial Baths
N/A
Lot Size
N/A
Year Built
1999
MLS® Number
379196312
Status
Pending
Property Tax
$1,687.09
HOA/Condo/Coop Fees
$485 monthly
Sq Ft Source
N/A
Friends & Family
Recent Activity
| 3 days ago | Listing updated with changes from the MLS® | |
| 3 days ago | Status changed to Pending | |
| 4 weeks ago | Listing first seen on site |
General Features
Disclosures
Disclosure
Foundation
Slab
Land Lease
No
Number Of Stories
3
Parking
On Street
Property Sub Type
Condominium
Security
Security Lights
Sewer
Public Sewer
SqFt Total
502
Style
Modern
Water Source
Public
Interior Features
Appliances
WasherDryerDishwasherDisposalFree-Standing RangeFree-Standing RefrigeratorMicrowave
Cooling
Wall Unit(s)
Flooring
Tile
Window Features
Double Pane Windows
Bathroom 1
Level - MainDescription - Bathroom
Dining Room
Description - DiningRoom
Family Room
Description - FamilyRoom
Great Room
Description - GreatRoom
Kitchen
Dimensions - 10x13Level - MainDescription - Kitchen
Living Room
Dimensions - 12x13Level - MainDescription - LivingRoom
Master Bedroom
Dimensions - 11x12Level - MainDescription - PrimaryBedroom
Save
Ask
Tour
Hide
Exterior Features
Fencing
Fenced
Lot Features
Level
Roof
Composition
Windows/Doors
Double Pane Windows
Community Features
Accessibility Features
Accessible Entrance
Association Amenities
GatedInsuranceMaintenance GroundsManagementTrashWaterLandscaping
Association Fee
$485.0
Association Fee Frequency
Monthly
MLS Area
_142
Financing Terms Available
CashContractConventionalFHAOwner Will CarryVA Loan
Roads
Paved
Schools
School District
Unknown
Elementary School
Ventura Park
Middle School
Floyd Light
High School
David Douglas
Listing courtesy of Holly Hummel of MORE Realty (503) 516-8962

The content relating to real estate for sale on this website comes in part from the IDX program of the RMLS™ of Portland, Oregon. Real estate listings held by brokerage firms other than MORE Realty are marked with the RMLS™ logo, and detailed information about these properties includes the names of the listing brokers. Listing content is Copyright © 2026 RMLS™, Portland, Oregon. Some properties which appear for sale on this website may subsequently have sold or may no longer be available.
Last checked 2026-10-17 12:42 PM PDT.
All information provided is deemed reliable but is not guaranteed and should be independently verified
The content relating to real estate for sale on this website comes in part from the IDX program of the RMLS™ of Portland, Oregon. Real estate listings held by brokerage firms other than MORE Realty are marked with the RMLS™ logo, and detailed information about these properties includes the names of the listing brokers. Listing content is Copyright © 2026 RMLS™, Portland, Oregon. Some properties which appear for sale on this website may subsequently have sold or may no longer be available.
Last checked 2026-10-17 12:42 PM PDT.
All information provided is deemed reliable but is not guaranteed and should be independently verified
Neighborhood & Commute
Source: Walkscore
Disclosure: Community information and market data powered by Constellation Data Labs. Information is deemed reliable but not guaranteed.
Save
Ask
Tour
Hide

Did you know? You can invite friends and family to your search. They can join your search, rate and discuss listings with you.