Save
Ask
Tour
Hide
Share
$749,900
New Listing

4222 N KERBY AVE
Portland, OR 97217

For Sale|Townhouse|Active
5
Beds
4
Total Baths
3
Full Baths
1
Partial Bath
2,412
SqFt
$311
/SqFt
2019
Built
Subdivision:
BOISE
County:
Multnomah
Listing courtesy of Donna Johnson of Cascade Hasson Sotheby's International Realty (541) 908-0945
Call Now: (503) 461-2086
Is this the listing for you? We can help make it yours.
(503) 461-2086
Upcoming Open Houses
Sun, Sep 20, 11:00 AM - 1:00 PM
4222 N KERBY AVE4222 N KERBY AVE4222 N KERBY AVE4222 N KERBY AVE
Save
Ask
Tour
Hide
Share

Mortgage Calculator

Monthly Payment (Est.)

$3,421
Calculator powered by Showcase IDX, a Constellation1 Company. Copyright ©2026 Information is deemed reliable but not guaranteed.

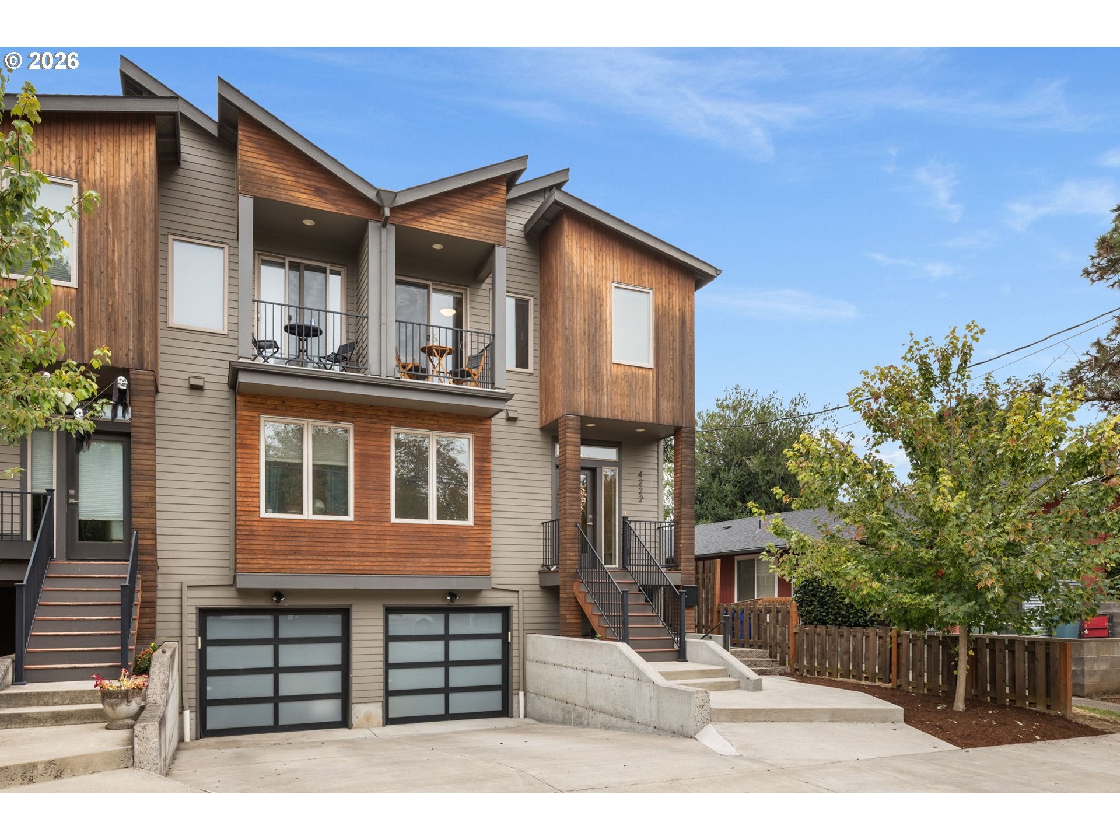
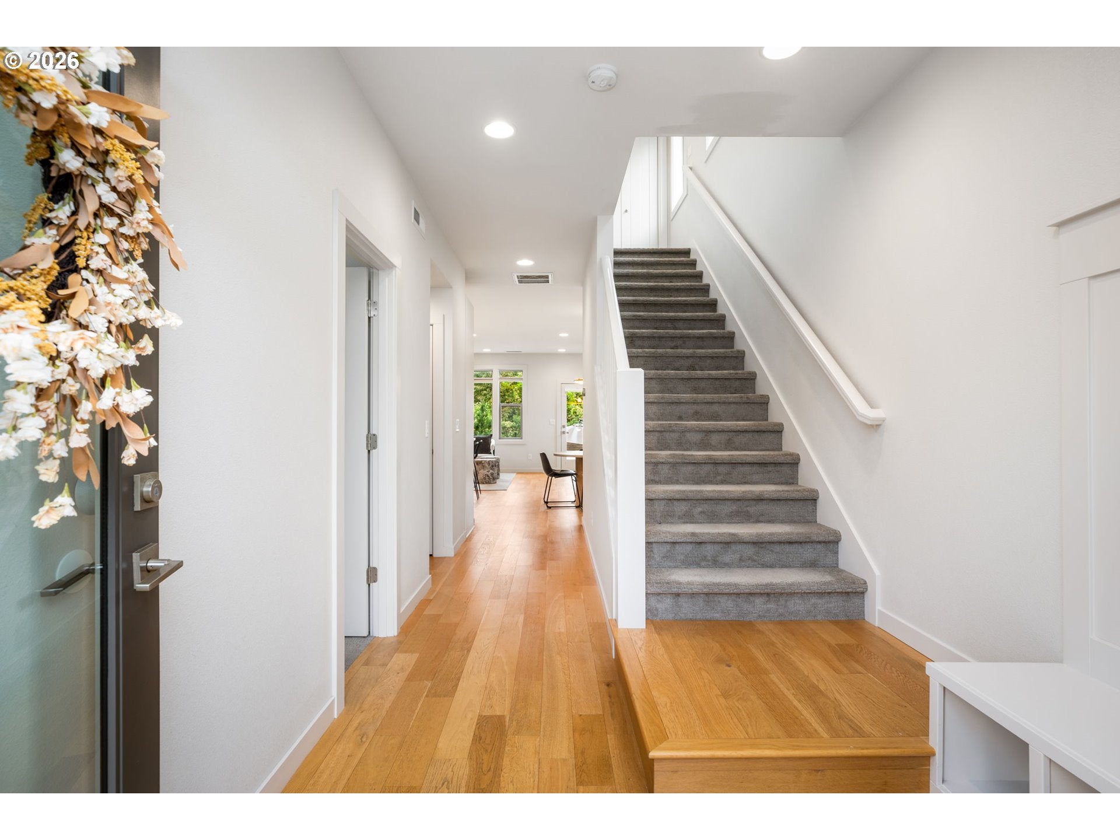
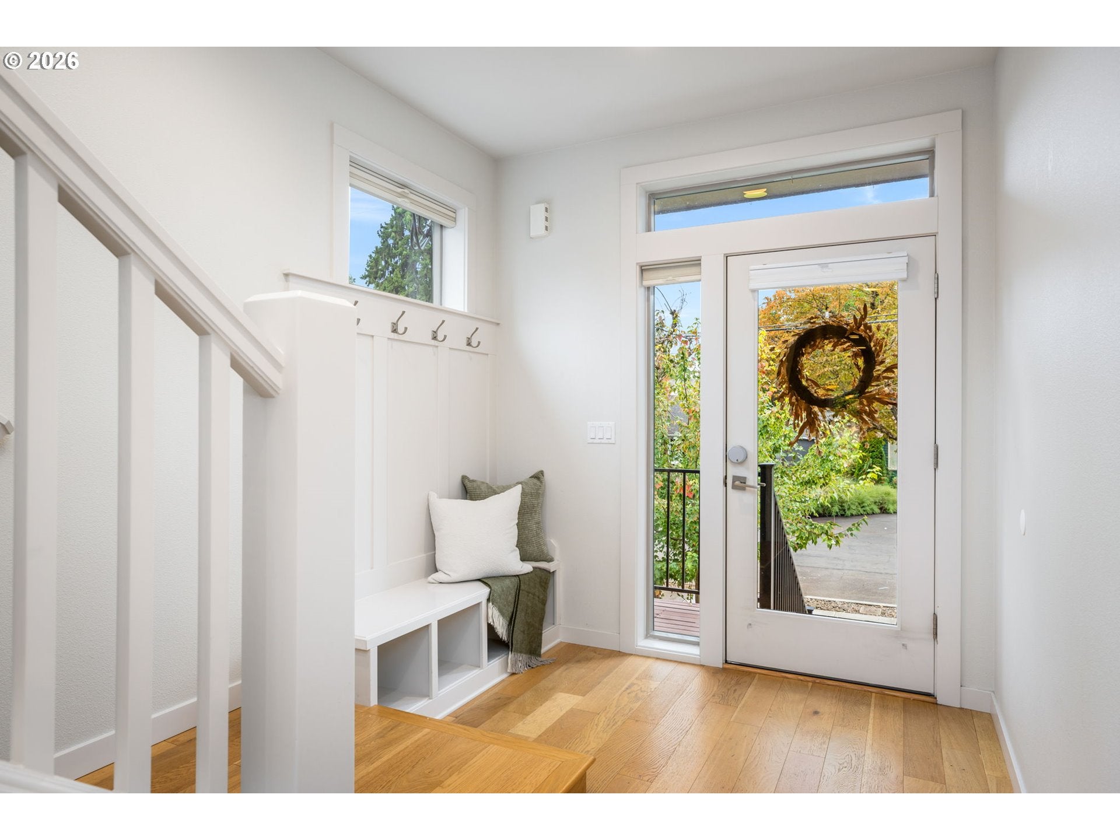
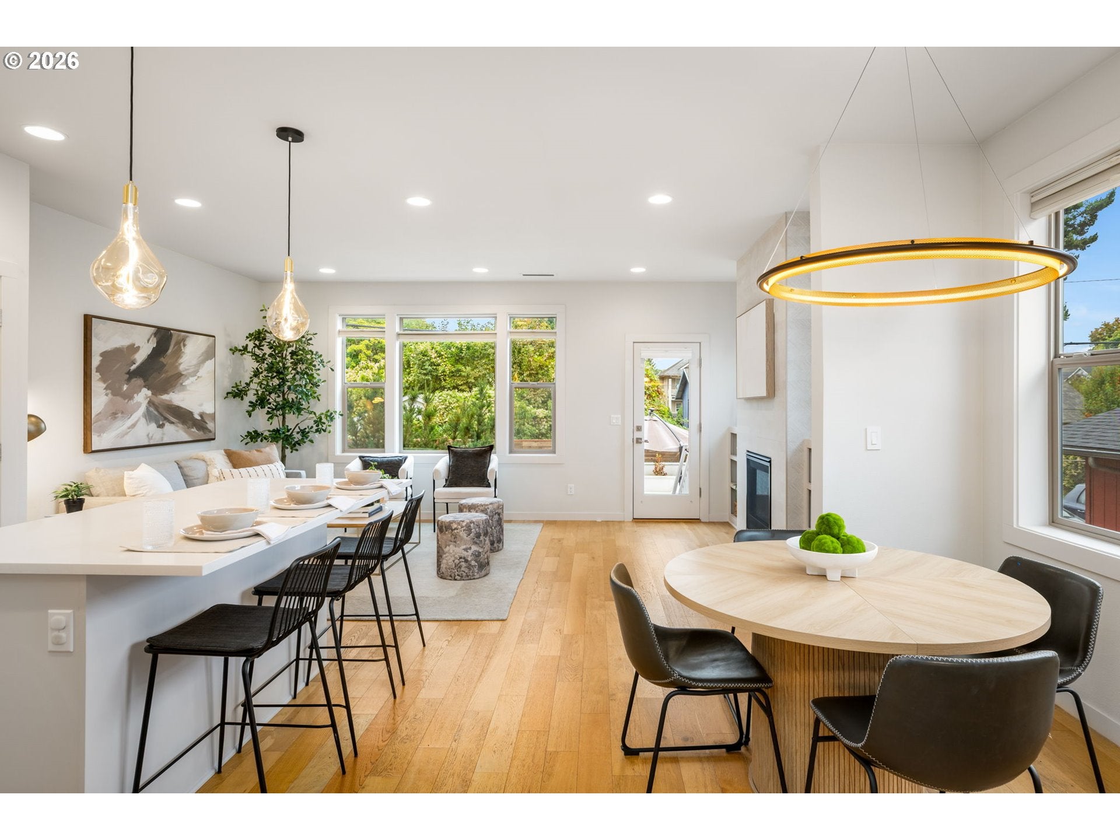
Sophisticated NW Contemporary offering the perfect combination of flexible living space and an unbeatable location! This spacious home features 5 bedrooms and 3.1 baths with a thoughtfully designed floor plan offering exceptional versatility across three levels. The main level features a warm and inviting open floor plan with beautiful hardwood floors, a gas fireplace, and an abundance of natural light. At the heart of the home is the spacious kitchen, complete with quartz countertops, SS appliances, generous storage, and plenty of room for gathering and entertaining. An additional bedroom on the main level offers flexibility for the perfect home office. The upper level is home to the primary suite, a private retreat featuring dual vanities, quartz countertops, a walk-in closet, and a private balcony - the perfect place to enjoy your morning coffee or unwind at the end of the day. Two additional bedrooms and a full bath complete this level. The ground level hosts a 616 square feet private suite featuring one bedroom, a kitchenette, a full bathroom, a family room, and its own separate entrance. This versatile space offers excellent flexibility for guests or extended living, with the potential for use as an independent short- or long-term rental and an additional source of rental income. Step outside to a wonderful backyard designed for both relaxing and entertaining, featuring built-in bench seating, raised garden beds, and plenty of space to enjoy the outdoors. Located just blocks from cafés, local dining, craft beer and spirits, shopping, and neighborhood amenities, this home puts so much right outside your door. [Home Energy Score = 6. HES Report at https://rpt.greenbuildingregistry.com/hes/OR10251780]

Save
Ask
Tour
Hide
Share
Listing Snapshot
Price 
$749,900
Days On Site 
0 Days
Bedrooms 
5
Inside Area (SqFt) 
2,412 sqft
Total Baths 
4
Full Baths 
3
Partial Baths 
1
Lot Size 
N/A
Year Built 
2019
MLS® Number 
379556005
Status 
Active
Property Tax 
$11,696.23
HOA/Condo/Coop Fees 
N/A
Sq Ft Source 
N/A
Friends & Family
Recent Activity
14 hours agoListing updated with changes from the MLS®
15 hours agoListing first seen on site
General Features
Attached Garage 
Yes
Disclosures 
Disclosure
Garage 
Yes
Garage Spaces 
1
Land Lease 
No
Parking 
DrivewayOn StreetAttachedGarage
Parking Spaces 
1
Property Sub Type 
Townhouse
Sewer 
Public Sewer
SqFt Total 
2412
Style 
NWContemporary
Water Source 
Public
Interior Features
Appliances 
Gas Water HeaterWasherDryerDishwasherDisposalFree-Standing Gas RangeMicrowaveRange Hood
Basement 
Full
Cooling 
Central Air
Fireplace 
Yes
Fireplace Features 
Gas
Fireplaces 
1
Flooring 
HardwoodTileWoodCarpet
Heating 
Forced Air
Interior 
Kitchen IslandPantry
Window Features 
Double Pane Windows
Bedroom 1 
Dimensions - 12x10Level - MainDescription - _4thBedroom
Bedroom 2 
Dimensions - 10x9Level - LowerDescription - _5thBedroom
Bedroom 3 
Dimensions - 11x10Level - UpperDescription - _2ndBedroom
Bedroom 4 
Dimensions - 11x10Level - UpperDescription - _3rdBedroom
Dining Room 
Dimensions - 7x7Level - MainDescription - DiningRoom
Family Room 
Description - FamilyRoom
Great Room 
Description - GreatRoom
GuestQuarters 
Dimensions - 18x13Level - LowerDescription - GuestQuarters
Kitchen 
Level - MainDescription - Kitchen
Living Room 
Dimensions - 18x11Level - MainDescription - LivingRoom
Master Bedroom 
Dimensions - 13x13Level - UpperDescription - PrimaryBedroom
Save
Ask
Tour
Hide
Share
Exterior Features
Construction Details 
Cedar
Fencing 
Fenced
Lot Features 
Level
Patio And Porch 
PatioPorch
Roof 
Composition
Windows/Doors 
Double Pane Windows
Community Features
MLS Area 
_141
Financing Terms Available 
CashConventional
Schools
School District
Unknown
Elementary School
Boise-Eliot
Middle School
Harriet Tubman
High School
Jefferson
Listing courtesy of Donna Johnson of Cascade Hasson Sotheby's International Realty (541) 908-0945


The content relating to real estate for sale on this website comes in part from the IDX program of the RMLS™ of Portland, Oregon. Real estate listings held by brokerage firms other than Cascade Hasson Sotheby's International Realty are marked with the RMLS™ logo, and detailed information about these properties includes the names of the listing brokers. Listing content is Copyright © 2026 RMLS™, Portland, Oregon. Some properties which appear for sale on this website may subsequently have sold or may no longer be available.

Last checked 2026-09-20 02:47 AM PDT.

All information provided is deemed reliable but is not guaranteed and should be independently verified

Neighborhood & Commute
Source: Walkscore
Disclosure: Community information and market data powered by Constellation Data Labs. Information is deemed reliable but not guaranteed.
Save
Ask
Tour
Hide
Share