Save
Ask
Tour
Hide
Share
$629,900
51 Days On Site

3808 NE 7TH AVE
Portland, OR 97212

For Sale|Townhouse|Active
3
Beds
3
Total Baths
2
Full Baths
1
Partial Bath
2,508
SqFt
$251
/SqFt
2006
Built
County:
Multnomah
Listing courtesy of Susan Carter of Keller Williams PDX Central (360) 583-0412
Call Now: (503) 461-2086
Is this the listing for you? We can help make it yours.
(503) 461-2086
3808 NE 7TH AVE3808 NE 7TH AVE3808 NE 7TH AVE3808 NE 7TH AVE
Save
Ask
Tour
Hide
Share

Mortgage Calculator

Monthly Payment (Est.)

Enter an interest rate to see your estimated monthly payment.
Calculator powered by Showcase IDX, a Constellation1 Company. Copyright ©2026 Information is deemed reliable but not guaranteed.

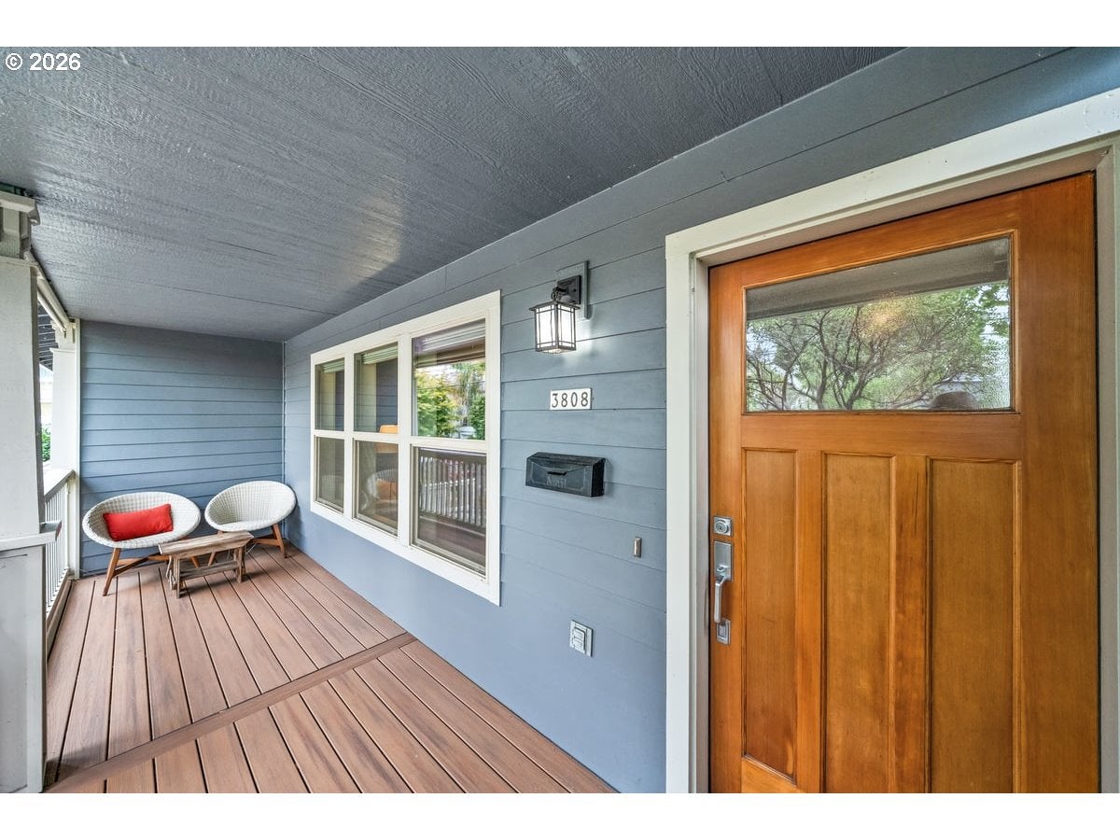
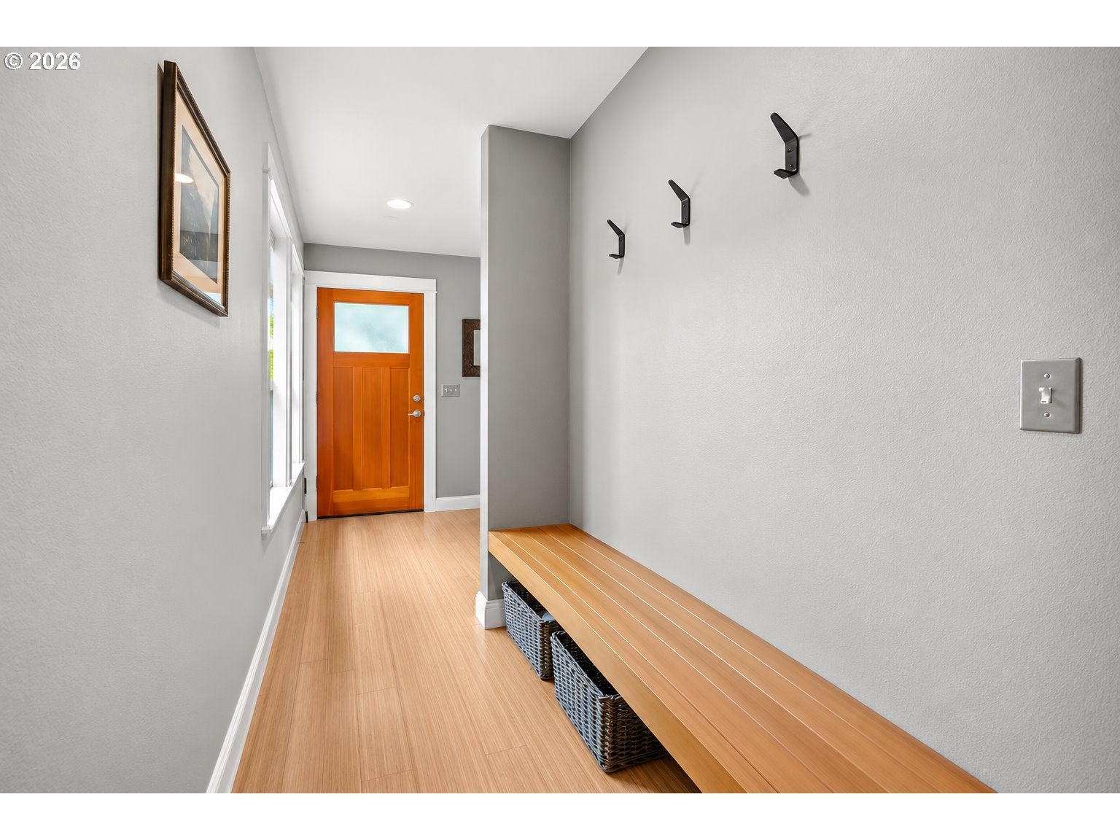
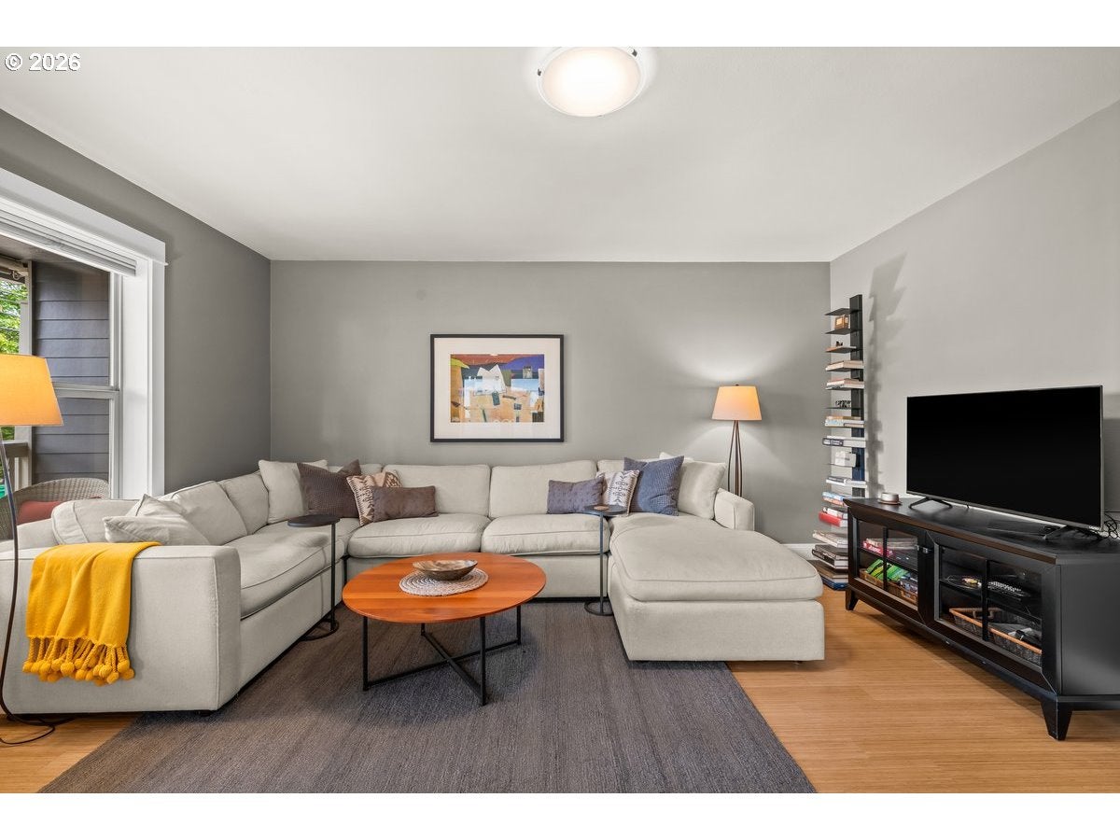
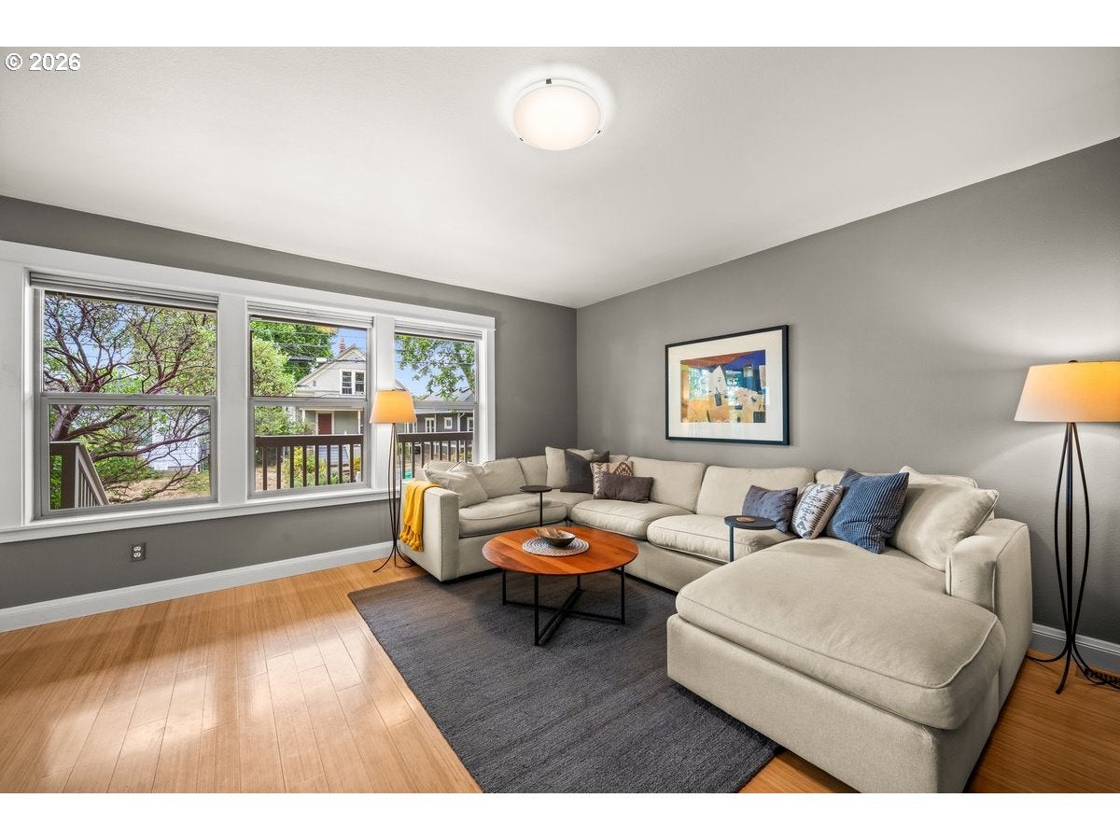
Prepare to be amazed as you step inside this beautifully updated and stylish rowhouse. No HOA. Beautiful details in the craftsman style with the advantage of a newer build. Do you work from home? The separate office space is ideal. The remodeled kitchen features solid wood cabinetry with honed quartz countertops. A beautiful gas fireplace creates a warm focal point, while two of the spacious upstairs bedrooms feature vaulted ceilings. The remodeled primary bath feels like a private retreat, with quartz countertop, beautiful tilework, a generous walk-in shower, and upgraded fixtures. Then step outside and discover one of this home's biggest surprises. A lush, secluded backyard that feels like a private tropical oasis. As an end unit, this home features a side pathway with direct access to the backyard. Storage is exceptional, with two large dedicated storage rooms, one in the basement which is ideal for a workout room, art studio, or flex space and another large storage room off the garage. In the Sabin neighborhood, Irving Park is very close, as is Whole Foods, New Seasons, Cafe Destino and Grand Central Bakery. Green energy score is a 7. A walk score of 88/100 is an added plus, along with a bike score of 95/100. Seller is providing a one year home warranty. [Home Energy Score = 7. HES Report at https://rpt.greenbuildingregistry.com/hes/OR10252865]

Save
Ask
Tour
Hide
Share
Listing Snapshot
Price 
$629,900
Days On Site 
51 Days
Bedrooms 
3
Inside Area (SqFt) 
2,508 sqft
Total Baths 
3
Full Baths 
2
Partial Baths 
1
Lot Size 
0.06 Acres
Year Built 
2006
MLS Number 
380111264
Status 
Active
Property Tax 
$9,696.11
HOA/Condo/Coop Fees 
N/A
Sq Ft Source 
N/A
Friends & Family
Recent Activity
yesterdayListing updated with changes from the MLS
7 days agoPrice changed to $629,900
a month agoStatus changed to Active
2 months agoListing first seen on site
General Features
Acres 
0.06
Attached Garage 
Yes
Disclosures 
Disclosure
Garage 
Yes
Garage Spaces 
1
Land Lease 
No
Parking 
Garage Door OpenerDrivewayAttachedGarage
Parking Spaces 
1
Property Condition 
Updated/Remodeled
Property Sub Type 
Townhouse
Sewer 
Public Sewer
SqFt Total 
2508
Style 
CraftsmanRowHouse
Water Source 
Public
Interior Features
Appliances 
Gas Water HeaterWasherDryerBuilt-In RangeConvection OvenDishwasherDisposalPlumbed For Ice MakerENERGY STAR Qualified Appliances
Basement 
Exterior EntryFinishedStorage Space
Cooling 
Ceiling Fan(s)Central Air
Fireplace 
Yes
Fireplace Features 
Gas
Fireplaces 
1
Flooring 
Tile
Heating 
Forced Air
Interior 
Kitchen IslandVaulted Ceiling(s)High CeilingsHigh Speed Internet
Window Features 
Double Pane Windows
Bedroom 1 
Dimensions - 14x11Level - UpperDescription - _2ndBedroom
Bedroom 2 
Dimensions - 10x10Level - UpperDescription - _3rdBedroom
Bonus Room 
Dimensions - 16x19Level - LowerDescription - BonusRoom
Dining Room 
Dimensions - 14x8Level - MainDescription - DiningRoom
Family Room 
Dimensions - 16x10Level - MainDescription - FamilyRoom
Great Room 
Description - GreatRoom
Kitchen 
Dimensions - 12x12Level - MainDescription - Kitchen
Laundry 
Level - LowerDescription - Laundry
Living Room 
Dimensions - 14x14Level - MainDescription - LivingRoom
Master Bedroom 
Dimensions - 16x13Level - UpperDescription - PrimaryBedroom
Office 
Level - UpperDescription - Office
Save
Ask
Tour
Hide
Share
Exterior Features
Construction Details 
Cedar
Fencing 
Fenced
Other Structures 
Workshop
Patio And Porch 
PatioPorch
Roof 
Composition
Windows/Doors 
Double Pane Windows
Community Features
MLS Area 
_142
Financing Terms Available 
CashConventionalFHAVA Loan
Roads 
Paved
Schools
School District
Unknown
Elementary School
Sabin
Middle School
Harriet Tubman
High School
Jefferson
Listing courtesy of Susan Carter of Keller Williams PDX Central (360) 583-0412


The content relating to real estate for sale on this website comes in part from the IDX program of the RMLS™ of Portland, Oregon. Real estate listings held by brokerage firms other than are marked with the RMLS™ logo, and detailed information about these properties includes the names of the listing brokers. Listing content is Copyright © 2026 RMLS™, Portland, Oregon. Some properties which appear for sale on this website may subsequently have sold or may no longer be available.

Last checked 2026-11-18 02:54 PM PST.

All information provided is deemed reliable but is not guaranteed and should be independently verified

Neighborhood & Commute
Source: Walkscore
Disclosure: Community information and market data powered by Constellation Data Labs. Information is deemed reliable but not guaranteed.
Save
Ask
Tour
Hide
Share