Save
Ask
Tour
Hide
Share
$799,000
New Listing

14 NORTHVIEW CT
Lake Oswego, OR 97035

For Sale|Townhouse|Active
4
Beds
4
Total Baths
3
Full Baths
1
Partial Bath
3,016
SqFt
$265
/SqFt
1994
Built
Subdivision:
MOUNTAIN PARK
County:
Multnomah
Listing courtesy of Ginger Burke of Cascade Hasson Sotheby's International Realty (503) 706-8307
Call Now: (503) 461-2086
Is this the listing for you? We can help make it yours.
(503) 461-2086
Upcoming Open Houses
Sat, Sep 12, 1:00 PM - 3:00 PM
14 NORTHVIEW CT14 NORTHVIEW CT14 NORTHVIEW CT14 NORTHVIEW CT
Save
Ask
Tour
Hide
Share

Mortgage Calculator

Monthly Payment (Est.)

$3,645
Calculator powered by Showcase IDX, a Constellation1 Company. Copyright ©2026 Information is deemed reliable but not guaranteed.

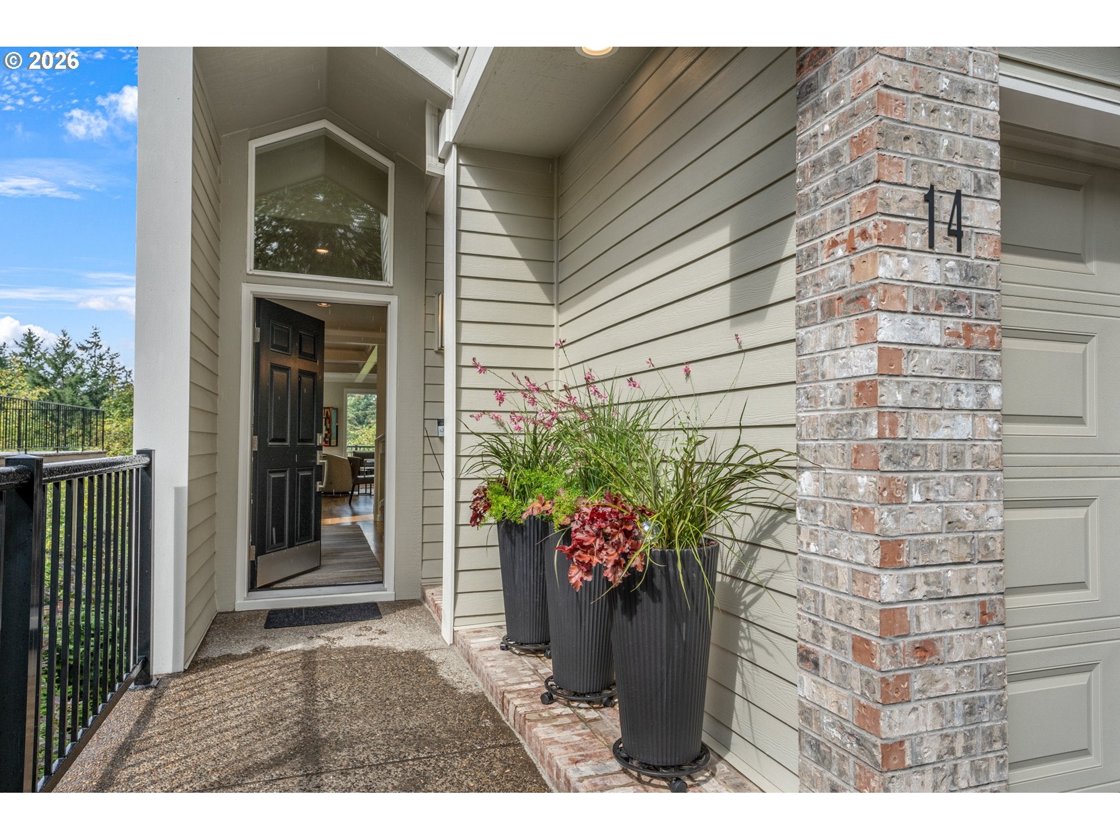
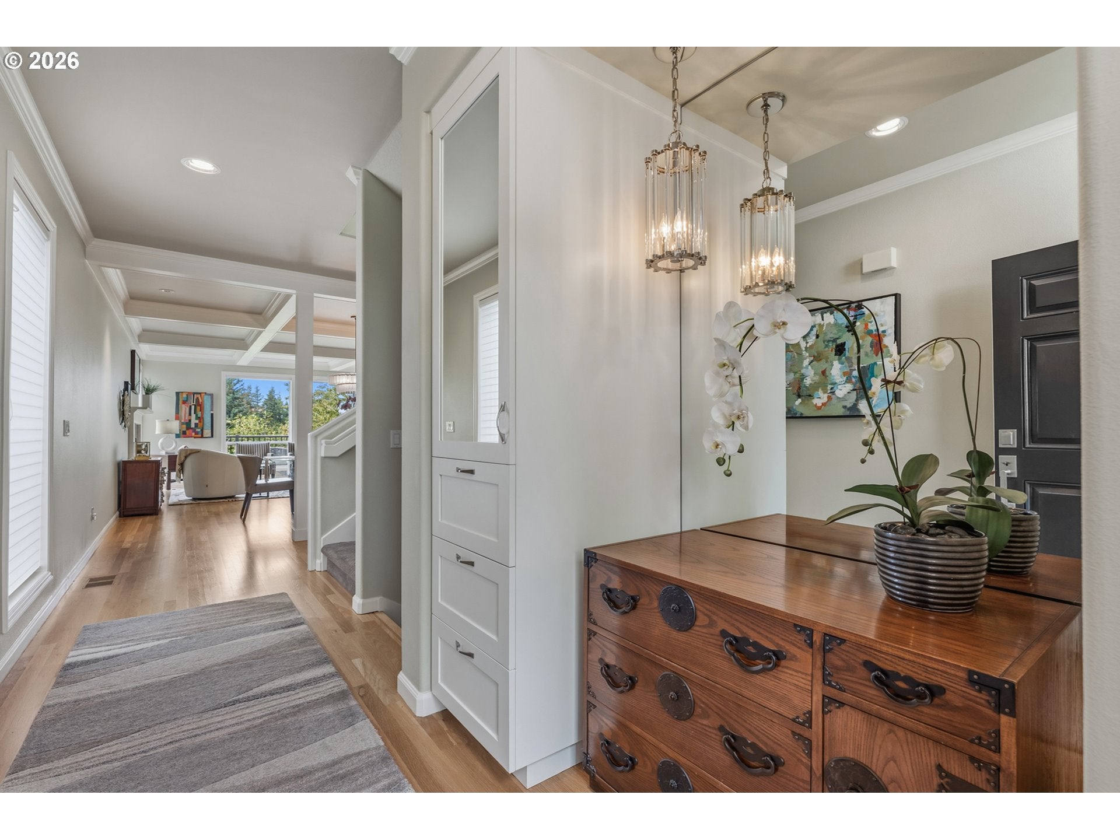
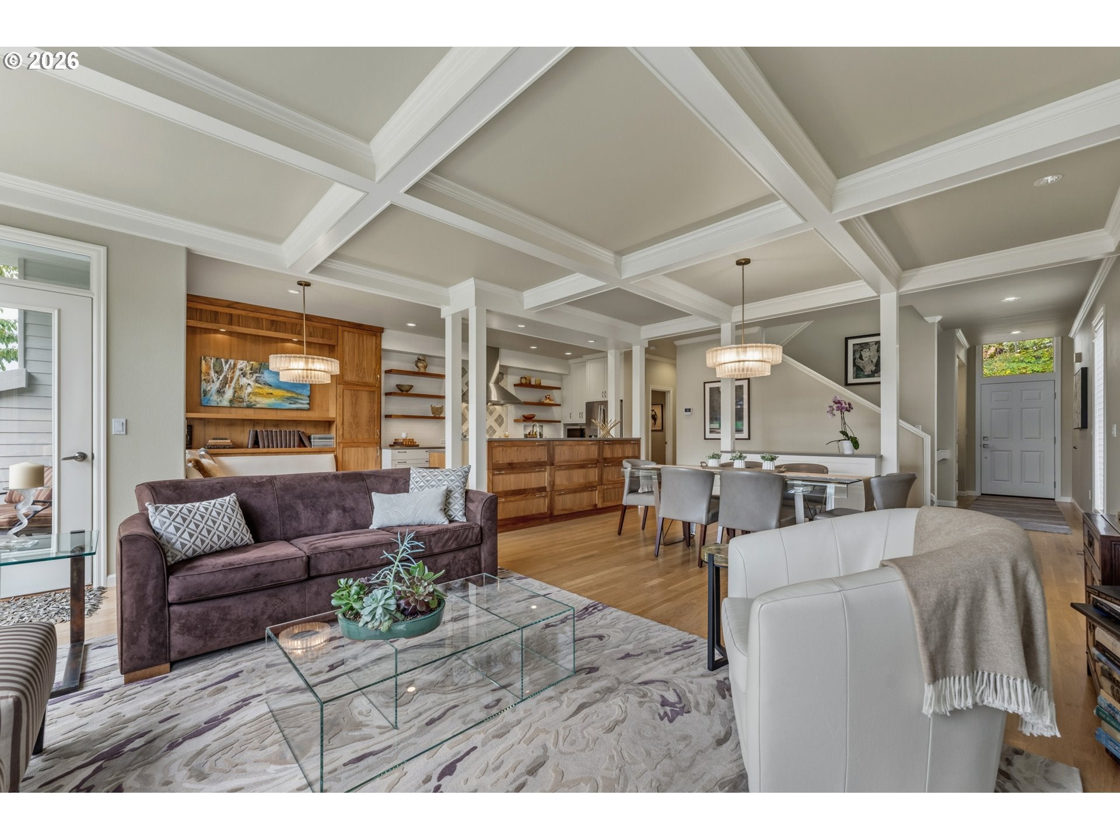
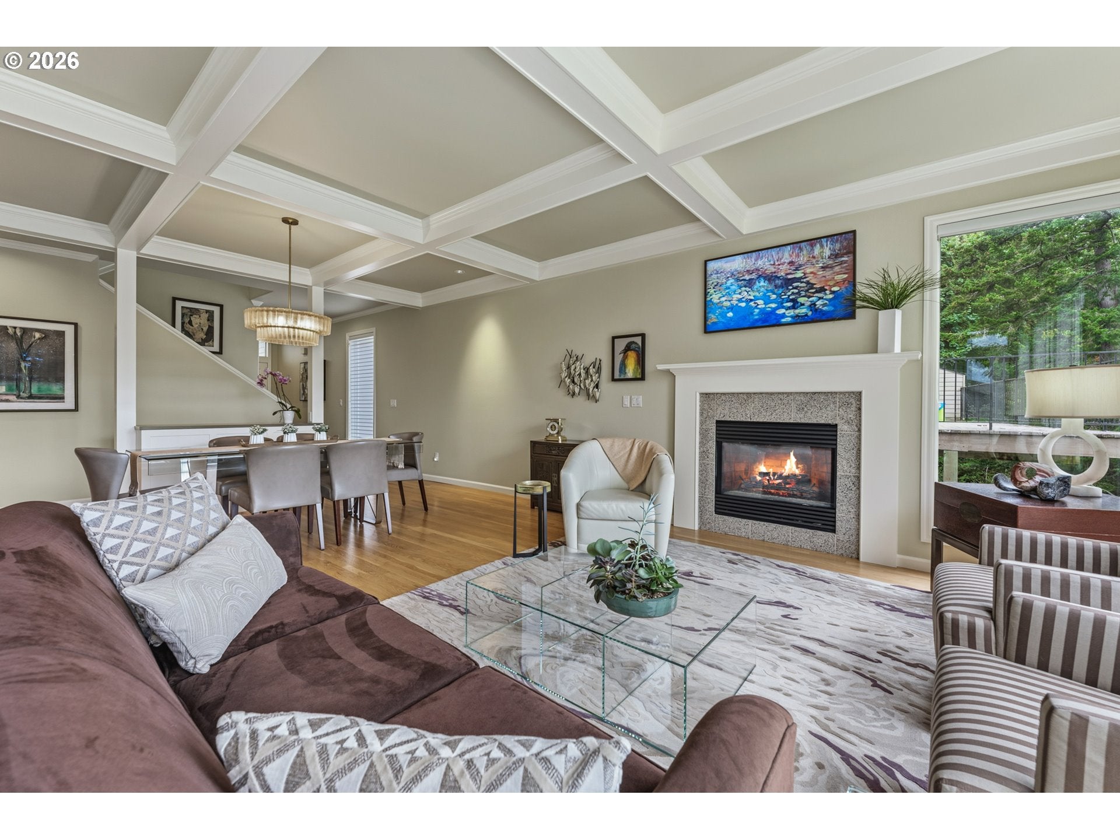
Expect the extraordinary in this impeccably maintained and sophisticated townhome, where refined finishes, thoughtful design, and true pride of ownership shine throughout. The main level features striking box-beam ceilings, crown molding, perfectly finished hardwoods, custom walnut built-ins, and an updated gourmet kitchen showcasing an Italian Verona double-oven gas range, stainless appliances, copper double sink, and custom tilework extending into the half bath. The spacious primary suite is a private retreat complete with vaulted ceilings, a private deck with gorgeous views, and a dramatic double-sided gas fireplace shared with the spa-like bath. Enjoy the deep soaking tub, walk-in shower, and beautifully appointed walk-in closet. Two additional vaulted-ceiling bedrooms, a full bath, and laundry complete the upper level. The lower level offers exceptional flexibility. A generous family room with cozy gas stove fireplace, kitchenette foundation, bedroom, full bath, and private exterior entry could easily be used as guest quarters, for multi-generational living or as an apartment! Two additional bonus spaces…one accessed via the lower level and one accessed via the lowest deck…provide abundant options for storage, fitness, hobbies, and/or a workshop! With over 3,000 SF of living space plus two bonus areas, this truly unique home offers a remarkable blend of elegance, versatility, and functionality. Ideally located just minutes from Lake Grove, downtown Lake Oswego, I-5, and less than half a mile from the Mountain Park Recreation Center with fitness facilities, pools, and more!

Save
Ask
Tour
Hide
Share
Listing Snapshot
Price 
$799,000
Days On Site 
0 Days
Bedrooms 
4
Inside Area (SqFt) 
3,016 sqft
Total Baths 
4
Full Baths 
3
Partial Baths 
1
Lot Size 
0.09 Acres
Year Built 
1994
MLS® Number 
389503682
Status 
Active
Property Tax 
$13,124.81
HOA/Condo/Coop Fees 
$110.92 monthly
Sq Ft Source 
N/A
Friends & Family
Recent Activity
9 hours agoListing updated with changes from the MLS®
20 hours agoListing first seen on site
General Features
Acres 
0.09
Attached Garage 
Yes
Disclosures 
Disclosure
Foundation 
Concrete Perimeter
Garage 
Yes
Garage Spaces 
2
Land Lease 
No
Parking 
Garage Door OpenerDrivewayOn StreetAttachedGarage
Parking Spaces 
2
Property Sub Type 
Townhouse
Sewer 
Public Sewer
SqFt Total 
3016
Style 
ContemporaryTownhouse
Water Source 
Public
Interior Features
Appliances 
Gas Water HeaterWasherDryerDishwasherDisposalFree-Standing Gas RangePlumbed For Ice MakerRange HoodWine Cooler
Basement 
Exterior EntryPartially FinishedStorage Space
Cooling 
Central Air
Fireplace 
Yes
Fireplace Features 
Gas
Fireplaces 
3
Flooring 
HardwoodTileWoodCarpet
Heating 
Forced Air
Interior 
Vaulted Ceiling(s)Soaking Tub
Window Features 
Double Pane WindowsSkylight(s)
Bedroom 1 
Dimensions - 10x14Level - LowerDescription - _4thBedroom
Bedroom 2 
Dimensions - 11x15Level - UpperDescription - _2ndBedroom
Bedroom 3 
Dimensions - 10x15Level - UpperDescription - _3rdBedroom
Dining Room 
Dimensions - 15x14Level - MainDescription - DiningRoom
Family Room 
Dimensions - 21x20Level - LowerDescription - FamilyRoom
Great Room 
Description - GreatRoom
Kitchen 
Dimensions - 21x10Level - MainDescription - Kitchen
Laundry 
Dimensions - 6x6Level - UpperDescription - Laundry
Living Room 
Dimensions - 17x13Level - MainDescription - LivingRoom
Master Bedroom 
Dimensions - 15x21Level - UpperDescription - PrimaryBedroom
Save
Ask
Tour
Hide
Share
Exterior Features
Construction Details 
Brick
Lot Features 
Sloped
Other Structures 
Workshop
Patio And Porch 
Deck
Roof 
Tile
View 
Mountain(s)
Waterview 
Mountain(s)
Windows/Doors 
Double Pane WindowsSkylight(s)
Community Features
Association Amenities 
Basketball CourtInsuranceManagementParty RoomPoolRecreation Facilities
Association Fee 
$1231.0
Association Fee Frequency 
Annually
Additional Association Fee 
$100.0
Additional Association Fee Frequency 
Annually
MLS Area 
_148
Financing Terms Available 
CashConventionalFHAVA Loan
Roads 
Paved
Schools
School District
Unknown
Elementary School
Stephenson
Middle School
Jackson
High School
Ida B Wells
Listing courtesy of Ginger Burke of Cascade Hasson Sotheby's International Realty (503) 706-8307


The content relating to real estate for sale on this website comes in part from the IDX program of the RMLS™ of Portland, Oregon. Real estate listings held by brokerage firms other than Cascade Hasson Sotheby's International Realty are marked with the RMLS™ logo, and detailed information about these properties includes the names of the listing brokers. Listing content is Copyright © 2026 RMLS™, Portland, Oregon. Some properties which appear for sale on this website may subsequently have sold or may no longer be available.

Last checked 2026-09-09 04:14 AM PDT.

All information provided is deemed reliable but is not guaranteed and should be independently verified

Neighborhood & Commute
Source: Walkscore
Disclosure: Community information and market data powered by Constellation Data Labs. Information is deemed reliable but not guaranteed.
Save
Ask
Tour
Hide
Share