Save
Ask
Tour
Hide
Share
$1,395,000
1 Day On Site

1830 NW RIVERSCAPE ST 801
Portland, OR 97209

For Sale|Condominium|Active
2
Beds
3
Total Baths
2
Full Baths
1
Partial Bath
2,109
SqFt
$661
/SqFt
2008
Built
Subdivision:
Pacifica
County:
Multnomah
Listing courtesy of Patrick Clark of Christie's International Real Estate Evergreen (503) 789-1699
Call Now: (503) 461-2086
Is this the listing for you? We can help make it yours.
(503) 461-2086
1830 NW RIVERSCAPE ST 8011830 NW RIVERSCAPE ST 8011830 NW RIVERSCAPE ST 8011830 NW RIVERSCAPE ST 801
Save
Ask
Tour
Hide
Share

Mortgage Calculator

Monthly Payment (Est.)

Enter an interest rate to see your estimated monthly payment.
Calculator powered by Showcase IDX, a Constellation1 Company. Copyright ©2026 Information is deemed reliable but not guaranteed.

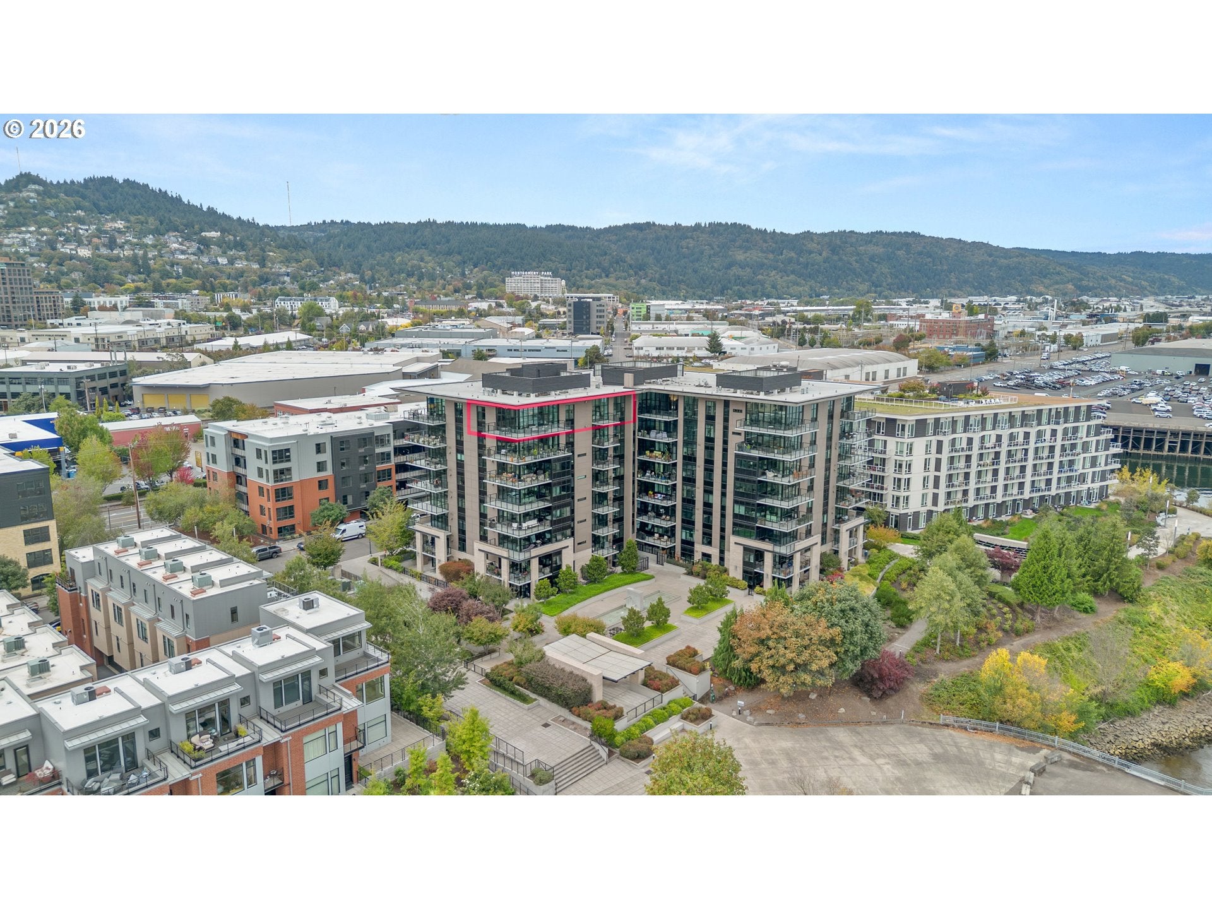
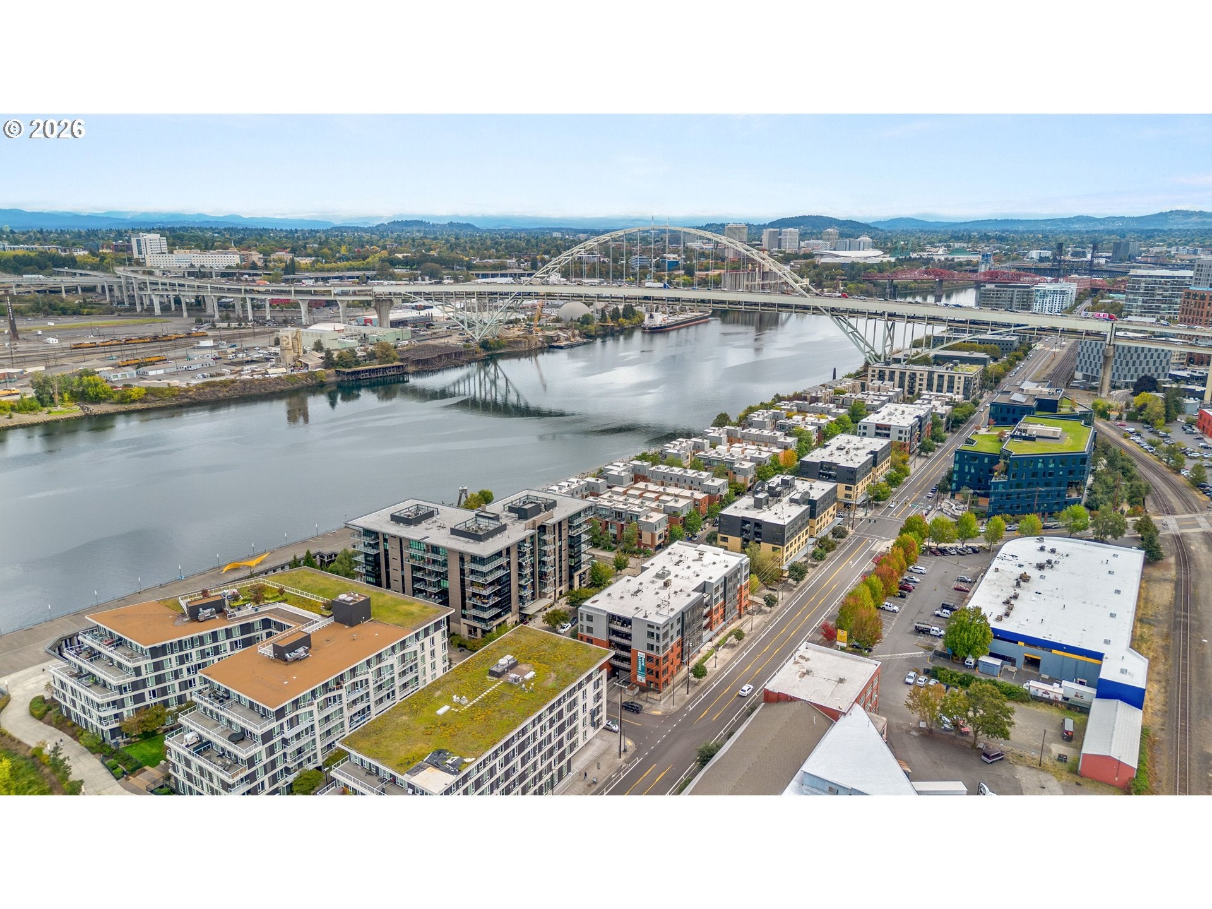
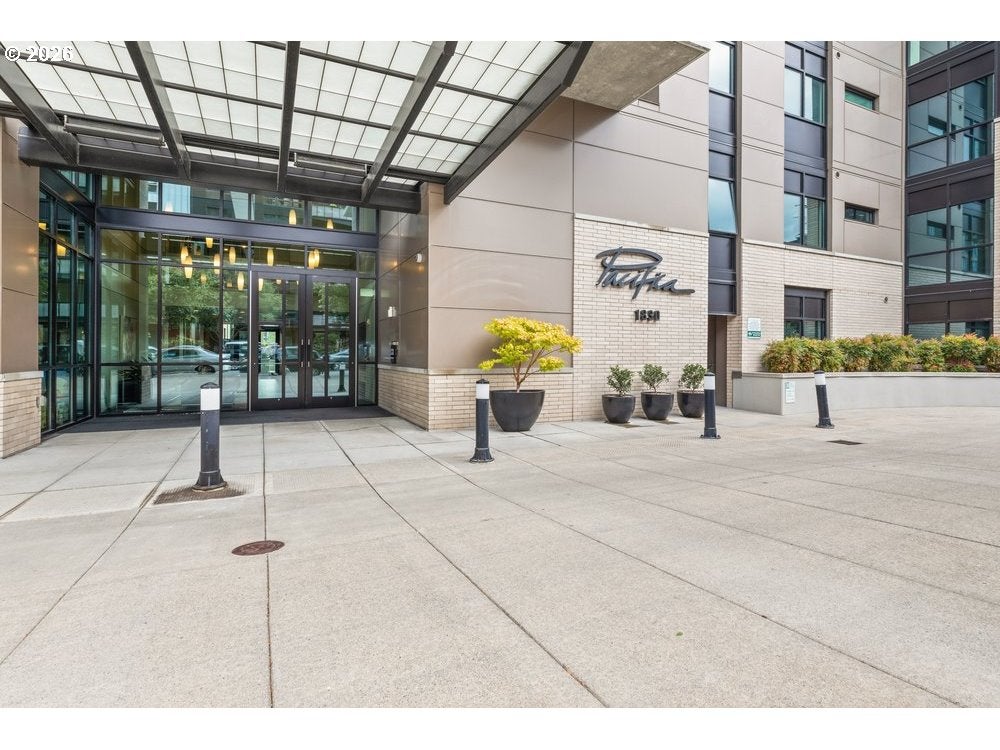
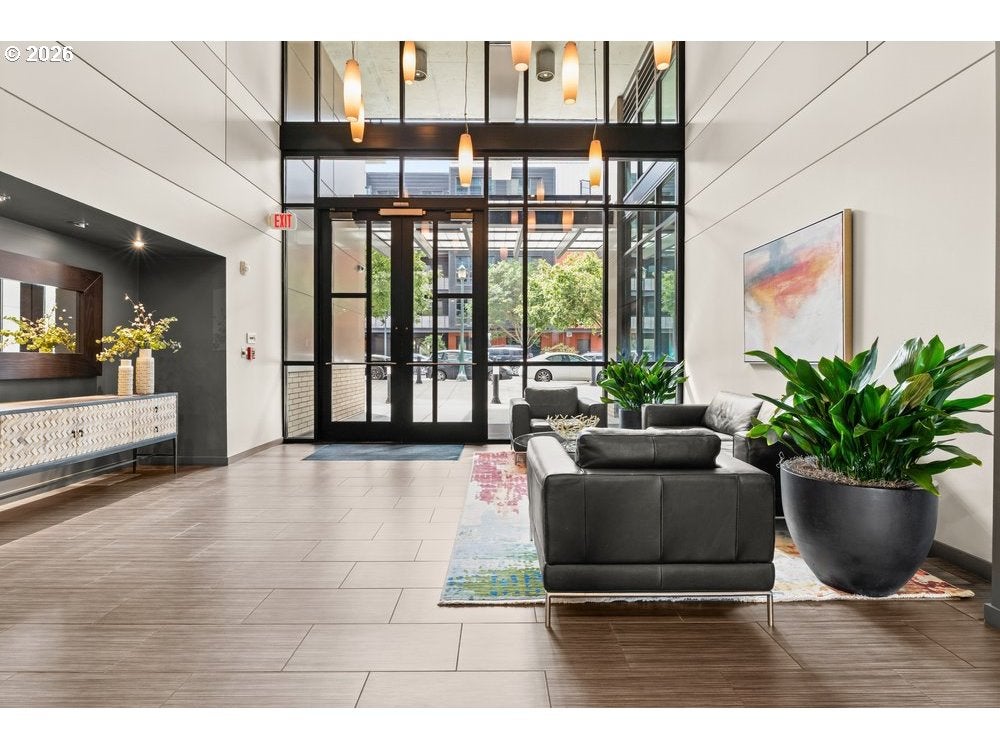
Perched atop the coveted Pacifica at Riverscape, this exceptional riverfront penthouse is defined by its signature panoramic views of the Willamette River, Portland skyline, and surrounding mountains. Floor-to-ceiling windows capture the ever-changing river below, dramatic mountain horizons, city lights, and colorful sunsets, creating a remarkable backdrop throughout the residence. Spanning more than 2,100sf on a single level, the penthouse offers a rare combination of luxury, privacy, and expansive open-concept living. Soaring ceilings and walls of glass enhance the sense of space and connect the interiors seamlessly to an extraordinary 422 square feet of exterior deck space. From morning coffee overlooking the river to sunset cocktails and evening entertaining against the illuminated city skyline, the outdoor spaces make the penthouse’s spectacular setting part of everyday life. The gourmet kitchen is designed for both everyday living and entertaining, with premium stainless-steel appliances, double ovens, a large island, two custom installed Bosch wine coolers, and abundant storage. The spacious primary suite provides a private retreat, while the generous second bedroom offers flexibility for guests, a home office, or additional living space. Set directly along the banks of the Willamette River in Portland’s North Waterfront, The Pacifica offers secure, sophisticated living just minutes from Slabtown, NW Portland, and the Pearl District’s acclaimed restaurants, shopping, parks, and cultural destinations. Two secure side-by-side parking spaces and storage are included. With a Bike Score of 90, exceptional outdoor living, and unobstructed river, mountain, and city views, this is a rare opportunity to own one of Portland’s most distinctive waterfront penthouses.

Save
Ask
Tour
Hide
Share
Listing Snapshot
Price 
$1,395,000
Days On Site 
1 Day
Bedrooms 
2
Inside Area (SqFt) 
2,109 sqft
Total Baths 
3
Full Baths 
2
Partial Baths 
1
Lot Size 
N/A
Year Built 
2008
MLS® Number 
390441244
Status 
Active
Property Tax 
$20,139.62
HOA/Condo/Coop Fees 
$1,748 monthly
Sq Ft Source 
N/A
Friends & Family
Recent Activity
23 hours agoListing updated with changes from the MLS®
yesterdayListing first seen on site
General Features
Disclosures 
Disclosure
Foundation 
Concrete PerimeterSlab
Garage 
Yes
Garage Spaces 
2
Land Lease 
No
Number Of Stories 
8
Parking 
Garage Door OpenerDeededSecuredTandem
Parking Spaces 
2
Property Sub Type 
Condominium
Security 
Fire Sprinkler SystemSecurity GateSecurity Lights
Sewer 
Public Sewer
SqFt Total 
2109
Style 
CommonWallContemporary
Water Source 
Public
Interior Features
Appliances 
OvenWasherDryerBuilt-In RangeBuilt-In RefrigeratorCooktopDishwasherDisposalDouble OvenENERGY STAR Qualified AppliancesMicrowavePlumbed For Ice MakerRange HoodWine Cooler
Basement 
NoneOtherStorage Space
Cooling 
Central Air
Fireplace 
Yes
Fireplace Features 
Gas
Fireplaces 
1
Flooring 
Tile
Heating 
Forced Air
Interior 
Kitchen IslandElevatorVaulted Ceiling(s)High CeilingsHigh Speed InternetSoaking Tub
Window Features 
Double Pane Windows
Bedroom 1 
Dimensions - 15x12Level - MainDescription - _2ndBedroom
Dining Room 
Dimensions - 18x14Level - MainDescription - DiningRoom
Family Room 
Description - FamilyRoom
Great Room 
Description - GreatRoom
Kitchen 
Dimensions - 12x21Level - MainDescription - Kitchen
Living Room 
Dimensions - 19x21Level - MainDescription - LivingRoom
Master Bedroom 
Dimensions - 19x25Level - MainDescription - PrimaryBedroom
Storage 
Dimensions - 8x5Level - MainDescription - Storage
WineCellar 
Dimensions - 7x6Level - MainDescription - WineCellar
Save
Ask
Tour
Hide
Share
Exterior Features
Construction Details 
BlockBrick
Exterior 
Garden
Lot Features 
Corner LotWaterfront
Other Structures 
Gazebo
Patio And Porch 
CoveredDeck
Roof 
FlatMembrane
View 
CityMountain(s)River
Waterfront 
Yes
Waterfront Features 
River Front
Waterview 
CityMountain(s)River
Windows/Doors 
Double Pane Windows
Community Features
Accessibility Features 
Accessible Elevator InstalledAccessible Entrance
Association Amenities 
Cable TVGasGatedInsuranceMaintenance GroundsManagementTrashWaterLandscaping
Association Fee 
$1748.0
Association Fee Frequency 
Monthly
MLS Area 
_148
Financing Terms Available 
CashConventional
Roads 
ConcretePaved
Schools
School District
Unknown
Elementary School
Chapman
Middle School
West Sylvan
High School
Lincoln
Listing courtesy of Patrick Clark of Christie's International Real Estate Evergreen (503) 789-1699


The content relating to real estate for sale on this website comes in part from the IDX program of the RMLS™ of Portland, Oregon. Real estate listings held by brokerage firms other than Christie's International Real Estate Evergreen are marked with the RMLS™ logo, and detailed information about these properties includes the names of the listing brokers. Listing content is Copyright © 2026 RMLS™, Portland, Oregon. Some properties which appear for sale on this website may subsequently have sold or may no longer be available.

Last checked 2026-09-25 04:32 PM PDT.

All information provided is deemed reliable but is not guaranteed and should be independently verified

Neighborhood & Commute
Source: Walkscore
Disclosure: Community information and market data powered by Constellation Data Labs. Information is deemed reliable but not guaranteed.
Save
Ask
Tour
Hide
Share