Save
Ask
Tour
Hide
Share
$349,000
New Listing

80 BRAE BURN DR
Eugene, OR 97405

For Sale|Townhouse|Active
3
Beds
3
Total Baths
2
Full Baths
1
Partial Bath
1,428
SqFt
$244
/SqFt
1974
Built
Subdivision:
Edgewood Townhouse Assn
County:
Lane
Listing courtesy of Kathryn Dunn of Keller Williams Realty Eugene and Springfield (541) 517-5878
Call Now: (503) 461-2086
Is this the listing for you? We can help make it yours.
(503) 461-2086
80 BRAE BURN DR80 BRAE BURN DR80 BRAE BURN DR80 BRAE BURN DR
Save
Ask
Tour
Hide
Share

Mortgage Calculator

Monthly Payment (Est.)

Enter an interest rate to see your estimated monthly payment.
Calculator powered by Showcase IDX, a Constellation1 Company. Copyright ©2026 Information is deemed reliable but not guaranteed.

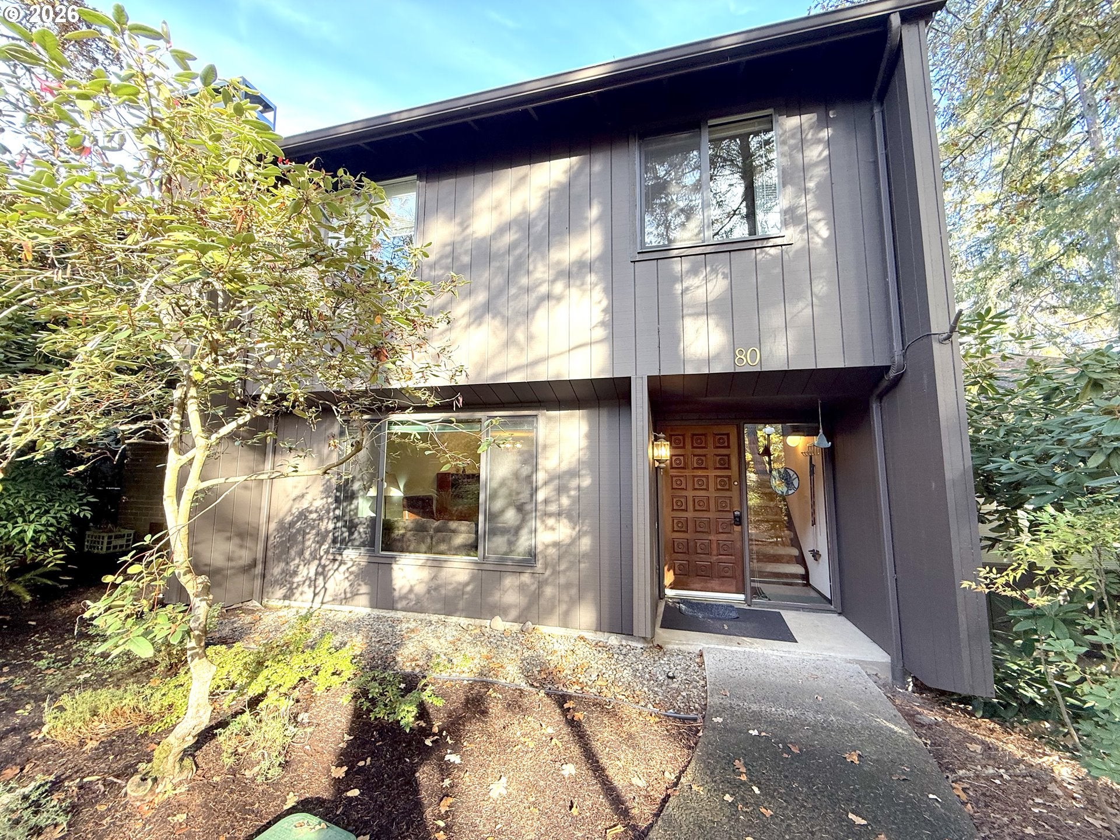
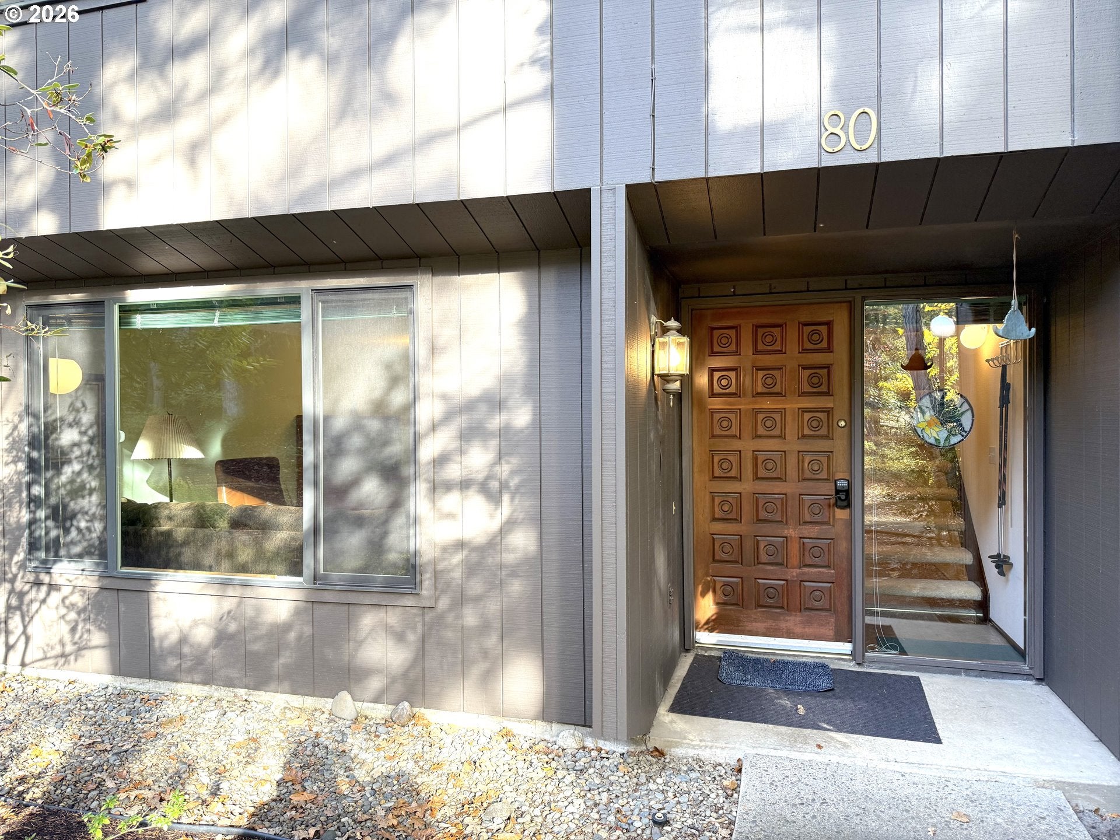
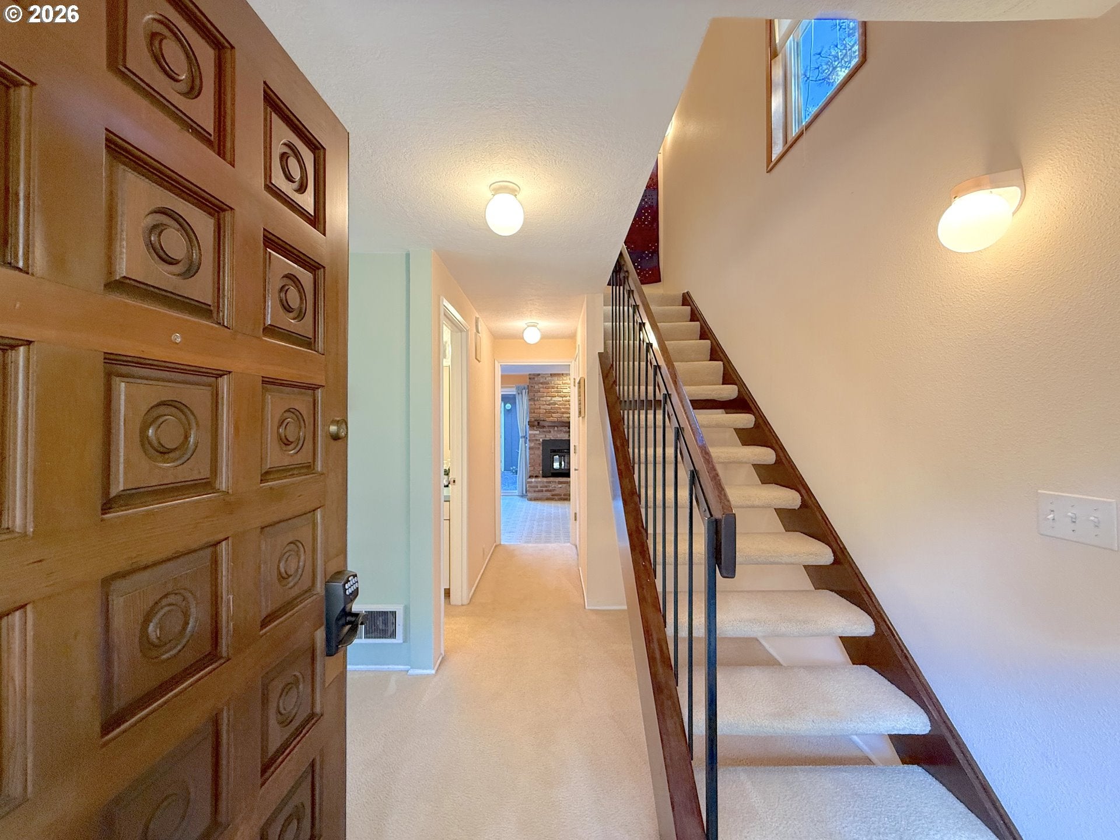
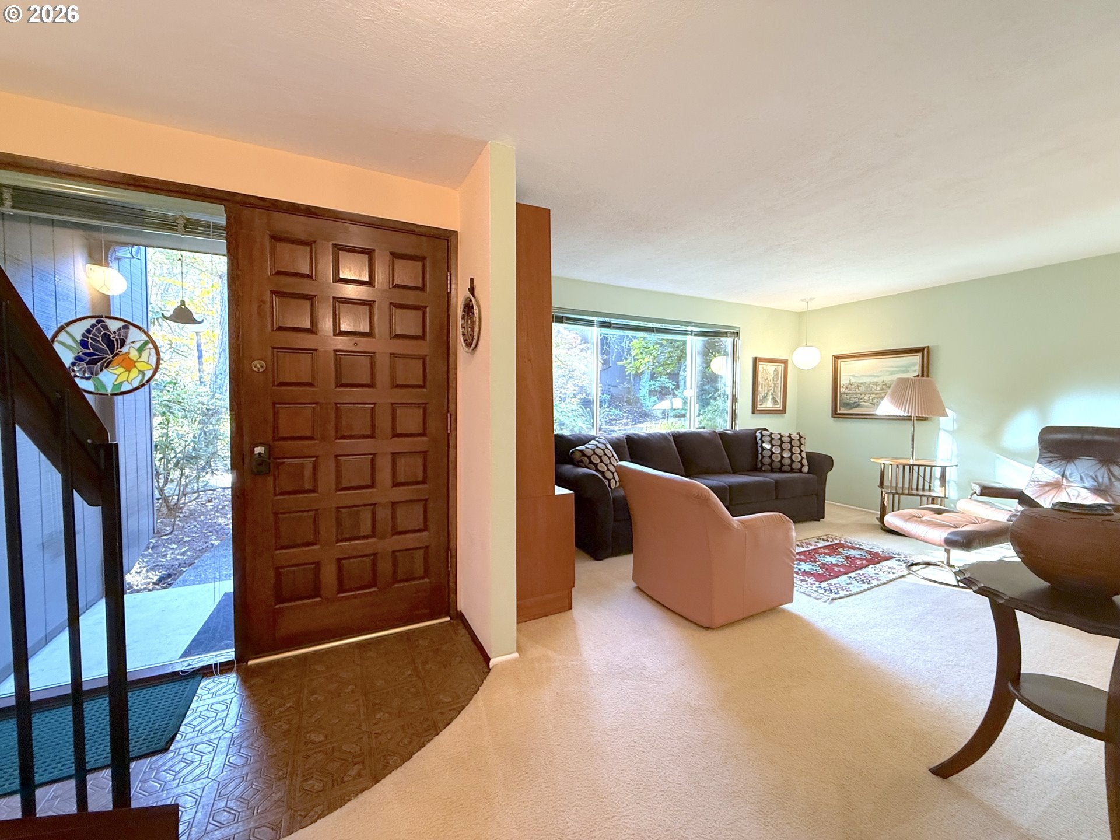
Rare 3-Bedroom Townhome with Creek Frontage in South Eugene. Enjoy the sights and sounds of nature right outside your front door! This rare 3-bedroom, 2.5-bath townhome is located in the beautifully maintained Edgewood Townhouse community, surrounded by trees, walking paths and a picturesque creek. You're not just buying a townhome—you're buying a lifestyle. Inside, you'll find plenty of living space with a spacious living room, dining room, and family room. The kitchen opens to the family room and features a garden window, built-in range, dishwasher, and island with eat bar. A cozy gas fireplace adds warmth and ambiance to the family room, and the convenient laundry area is nearby. The tree-filled setting helps keep the home naturally cool, with air conditioning for warmer days. Step outside to a private, enclosed patio with plenty of room for outdoor furniture, container gardening, and relaxing. A 2-car garage with workbench provides excellent parking, storage, and workspace. Recent improvements include a new roof and exterior paint in 2023, and the home is equipped with a Rinnai tankless water heater. Edgewood is a beautifully maintained, forested 55+ community with approximately 90 homes and an impressive array of amenities. Walking paths follow the creek and wind through the wooded grounds, creating a peaceful natural setting just steps from home. The large Northwest-style clubhouse is a hub for community activities and features a full kitchen, pool table, generous gathering spaces, and an in-ground swimming pool with dressing rooms. Residents can enjoy community activities and classes or simply enjoy the trails, pool, and beautiful surroundings.

Save
Ask
Tour
Hide
Share
Listing Snapshot
Price 
$349,000
Days On Site 
0 Days
Bedrooms 
3
Inside Area (SqFt) 
1,428 sqft
Total Baths 
3
Full Baths 
2
Partial Baths 
1
Lot Size 
0.04 Acres
Year Built 
1974
MLS Number 
391145979
Status 
Active
Property Tax 
$4,504.58
HOA/Condo/Coop Fees 
$600 monthly
Sq Ft Source 
N/A
Friends & Family
Recent Activity
4 hours agoListing updated with changes from the MLS
4 hours agoListing first seen on site
General Features
Acres 
0.04
Disclosures 
Disclosure
Foundation 
Slab
Garage 
Yes
Garage Spaces 
2
Land Lease 
No
Parking 
Garage Door OpenerOff StreetDetached
Parking Spaces 
2
Property Sub Type 
Townhouse
Sewer 
Public Sewer
SqFt Total 
1428
Style 
Stories2Townhouse
Water Source 
Public
Zoning 
R-1/PD
Interior Features
Appliances 
Gas Water HeaterWasherDryerBuilt-In RangeDishwasherDisposalFree-Standing Refrigerator
Basement 
None
Cooling 
Window Unit(s)
Fireplace 
Yes
Fireplace Features 
Gas
Fireplaces 
1
Flooring 
VinylCarpet
Heating 
Ceiling
Interior 
Kitchen Island
Window Features 
Double Pane Windows
Bedroom 1 
Dimensions - 9x14Level - UpperDescription - _2ndBedroom
Bedroom 2 
Dimensions - 9x11Level - UpperDescription - _3rdBedroom
Dining Room 
Dimensions - 8x9Level - MainDescription - DiningRoom
Family Room 
Level - MainDescription - FamilyRoom
Great Room 
Description - GreatRoom
Kitchen 
Dimensions - 11x21Level - MainDescription - Kitchen
Living Room 
Dimensions - 12x14Level - MainDescription - LivingRoom
Master Bedroom 
Dimensions - 10x17Level - UpperDescription - PrimaryBedroom
Save
Ask
Tour
Hide
Share
Exterior Features
Fencing 
Fenced
Lot Features 
LevelWaterfront
Patio And Porch 
Patio
Roof 
Composition
Waterfront 
Yes
Waterfront Features 
StreamCreek
Windows/Doors 
Double Pane Windows
Community Features
Association Amenities 
Maintenance GroundsManagementMeeting RoomParty RoomPoolSpa/Hot TubLandscaping
Association Fee 
$600.0
Association Fee Frequency 
Monthly
MLS Area 
_244
Financing Terms Available 
CashConventionalFHAVA Loan
Roads 
Paved
Schools
School District
Unknown
Elementary School
Edgewood
Middle School
Spencer Butte
High School
South Eugene
Listing courtesy of Kathryn Dunn of Keller Williams Realty Eugene and Springfield (541) 517-5878


The content relating to real estate for sale on this website comes in part from the IDX program of the RMLS™ of Portland, Oregon. Real estate listings held by brokerage firms other than Keller Williams Realty Eugene and Springfield are marked with the RMLS™ logo, and detailed information about these properties includes the names of the listing brokers. Listing content is Copyright © 2026 RMLS™, Portland, Oregon. Some properties which appear for sale on this website may subsequently have sold or may no longer be available.

Last checked 2026-11-07 04:15 PM PST.

All information provided is deemed reliable but is not guaranteed and should be independently verified

Neighborhood & Commute
Source: Walkscore
Disclosure: Community information and market data powered by Constellation Data Labs. Information is deemed reliable but not guaranteed.
Save
Ask
Tour
Hide
Share