Save
Ask
Tour
Hide
Share
$995,000
New Listing

1830 NW RIVERSCAPE ST 802
Portland, OR 97209

For Sale|Condominium|Active
2
Beds
2
Total Baths
2
Full Baths
1,933
SqFt
$515
/SqFt
2008
Built
County:
Multnomah
Listing courtesy of Allison Greiner of Opt (503) 341-1225
Call Now: (503) 461-2086
Is this the listing for you? We can help make it yours.
(503) 461-2086
1830 NW RIVERSCAPE ST 8021830 NW RIVERSCAPE ST 8021830 NW RIVERSCAPE ST 8021830 NW RIVERSCAPE ST 802
Save
Ask
Tour
Hide
Share

Mortgage Calculator

Monthly Payment (Est.)

Enter an interest rate to see your estimated monthly payment.
Calculator powered by Showcase IDX, a Constellation1 Company. Copyright ©2026 Information is deemed reliable but not guaranteed.

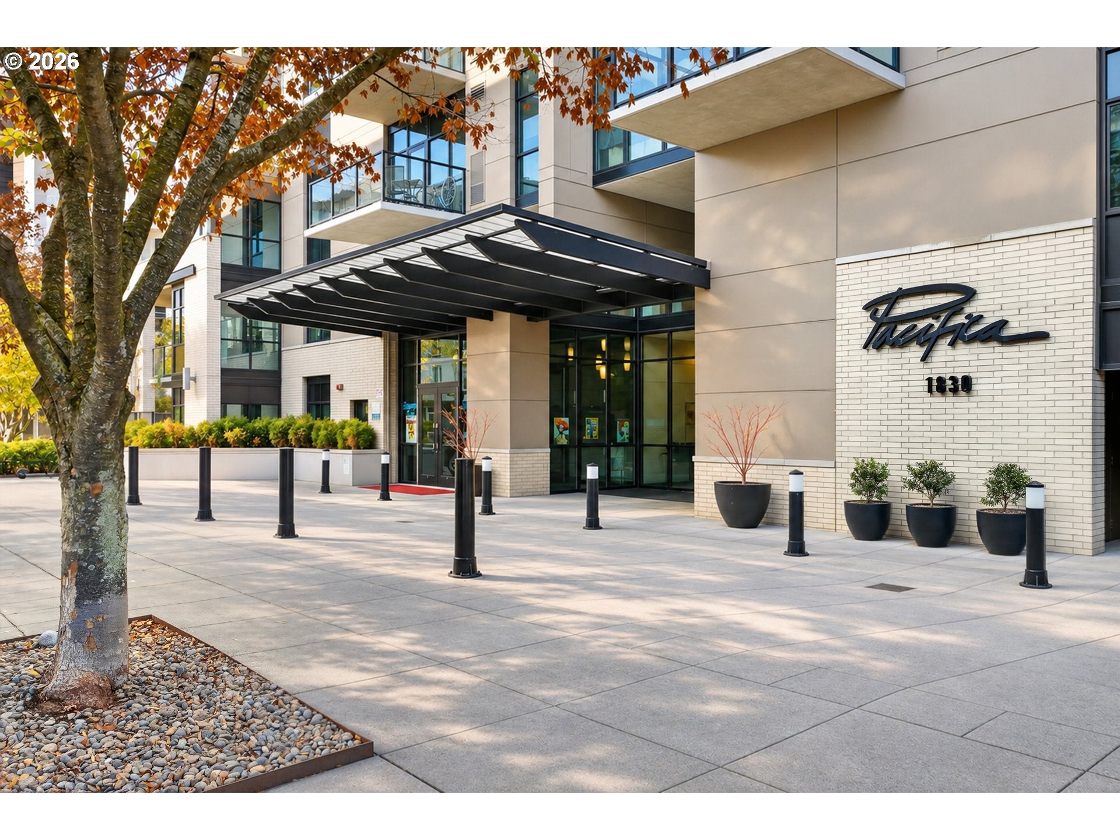
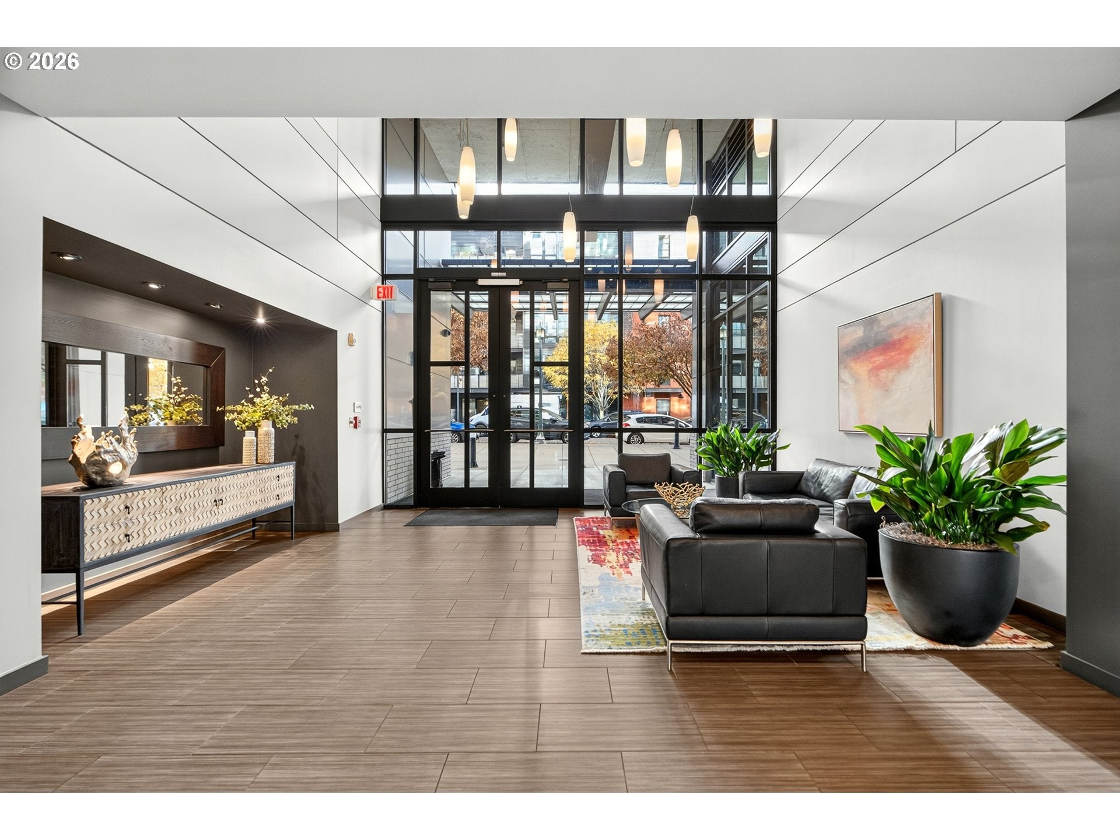
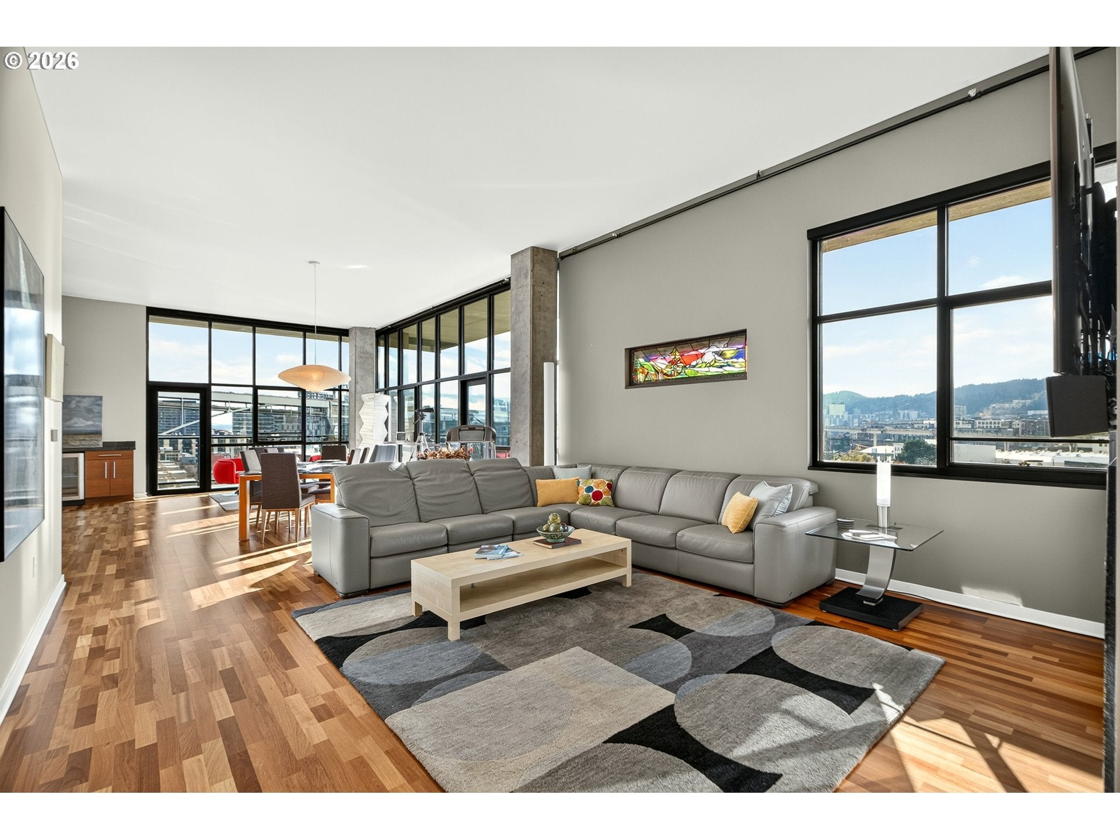
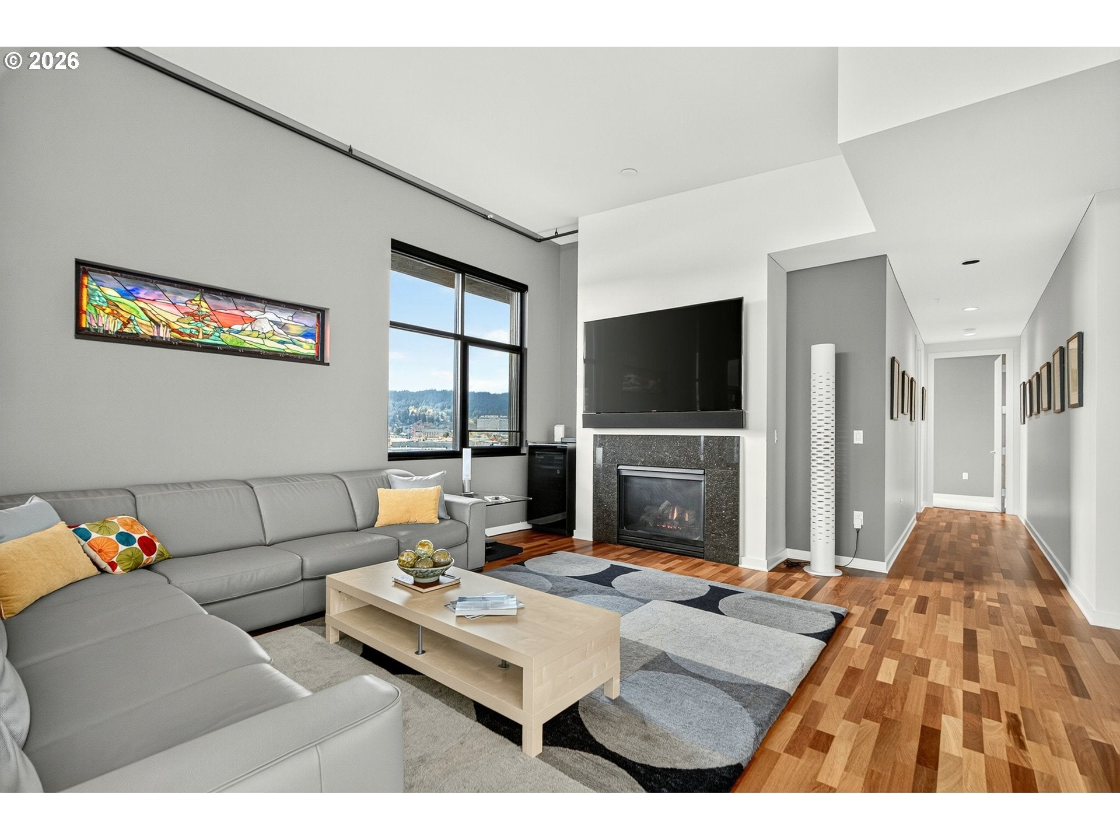
Penthouse living takes on a whole new meaning at The Pacifica! Perched above Portland’s North Waterfront with spectacular view of majestic Mt Hood, this stunning 2-bedroom, 2-bath penthouse delivers a rare combination of sophisticated design, spectacular views, and an unbeatable riverfront setting. Walls of floor-to-ceiling windows flood the open-concept living and dining spaces with light, framing captivating views of the iconic Fremont Bridge, Moda Center, and surrounding cityscape. The beautifull kitchen brings style and function together with high-end finishes and a seamless connection to the main living areas, creating an exceptional space for entertaining. Step outside onto the expansive private deck, where the city becomes your backdrop and the views are nothing short of extraordinary. Whether hosting under the stars or enjoying a quiet morning above it all, this outdoor retreat is a true extension of the living space. Two spacious bedrooms, two full baths, and convenient in-unit laundry complete the thoughtfully designed interior. Set directly along the banks of the Willamette River, the coveted Pacifica building offers secure, sophisticated living just moments from the Pearl District’s celebrated restaurants, boutiques, galleries, and vibrant urban scene. A remarkable penthouse, an iconic Portland backdrop, and a lifestyle that rises above the ordinary.

Save
Ask
Tour
Hide
Share
Listing Snapshot
Price 
$995,000
Days On Site 
0 Days
Bedrooms 
2
Inside Area (SqFt) 
1,933 sqft
Total Baths 
2
Full Baths 
2
Partial Baths 
N/A
Lot Size 
N/A
Year Built 
2008
MLS Number 
392082718
Status 
Active
Property Tax 
$19,120.44
HOA/Condo/Coop Fees 
$1,471 monthly
Sq Ft Source 
N/A
Friends & Family
Recent Activity
3 hours agoListing updated with changes from the MLS
5 hours agoListing first seen on site
General Features
Attached Garage 
Yes
Disclosures 
Disclosure
Garage 
Yes
Garage Spaces 
2
Land Lease 
No
Number Of Stories 
8
Parking 
Garage Door OpenerOff StreetAttachedGarage
Parking Spaces 
2
Property Sub Type 
Condominium
Sewer 
Public Sewer
SqFt Total 
1933
Style 
Contemporary
Water Source 
Public
Interior Features
Appliances 
WasherDryerDishwasherDisposalFree-Standing RangeFree-Standing RefrigeratorMicrowaveRange HoodWine Cooler
Fireplace 
Yes
Fireplace Features 
Gas
Fireplaces 
1
Flooring 
WoodCarpet
Heating 
Forced Air
Interior 
Kitchen IslandPantryElevatorHigh Speed InternetSoaking Tub
Bedroom 1 
Dimensions - 15x12Level - MainDescription - _2ndBedroom
Dining Room 
Dimensions - 22x16Level - MainDescription - DiningRoom
Family Room 
Description - FamilyRoom
Great Room 
Description - GreatRoom
Kitchen 
Dimensions - 22x15Level - MainDescription - Kitchen
Laundry 
Dimensions - 7x11Level - MainDescription - Laundry
Living Room 
Dimensions - 20x16Level - MainDescription - LivingRoom
Master Bedroom 
Dimensions - 19x16Level - MainDescription - PrimaryBedroom
Save
Ask
Tour
Hide
Share
Exterior Features
Construction Details 
Brick
Lot Features 
Level
Patio And Porch 
Deck
View 
CityRiver
Waterview 
CityRiver
Community Features
Association Fee 
$1471.0
Association Fee Frequency 
Monthly
MLS Area 
_148
Financing Terms Available 
CashConventionalFHAVA Loan
Schools
School District
Unknown
Elementary School
Chapman
Middle School
West Sylvan
High School
Lincoln
Listing courtesy of Allison Greiner of Opt (503) 341-1225


The content relating to real estate for sale on this website comes in part from the IDX program of the RMLS™ of Portland, Oregon. Real estate listings held by brokerage firms other than are marked with the RMLS™ logo, and detailed information about these properties includes the names of the listing brokers. Listing content is Copyright © 2026 RMLS™, Portland, Oregon. Some properties which appear for sale on this website may subsequently have sold or may no longer be available.

Last checked 2026-11-18 05:38 PM PST.

All information provided is deemed reliable but is not guaranteed and should be independently verified

Neighborhood & Commute
Source: Walkscore
Disclosure: Community information and market data powered by Constellation Data Labs. Information is deemed reliable but not guaranteed.
Save
Ask
Tour
Hide
Share