
Save
Ask
Tour
Hide
$399,000
110 Days On Site
3595 SUMMERLINN DRWest Linn, OR 97068
For Sale|Condominium|Active
3
Beds
2
Total Baths
2
Full Baths
1,505
SqFt
$265
/SqFt
2005
Built
Subdivision:
SUMMERLINN ESTATES
County:
Clackamas
Listing courtesy of Josh Hackenjos of LUXE Forbes Global Properties (503) 460-7713
Call Now: (503) 461-2086
Is this the listing for you? We can help make it yours.
(503) 461-2086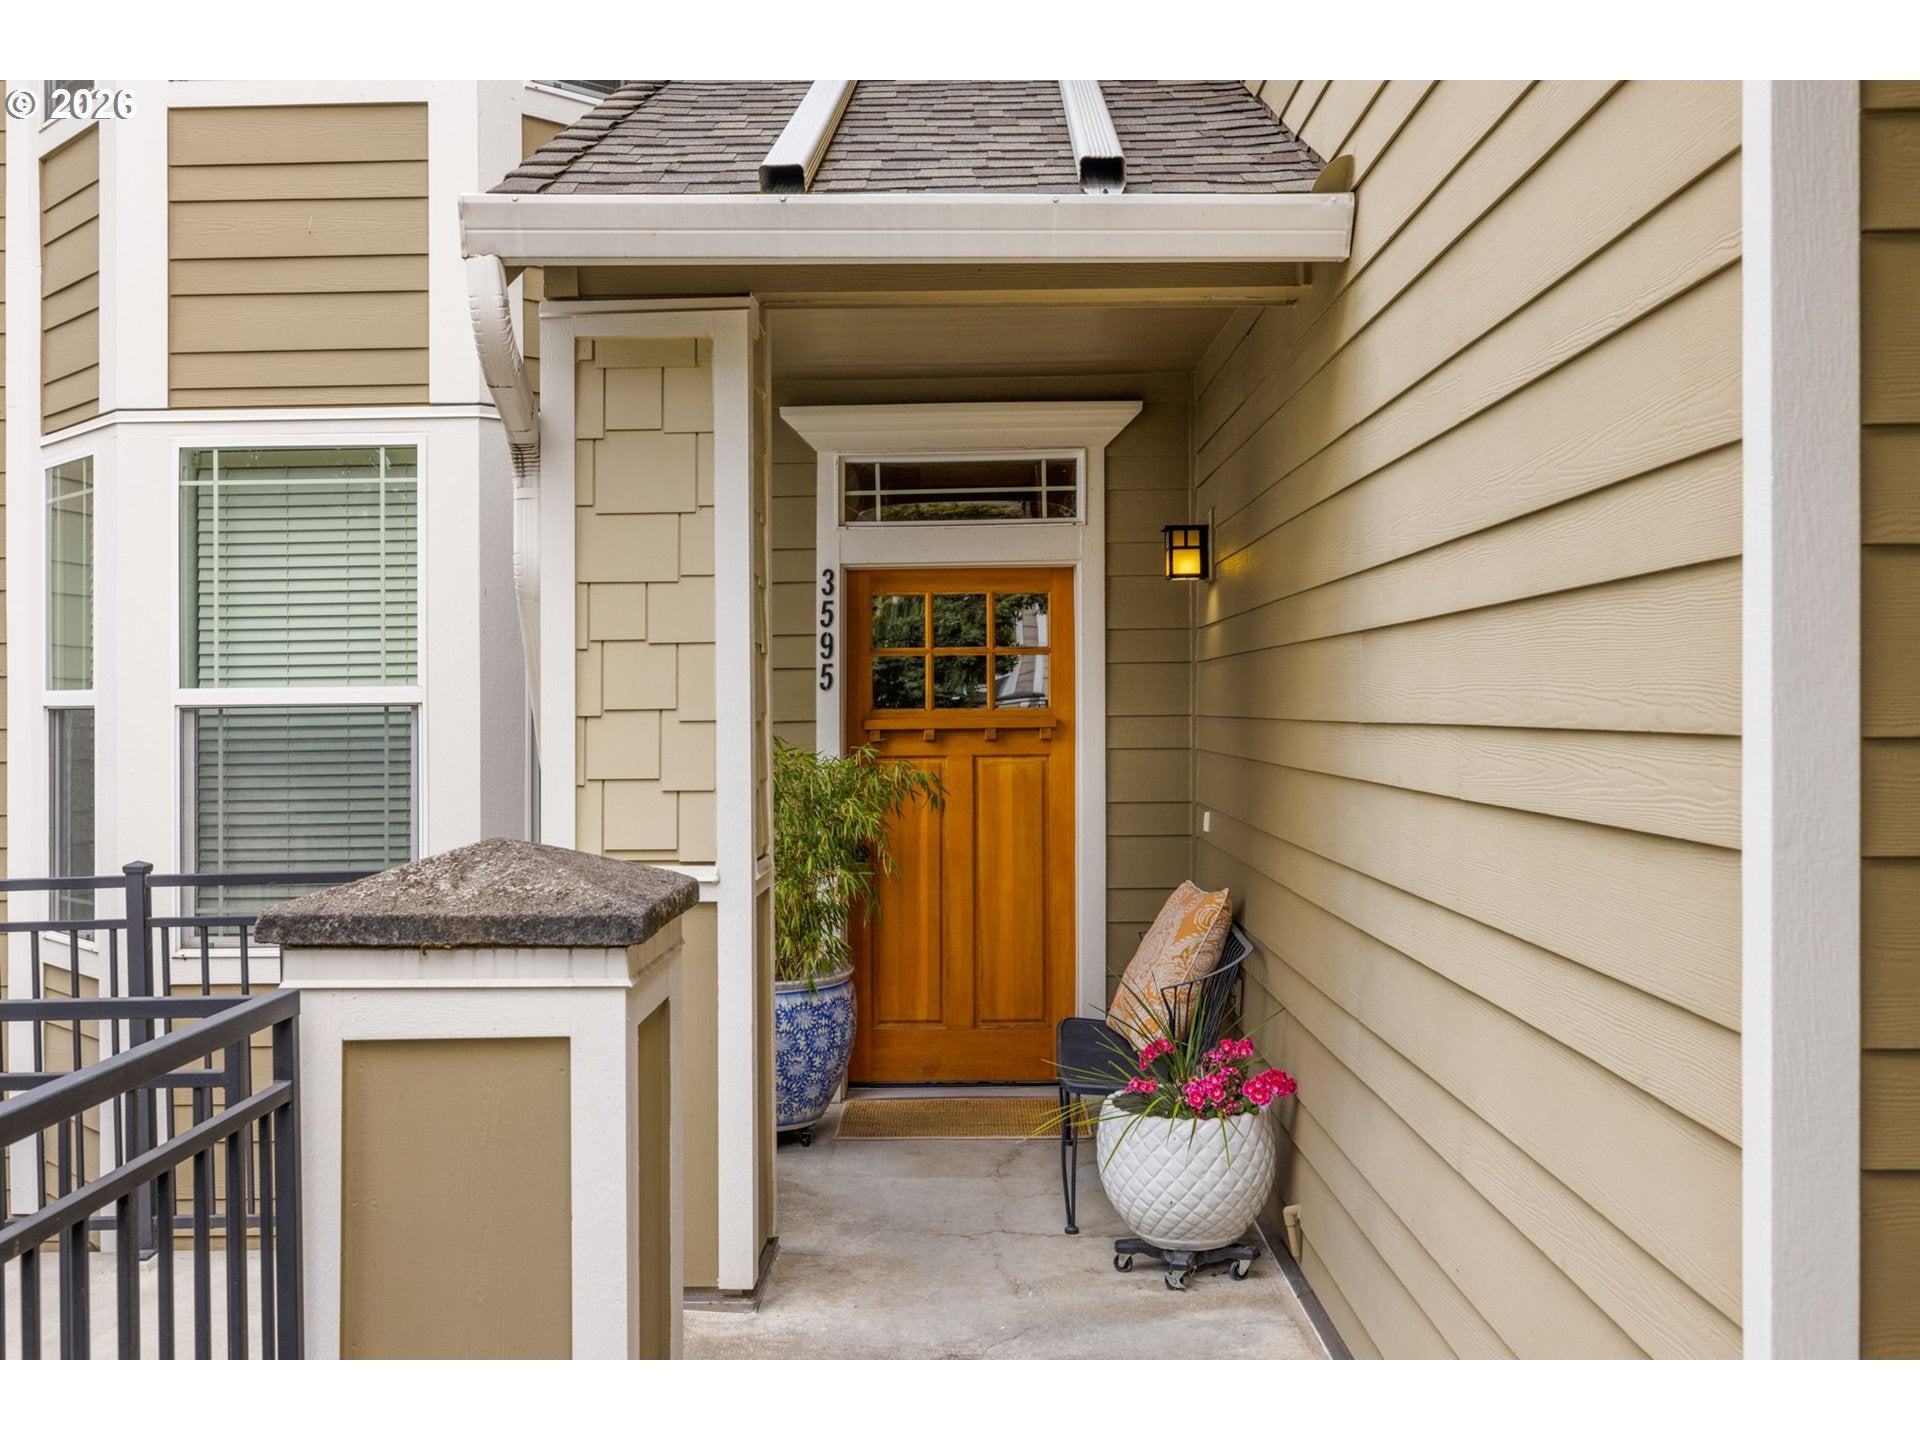
Save
Ask
Tour
Hide
Mortgage Calculator
Monthly Payment (Est.)
Enter an interest rate to see your estimated monthly payment.Calculator powered by Showcase IDX, a Constellation1 Company. Copyright ©2026 Information is deemed reliable but not guaranteed.
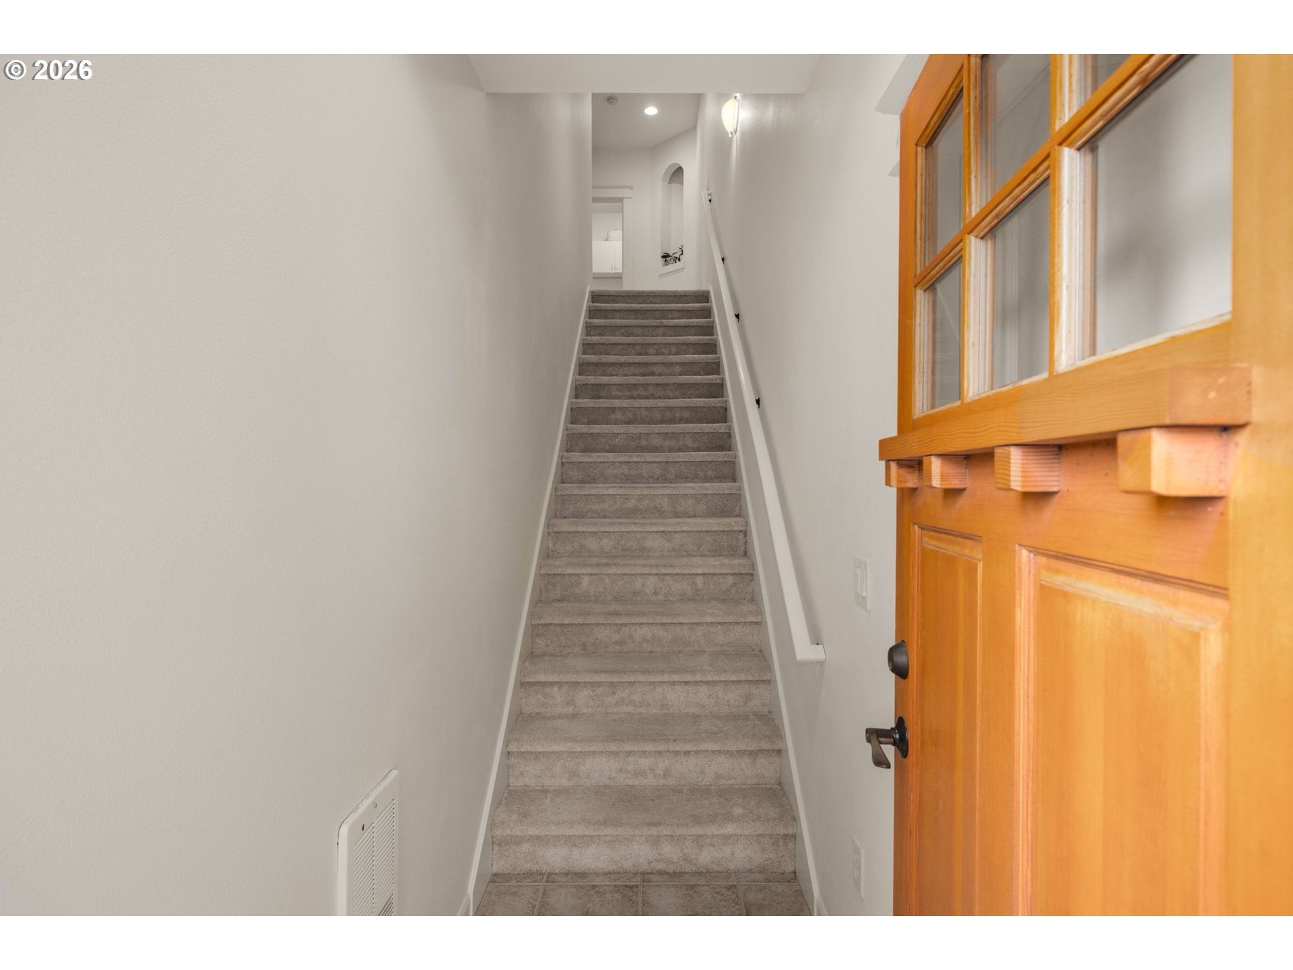
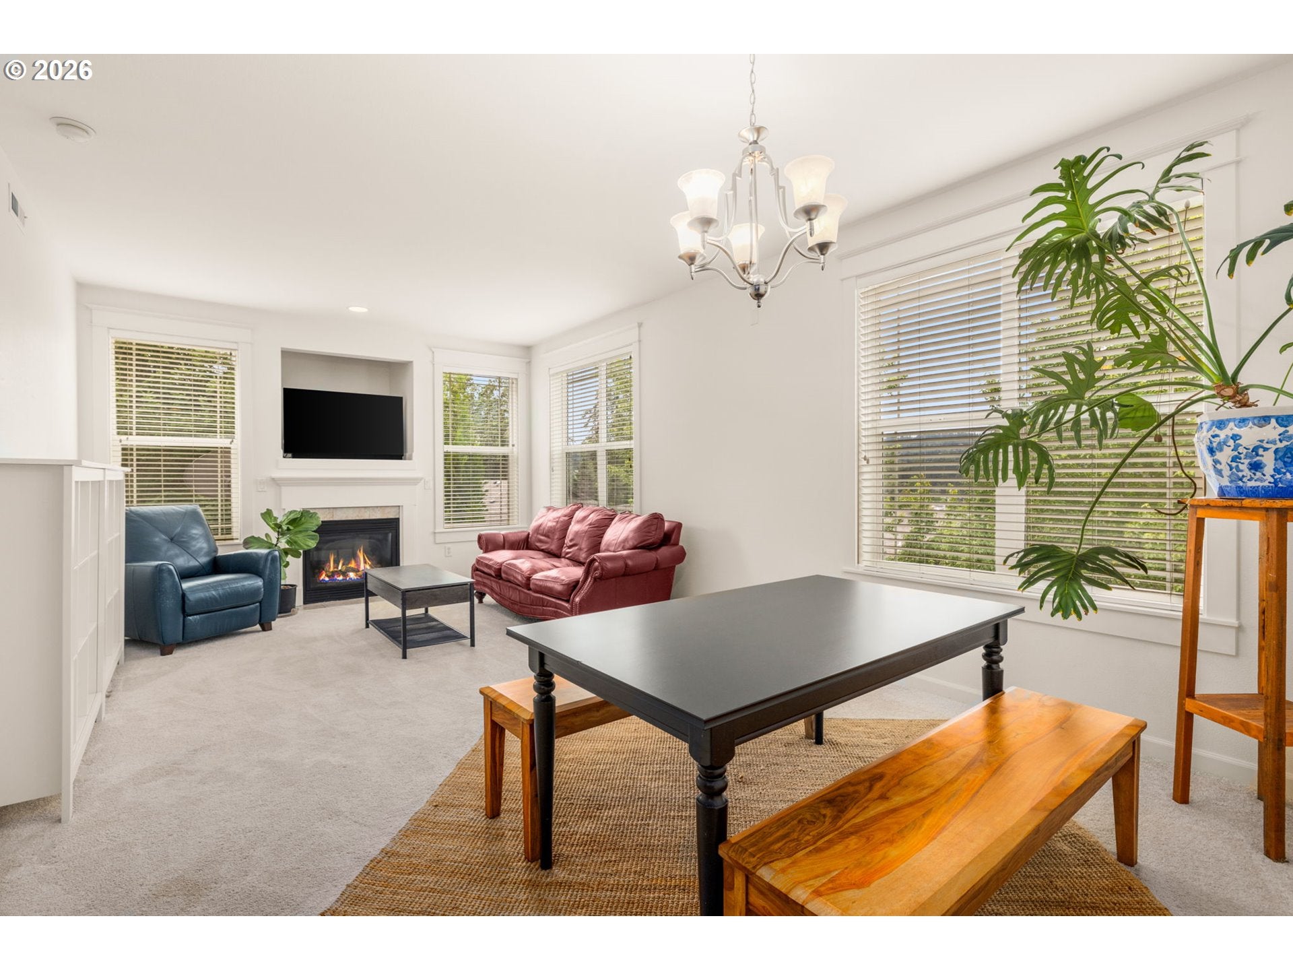
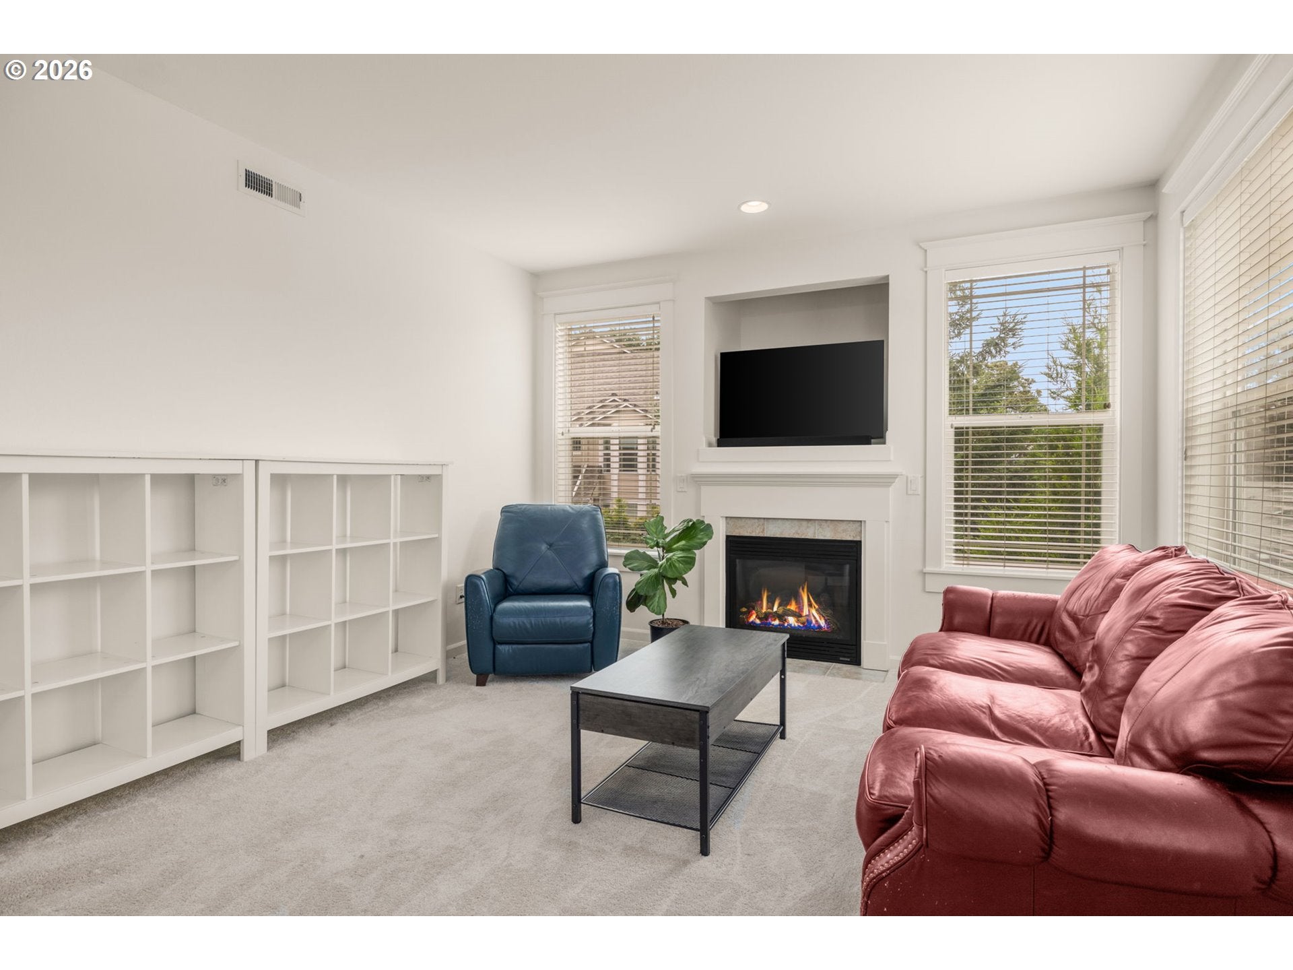
Surrounded by trees and greenery with valley views from this light-filled 3-bedroom, 2-bath condo in desirable gated Summerlinn Estates. Offering 1,505 SF, 3 bedrooms and 2 bathrooms, the open floor plan flows seamlessly to an oversized covered deck for year-round outdoor living and entertaining. An attached tandem 2-car garage provides exceptional storage and flexibility. Community amenities include a pool, spa, fitness center, clubhouse, sports courts, and playground, all minutes from historic Willamette, parks, dining, I-205, and award-winning West Linn schools.
Save
Ask
Tour
Hide
Listing Snapshot
Price
$399,000
Days On Site
110 Days
Bedrooms
3
Inside Area (SqFt)
1,505 sqft
Total Baths
2
Full Baths
2
Partial Baths
N/A
Lot Size
N/A
Year Built
2005
MLS Number
392292062
Status
Active
Property Tax
$5,153.2
HOA/Condo/Coop Fees
$699 monthly
Sq Ft Source
N/A
Friends & Family
Recent Activity
| 3 weeks ago | Listing updated with changes from the MLS | |
| 3 weeks ago | Price changed to $399,000 | |
| 4 months ago | Listing first seen on site |
General Features
Attached Garage
Yes
Disclosures
Disclosure
Foundation
Concrete PerimeterSlab
Garage
Yes
Garage Spaces
2
Land Lease
No
Number Of Stories
2
Parking
DrivewayAttachedGarageTandem
Parking Spaces
2
Property Sub Type
Condominium
Sewer
Public Sewer
SqFt Total
1505
Style
Stories2
Water Source
Public
Interior Features
Appliances
DishwasherFree-Standing RangeFree-Standing RefrigeratorMicrowave
Basement
Unfinished
Cooling
Central Air
Fireplace
Yes
Fireplace Features
Gas
Fireplaces
1
Flooring
Carpet
Heating
Forced Air
Bedroom 1
Dimensions - 10x12Level - MainDescription - _2ndBedroom
Bedroom 2
Dimensions - 10x13Level - MainDescription - _3rdBedroom
Dining Room
Dimensions - 13x8Level - MainDescription - DiningRoom
Family Room
Description - FamilyRoom
Great Room
Description - GreatRoom
Kitchen
Dimensions - 14x10Level - MainDescription - Kitchen
Laundry
Level - MainDescription - Laundry
Living Room
Dimensions - 12x13Level - MainDescription - LivingRoom
Master Bedroom
Dimensions - 13x13Level - MainDescription - PrimaryBedroom
Save
Ask
Tour
Hide
Exterior Features
Patio And Porch
CoveredDeckPorch
Roof
Composition
View
Valley
Waterview
Valley
Community Features
Association Amenities
Basketball CourtGatedInsuranceMaintenance GroundsManagementMeeting RoomParty RoomWaterLandscaping
Association Fee
$699.0
Association Fee Frequency
Monthly
MLS Area
_147
Financing Terms Available
CashConventional
Roads
Paved
Schools
School District
Unknown
Elementary School
Willamette
Middle School
Athey Creek
High School
West Linn
Listing courtesy of Josh Hackenjos of LUXE Forbes Global Properties (503) 460-7713

The content relating to real estate for sale on this website comes in part from the IDX program of the RMLS™ of Portland, Oregon. Real estate listings held by brokerage firms other than LUXE Forbes Global Properties are marked with the RMLS™ logo, and detailed information about these properties includes the names of the listing brokers. Listing content is Copyright © 2026 RMLS™, Portland, Oregon. Some properties which appear for sale on this website may subsequently have sold or may no longer be available.
Last checked 2026-10-20 03:45 AM PDT.
All information provided is deemed reliable but is not guaranteed and should be independently verified
The content relating to real estate for sale on this website comes in part from the IDX program of the RMLS™ of Portland, Oregon. Real estate listings held by brokerage firms other than LUXE Forbes Global Properties are marked with the RMLS™ logo, and detailed information about these properties includes the names of the listing brokers. Listing content is Copyright © 2026 RMLS™, Portland, Oregon. Some properties which appear for sale on this website may subsequently have sold or may no longer be available.
Last checked 2026-10-20 03:45 AM PDT.
All information provided is deemed reliable but is not guaranteed and should be independently verified
Neighborhood & Commute
Source: Walkscore
Disclosure: Community information and market data powered by Constellation Data Labs. Information is deemed reliable but not guaranteed.
Save
Ask
Tour
Hide

Did you know? You can invite friends and family to your search. They can join your search, rate and discuss listings with you.