Save
Ask
Tour
Hide
Share
$239,000
152 Days On Site

3513 NE 45TH ST A
Vancouver, WA 98661

For Sale|Condominium|Active
2
Beds
1
Total Bath
1
Full Bath
952
SqFt
$251
/SqFt
1974
Built
Subdivision:
PEPPER TREE
County:
Clark
Listing courtesy of Tracy Anderson of eXp Realty LLC (503) 544-0027
Call Now: (503) 461-2086
Is this the listing for you? We can help make it yours.
(503) 461-2086
3513 NE 45TH ST A3513 NE 45TH ST A3513 NE 45TH ST A3513 NE 45TH ST A
Save
Ask
Tour
Hide
Share

Mortgage Calculator

Monthly Payment (Est.)

Enter an interest rate to see your estimated monthly payment.
Calculator powered by Showcase IDX, a Constellation1 Company. Copyright ©2026 Information is deemed reliable but not guaranteed.

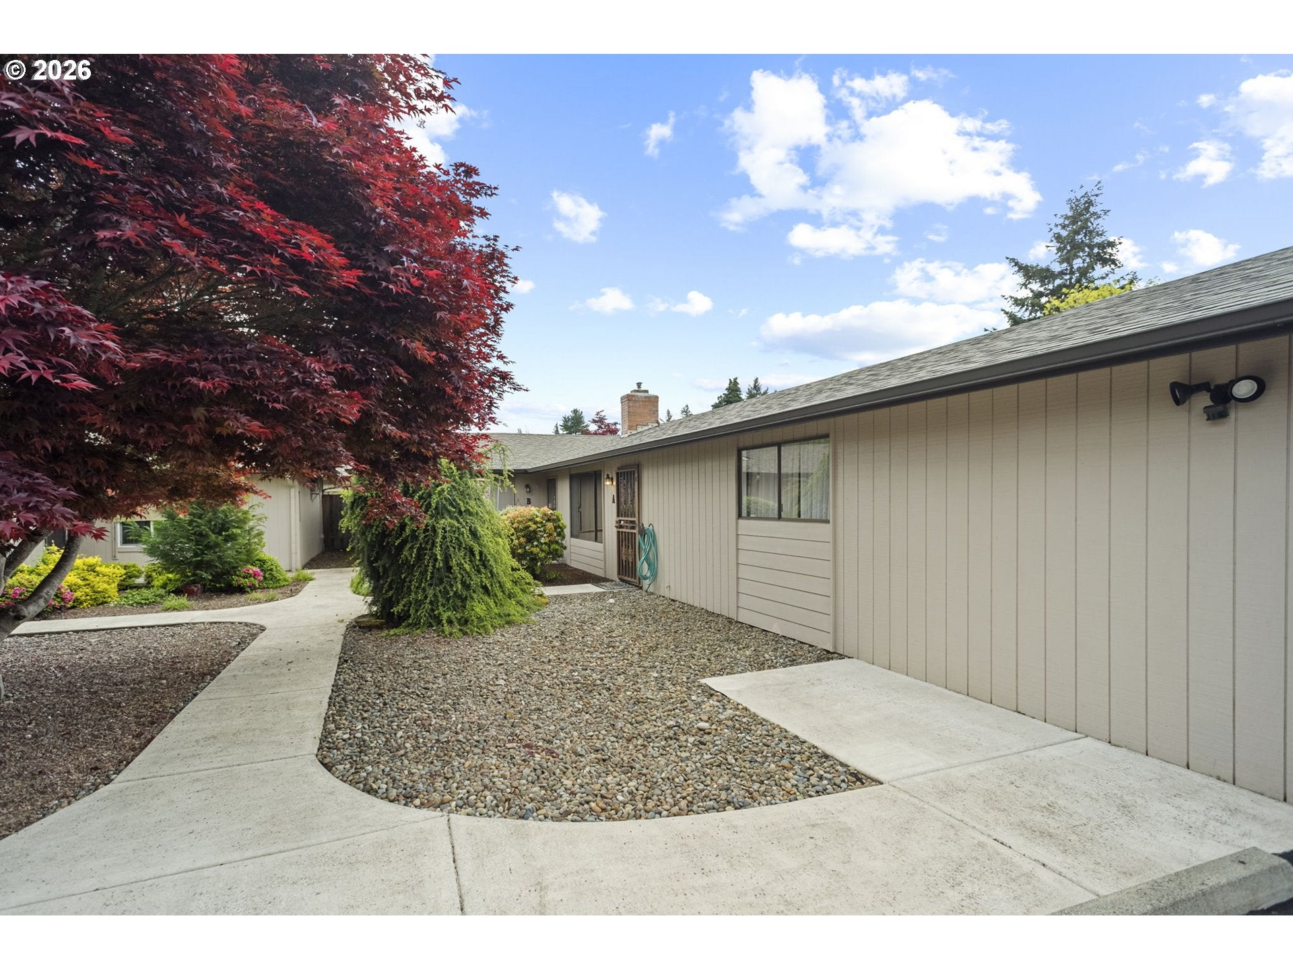
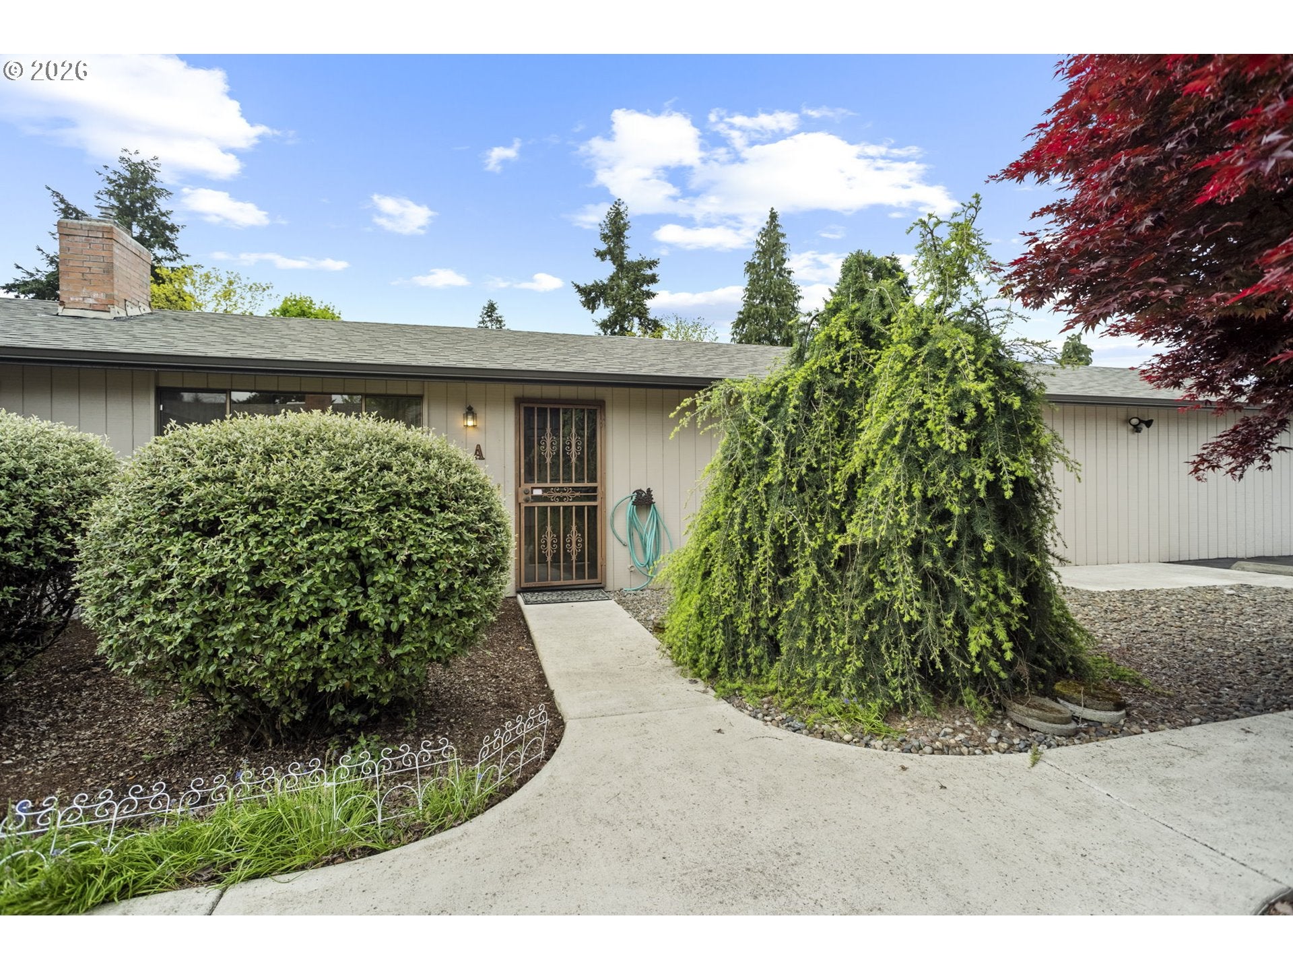
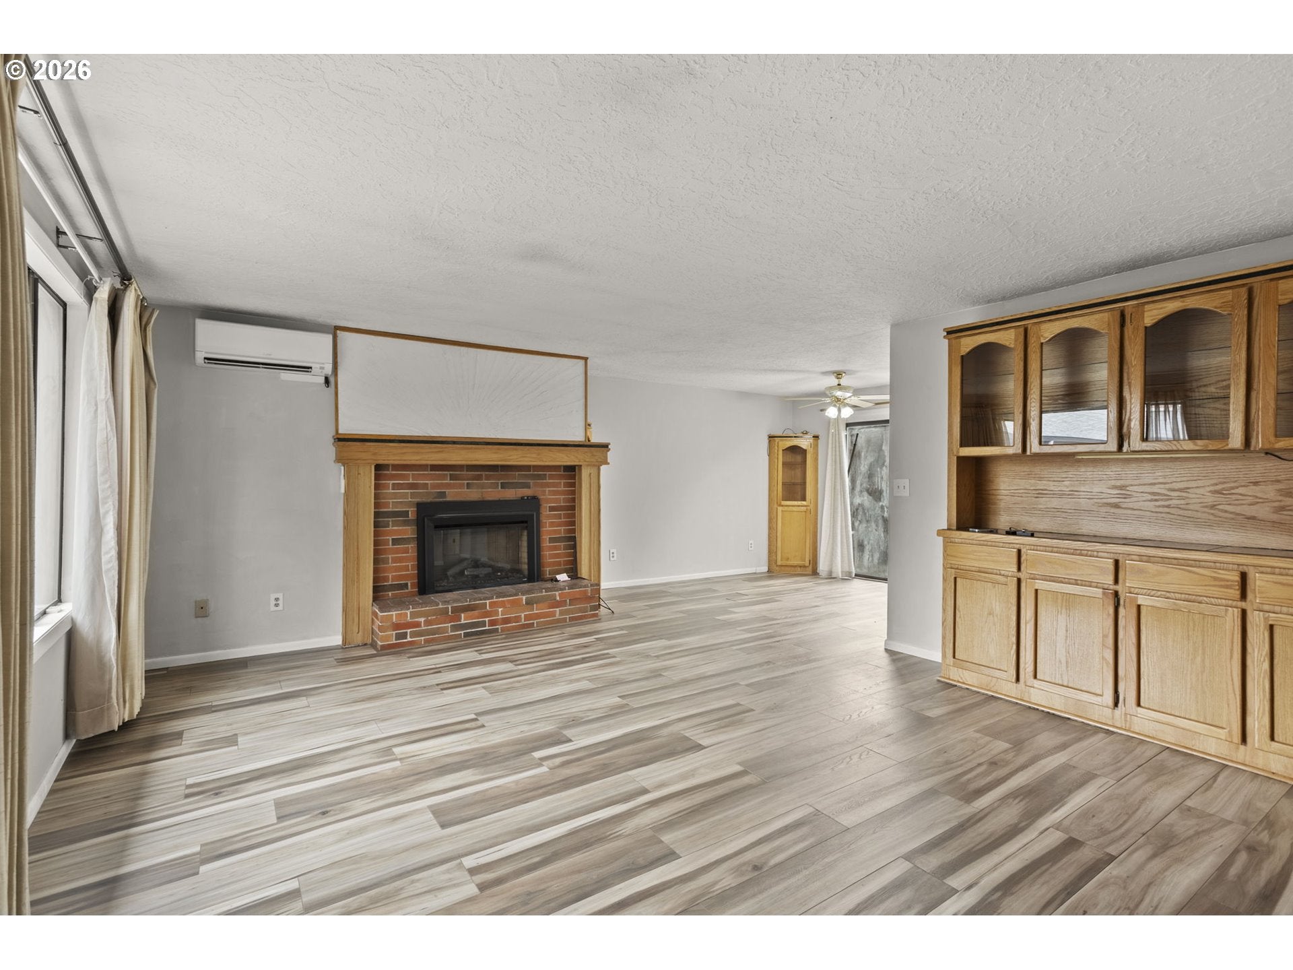
Welcome to Pepper Tree 55+ living, where comfort and low-maintenance ease come together. This refreshed 2-bedroom condo offers a light-filled, open layout with seamless flow between the living, dining, and kitchen spaces. Enjoy convenient updates of durable flooring, and a cozy wood-burning fireplace with removable electric insert, fresh interior paint and new bedroom carpet. The functional kitchen and dedicated laundry room add everyday convenience, while the flexible second bedroom is ideal for guests, an office, or hobbies. Step outside to a private fenced patio, perfect for relaxing or entertaining. Attached garage offers direct interior access to the residence, adding security and ease. Brand-new roof was completed in 2025 and to be paid for by seller. Other 2025 upgrades include free standing oven/range, microwave, dishwasher and washing machine. HOA covers water, sewer, trash, landscaping, and exterior maintenance. Ideally located near shopping, dining, parks, and medical services.

Save
Ask
Tour
Hide
Share
Listing Snapshot
Price 
$239,000
Days On Site 
152 Days
Bedrooms 
2
Inside Area (SqFt) 
952 sqft
Total Baths 
1
Full Baths 
1
Partial Baths 
N/A
Lot Size 
N/A
Year Built 
1974
MLS® Number 
392366690
Status 
Active
Property Tax 
$2,098.1
HOA/Condo/Coop Fees 
$458 monthly
Sq Ft Source 
N/A
Friends & Family
Recent Activity
3 weeks agoListing updated with changes from the MLS®
4 weeks agoStatus changed to Active
2 months agoPrice changed to $239,000
5 months agoListing first seen on site
General Features
Attached Garage 
Yes
Disclosures 
Disclosure
Garage 
Yes
Garage Spaces 
1
Land Lease 
No
Number Of Stories 
1
Parking 
Garage Door OpenerDrivewayAttachedGarage
Parking Spaces 
1
Property Sub Type 
Condominium
Sewer 
Public Sewer
SqFt Total 
952
Style 
Stories1
Water Source 
Public
Interior Features
Appliances 
WasherDryerCooktopDishwasherDisposalFree-Standing RangeFree-Standing RefrigeratorMicrowave
Basement 
Crawl Space
Cooling 
Fireplace 
Yes
Fireplace Features 
ElectricWood Burning
Fireplaces 
1
Flooring 
Carpet
Heating 
CeilingRadiant
Window Features 
Aluminum Frames
Bedroom 1 
Level - MainDescription - _2ndBedroom
Dining Room 
Level - MainDescription - DiningRoom
Family Room 
Description - FamilyRoom
Great Room 
Description - GreatRoom
Kitchen 
Level - MainDescription - Kitchen
Laundry 
Level - MainDescription - Laundry
Living Room 
Level - MainDescription - LivingRoom
Master Bedroom 
Level - MainDescription - PrimaryBedroom
Save
Ask
Tour
Hide
Share
Exterior Features
Fencing 
Fenced
Lot Features 
Level
Patio And Porch 
Patio
Roof 
Composition
Windows/Doors 
Aluminum Frames
Community Features
Accessibility Features 
Accessible EntranceAccessible Full Bath
Association Amenities 
Maintenance GroundsParty RoomTrashWater
Association Fee 
$458.0
Association Fee Frequency 
Monthly
MLS Area 
_15
Senior Community 
Yes
Financing Terms Available 
CashConventionalFHAVA Loan
Roads 
Paved
Schools
School District
Unknown
Elementary School
Truman
Middle School
Gaiser
High School
Fort Vancouver
Listing courtesy of Tracy Anderson of eXp Realty LLC (503) 544-0027


The content relating to real estate for sale on this website comes in part from the IDX program of the RMLS™ of Portland, Oregon. Real estate listings held by brokerage firms other than eXp Realty LLC are marked with the RMLS™ logo, and detailed information about these properties includes the names of the listing brokers. Listing content is Copyright © 2026 RMLS™, Portland, Oregon. Some properties which appear for sale on this website may subsequently have sold or may no longer be available.

Last checked 2026-09-28 12:28 PM PDT.

All information provided is deemed reliable but is not guaranteed and should be independently verified

Neighborhood & Commute
Source: Walkscore
Disclosure: Community information and market data powered by Constellation Data Labs. Information is deemed reliable but not guaranteed.
Save
Ask
Tour
Hide
Share