
502 SE 157TH AVE 59Vancouver, WA 98684
Mortgage Calculator
Monthly Payment (Est.)
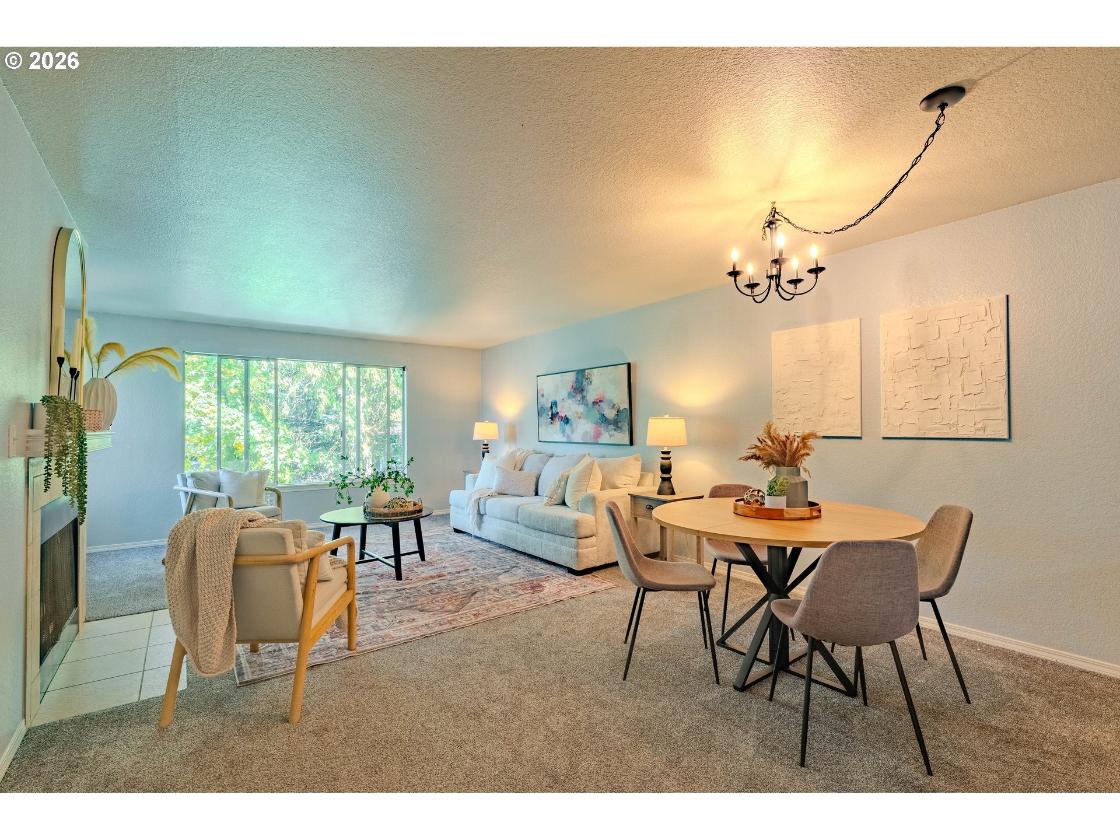
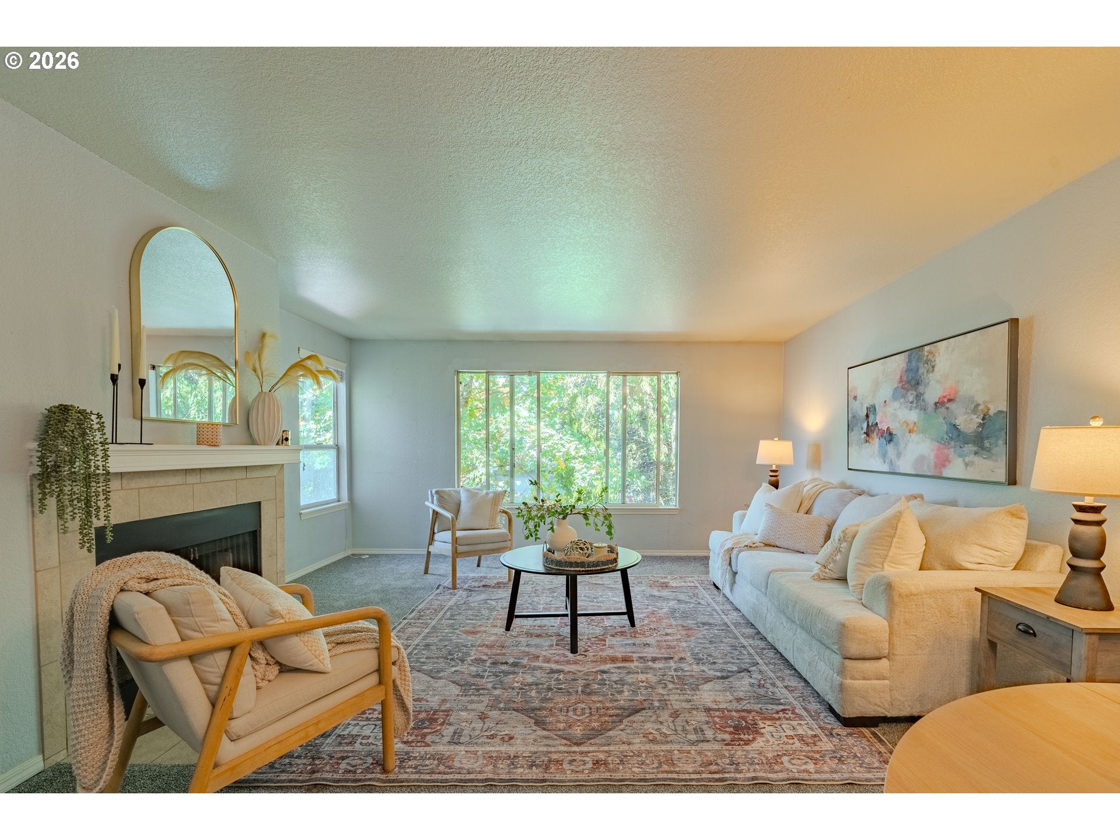
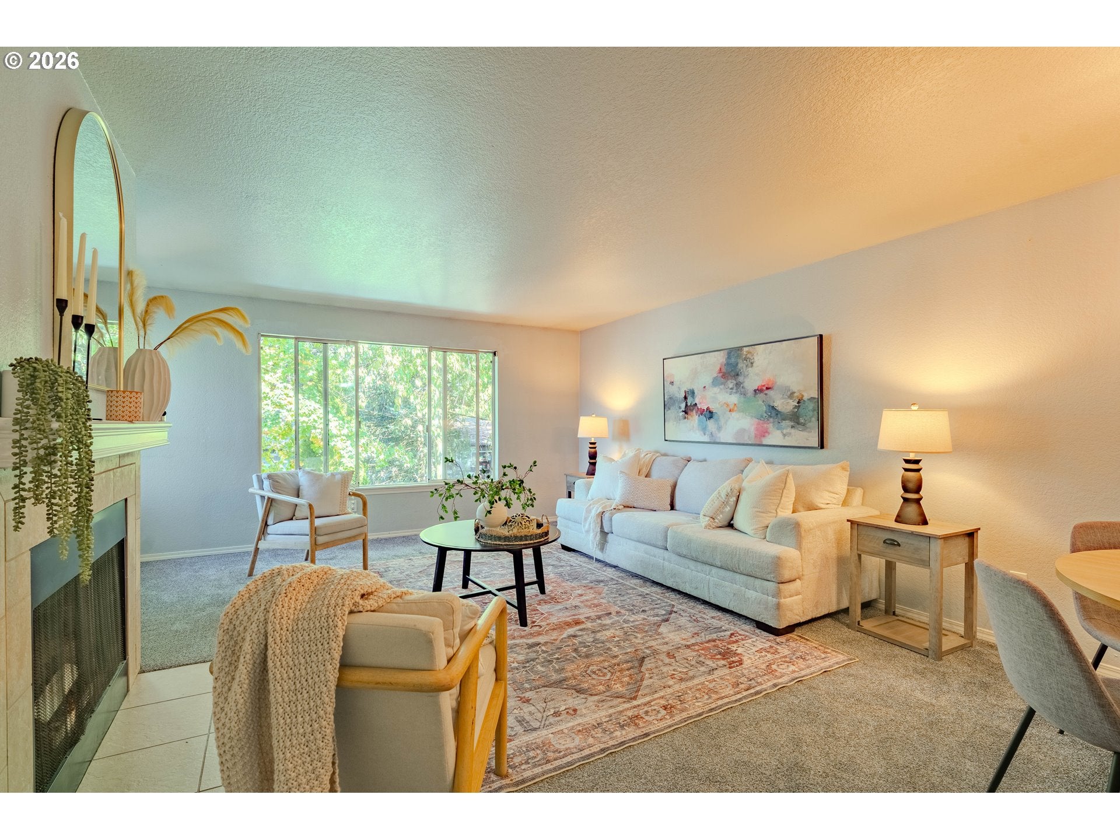
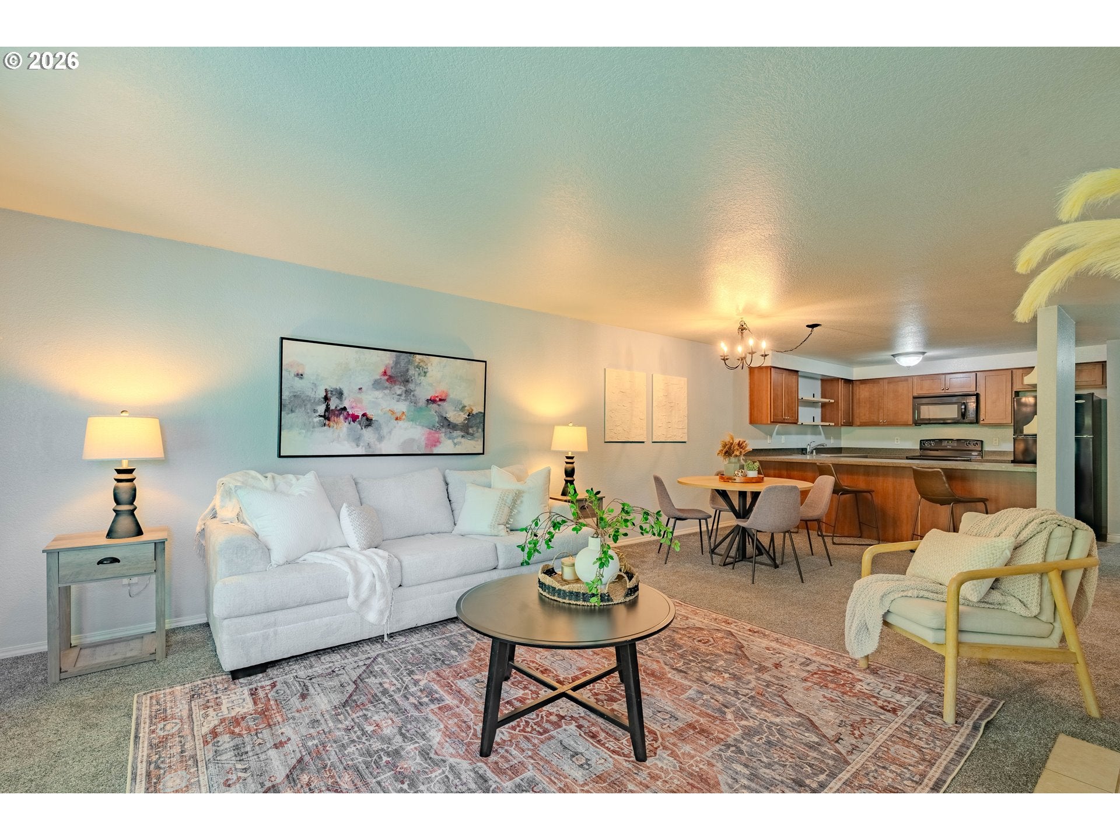
Enter an interest rate to see your estimated monthly payment.SELLER WILL PAY THE FIRST YEAR OF HOA FEES with an acceptable offer!!!An incredible opportunity to make homeownership that much easier! Welcome to this inviting 3-bedroom, 2-bath Vancouver condo offering 1,132 square feet of comfortable, easy-to-enjoy living.Step inside to a functional layout filled with natural light, featuring a well-appointed kitchen with refrigerator, range, microwave, dishwasher and disposal, plus a comfortable living space that opens to your own private patio—perfect for a quiet morning coffee or relaxing at the end of the day.With three bedrooms, two full bathrooms, in-unit laundry and a one-car garage, this home offers the space and convenience to fit a variety of needs. Thoughtful features including laminate flooring, a soaking tub and additional storage add to its everyday livability.Tucked into an lovely community near shopping, dining, public transportation and everyday conveniences, this home offers an appealing combination of accessibility and low-maintenance living.At $250,000—and with the seller offering to cover the first year of HOA dues—this is an opportunity worth seeing. Come take a look and imagine making it yours!
| 4 days ago | Listing updated with changes from the MLS | |
| 4 days ago | Price changed to $239,000 | |
| 3 weeks ago | Listing first seen on site |

The content relating to real estate for sale on this website comes in part from the IDX program of the RMLS™ of Portland, Oregon. Real estate listings held by brokerage firms other than Realty One Group Prestige are marked with the RMLS™ logo, and detailed information about these properties includes the names of the listing brokers. Listing content is Copyright © 2026 RMLS™, Portland, Oregon. Some properties which appear for sale on this website may subsequently have sold or may no longer be available.
Last checked 2026-10-24 09:48 PM PDT.
All information provided is deemed reliable but is not guaranteed and should be independently verified
