Save
Ask
Tour
Hide
Share
$515,000
1 Day On Site

16618 SW TOWNSVILLE ST
Tigard, OR 97224

For Sale|Townhouse|Active
4
Beds
3
Total Baths
3
Full Baths
2,023
SqFt
$255
/SqFt
2022
Built
Subdivision:
CPO 4B BULL MTN
County:
Washington
Listing courtesy of Sheryl Lyons of Opt (503) 307-0814
Call Now: (503) 461-2086
Is this the listing for you? We can help make it yours.
(503) 461-2086
Upcoming Open Houses
Sat, Aug 1, 1:00 PM - 3:00 PM
Sun, Aug 2, 1:00 PM - 3:00 PM
16618 SW TOWNSVILLE ST16618 SW TOWNSVILLE ST16618 SW TOWNSVILLE ST16618 SW TOWNSVILLE ST
Save
Ask
Tour
Hide
Share

Mortgage Calculator

Monthly Payment (Est.)

$2,350
Calculator powered by Showcase IDX, a Constellation1 Company. Copyright ©2026 Information is deemed reliable but not guaranteed.

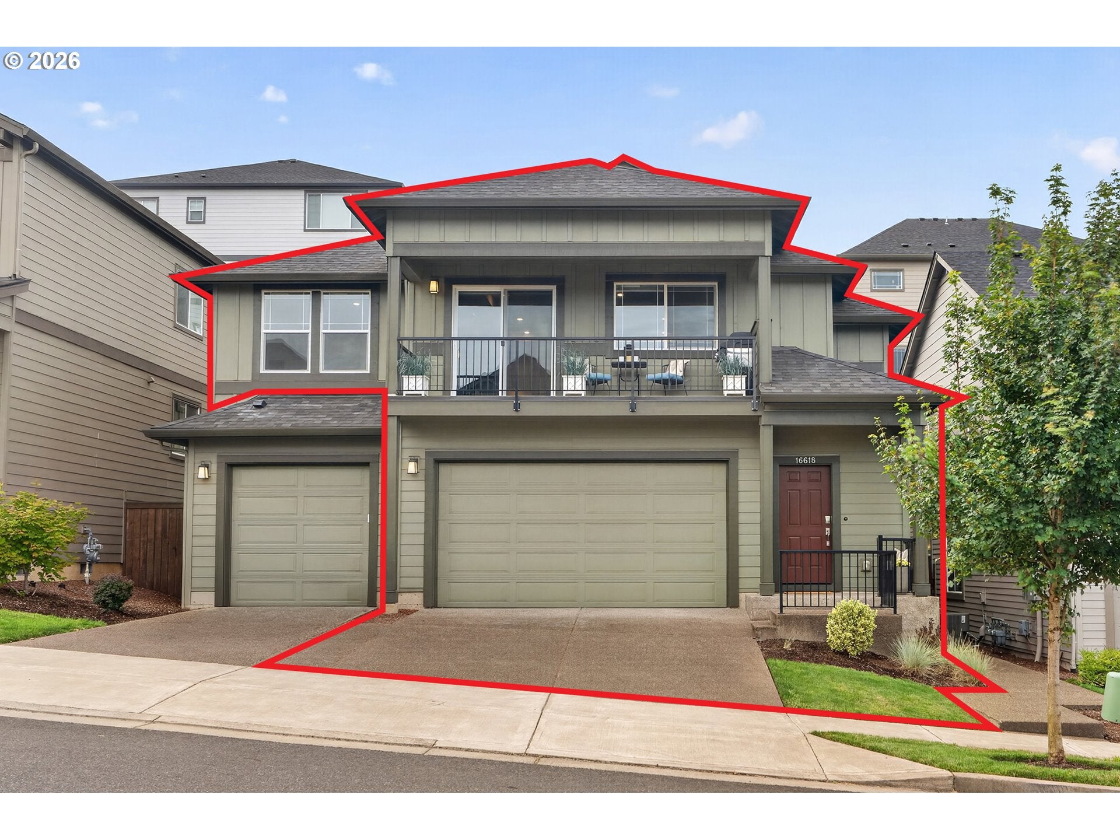
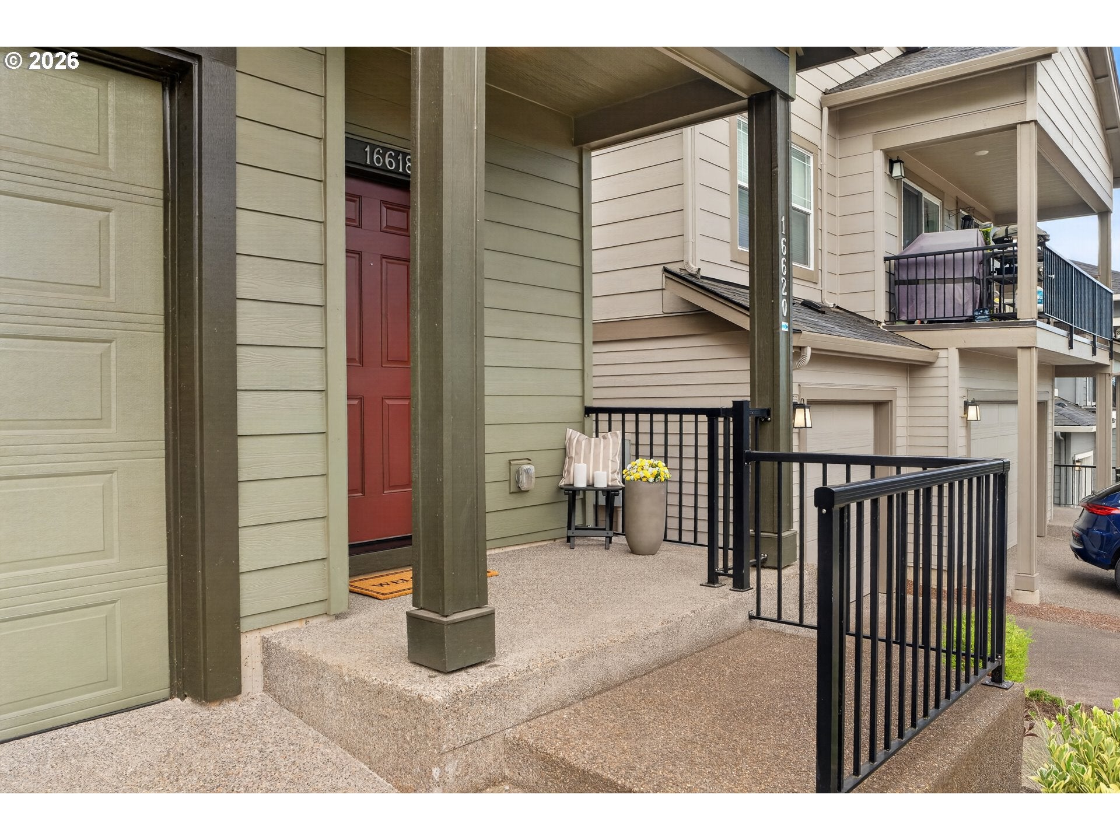
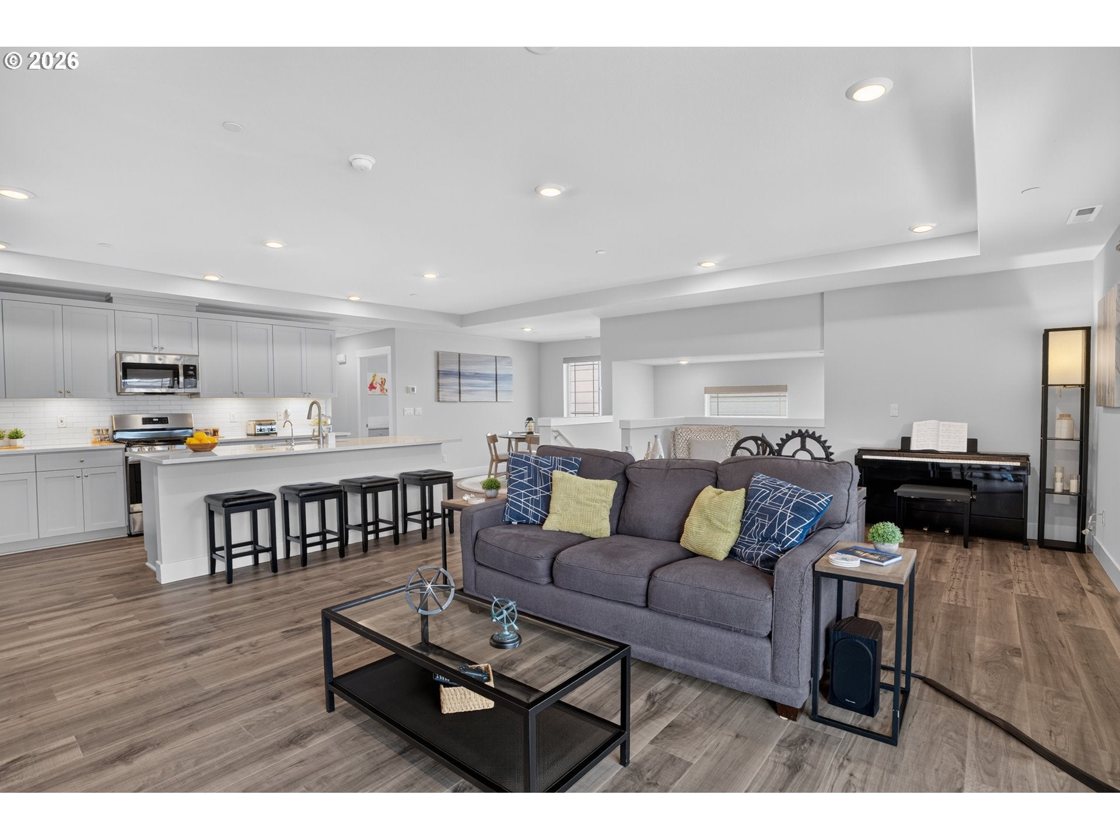
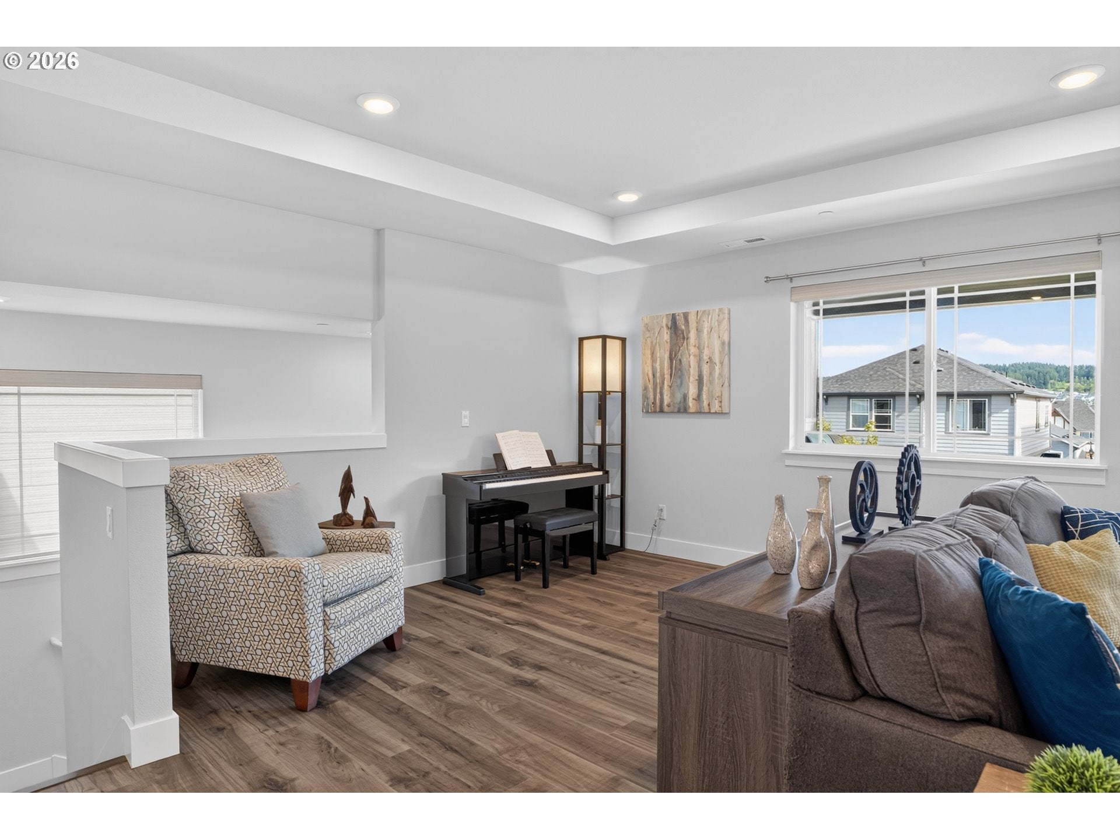
Get the feel of a detached home at a townhome price! This unique top-level plan offers nearly 2,000 sq ft of spacious single-level living with 4 bedrooms, 3 baths, a two-car garage, & driveway. Occupying the entire upper level and attached only by the floor below, it lives like a detached home, with windows on all four sides that flood the space with natural light. Relax on the balcony and enjoy neighborhood and tree-lined views while sipping your morning coffee, firing up the barbecue, or unwinding with an evening glass of wine. Skip the narrow, multi-level townhome layout and enjoy low-maintenance living in an open, airy floorplan with room to live, work, and grow. Premium upgrades throughout the home include lifetime waterproof luxury vinyl plank flooring, quartz countertops, and Hunter Douglas motorized blinds. Just down the street, Roshak Park offers two playgrounds, swings, a half basketball court, a picnic pavilion, and open green space. HOA dues include access to the Roshak Ridge Community Center, featuring a private outdoor swimming pool, fitness center, and clubhouse.

Save
Ask
Tour
Hide
Share
Listing Snapshot
Price 
$515,000
Days On Site 
1 Day
Bedrooms 
4
Inside Area (SqFt) 
2,023 sqft
Total Baths 
3
Full Baths 
3
Partial Baths 
N/A
Lot Size 
N/A
Year Built 
2022
MLS® Number 
401172287
Status 
Active
Property Tax 
$5,606.76
HOA/Condo/Coop Fees 
$426 monthly
Sq Ft Source 
N/A
Friends & Family
Recent Activity
13 hours agoListing updated with changes from the MLS®
24 hours agoStatus changed to Active
yesterdayListing first seen on site
General Features
Attached Garage 
Yes
Disclosures 
Disclosure
Foundation 
Concrete Perimeter
Garage 
Yes
Garage Spaces 
2
Land Lease 
No
Parking 
Garage Door OpenerDrivewayAttachedGarage
Parking Spaces 
2
Property Sub Type 
Townhouse
Security 
Fire Sprinkler System
Sewer 
Public Sewer
SqFt Total 
2023
Style 
Traditional
Water Source 
Public
Zoning 
RES-C
Interior Features
Appliances 
WasherDryerWater PurifierDishwasherDisposalENERGY STAR Qualified AppliancesFree-Standing Gas RangeFree-Standing RangeFree-Standing RefrigeratorMicrowavePlumbed For Ice Maker
Basement 
None
Cooling 
Central Air
Flooring 
Vinyl
Heating 
Forced Air
Interior 
Kitchen IslandPantryHigh CeilingsHigh Speed Internet
Window Features 
Double Pane Windows
Bedroom 1 
Dimensions - 12x11Level - UpperDescription - _4thBedroom
Bedroom 2 
Dimensions - 10x14Level - UpperDescription - _2ndBedroom
Bedroom 3 
Dimensions - 13x16Level - UpperDescription - _3rdBedroom
Dining Room 
Dimensions - 19x9Level - UpperDescription - DiningRoom
Family Room 
Description - FamilyRoom
Great Room 
Description - GreatRoom
Kitchen 
Dimensions - 10x9Level - UpperDescription - Kitchen
Living Room 
Dimensions - 22x17Level - UpperDescription - LivingRoom
Master Bedroom 
Dimensions - 18x14Level - UpperDescription - PrimaryBedroom
Save
Ask
Tour
Hide
Share
Exterior Features
Lot Features 
Sloped
Patio And Porch 
Porch
Roof 
Composition
Windows/Doors 
Double Pane Windows
Community Features
Association Amenities 
Basketball CourtInsuranceLaundryMaintenance GroundsMeeting RoomParty RoomPoolRecreation FacilitiesLandscaping
Association Dues 
426
Financing Terms Available 
CashConventionalFHAVA Loan
HOA Fee Frequency 
Monthly
MLS Area 
_151
Roads 
Paved
Schools
School District
Unknown
Elementary School
Mary Woodward
Middle School
Fowler
High School
Tigard
Listing courtesy of Sheryl Lyons of Opt (503) 307-0814


The content relating to real estate for sale on this website comes in part from the IDX program of the RMLS™ of Portland, Oregon. Real estate listings held by brokerage firms other than Opt are marked with the RMLS™ logo, and detailed information about these properties includes the names of the listing brokers. Listing content is Copyright © 2026 RMLS™, Portland, Oregon. Some properties which appear for sale on this website may subsequently have sold or may no longer be available.

Last checked 2026-08-01 01:00 PM PDT.

All information provided is deemed reliable but is not guaranteed and should be independently verified

Neighborhood & Commute
Source: Walkscore
Disclosure: Community information and market data powered by Constellation Data Labs. Information is deemed reliable but not guaranteed.
Save
Ask
Tour
Hide
Share