Save
Ask
Tour
Hide
Share
$425,000
61 Days On Site

2221 SW 1ST AVE 1622
Portland, OR 97201

For Sale|Condominium|Active
2
Beds
2
Total Baths
2
Full Baths
1,593
SqFt
$267
/SqFt
1973
Built
Subdivision:
SOUTH DOWNTOWN
County:
Multnomah
Listing courtesy of Kristin Gillis of Premiere Property Group, LLC (503) 516-7965
Call Now: (503) 461-2086
Is this the listing for you? We can help make it yours.
(503) 461-2086
2221 SW 1ST AVE 16222221 SW 1ST AVE 16222221 SW 1ST AVE 16222221 SW 1ST AVE 1622
Save
Ask
Tour
Hide
Share

Mortgage Calculator

Monthly Payment (Est.)

Enter an interest rate to see your estimated monthly payment.
Calculator powered by Showcase IDX, a Constellation1 Company. Copyright ©2026 Information is deemed reliable but not guaranteed.

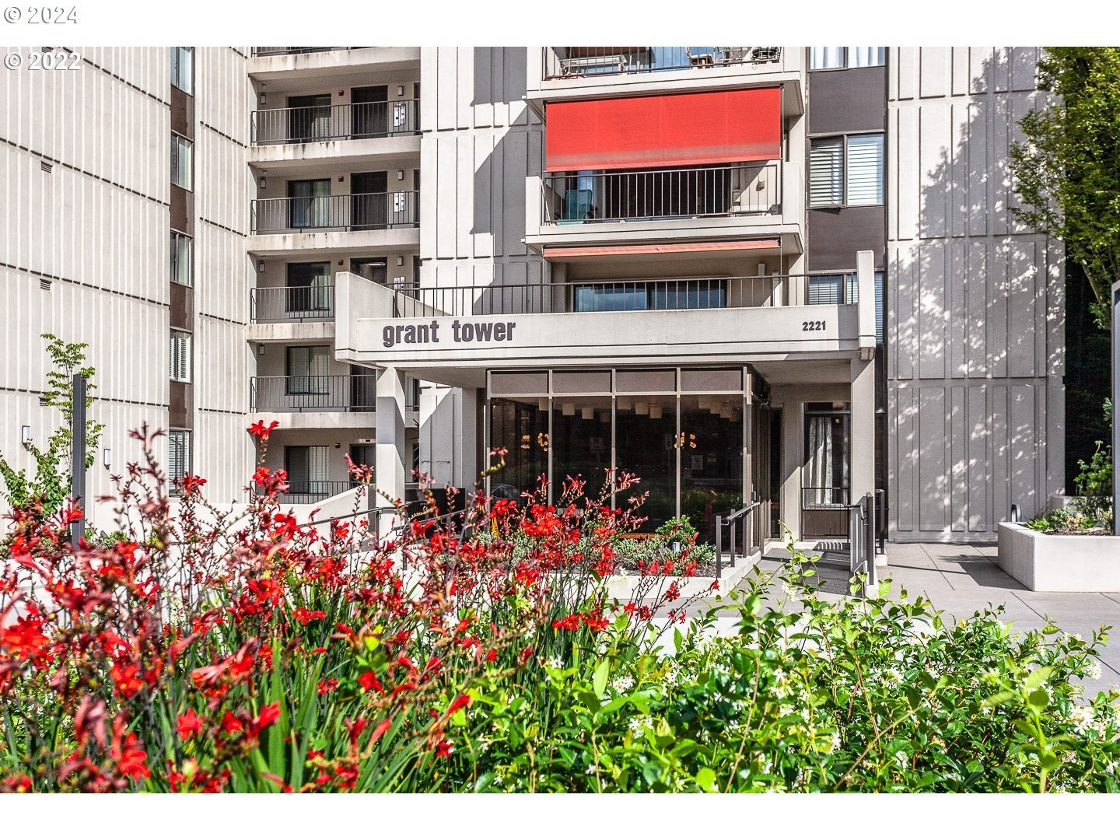
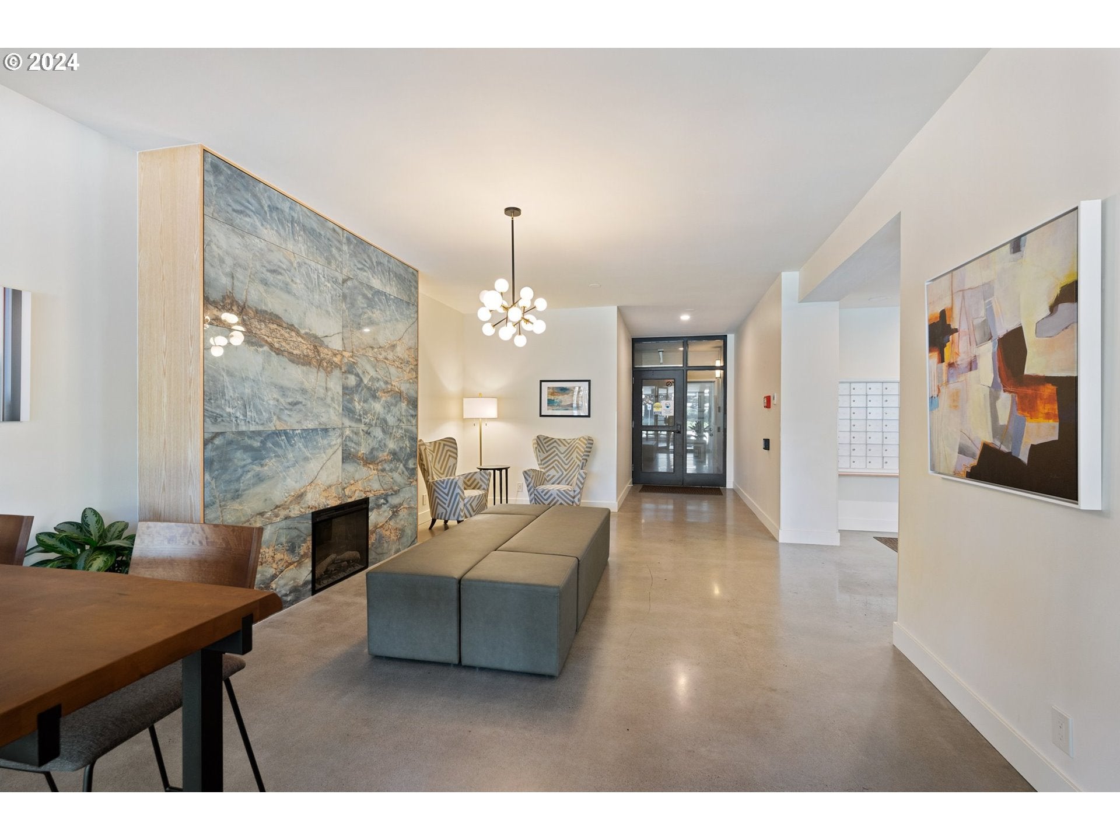
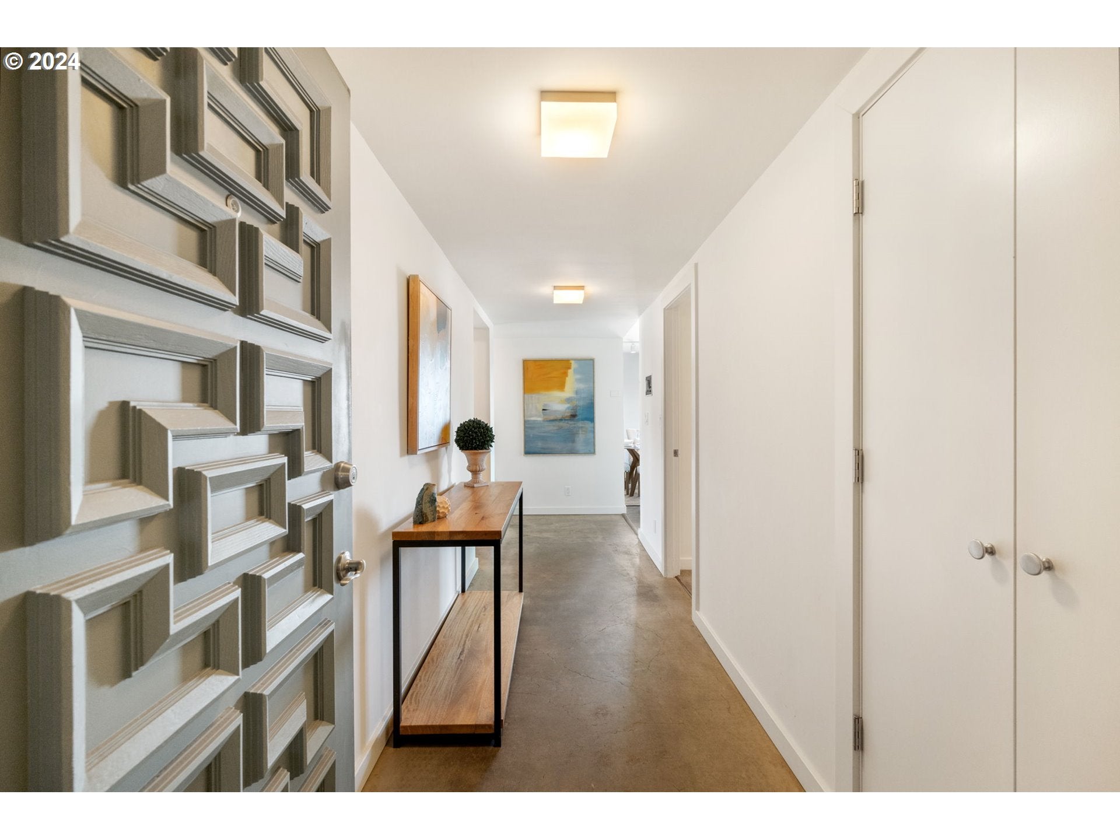
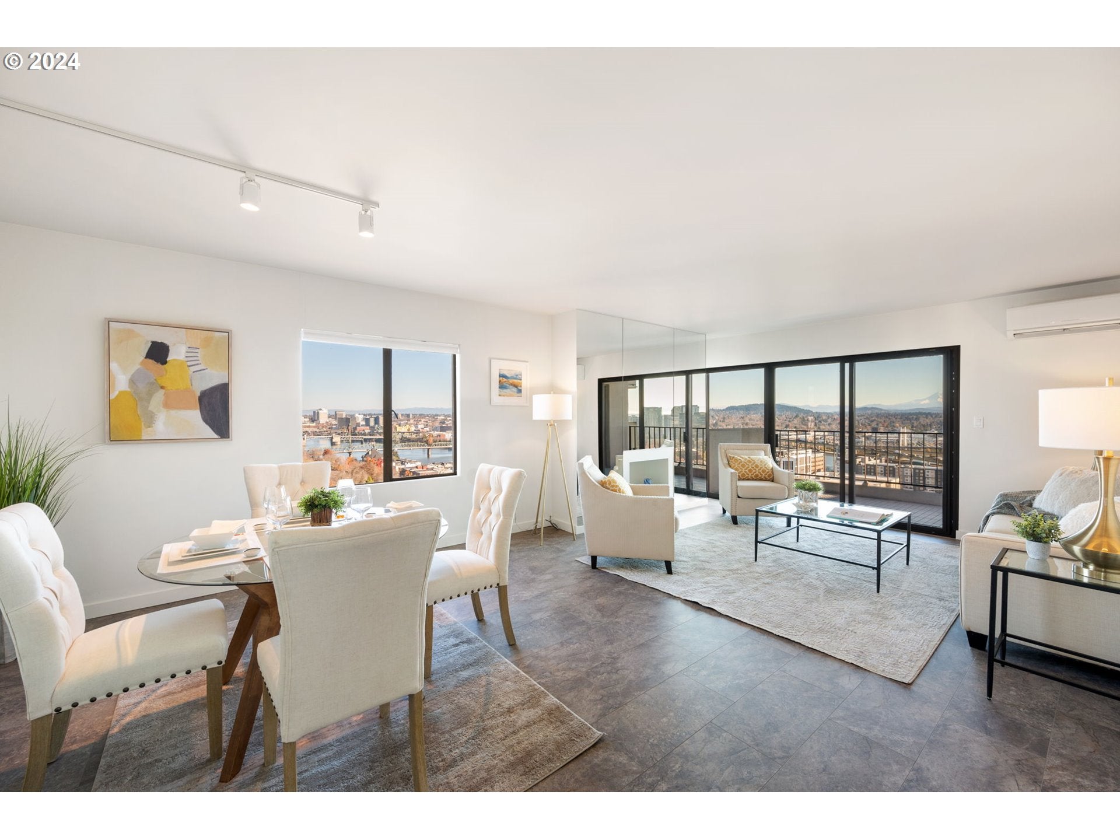
This beautifully remodeled condo features an open, light-filled floor plan designed to showcase its spectacular panoramic views of Mt. Hood, Mt. St. Helens, the Willamette River, and the Portland skyline. From breathtaking sunrises to sparkling city lights at night, the ever-changing scenery provides an unforgettable backdrop for everyday living.Complete remodel includes a gourmet kitchen with custom cabinetry, stainless steel appliances, an eating bar, and an adjoining family room with a new sliding door opening to a spacious west-facing balcony overlooking the city skyline and West Hills. The expansive living and dining areas flow seamlessly to a large east-facing balcony, creating the perfect setting for entertaining or simply relaxing while taking in the incredible mountain and river views. The primary suite is a private retreat with direct deck access through its own sliding door, a walk-in closet, and a beautifully remodeled bath featuring a spacious walk-in shower. The inviting second bedroom offers its own west-facing balcony and an adjacent remodeled full bath, providing comfort and privacy for guests or family. The HOA amenities are equally impressive. Residents enjoy the newly renovated Sivers Center featuring a saltwater indoor pool, jacuzzi, and updated locker rooms. The HOA also provides access to two community rooms that open to outdoor patios and pools for entertaining, a well-equipped fitness center, 24-hour concierge service, and an extraordinary 53 guest parking spaces—an amenity rarely found in downtown Portland. Ideally located on the MAX line with bus service at your doorstep and the Portland Streetcar just one block away, this home offers exceptional access to OHSU, Portland State University, RiverPlace, and Portland's vibrant downtown cultural district. Enjoy a leisurely stroll along the renowned Halprin Park Sequence to downtown, the waterfront esplanade, shops, restaurants, and entertainment.

Save
Ask
Tour
Hide
Share
Listing Snapshot
Price 
$425,000
Days On Site 
61 Days
Bedrooms 
2
Inside Area (SqFt) 
1,593 sqft
Total Baths 
2
Full Baths 
2
Partial Baths 
N/A
Lot Size 
N/A
Year Built 
1973
MLS® Number 
404289386
Status 
Active
Property Tax 
$7,898.86
HOA/Condo/Coop Fees 
$1,434 monthly
Sq Ft Source 
N/A
Friends & Family
Recent Activity
a week agoListing updated with changes from the MLS®
a month agoStatus changed to Active
2 months agoListing first seen on site
General Features
Attached Garage 
Yes
Disclosures 
Disclosure
Foundation 
Concrete Perimeter
Garage 
Yes
Garage Spaces 
1
Land Lease 
No
Number Of Stories 
26
Parking 
Garage Door OpenerDeededOff StreetAttachedGarage
Parking Spaces 
1
Property Condition 
Updated/Remodeled
Property Sub Type 
Condominium
Security 
Security GateSecurity Lights
Sewer 
Public Sewer
SqFt Total 
1593
Style 
Stories1Contemporary
Water Source 
Public
Interior Features
Appliances 
WasherDryerBuilt-In RangeDishwasherDisposalFree-Standing RefrigeratorMicrowavePlumbed For Ice MakerRange Hood
Basement 
FinishedStorage Space
Cooling 
Heat Pump
Flooring 
ConcreteVinylCarpet
Heating 
DuctlessHeat Pump
Interior 
ElevatorSaunaHigh Speed Internet
Spa 
Yes
Window Features 
Aluminum Frames
Bedroom 1 
Level - MainDescription - _2ndBedroom
Dining Room 
Level - MainDescription - DiningRoom
Family Room 
Level - MainDescription - FamilyRoom
Great Room 
Description - GreatRoom
Kitchen 
Level - MainDescription - Kitchen
Laundry 
Level - MainDescription - Laundry
Living Room 
Level - MainDescription - LivingRoom
Master Bedroom 
Level - MainDescription - PrimaryBedroom
Save
Ask
Tour
Hide
Share
Exterior Features
Lot Features 
LevelWooded
Patio And Porch 
DeckPatio
Pool Features 
Outdoor PoolIn Ground
Roof 
Other
Spa 
Yes
View 
CityMountain(s)River
Waterview 
CityMountain(s)River
Windows/Doors 
Aluminum Frames
Community Features
Accessibility Features 
Accessible EntranceAccessible Approach with Ramp
Association Amenities 
Cable TVConciergeInsuranceMaintenance GroundsManagementMeeting RoomParty RoomPoolSaunaSpa/Hot TubTrashWaterLandscaping
Association Fee 
$1434.0
Association Fee Frequency 
Monthly
MLS Area 
_148
Financing Terms Available 
CashConventionalFHAOwner Will CarryVA Loan
Roads 
Concrete
Schools
School District
Unknown
Elementary School
Ainsworth
Middle School
West Sylvan
High School
Lincoln
Listing courtesy of Kristin Gillis of Premiere Property Group, LLC (503) 516-7965


The content relating to real estate for sale on this website comes in part from the IDX program of the RMLS™ of Portland, Oregon. Real estate listings held by brokerage firms other than Premiere Property Group, LLC are marked with the RMLS™ logo, and detailed information about these properties includes the names of the listing brokers. Listing content is Copyright © 2026 RMLS™, Portland, Oregon. Some properties which appear for sale on this website may subsequently have sold or may no longer be available.

Last checked 2026-09-21 10:09 PM PDT.

All information provided is deemed reliable but is not guaranteed and should be independently verified

Neighborhood & Commute
Source: Walkscore
Disclosure: Community information and market data powered by Constellation Data Labs. Information is deemed reliable but not guaranteed.
Save
Ask
Tour
Hide
Share