Save
Ask
Tour
Hide
Share
$967,500
1 Day On Site

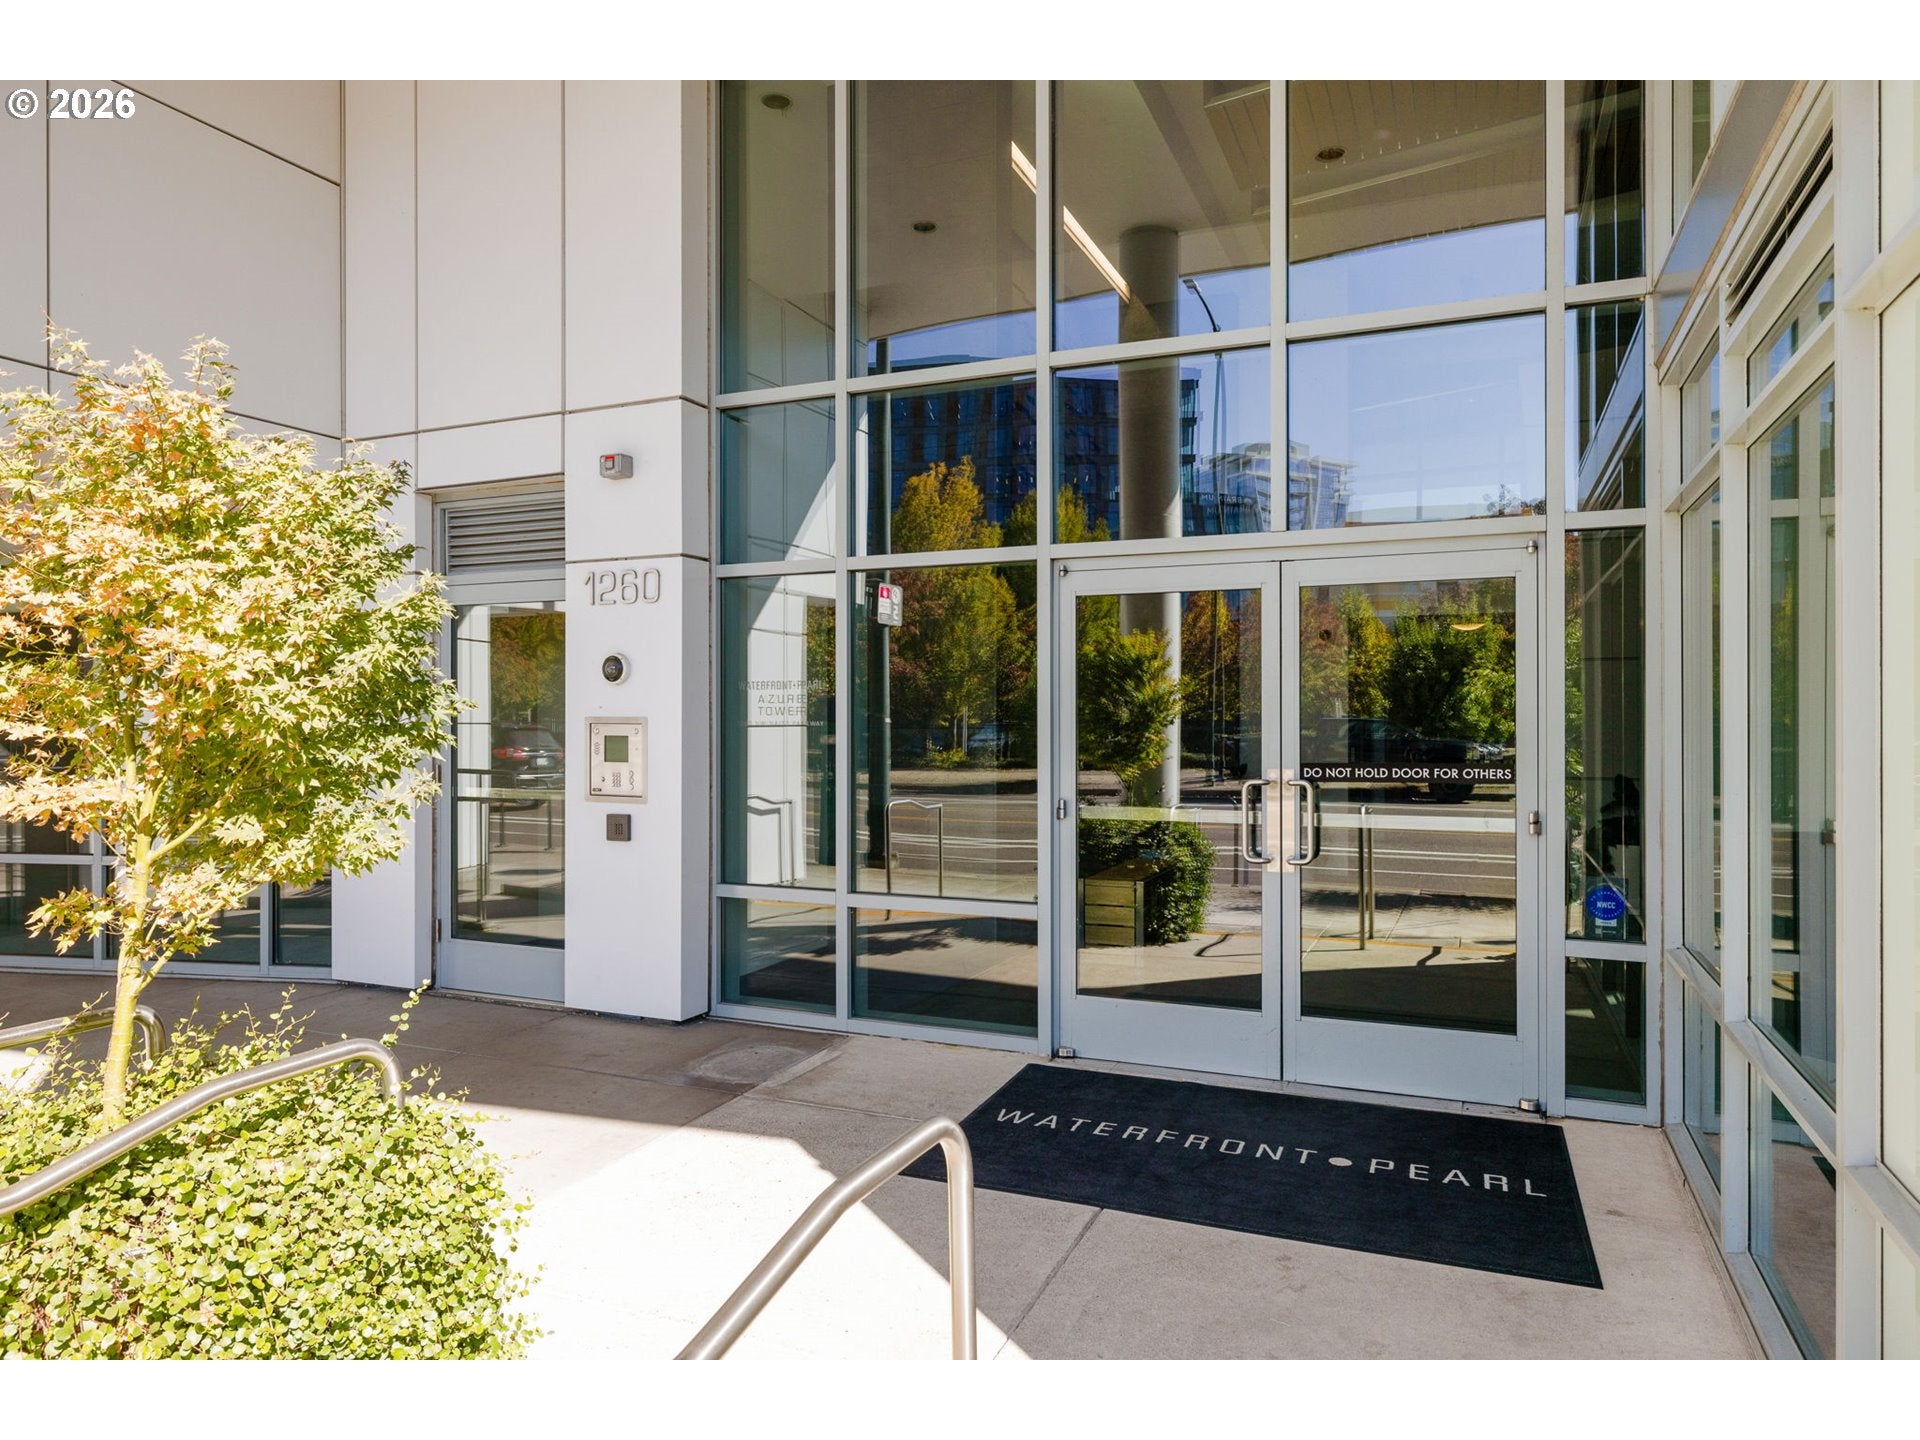
1260 NW NAITO PKWY
Portland, OR 97209

For Sale|Condominium|Active
2
Beds
2
Total Baths
2
Full Baths
1,759
SqFt
$550
/SqFt
2007
Built
Subdivision:
WATERFRONT PEARL / PEARL DIST
County:
Multnomah
Listing courtesy of Mark Graalum of Cascade Hasson Sotheby's International Realty (503) 250-1982
Call Now: (503) 461-2086
Is this the listing for you? We can help make it yours.
(503) 461-2086
1260 NW NAITO PKWY1260 NW NAITO PKWY1260 NW NAITO PKWY1260 NW NAITO PKWY
Save
Ask
Tour
Hide
Share

Mortgage Calculator

Monthly Payment (Est.)

Enter an interest rate to see your estimated monthly payment.
Calculator powered by Showcase IDX, a Constellation1 Company. Copyright ©2026 Information is deemed reliable but not guaranteed.

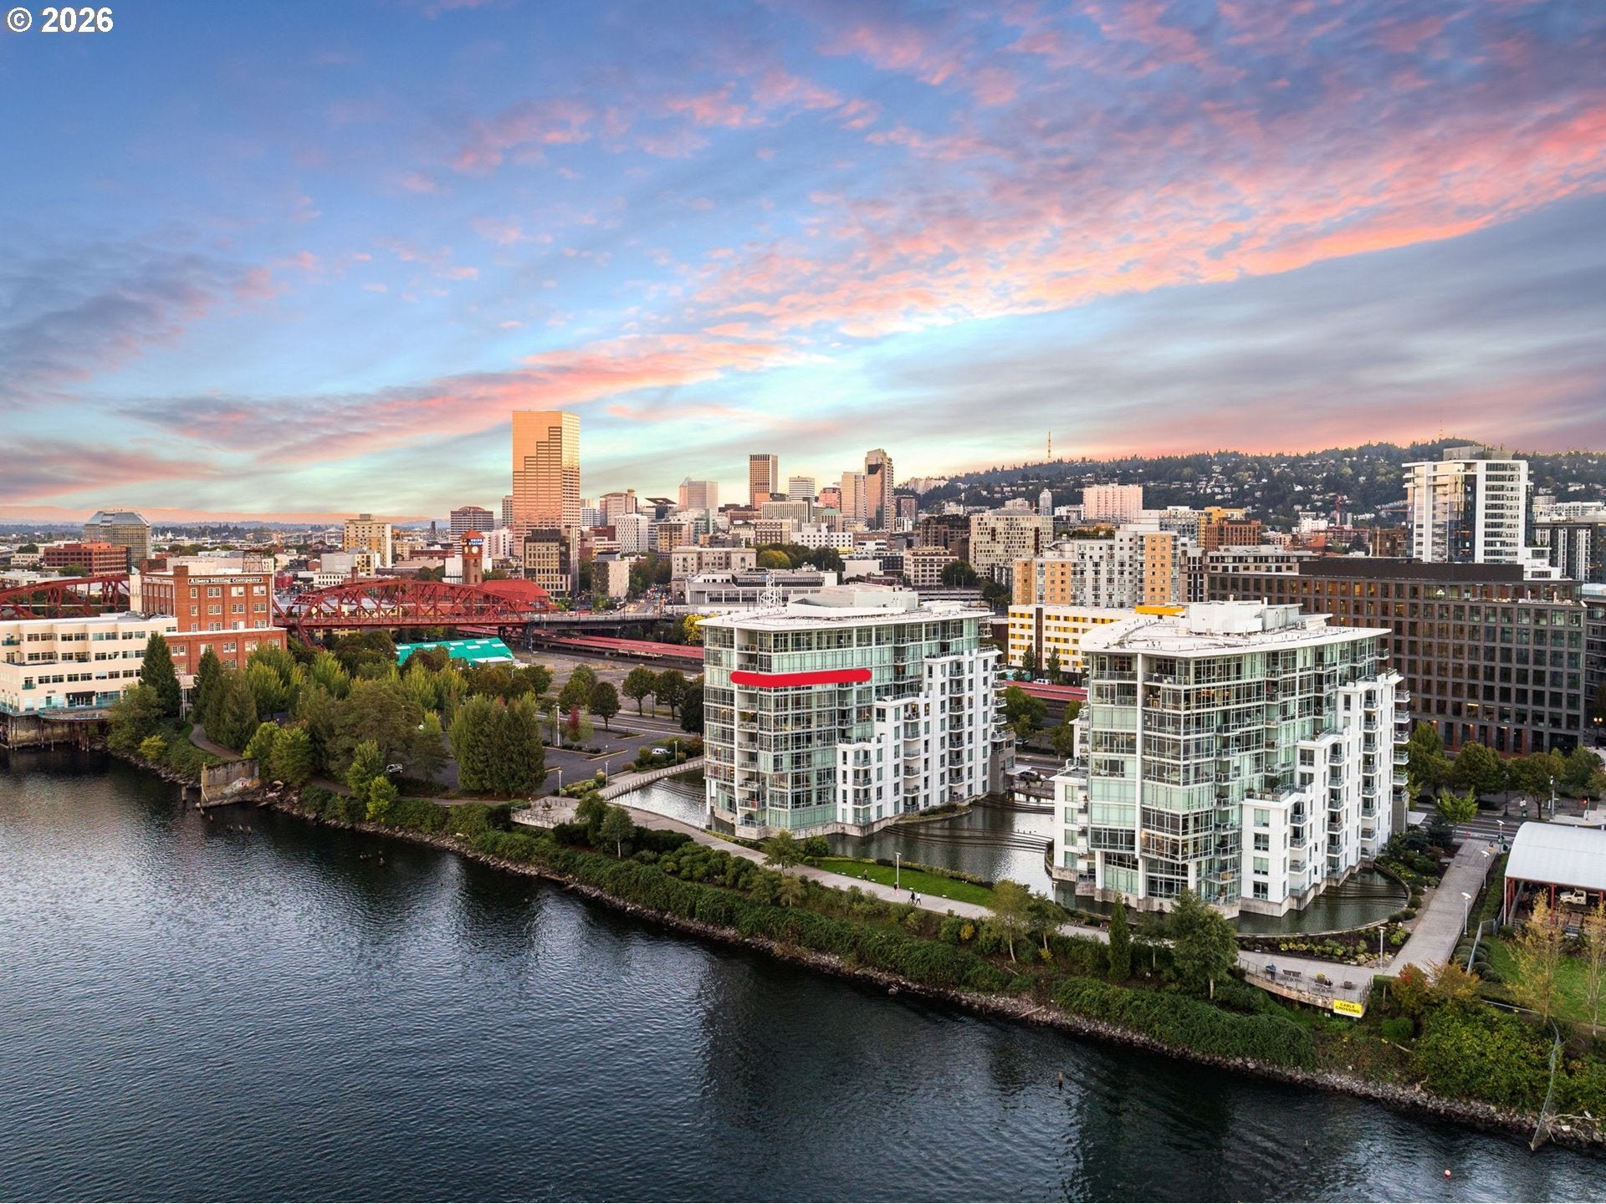
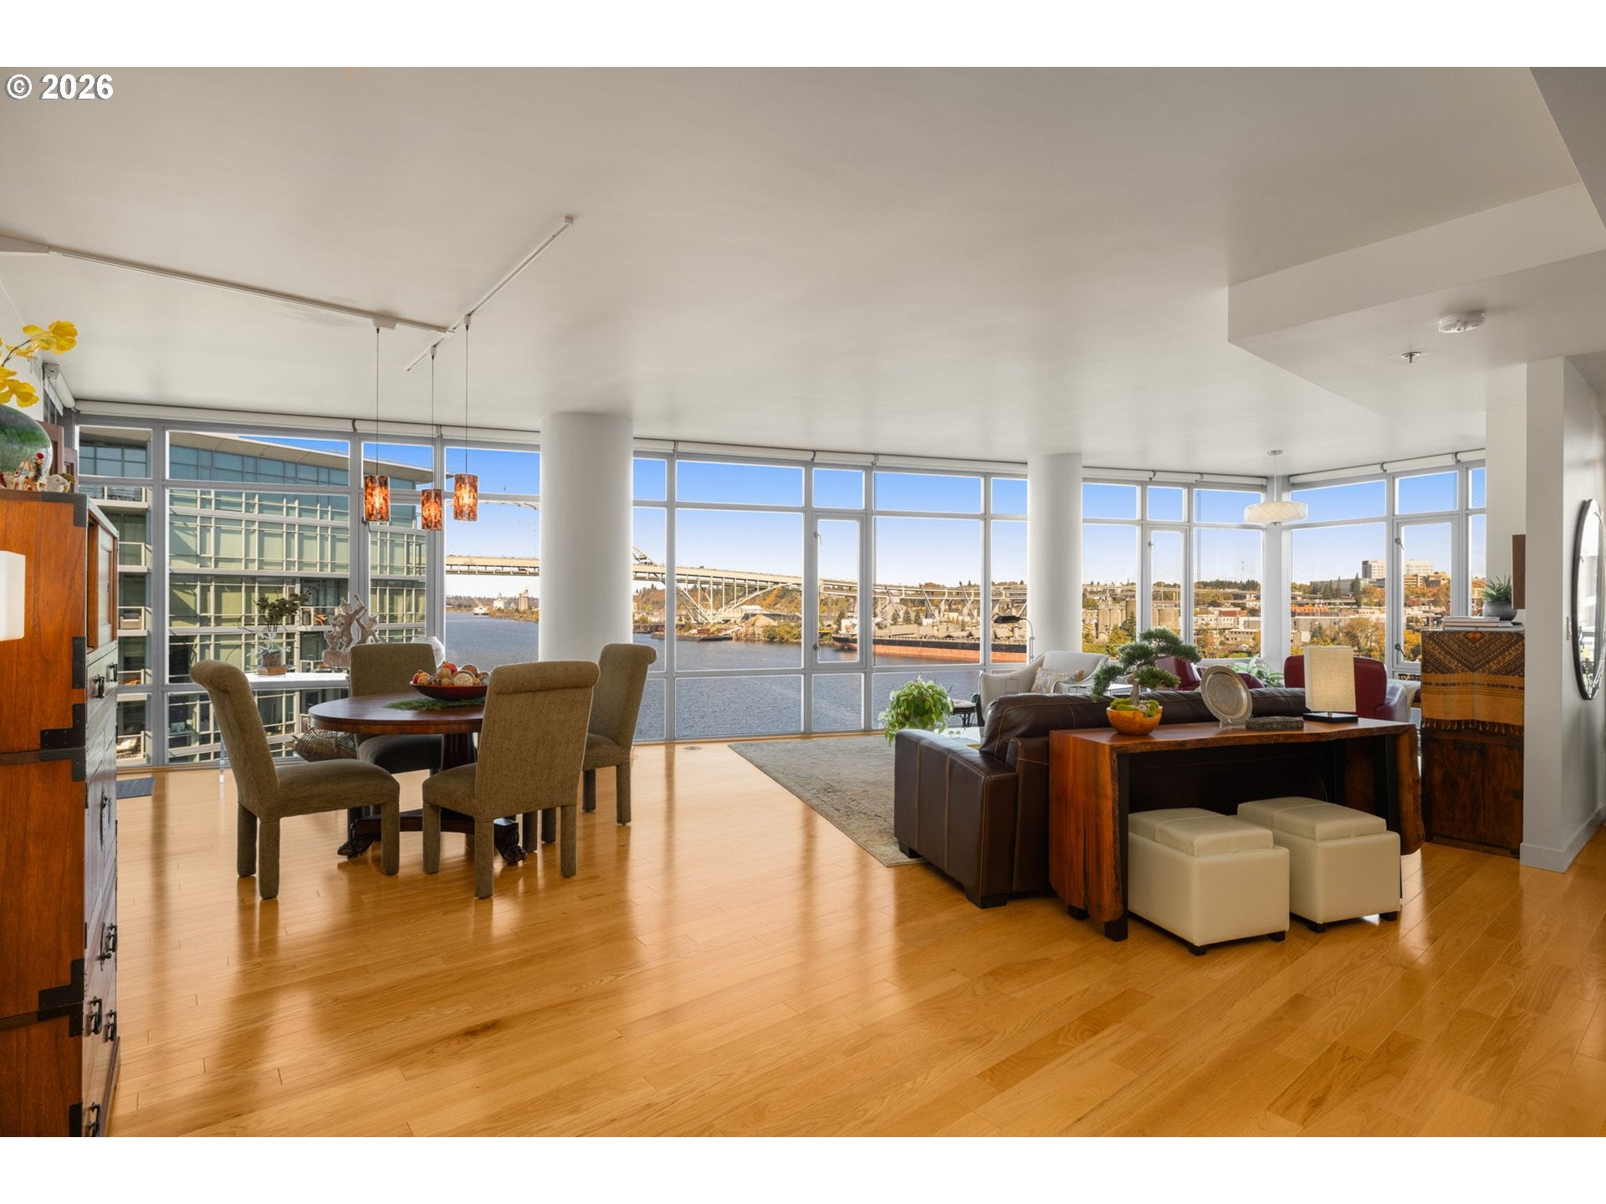
There is something captivating about life along the Willamette. Nestled between Portland’s iconic Broadway Bridge and the graceful sweep of the Fremont Bridge, this exceptional riverfront residence offers a front-row perspective on the ever-changing beauty of the waterfront, in the heart of the beloved Pearl District. Among Waterfront Pearl’s more than 50 floor plans, this beautifully appointed two-bedroom, two-bath residence enjoys a remarkable distinction: one of its two private terraces occupies the river-facing point of the building, offering an unusually intimate connection to the water and sweeping views of both bridges and beyond. Walls of floor-to-ceiling glass invite the outdoors in, filling the interiors with natural light and making the river a constant, captivating presence.Immaculate oak floors and kitchen cabinetry in warm, light-to-golden tones lend understated elegance to the generous living spaces. The open great room welcomes effortless entertaining, while the thoughtfully designed kitchen features premium Viking appliances. A separate den offers a quiet retreat for reading, working, or simply watching life unfold along the river. And then there are the evenings. As daylight softens, the bridges begin to glow, city lights emerge and reflect across the water, as the river takes on an entirely different character. From the intimacy of the living room or the privacy of a terrace, it’s a scene both romantic and endlessly changing, making coming home feel like an occasion. Enjoy 24-hour security/concierge service, a well equipped fitness center and dry sauna, secure tandem parking, and dedicated storage. Step outside to the riverfront paths for a morning walk or evening stroll, as the Pearl’s restaurants, galleries and cafés await. Here, the romantic serenity of the river and the vibrant sophistication of the Pearl District effortlessly intertwine, creating a lifestyle as captivating as it's surroundings.

Save
Ask
Tour
Hide
Share
Listing Snapshot
Price 
$967,500
Days On Site 
1 Day
Bedrooms 
2
Inside Area (SqFt) 
1,759 sqft
Total Baths 
2
Full Baths 
2
Partial Baths 
N/A
Lot Size 
N/A
Year Built 
2007
MLS Number 
404592159
Status 
Active
Property Tax 
$14,969
HOA/Condo/Coop Fees 
$1,345 monthly
Sq Ft Source 
N/A
Friends & Family
Recent Activity
8 hours agoListing updated with changes from the MLS
yesterdayListing first seen on site
General Features
Attached Garage 
Yes
Disclosures 
Disclosure
Foundation 
Concrete Perimeter
Garage 
Yes
Garage Spaces 
2
Land Lease 
No
Number Of Stories 
10
Parking 
Garage Door OpenerSecuredAttachedGarage
Parking Spaces 
2
Property Sub Type 
Condominium
Security 
Security Guard
Sewer 
Public Sewer
SqFt Total 
1759
Style 
ContemporaryModern
Water Source 
Public
Interior Features
Appliances 
WasherDryerBuilt-In RangeBuilt-In RefrigeratorConvection OvenDishwasherDisposalENERGY STAR Qualified AppliancesInduction CooktopMicrowave
Cooling 
Heat Pump
Flooring 
HardwoodTileWood
Heating 
Forced AirHeat Pump
Interior 
Kitchen IslandElevatorSaunaHigh CeilingsHigh Speed InternetSoaking Tub
Spa 
Yes
Window Features 
Double Pane Windows
Bedroom 1 
Description - _2ndBedroom
Dining Room 
Description - DiningRoom
Family Room 
Description - FamilyRoom
Great Room 
Description - GreatRoom
Kitchen 
Description - Kitchen
Living Room 
Description - LivingRoom
Master Bedroom 
Level - MainDescription - PrimaryBedroom
Save
Ask
Tour
Hide
Share
Exterior Features
Construction Details 
Stone
Lot Features 
Corner LotLevelWaterfront
Patio And Porch 
Covered
Roof 
Built-UpFlat
Spa 
Yes
View 
CityMountain(s)River
Waterfront 
Yes
Waterfront Features 
River Front
Waterview 
CityMountain(s)River
Windows/Doors 
Double Pane Windows
Community Features
Accessibility Features 
Accessible EntranceAccessible Approach with RampAccessible Elevator Installed
Association Amenities 
ConciergeGasHot WaterInsuranceMaintenance GroundsManagementMeeting RoomSaunaSnow RemovalTrashWaterLandscaping
Association Fee 
$1345.0
Association Fee Frequency 
Monthly
MLS Area 
_148
Financing Terms Available 
CashConventional
Roads 
Paved
Schools
School District
Unknown
Elementary School
Chapman
Middle School
West Sylvan
High School
Lincoln
Listing courtesy of Mark Graalum of Cascade Hasson Sotheby's International Realty (503) 250-1982


The content relating to real estate for sale on this website comes in part from the IDX program of the RMLS™ of Portland, Oregon. Real estate listings held by brokerage firms other than Cascade Hasson Sotheby's International Realty are marked with the RMLS™ logo, and detailed information about these properties includes the names of the listing brokers. Listing content is Copyright © 2026 RMLS™, Portland, Oregon. Some properties which appear for sale on this website may subsequently have sold or may no longer be available.

Last checked 2026-11-02 02:38 AM PST.

All information provided is deemed reliable but is not guaranteed and should be independently verified

Neighborhood & Commute
Source: Walkscore
Disclosure: Community information and market data powered by Constellation Data Labs. Information is deemed reliable but not guaranteed.
Save
Ask
Tour
Hide
Share