Save
Ask
Tour
Hide
Share
$994,000
15 Days On Site

530 4th ST 4
Lake Oswego, OR 97034

Condominium|Pending
1
Bed
3
Total Baths
2
Full Baths
1
Partial Bath
1,153
SqFt
$862
/SqFt
2026
Built
Subdivision:
THE LO
County:
Clackamas
Listing courtesy of Terry Sprague of LUXE Forbes Global Properties (503) 459-3987
Call Now: (503) 461-2086
Is this the listing for you? We can help make it yours.
(503) 461-2086
530 4th ST 4530 4th ST 4530 4th ST 4530 4th ST 4
Save
Ask
Tour
Hide
Share

Mortgage Calculator

Monthly Payment (Est.)

Enter an interest rate to see your estimated monthly payment.
Calculator powered by Showcase IDX, a Constellation1 Company. Copyright ©2026 Information is deemed reliable but not guaranteed.

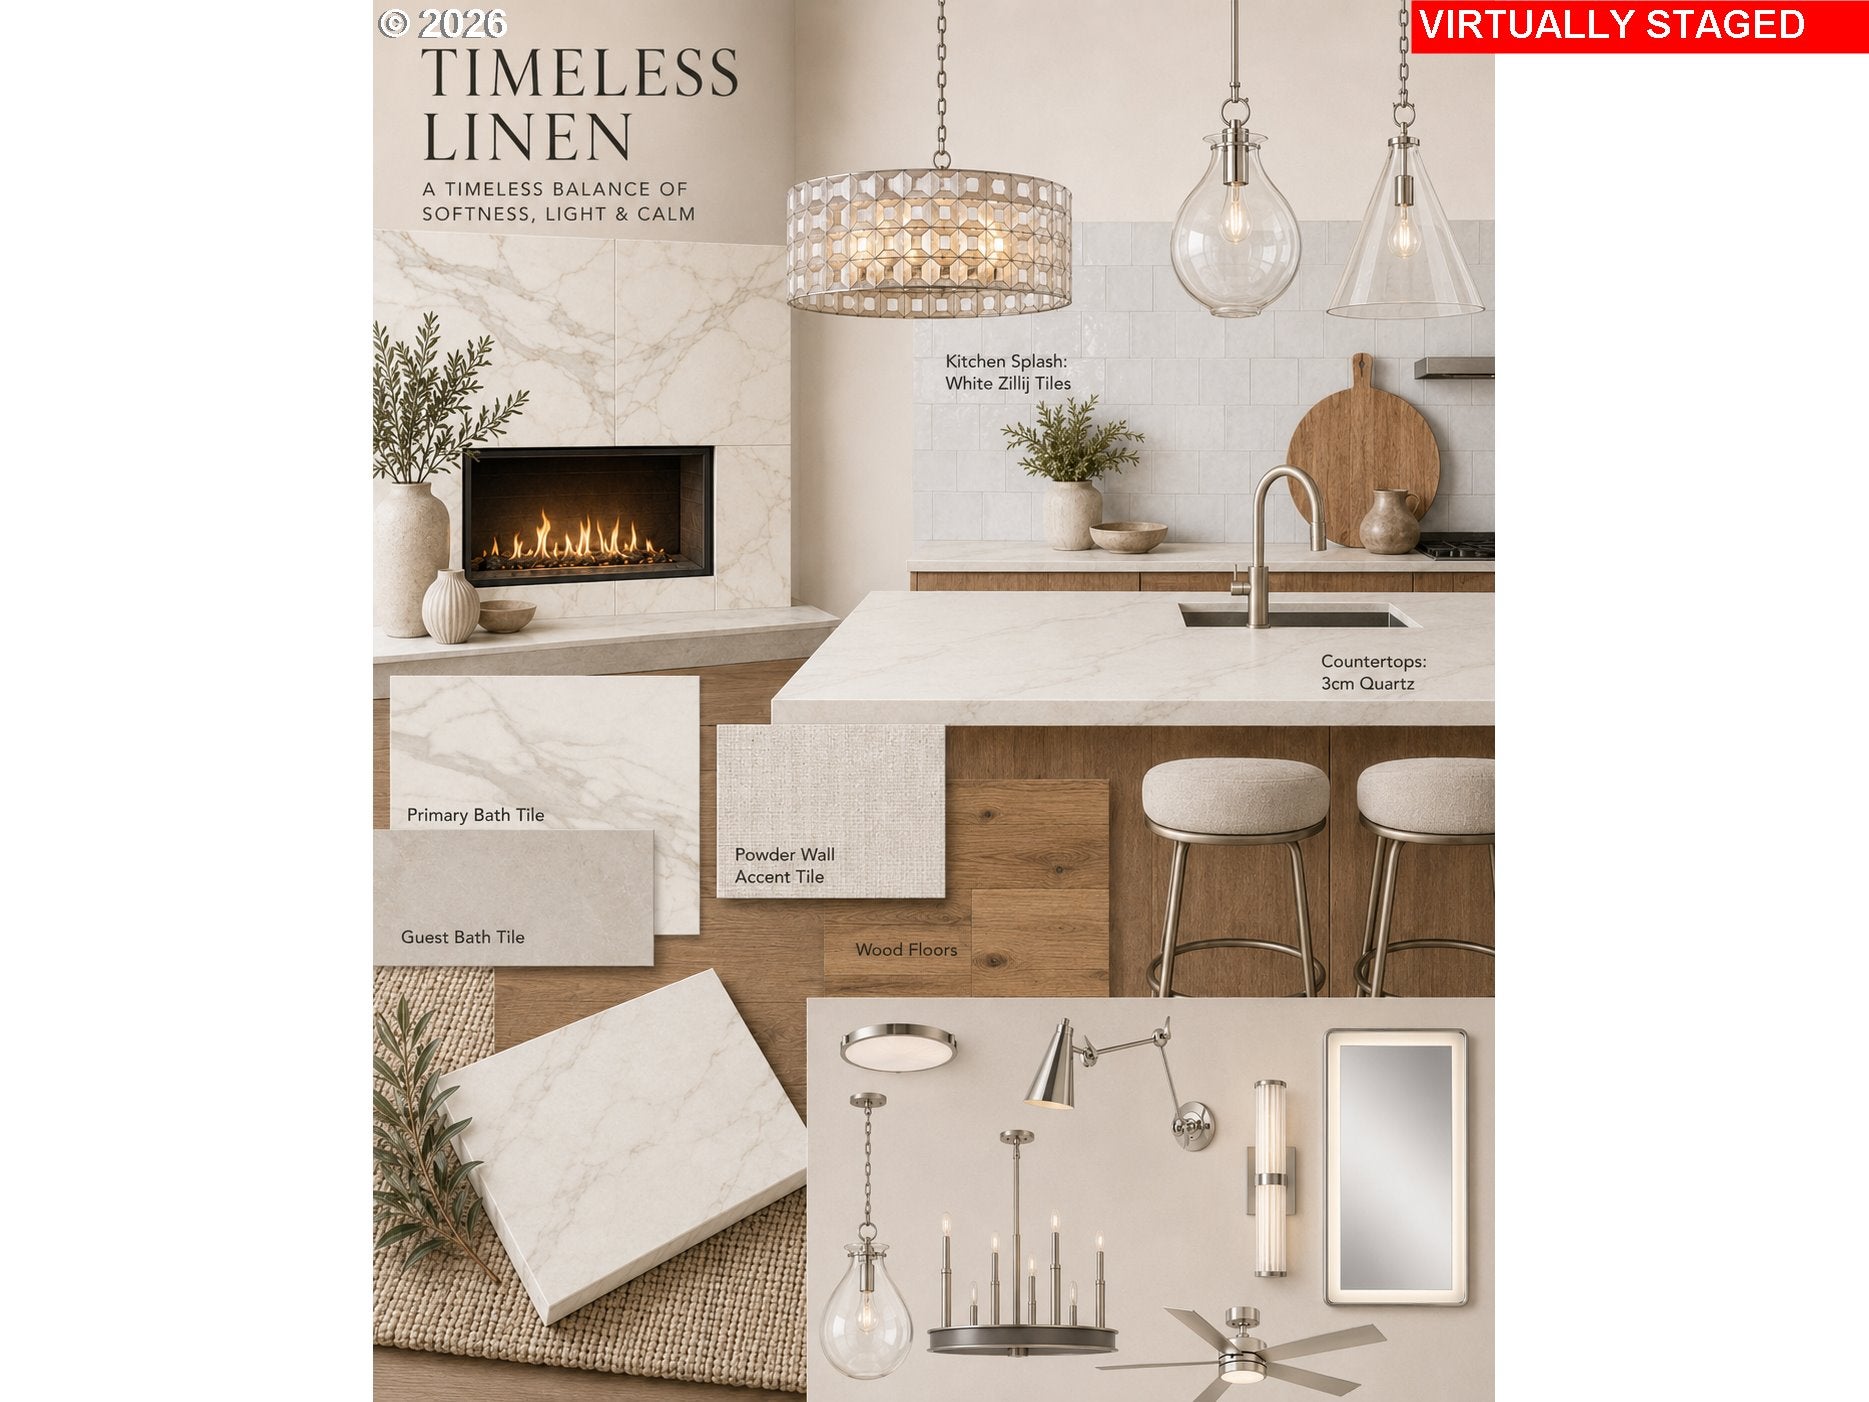
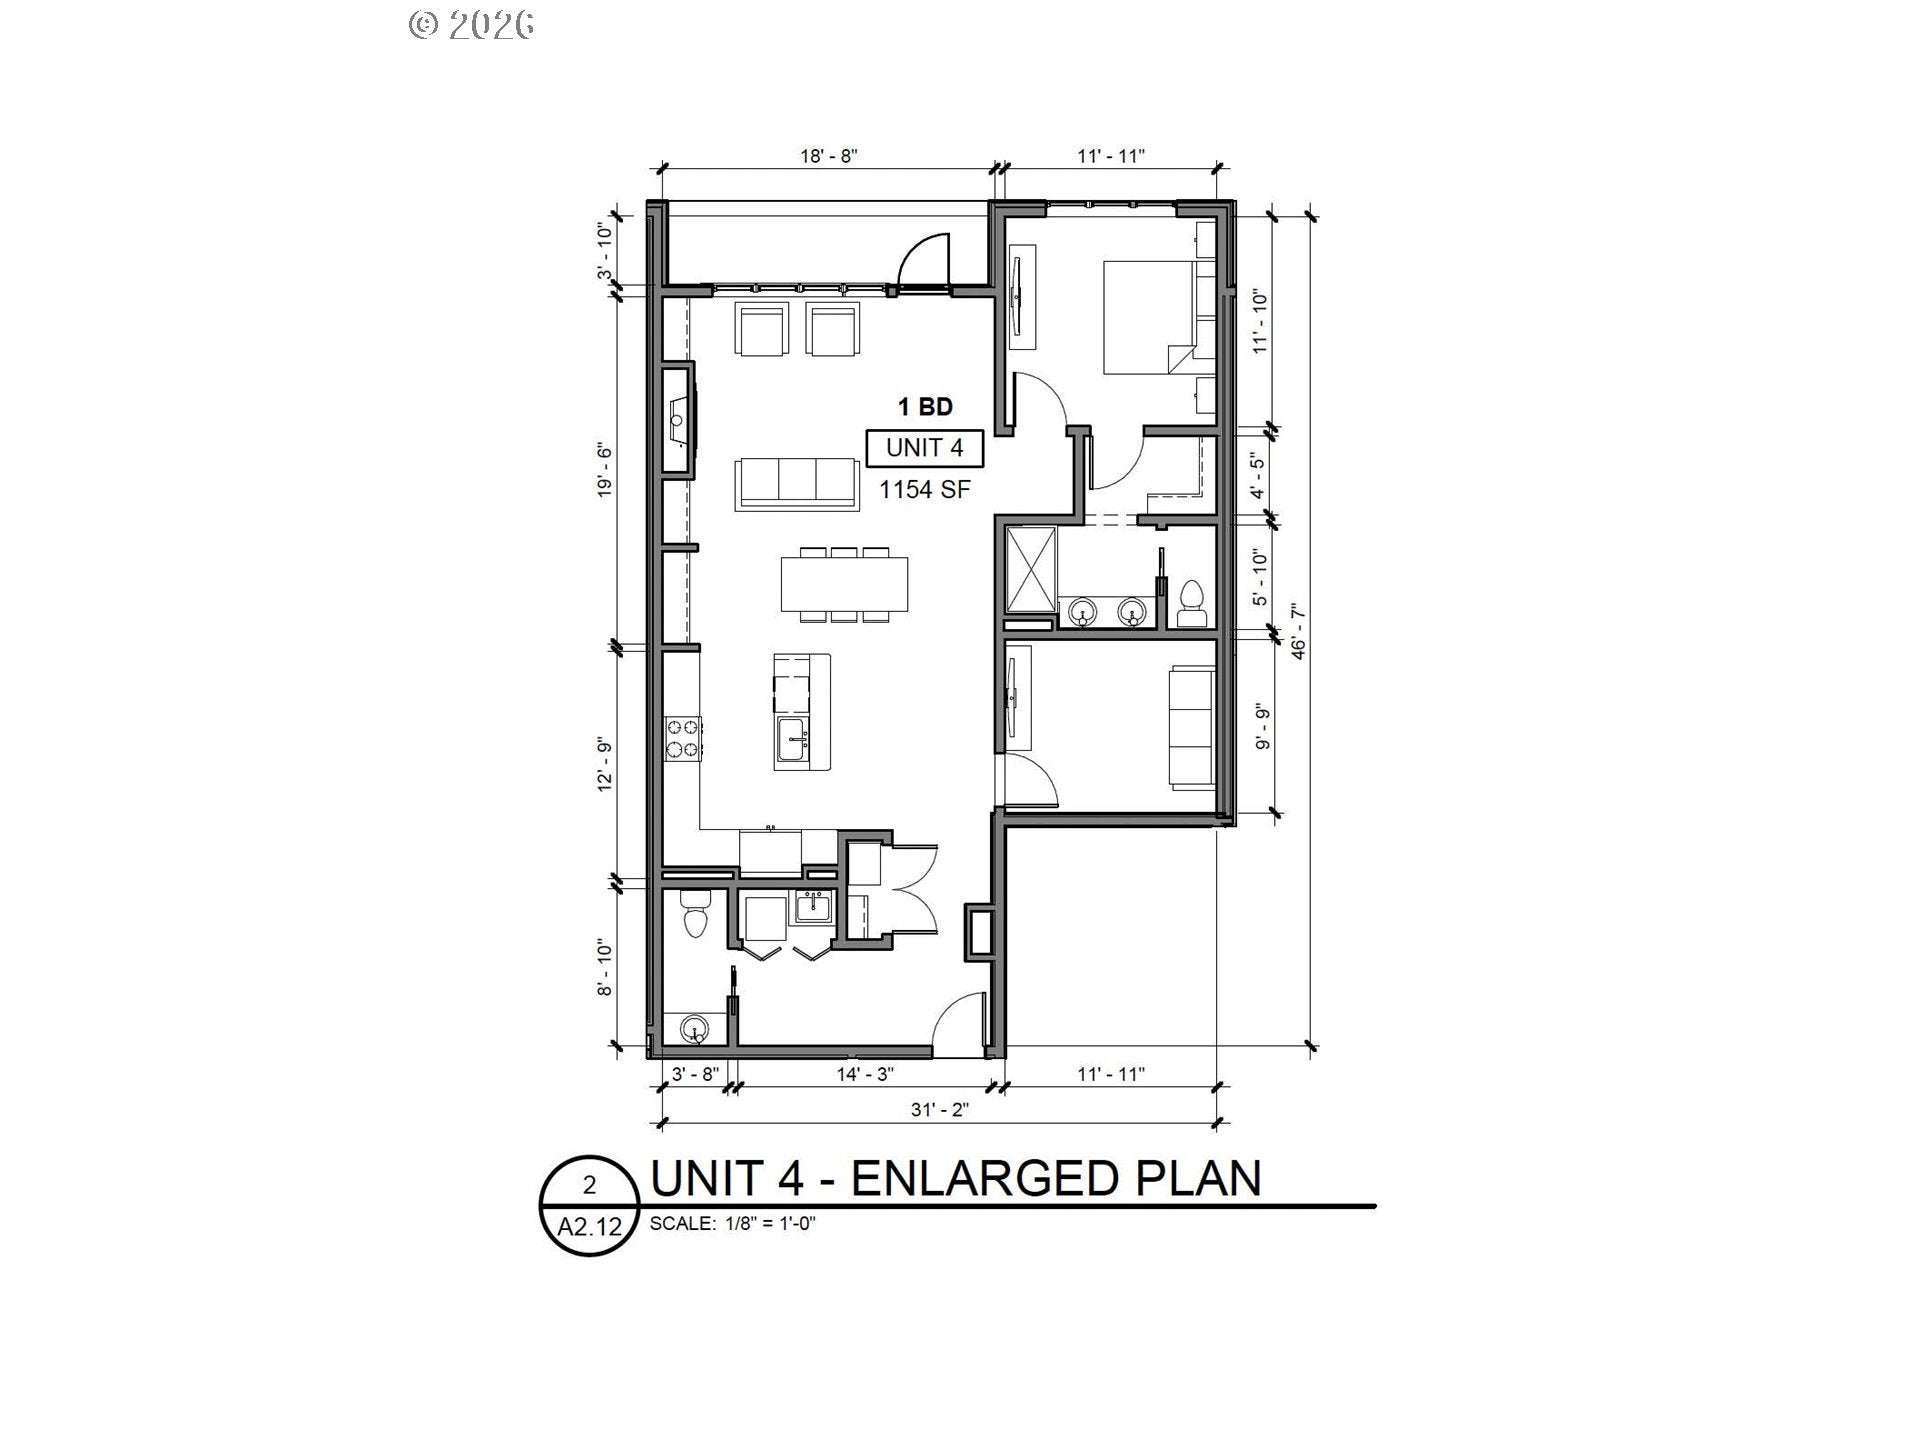
Quiet, polished, and perfectly positioned, this 1-bedroom, 1.5-bath residence is tucked away on the peaceful back side of The LO, with a private deck and an easy sense of retreat within Lake Oswego’s newest luxury community in the coveted First Addition neighborhood. This is single-level living, elevated: step off the elevator into one of just 15 refined one-level residences, then head upstairs to the community rooftop deck and lounge for sunset gatherings, morning coffee, or an evening under the stars. Inside, luxury lives in the details — high ceilings, a warm fireplace, and an open chef-inspired kitchen finished in quartz with high-end appliances and fixtures. The spacious bedroom suite features a spa-inspired bath, while the separate powder room makes entertaining easy. Thoughtful design, natural light, and a beautifully proportioned open layout make this home feel both polished and genuinely comfortable. Life here is lock-and-go by design, with secure parking included. Leave for a weekend — or a season — without a second thought. Then there’s the neighborhood. First Addition pairs tree-lined streets and small-town charm with remarkable walkability. Cafés, restaurants, local shops, parks, the library, and the Saturday market are all just steps from your door. Walk to dinner. Catch live music in the park. Know your neighbors by name. Move in now. Come see how effortlessly The LO lives. Request builder's sales docs via email from [email protected]

Save
Ask
Tour
Hide
Share
Listing Snapshot
Price 
$994,000
Days On Site 
15 Days
Bedrooms 
1
Inside Area (SqFt) 
1,153 sqft
Total Baths 
3
Full Baths 
2
Partial Baths 
1
Lot Size 
N/A
Year Built 
2026
MLS® Number 
405185874
Status 
Pending
Property Tax 
N/A
HOA/Condo/Coop Fees 
$44 monthly
Sq Ft Source 
N/A
Friends & Family
Recent Activity
2 weeks agoListing updated with changes from the MLS®
2 weeks agoStatus changed to Pending
2 weeks agoListing first seen on site
General Features
Attached Garage 
Yes
Disclosures 
Exempt
Foundation 
Concrete Perimeter
Garage 
Yes
Garage Spaces 
1
Home Warranty 
Yes
Land Lease 
No
Number Of Stories 
4
Parking 
CoveredSecuredAttachedGarage
Parking Spaces 
1
Property Condition 
New Construction
Property Sub Type 
Condominium
Security 
Fire Sprinkler System
Sewer 
Public Sewer
SqFt Total 
1153
Style 
Stories1CustomStyle
Water Source 
Public
Interior Features
Appliances 
Gas Water HeaterWasherDryerConvection OvenDishwasherFree-Standing Gas RangeFree-Standing RefrigeratorMicrowaveRange HoodWine Cooler
Basement 
Other
Cooling 
Heat Pump
Fireplace 
Yes
Fireplace Features 
Gas
Fireplaces 
1
Flooring 
TileWood
Heating 
Ductless
Interior 
Kitchen IslandElevatorHigh Ceilings
Window Features 
Double Pane Windows
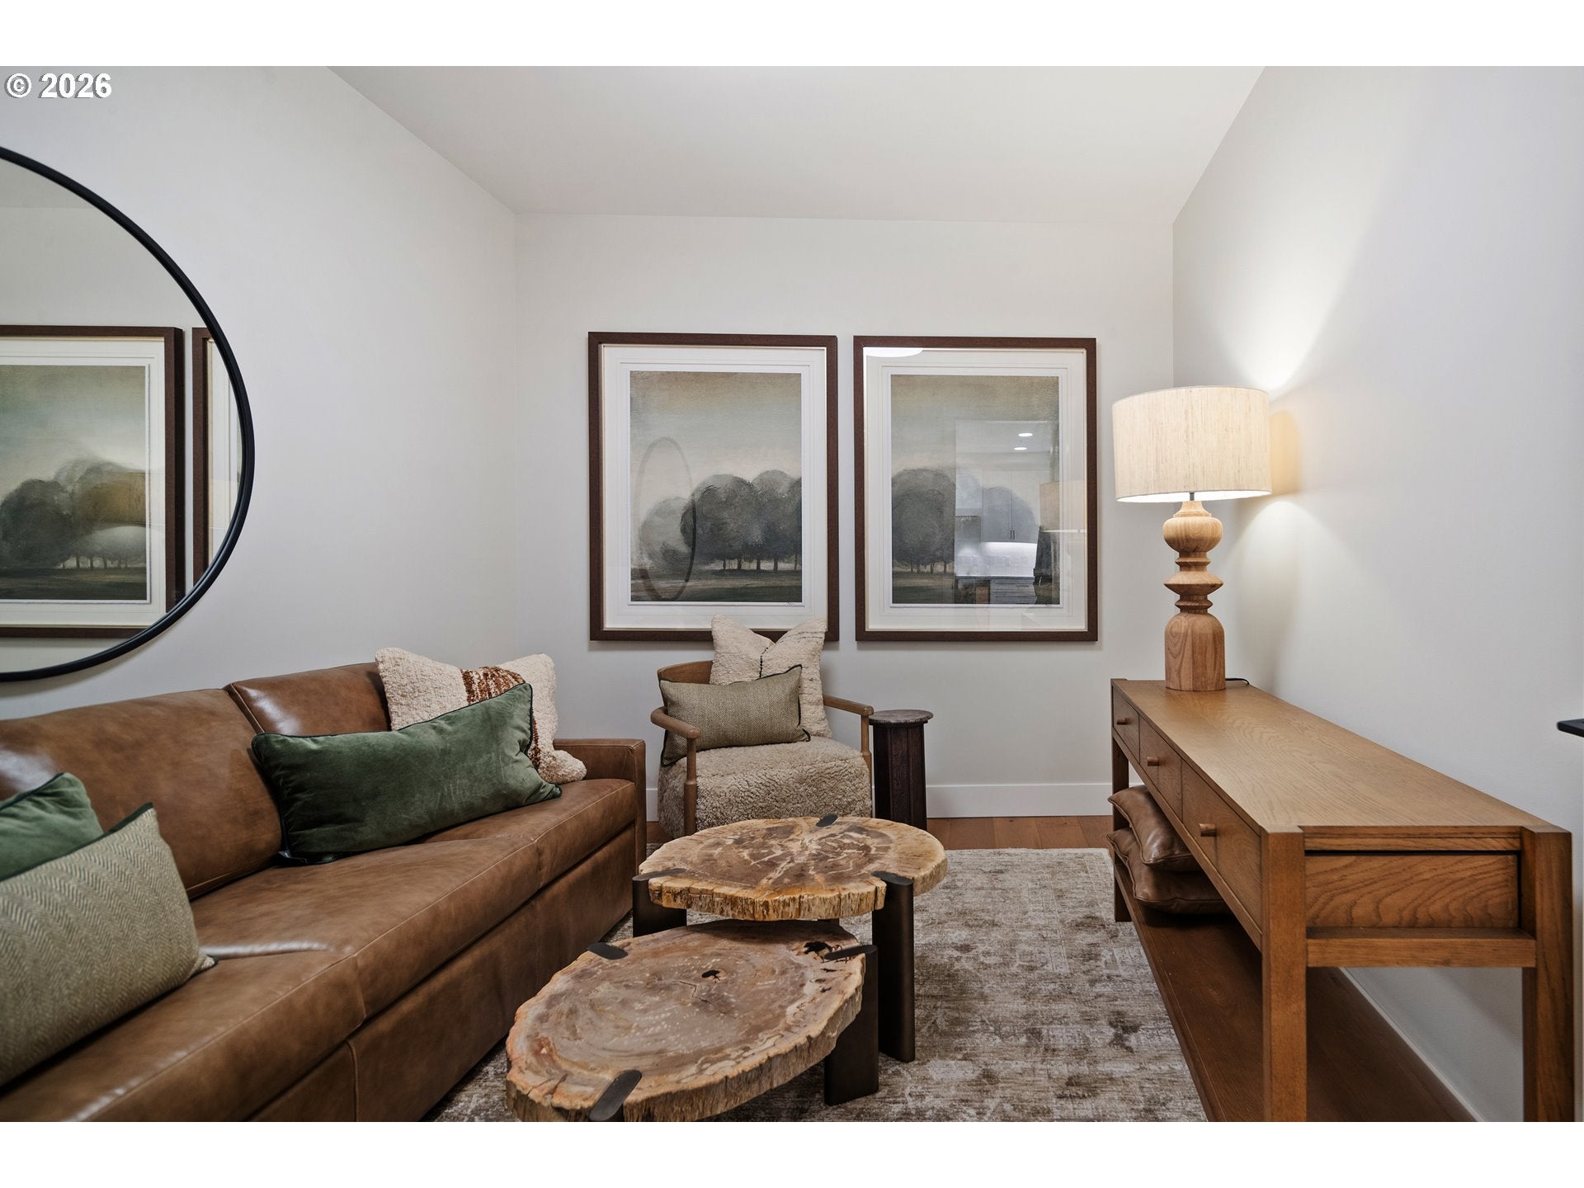
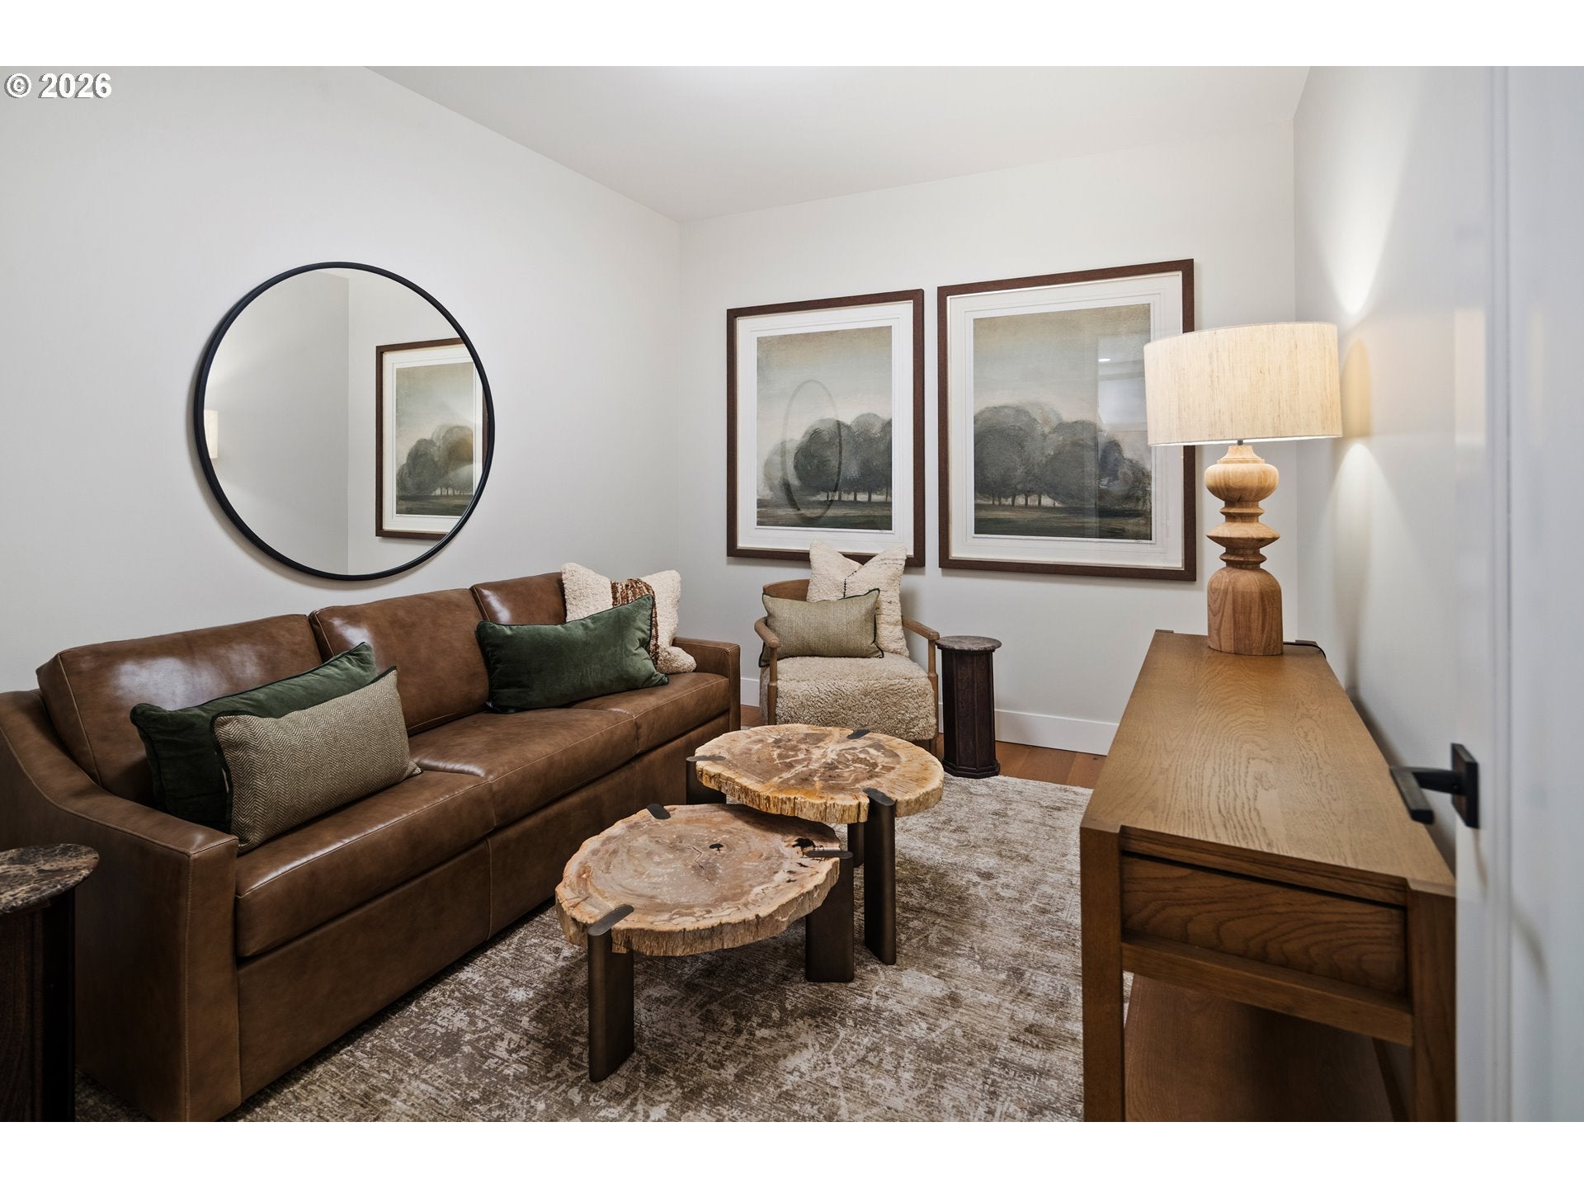
Den 
Dimensions - 11x11Level - MainDescription - Den
Dining Room 
Description - DiningRoom
Family Room 
Description - FamilyRoom
Great Room 
Level - MainDescription - GreatRoom
Kitchen 
Description - Kitchen
Living Room 
Description - LivingRoom
Master Bedroom 
Dimensions - 11x11Level - MainDescription - PrimaryBedroom
Save
Ask
Tour
Hide
Share
Exterior Features
Construction Details 
Brick
Exterior 
Built-in Barbecue
Lot Features 
Level
Patio And Porch 
Deck
Roof 
Other
Windows/Doors 
Double Pane Windows
Community Features
Accessibility Features 
Accessible EntranceAccessible Approach with RampAccessible DoorsAccessible Elevator Installed
Association Amenities 
Hot WaterInsuranceMaintenance GroundsManagementParty RoomTrashWaterLandscaping
Association Fee 
$44.0
Association Fee Frequency 
Monthly
Additional Association Fee 
$1908.0
Additional Association Fee Frequency 
One Time
MLS Area 
_147
Financing Terms Available 
Cash
Roads 
Paved
Schools
School District
Unknown
Elementary School
Forest Hills
Middle School
Lake Oswego
High School
Lake Oswego
Listing courtesy of Terry Sprague of LUXE Forbes Global Properties (503) 459-3987


The content relating to real estate for sale on this website comes in part from the IDX program of the RMLS™ of Portland, Oregon. Real estate listings held by brokerage firms other than LUXE Forbes Global Properties are marked with the RMLS™ logo, and detailed information about these properties includes the names of the listing brokers. Listing content is Copyright © 2026 RMLS™, Portland, Oregon. Some properties which appear for sale on this website may subsequently have sold or may no longer be available.

Last checked 2026-10-09 05:42 PM PDT.

All information provided is deemed reliable but is not guaranteed and should be independently verified

Neighborhood & Commute
Source: Walkscore
Disclosure: Community information and market data powered by Constellation Data Labs. Information is deemed reliable but not guaranteed.
Save
Ask
Tour
Hide
Share