
9420 SW BRENTWOOD PLTigard, OR 97224
Mortgage Calculator
Monthly Payment (Est.)
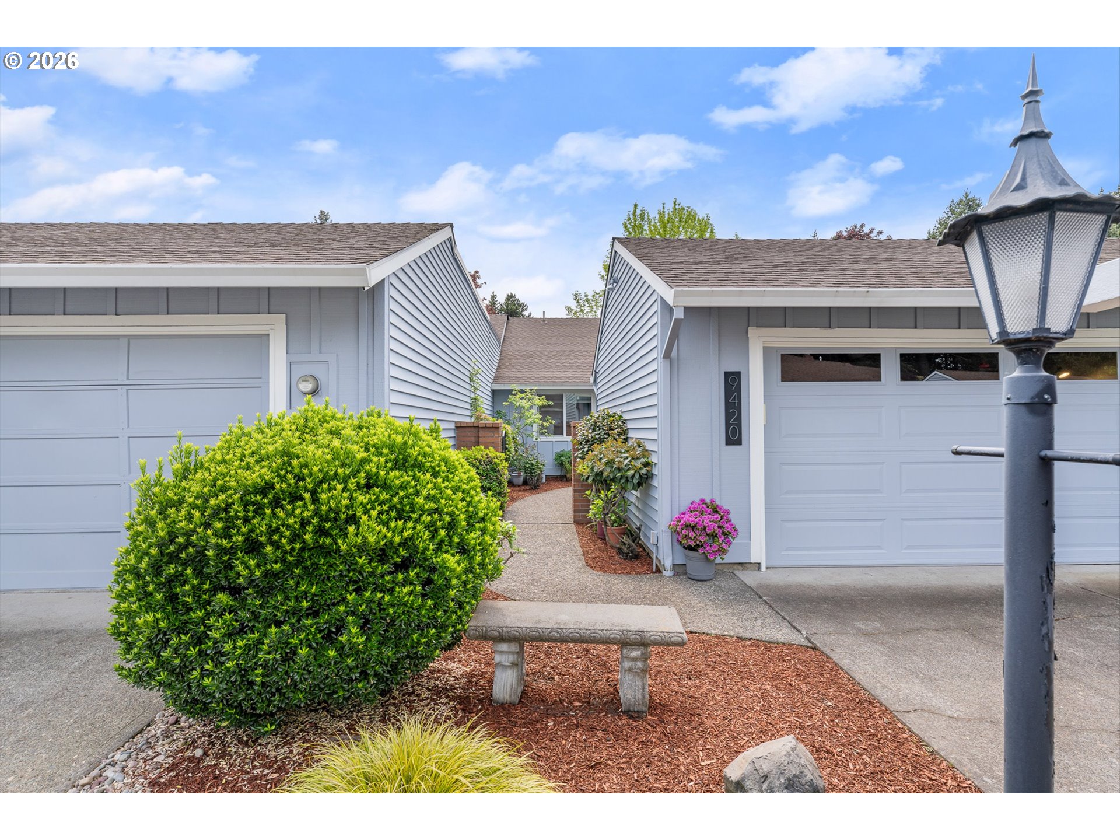
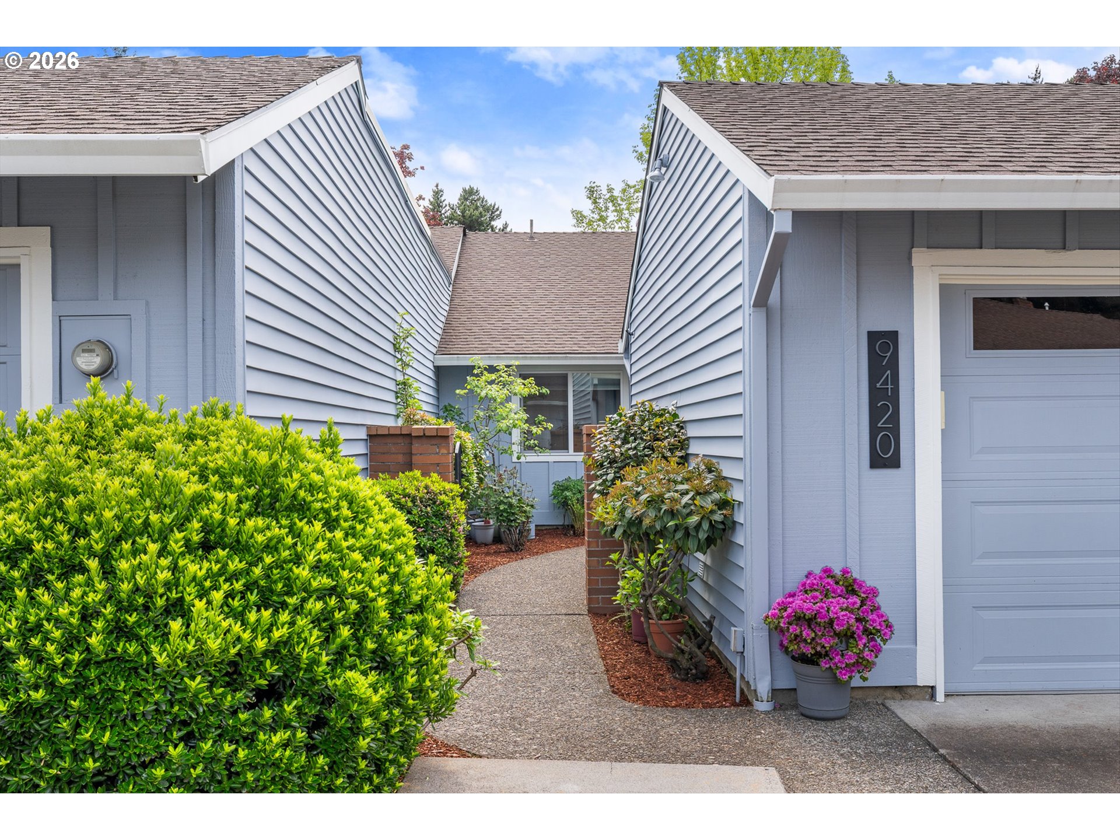
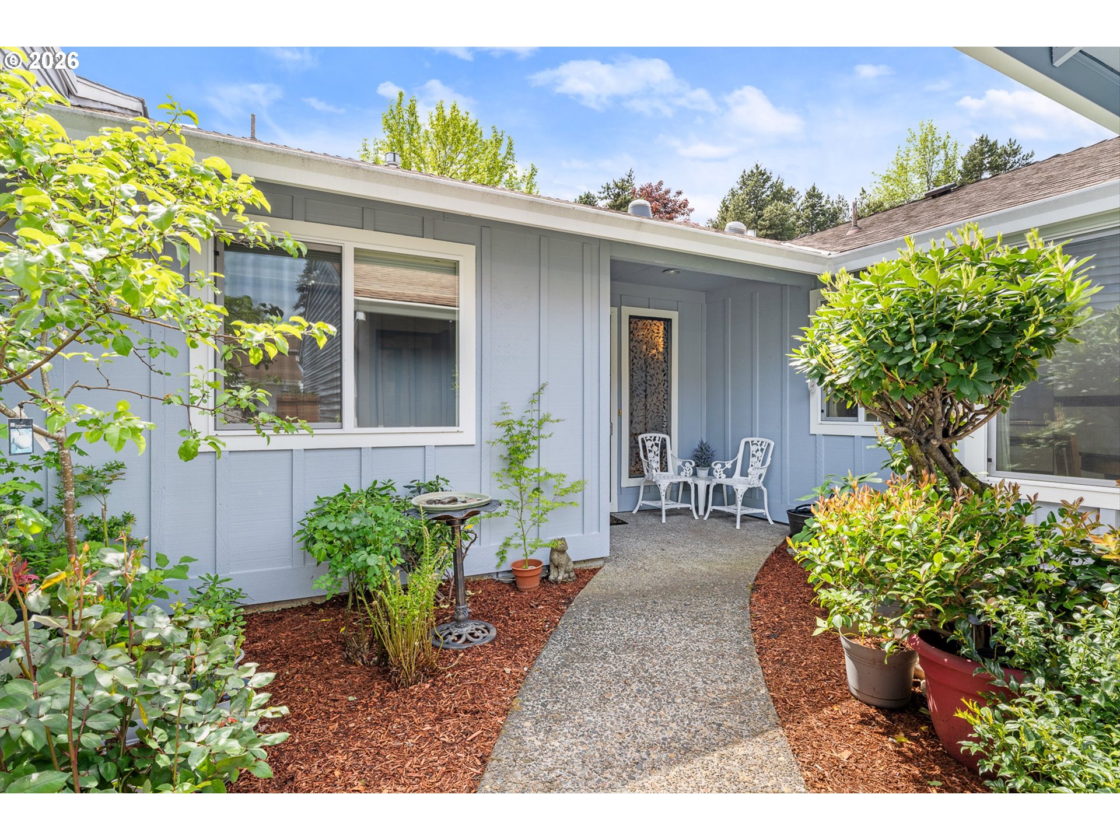
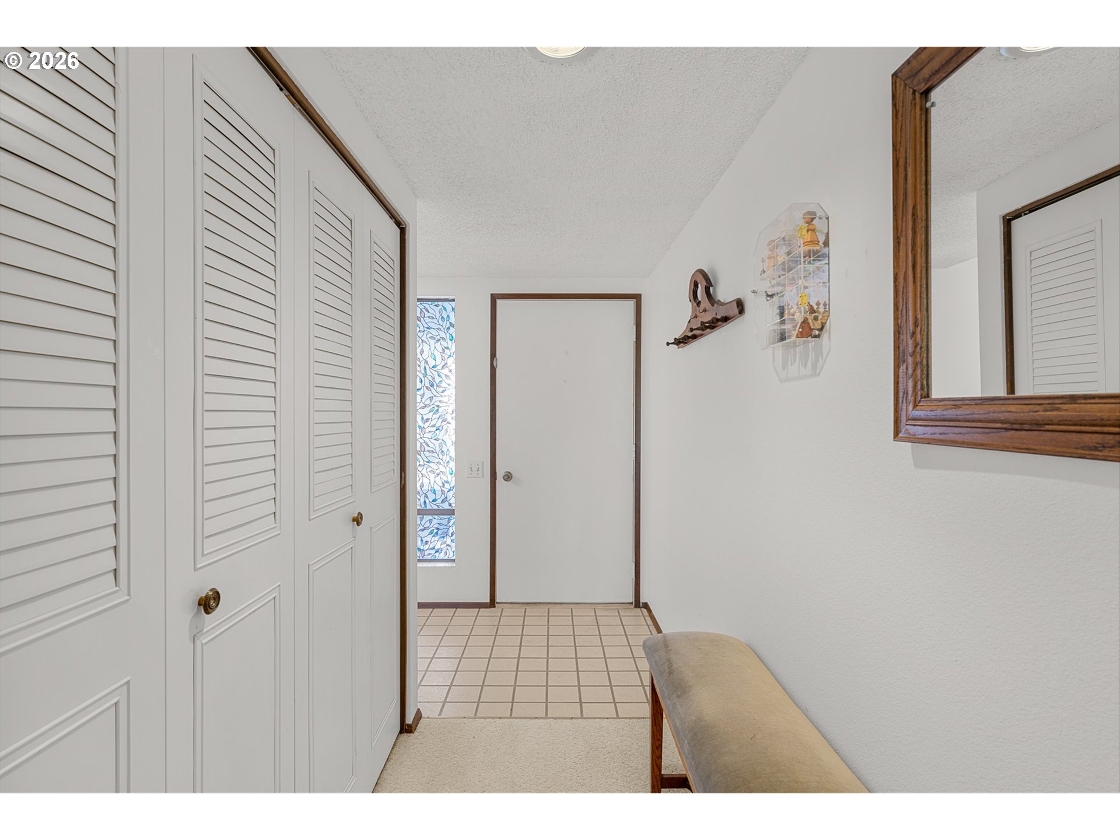
Enter an interest rate to see your estimated monthly payment.BEST VALUE IN SUMMERFIELD! Just reduced $25,000. Step into the comfort of this fabulous 2-BEDROOM & 2-Full Bath Townhouse. The spacious and desirable "MONTCLAIR" floor plan is located in a serene 55+ golfing community. This 1-level home features a private gated courtyard entrance offering a secluded outdoor space for your enjoyment. Inside features a generous living room & formal dining area with gas fireplace giving direct access to a private back patio adorned with plants & shrubs that looks upon a well maintained greenspace. The highly functional galley style kitchen is equipped with a refrigerator, dishwasher, free standing range and an abundant amount of storage. The kitchen flows seamlessly into the light & bright bay-windowed kitchen nook area with looks upon the flower garden in the court yard. For ultimate convenience the kitchen & nook areas give direct access to an attached 2 car garage that has a wall of cabinet storage. The accessibility ramp gives ease for transferring groceries and household items to and from the home. The spacious primary suite boasts double closets and a full bathroom with tub/shower combo. The generous sized second bedroom is conveniently located next to the second bath and has a walk-in shower. The interior laundry area has additional shelving. The neutral tones throughout the home exudes warmth and comfort. You will enjoy the luxury feature of A/C during these hot summer months. Take advantage of the many amenities of SUMMERFIELD GOLFING COMMUNITY including a clubhouse, weight room, tennis, pool, library & common areas. Reasonable monthly HOA fees cover internet, exterior maintenance and landscaping ensuring a relaxing and carefree lifestyle. This highly sought after community is conveniently located near all of the everyday conveniences you will need such as Transportation, Wonderful Restaurants, Starbucks, Grocery, Pharmacy, Bi-Mart and much more. CALL FOR YOUR SHOWING TODAY! ALL HOA DOCUMENTS ARE LOCATED ON WEBSITE "SUMMERFIELD55.ORG".THERE ARE TWO HOA'S. "SUMMERFIELD CIVIC" WHICH IS THE OVERALL HOA. "SUMMERFIELD TOWNHOME #3" IS THE NEIGHBORHOOD HOA.
| 3 weeks ago | Listing updated with changes from the MLS | |
| 2 months ago | Status changed to Active | |
| 2 months ago | Price changed to $374,950 | |
| 6 months ago | Listing first seen on site |

The content relating to real estate for sale on this website comes in part from the IDX program of the RMLS™ of Portland, Oregon. Real estate listings held by brokerage firms other than Premiere Property Group, LLC are marked with the RMLS™ logo, and detailed information about these properties includes the names of the listing brokers. Listing content is Copyright © 2026 RMLS™, Portland, Oregon. Some properties which appear for sale on this website may subsequently have sold or may no longer be available.
Last checked 2026-10-20 11:04 PM PDT.
All information provided is deemed reliable but is not guaranteed and should be independently verified

Did you know? You can invite friends and family to your search. They can join your search, rate and discuss listings with you.