Save
Ask
Tour
Hide
Share
$369,000
1 Day On Site

17018 SW JEAN LOUISE RD
Sherwood, OR 97140

For Sale|Townhouse|Active
2
Beds
3
Total Baths
2
Full Baths
1
Partial Bath
1,380
SqFt
$267
/SqFt
2016
Built
County:
Washington
Listing courtesy of Emily Corning of Hustle & Heart Homes (503) 704-9431
Call Now: (503) 461-2086
Is this the listing for you? We can help make it yours.
(503) 461-2086
Upcoming Open Houses
Sun, Sep 20, 11:00 AM - 1:00 PM
17018 SW JEAN LOUISE RD17018 SW JEAN LOUISE RD17018 SW JEAN LOUISE RD17018 SW JEAN LOUISE RD
Save
Ask
Tour
Hide
Share

Mortgage Calculator

Monthly Payment (Est.)

$1,684
Calculator powered by Showcase IDX, a Constellation1 Company. Copyright ©2026 Information is deemed reliable but not guaranteed.

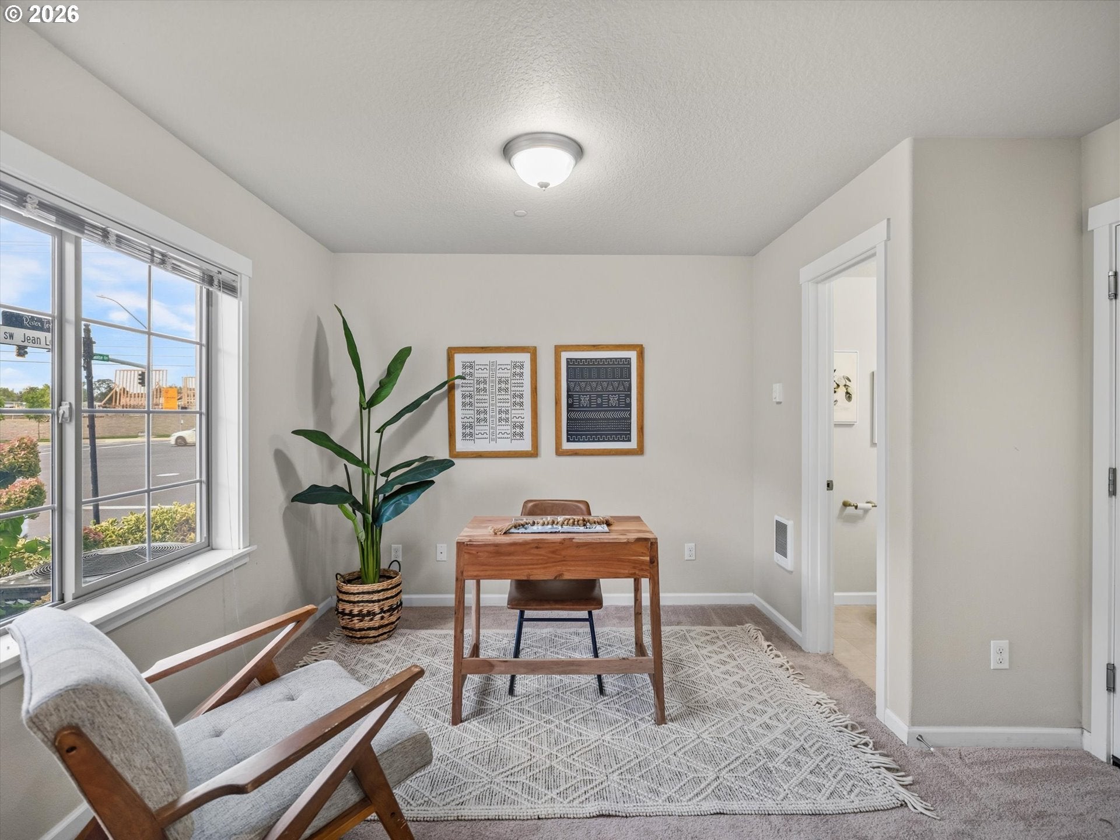
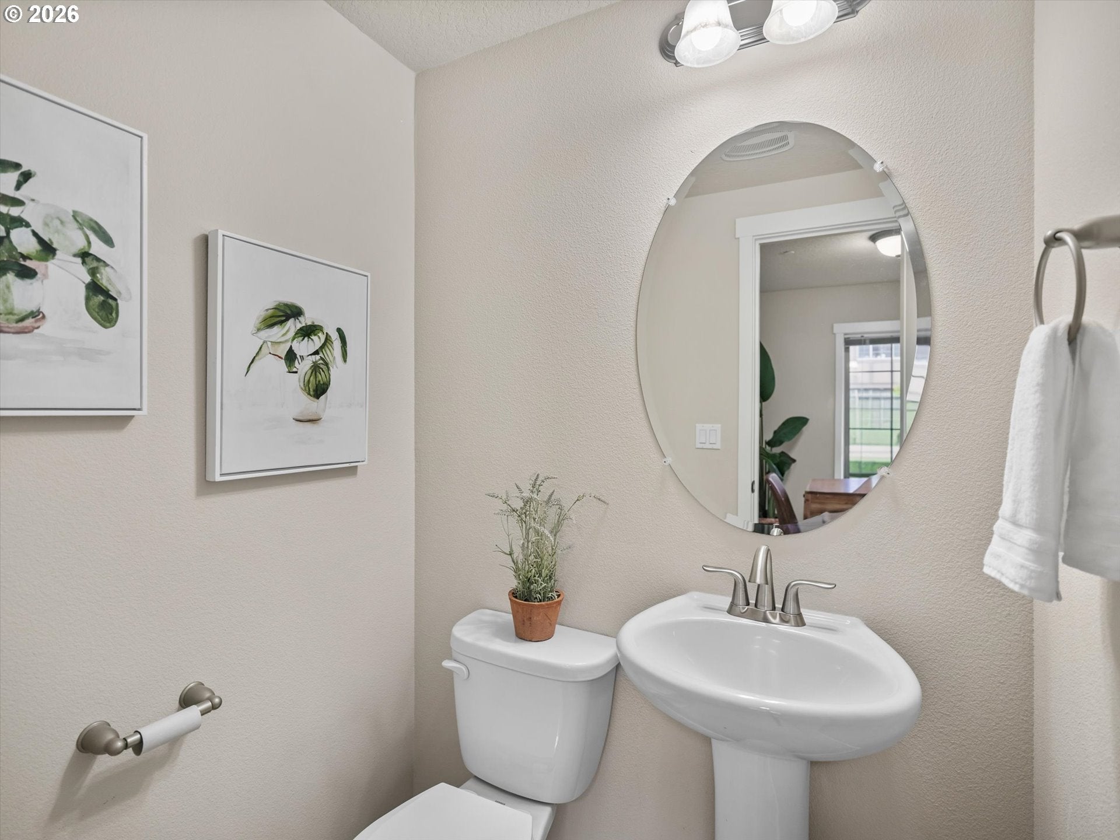
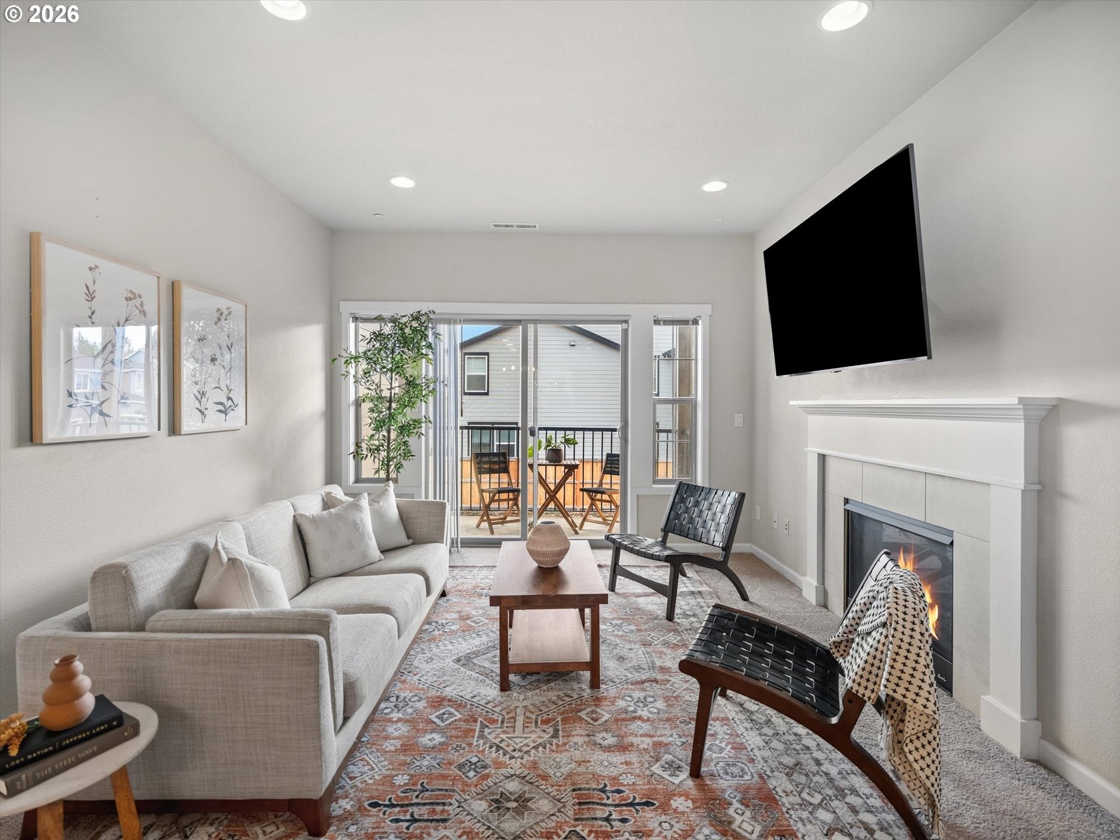
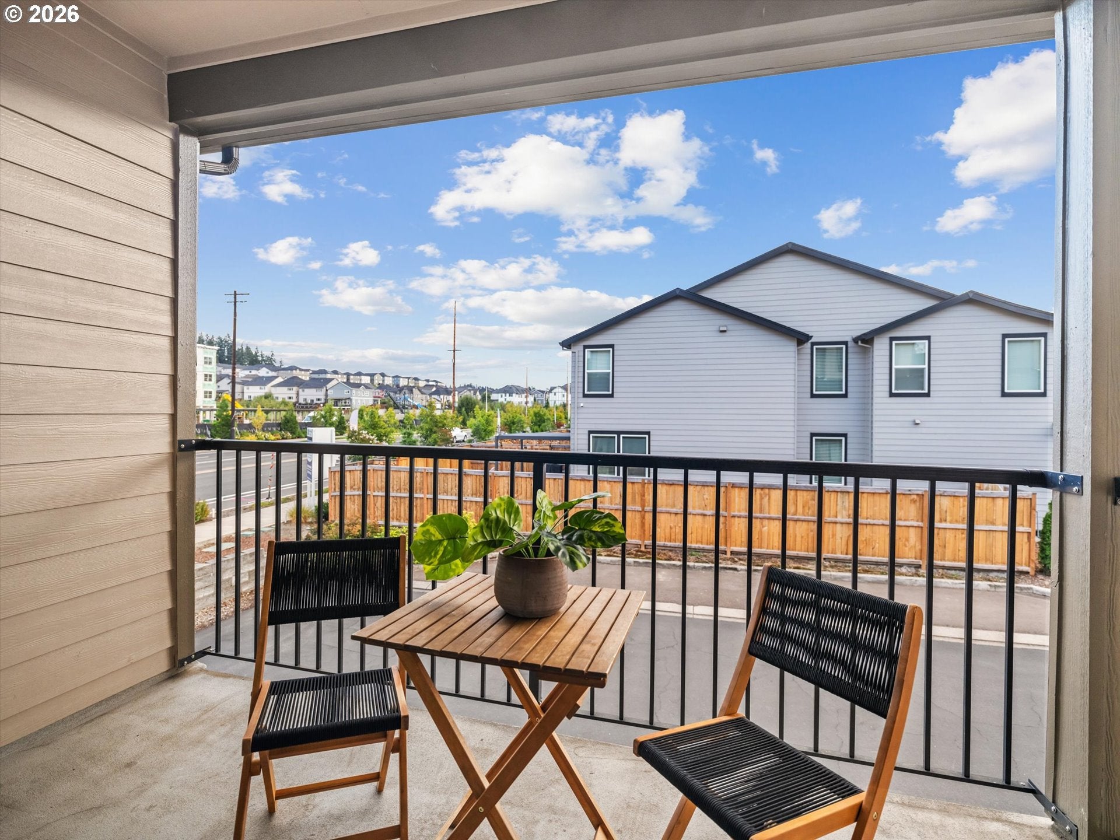
Welcome home to this beautifully maintained French-inspired townhome in River Terrace, one of the Tigard area’s most sought-after communities. Thoughtful finishes and a like-new feel make it easy to settle right in. The light-filled main level features soaring ceilings and an open, inviting floor plan. At the heart of the home, a beautifully appointed kitchen offers an oversized granite island, stainless steel appliances, abundant cabinetry, and plenty of space to gather, flowing seamlessly into the dining and living areas. A cozy gas fireplace adds warmth to the space, while sliding doors open to a deck perfect for morning coffee or unwinding at the end of the day. Upstairs, two spacious bedroom suites each feature high ceilings and private ensuite baths. The lower-level den offers flexibility for a home office, workout space, or bonus room, along with a convenient half bath. Fresh new carpet makes this home truly move-in ready. Just moments from Progress Ridge, Murray Hill, New Seasons, AMC, dining, shopping, and everyday conveniences, River Terrace also offers easy access to Mountainside High School, Oregon wine country, and scenic back roads into Hillsboro, making it an ideal location for both work and play. Residents also enjoy a community pool, fitness center, Sabrina Park, basket ball court, and walking trails. Exterior maintenance and landscaping included through the HOA. Beautifully cared for, thoughtfully laid out, and perfectly situated, this is one you won’t want to miss.

Save
Ask
Tour
Hide
Share
Listing Snapshot
Price 
$369,000
Days On Site 
1 Day
Bedrooms 
2
Inside Area (SqFt) 
1,380 sqft
Total Baths 
3
Full Baths 
2
Partial Baths 
1
Lot Size 
0.02 Acres
Year Built 
2016
MLS® Number 
420617029
Status 
Active
Property Tax 
$4,217.52
HOA/Condo/Coop Fees 
$400 monthly
Sq Ft Source 
N/A
Friends & Family
Recent Activity
6 hours agoListing updated with changes from the MLS®
yesterdayListing first seen on site
General Features
Acres 
0.02
Attached Garage 
Yes
Disclosures 
Disclosure
Foundation 
Slab
Garage 
Yes
Garage Spaces 
1
Land Lease 
No
Parking 
DrivewayOn StreetAttachedGarage
Parking Spaces 
1
Property Sub Type 
Townhouse
Sewer 
Public Sewer
SqFt Total 
1380
Style 
TownhouseTudor
Water Source 
Public
Interior Features
Appliances 
WasherDryerDishwasherDisposalFree-Standing Gas RangeFree-Standing RefrigeratorMicrowavePlumbed For Ice Maker
Cooling 
Central Air
Fireplace 
Yes
Fireplace Features 
Gas
Fireplaces 
1
Flooring 
VinylCarpet
Heating 
Forced Air
Interior 
Kitchen IslandHigh Ceilings
Window Features 
Double Pane Windows
Bedroom 1 
Dimensions - 11x11Level - UpperDescription - _2ndBedroom
Den 
Dimensions - 14x12Level - LowerDescription - Den
Dining Room 
Dimensions - 10x8Level - MainDescription - DiningRoom
Family Room 
Description - FamilyRoom
Great Room 
Description - GreatRoom
Kitchen 
Dimensions - 14x12Level - MainDescription - Kitchen
Living Room 
Dimensions - 14x15Level - MainDescription - LivingRoom
Master Bedroom 
Dimensions - 11x16Level - UpperDescription - PrimaryBedroom
Save
Ask
Tour
Hide
Share
Exterior Features
Construction Details 
Stone
Lot Features 
Level
Patio And Porch 
Deck
Roof 
Composition
Windows/Doors 
Double Pane Windows
Community Features
Association Amenities 
ManagementPool
Association Fee 
$400.0
Association Fee Frequency 
Monthly
MLS Area 
_151
Financing Terms Available 
CashConventionalFHAVA Loan
Roads 
Paved
Schools
School District
Unknown
Elementary School
Mary Woodward
Middle School
Fowler
High School
Tigard
Listing courtesy of Emily Corning of Hustle & Heart Homes (503) 704-9431


The content relating to real estate for sale on this website comes in part from the IDX program of the RMLS™ of Portland, Oregon. Real estate listings held by brokerage firms other than Hustle & Heart Homes are marked with the RMLS™ logo, and detailed information about these properties includes the names of the listing brokers. Listing content is Copyright © 2026 RMLS™, Portland, Oregon. Some properties which appear for sale on this website may subsequently have sold or may no longer be available.

Last checked 2026-09-18 02:16 AM PDT.

All information provided is deemed reliable but is not guaranteed and should be independently verified

Neighborhood & Commute
Source: Walkscore
Disclosure: Community information and market data powered by Constellation Data Labs. Information is deemed reliable but not guaranteed.
Save
Ask
Tour
Hide
Share