Save
Ask
Tour
Hide
Share
$329,900
59 Days On Site

2240 SE 16TH ST
Gresham, OR 97080

For Sale|Townhouse|Active
3
Beds
3
Total Baths
2
Full Baths
1
Partial Bath
1,341
SqFt
$246
/SqFt
2020
Built
County:
Multnomah
Listing courtesy of Renee Atkinson of Willcuts Company Real Estate (503) 319-7932
Call Now: (503) 461-2086
Is this the listing for you? We can help make it yours.
(503) 461-2086
2240 SE 16TH ST2240 SE 16TH ST2240 SE 16TH ST2240 SE 16TH ST
Save
Ask
Tour
Hide
Share

Mortgage Calculator

Monthly Payment (Est.)

Enter an interest rate to see your estimated monthly payment.
Calculator powered by Showcase IDX, a Constellation1 Company. Copyright ©2026 Information is deemed reliable but not guaranteed.

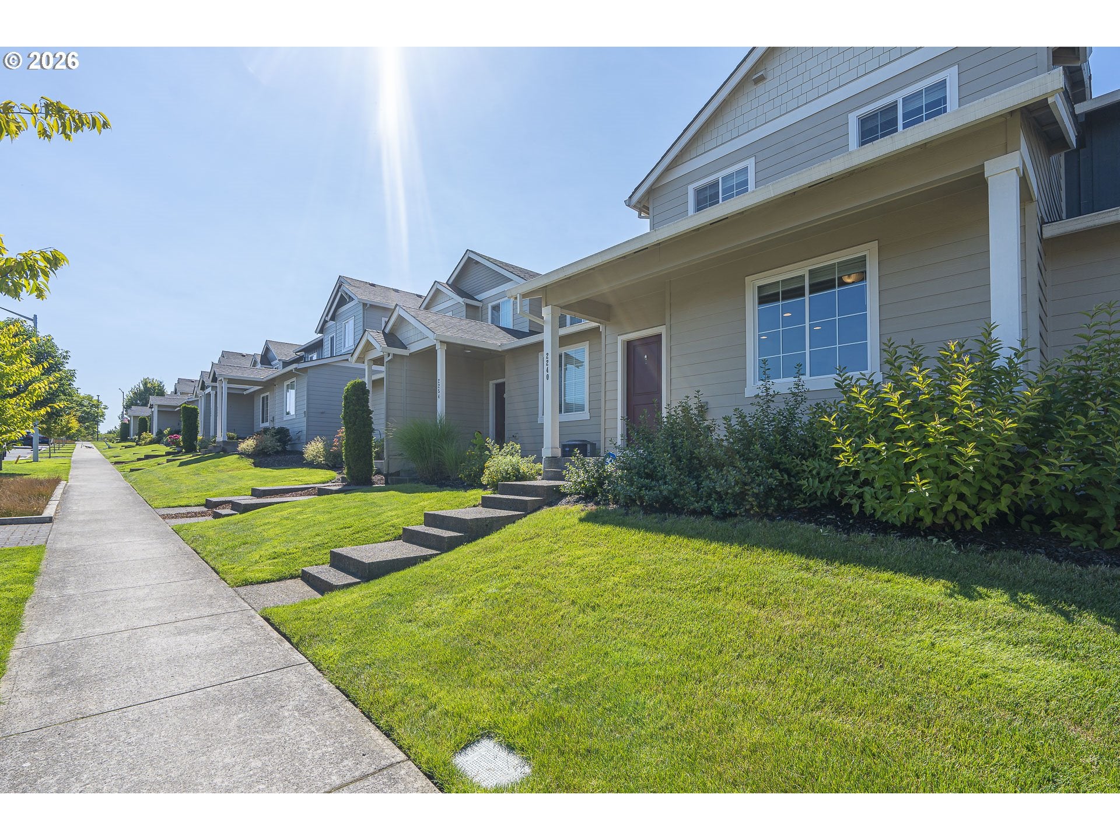
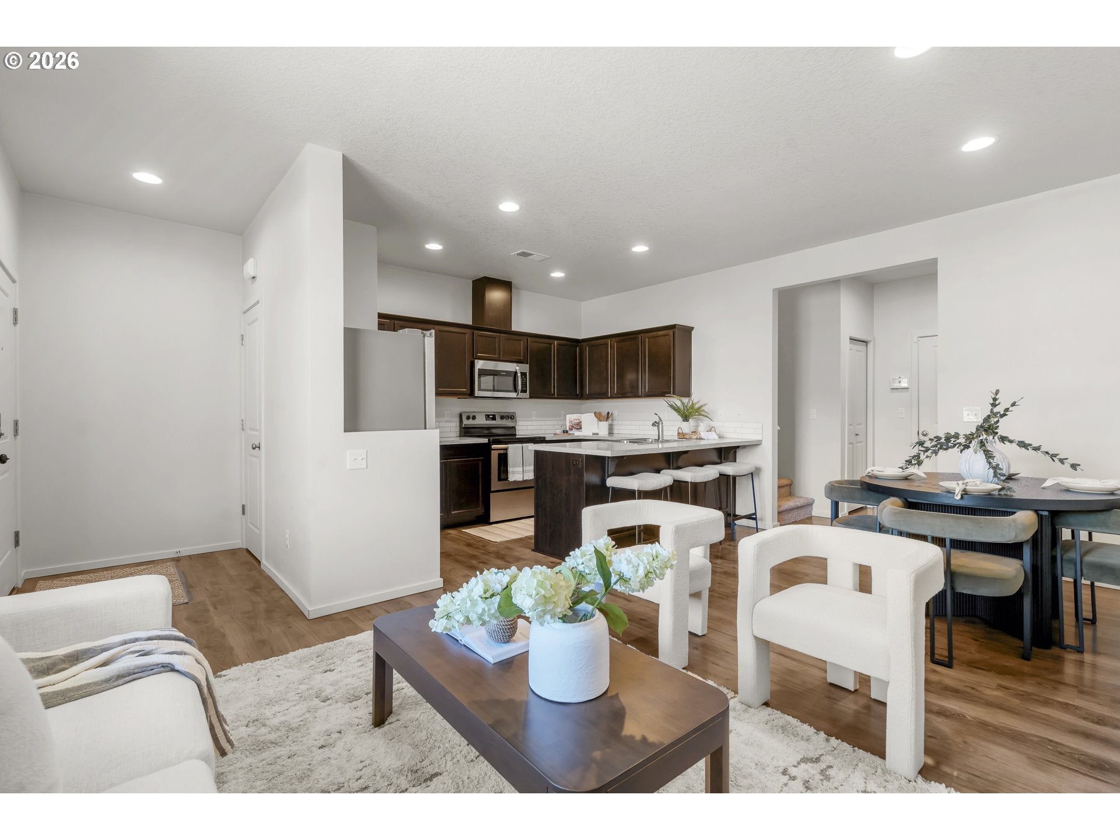
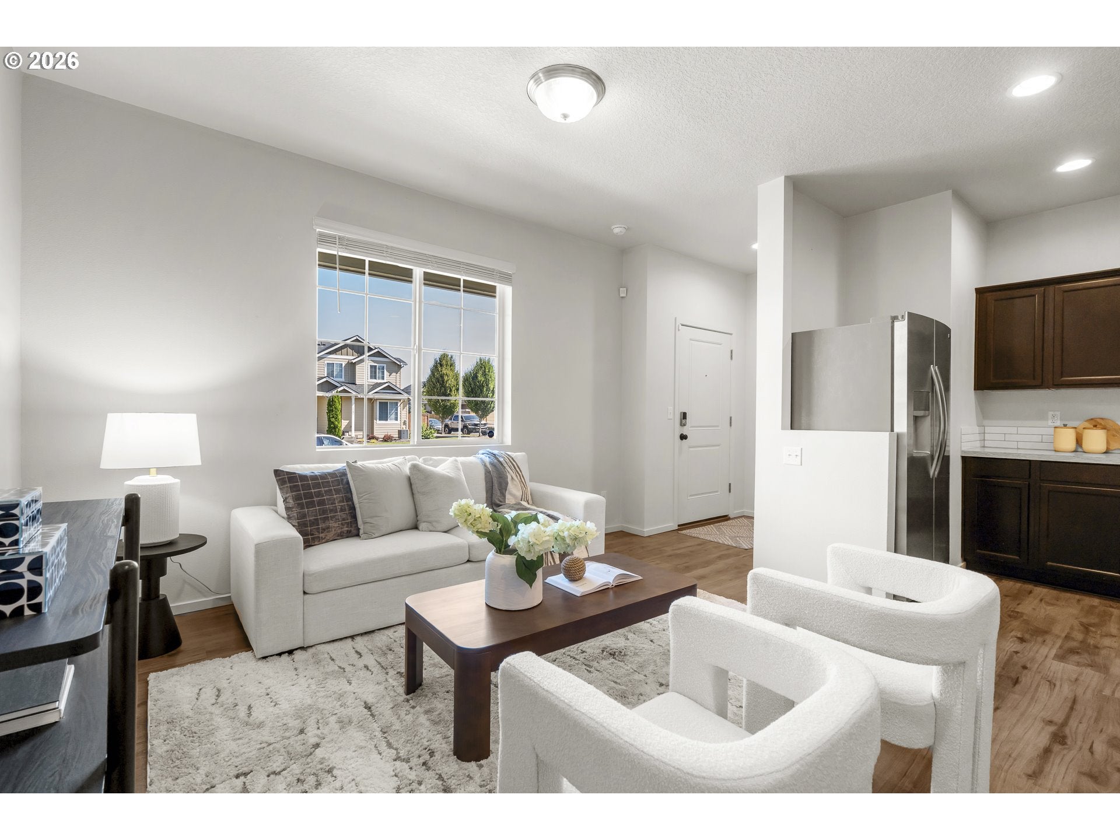
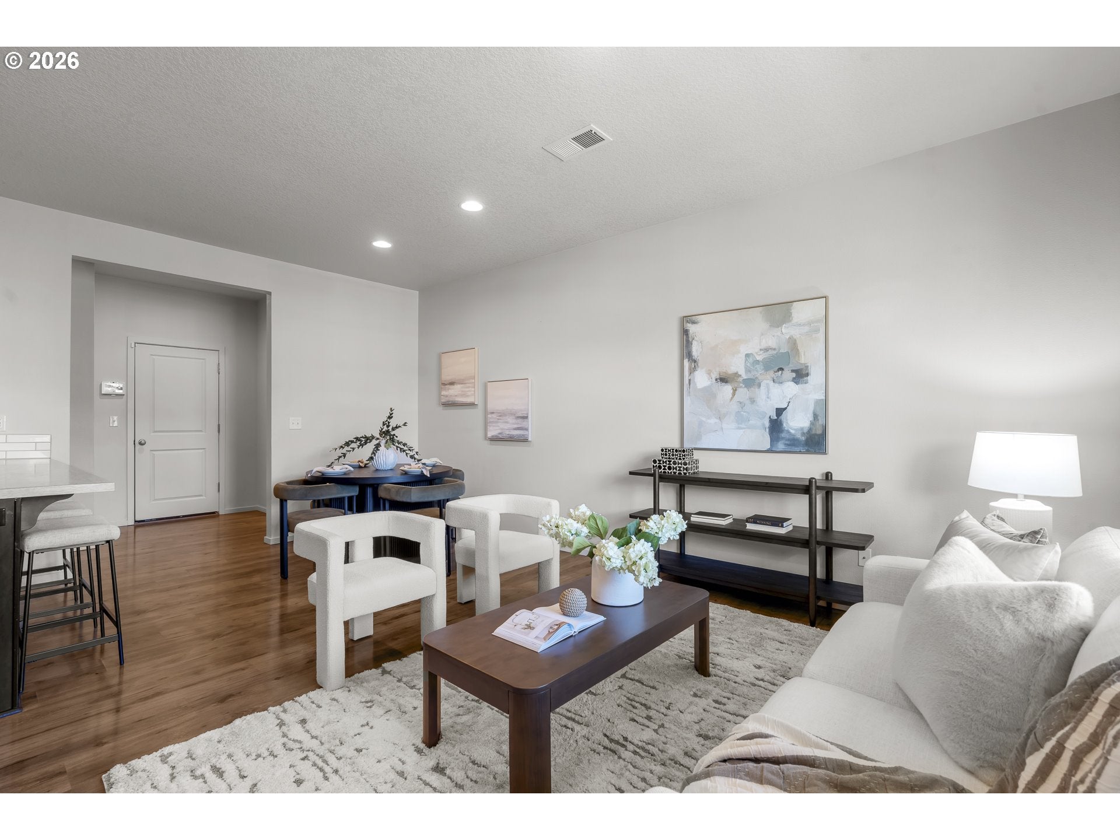
Step into this bright, newer home tucked inside the peaceful Brickworks Village Community, offering a welcoming blend of style, comfort, and everyday ease. This 3 bedroom, 2.5 bath home blends modern finishes, smart functionality and affordable living in one inviting package. The main floor features a seamless open concept layout with a bright living room, dining area, and a contemporary kitchen equipped with stainless steel appliances. Stylish laminate flooring runs throughout, and a convenient half bath completes the space. Upstairs, you’ll find three freshly carpeted bedrooms, including a spacious primary suite with a full bathroom and a generous walk-in closet. Step directly from the primary bedroom onto your private deck, perfect for morning coffee or evening relaxation. The upper level also offers an additional full bathroom, a versatile bonus nook ideal for a desk or reading space, and a dedicated laundry room. Outside, enjoy a large front porch plus a large driveway in back for private parking and a two-car garage already wired with 240V, ready for your EV charger. The HOA covers front yard and exterior maintenance, giving you low stress living year round. Tucked away in a quiet oasis yet close to parks, schools, and shops, this home offers both convenience and tranquility. Check out this beautiful move-in-ready home!

Save
Ask
Tour
Hide
Share
Listing Snapshot
Price 
$329,900
Days On Site 
59 Days
Bedrooms 
3
Inside Area (SqFt) 
1,341 sqft
Total Baths 
3
Full Baths 
2
Partial Baths 
1
Lot Size 
0.04 Acres
Year Built 
2020
MLS® Number 
424389103
Status 
Active
Property Tax 
$4,521.49
HOA/Condo/Coop Fees 
$279 monthly
Sq Ft Source 
N/A
Friends & Family
Recent Activity
3 days agoListing updated with changes from the MLS®
3 days agoStatus changed to Active
2 weeks agoPrice changed to $329,900
2 months agoListing first seen on site
General Features
Acres 
0.04
Attached Garage 
Yes
Disclosures 
Disclosure
Foundation 
Concrete Perimeter
Garage 
Yes
Garage Spaces 
2
Land Lease 
No
Parking 
Garage Door OpenerDrivewayOn StreetAttachedGarage
Parking Spaces 
2
Property Sub Type 
Townhouse
Sewer 
Public Sewer
SqFt Total 
1341
Style 
Stories2Townhouse
Water Source 
Public
Interior Features
Appliances 
DishwasherDisposalFree-Standing RangeFree-Standing RefrigeratorMicrowavePlumbed For Ice Maker
Basement 
Crawl Space
Cooling 
Central Air
Flooring 
VinylCarpet
Heating 
Forced Air
Window Features 
Double Pane Windows
Bedroom 1 
Dimensions - 11x10Level - UpperDescription - _2ndBedroom
Bedroom 2 
Dimensions - 10x9Level - UpperDescription - _3rdBedroom
Dining Room 
Dimensions - 7x6Level - MainDescription - DiningRoom
Family Room 
Description - FamilyRoom
Great Room 
Description - GreatRoom
Kitchen 
Dimensions - 11x9Level - MainDescription - Kitchen
Laundry 
Dimensions - 5x5Level - UpperDescription - Laundry
Living Room 
Dimensions - 12x12Level - MainDescription - LivingRoom
Master Bedroom 
Dimensions - 14x11Level - UpperDescription - PrimaryBedroom
Nook 
Dimensions - 6x5Level - UpperDescription - Nook
Save
Ask
Tour
Hide
Share
Exterior Features
Patio And Porch 
DeckPorch
Roof 
Composition
Windows/Doors 
Double Pane Windows
Community Features
Association Amenities 
InsuranceMaintenance GroundsManagementLandscaping
Association Fee 
$279.0
Association Fee Frequency 
Monthly
MLS Area 
_144
Financing Terms Available 
CashConventional
Roads 
Paved
Schools
School District
Unknown
Elementary School
Hogan Cedars
Middle School
Dexter McCarty
High School
Gresham
Listing courtesy of Renee Atkinson of Willcuts Company Real Estate (503) 319-7932


The content relating to real estate for sale on this website comes in part from the IDX program of the RMLS™ of Portland, Oregon. Real estate listings held by brokerage firms other than Willcuts Company Real Estate are marked with the RMLS™ logo, and detailed information about these properties includes the names of the listing brokers. Listing content is Copyright © 2026 RMLS™, Portland, Oregon. Some properties which appear for sale on this website may subsequently have sold or may no longer be available.

Last checked 2026-09-25 09:10 PM PDT.

All information provided is deemed reliable but is not guaranteed and should be independently verified

Neighborhood & Commute
Source: Walkscore
Disclosure: Community information and market data powered by Constellation Data Labs. Information is deemed reliable but not guaranteed.
Save
Ask
Tour
Hide
Share