Save
Ask
Tour
Hide
Share
$649,000
94 Days On Site

413 NE MOONWAKE LN
Depoe Bay, OR 97341

For Sale|Townhouse|Active
2
Beds
3
Total Baths
2
Full Baths
1
Partial Bath
1,810
SqFt
$359
/SqFt
2025
Built
Subdivision:
DEPOE HILLS
County:
Lincoln
Listing courtesy of Joni Jackson of Cascade Hasson Sotheby's International Realty (541) 669-1226
Call Now: (503) 461-2086
Is this the listing for you? We can help make it yours.
(503) 461-2086
Upcoming Open Houses
Sun, Sep 27, 11:00 AM - 2:00 PM
413 NE MOONWAKE LN413 NE MOONWAKE LN413 NE MOONWAKE LN413 NE MOONWAKE LN
Save
Ask
Tour
Hide
Share

Mortgage Calculator

Monthly Payment (Est.)

Enter an interest rate to see your estimated monthly payment.
Calculator powered by Showcase IDX, a Constellation1 Company. Copyright ©2026 Information is deemed reliable but not guaranteed.

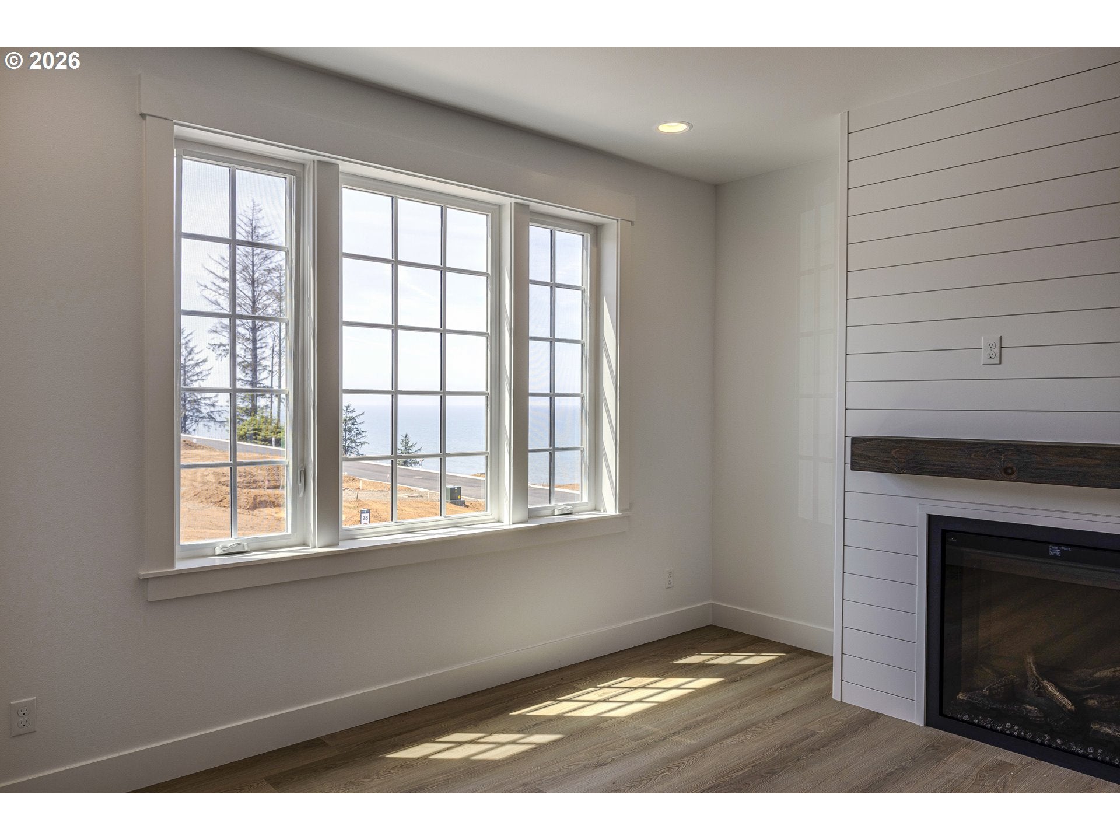
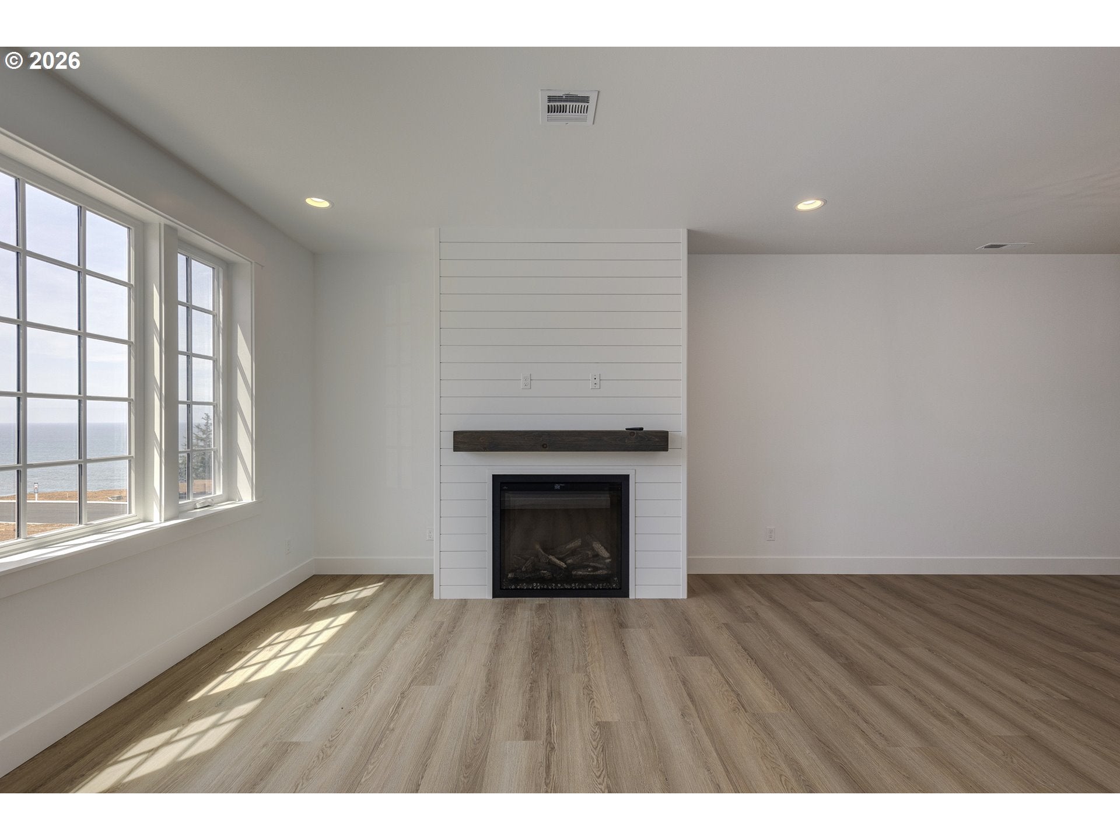
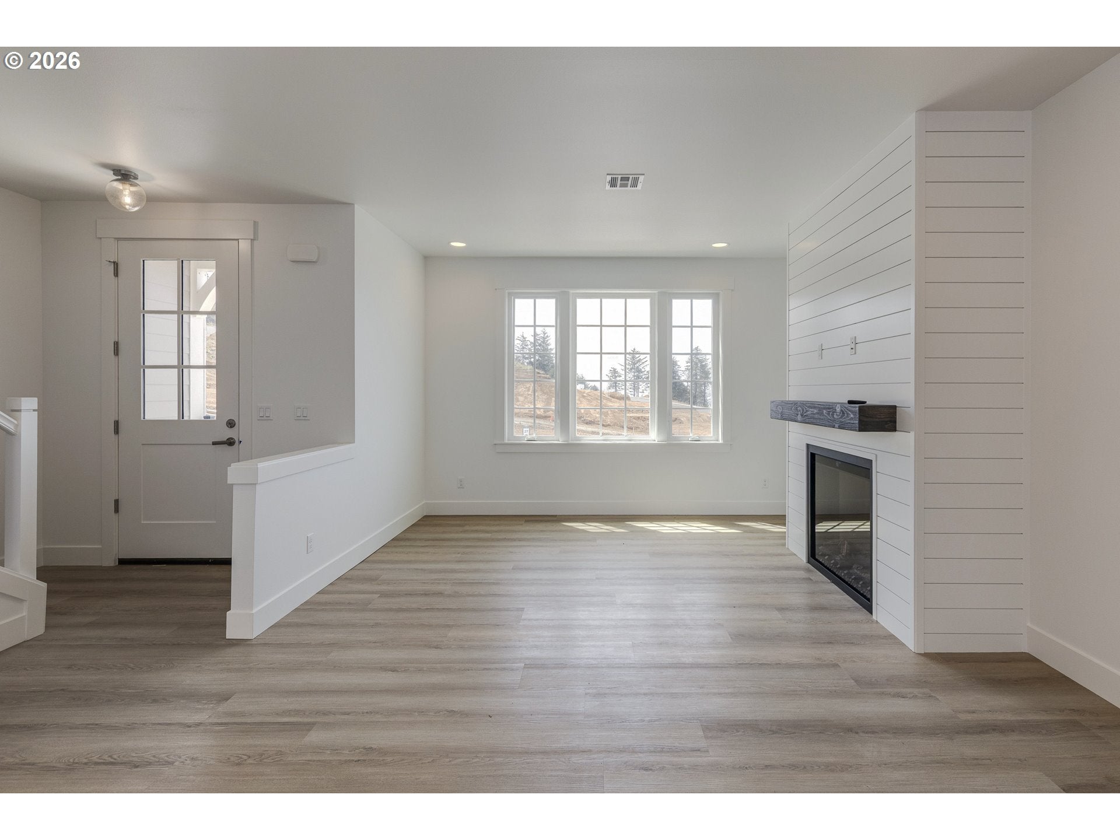
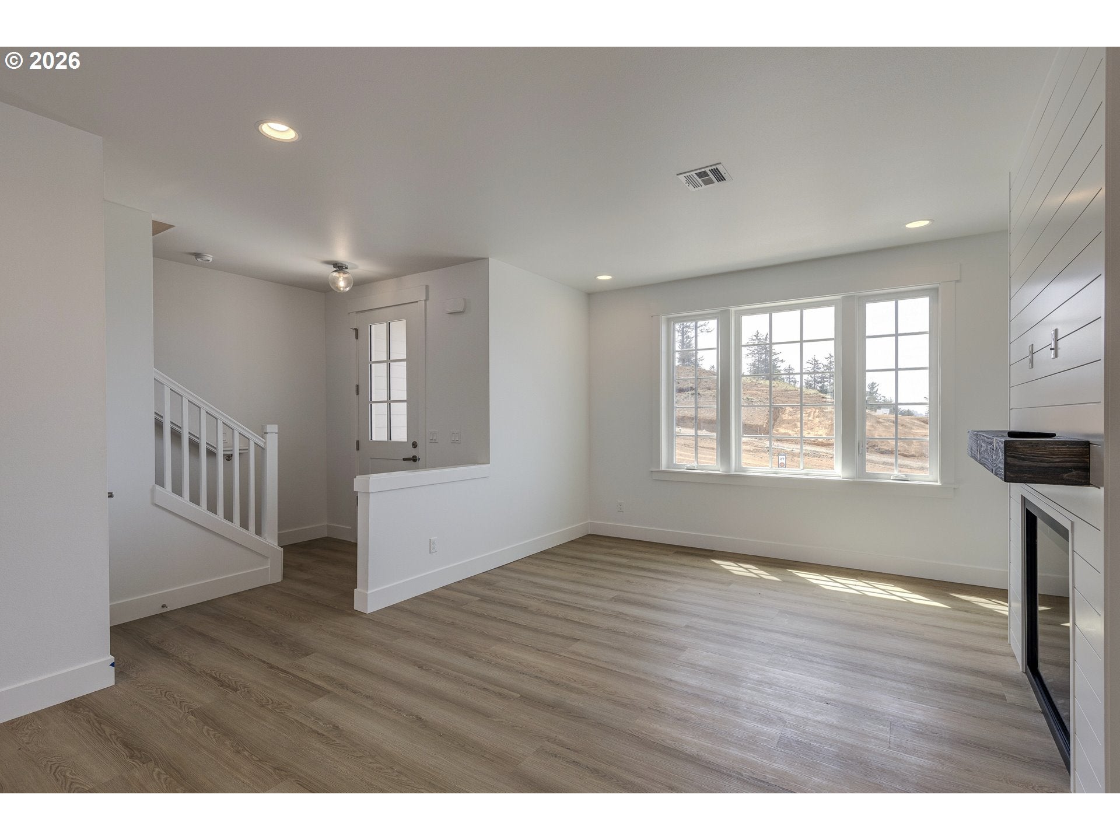
Short-term rental eligible! Filled with natural light, this south-facing Depoe Hills townhome offers the perfect blend of coastal comfort and investment potential. Sunlight streams through expansive front windows, brightening the open-concept main level—an inviting space for entertaining or relaxing after a day exploring the Oregon Coast. Ideally located in Depoe Bay, you'll be just moments from world-famous whale watching, scenic coastal trails, boutique shopping, and popular local restaurants. Upstairs, the spacious primary suite is complemented by a guest bedroom and a versatile bonus room ideal for a home office, media room, or additional sleeping space. Enjoy partial ocean views, an oversized garage, and abundant storage, making ownership easy whether you're seeking a full-time residence, vacation getaway, or income-producing coastal retreat. Preferred lender credit available at closing.

Save
Ask
Tour
Hide
Share
Listing Snapshot
Price 
$649,000
Days On Site 
94 Days
Bedrooms 
2
Inside Area (SqFt) 
1,810 sqft
Total Baths 
3
Full Baths 
2
Partial Baths 
1
Lot Size 
0.03 Acres
Year Built 
2025
MLS® Number 
424912219
Status 
Active
Property Tax 
$2,243.24
HOA/Condo/Coop Fees 
$498 monthly
Sq Ft Source 
N/A
Friends & Family
Recent Activity
6 days agoListing updated with changes from the MLS®
3 months agoListing first seen on site
General Features
Acres 
0.03
Attached Garage 
Yes
Disclosures 
Exempt
Foundation 
Slab
Garage 
Yes
Garage Spaces 
2
Home Warranty 
Yes
Land Lease 
No
Parking 
Garage Door OpenerDrivewayOn StreetAttachedGarage
Parking Spaces 
2
Property Condition 
New Construction
Property Sub Type 
Townhouse
Sewer 
Public Sewer
SqFt Total 
1810
Style 
FarmhouseTraditional
Water Source 
Public
Zoning 
R-2
Interior Features
Appliances 
DishwasherDisposalFree-Standing Gas RangeFree-Standing RefrigeratorMicrowaveRange Hood
Basement 
PartialExterior EntryFinished
Fireplace 
Yes
Fireplace Features 
ElectricInsert
Fireplaces 
1
Flooring 
TileCarpet
Heating 
Fireplace InsertForced Air
Interior 
Kitchen IslandPantry
Bedroom 1 
Dimensions - 13x11Level - UpperDescription - _2ndBedroom
Bonus Room 
Dimensions - 9x10Level - UpperDescription - BonusRoom
Dining Room 
Dimensions - 14x12Level - MainDescription - DiningRoom
Family Room 
Description - FamilyRoom
Great Room 
Description - GreatRoom
Kitchen 
Dimensions - 14x12Level - MainDescription - Kitchen
Living Room 
Dimensions - 13x14Level - MainDescription - LivingRoom
Master Bedroom 
Dimensions - 13x11Level - UpperDescription - PrimaryBedroom
Storage 
Level - LowerDescription - Storage
Save
Ask
Tour
Hide
Share
Exterior Features
Lot Features 
SlopedGentle Sloping
Roof 
Composition
View 
Ocean
Waterfront Features 
Views of Pacific
Waterview 
Ocean
Community Features
Association Amenities 
Maintenance GroundsLandscaping
Association Fee 
$421.0
Association Fee Frequency 
Monthly
Additional Association Fee 
$77.0
Additional Association Fee Frequency 
Monthly
MLS Area 
_200
Financing Terms Available 
CashConventional
Roads 
Paved
Schools
School District
Unknown
Elementary School
Taft
Middle School
Taft
High School
Taft
Listing courtesy of Joni Jackson of Cascade Hasson Sotheby's International Realty (541) 669-1226


The content relating to real estate for sale on this website comes in part from the IDX program of the RMLS™ of Portland, Oregon. Real estate listings held by brokerage firms other than Cascade Hasson Sotheby's International Realty are marked with the RMLS™ logo, and detailed information about these properties includes the names of the listing brokers. Listing content is Copyright © 2026 RMLS™, Portland, Oregon. Some properties which appear for sale on this website may subsequently have sold or may no longer be available.

Last checked 2026-09-26 10:28 PM PDT.

All information provided is deemed reliable but is not guaranteed and should be independently verified

Neighborhood & Commute
Source: Walkscore
Disclosure: Community information and market data powered by Constellation Data Labs. Information is deemed reliable but not guaranteed.
Save
Ask
Tour
Hide
Share