Save
Ask
Tour
Hide
Share
$419,999
24 Days On Site

3690 SW 40TH ST
Gresham, OR 97080

For Sale|Townhouse|Active
3
Beds
3
Total Baths
2
Full Baths
1
Partial Bath
1,675
SqFt
$251
/SqFt
2026
Built
Subdivision:
PIPER RIDGE
County:
Multnomah
Listing courtesy of Brian Flatt of Cascadian South Corp. (503) 486-7702
Call Now: (503) 461-2086
Is this the listing for you? We can help make it yours.
(503) 461-2086
3690 SW 40TH ST3690 SW 40TH ST3690 SW 40TH ST3690 SW 40TH ST
Save
Ask
Tour
Hide
Share

Mortgage Calculator

Monthly Payment (Est.)

Enter an interest rate to see your estimated monthly payment.
Calculator powered by Showcase IDX, a Constellation1 Company. Copyright ©2026 Information is deemed reliable but not guaranteed.

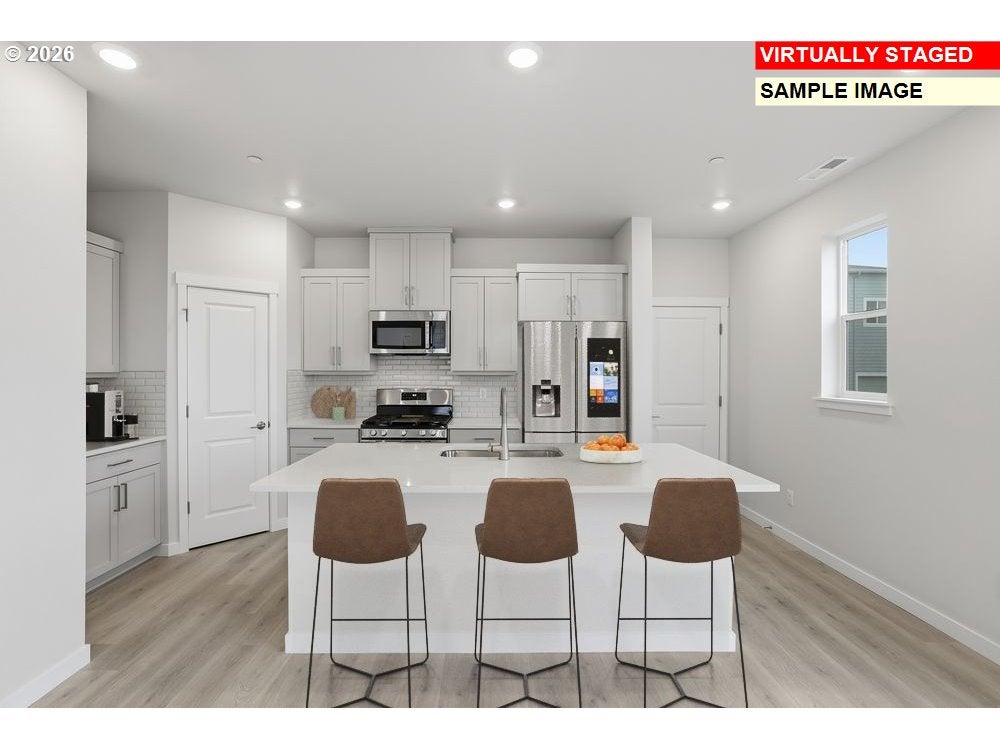
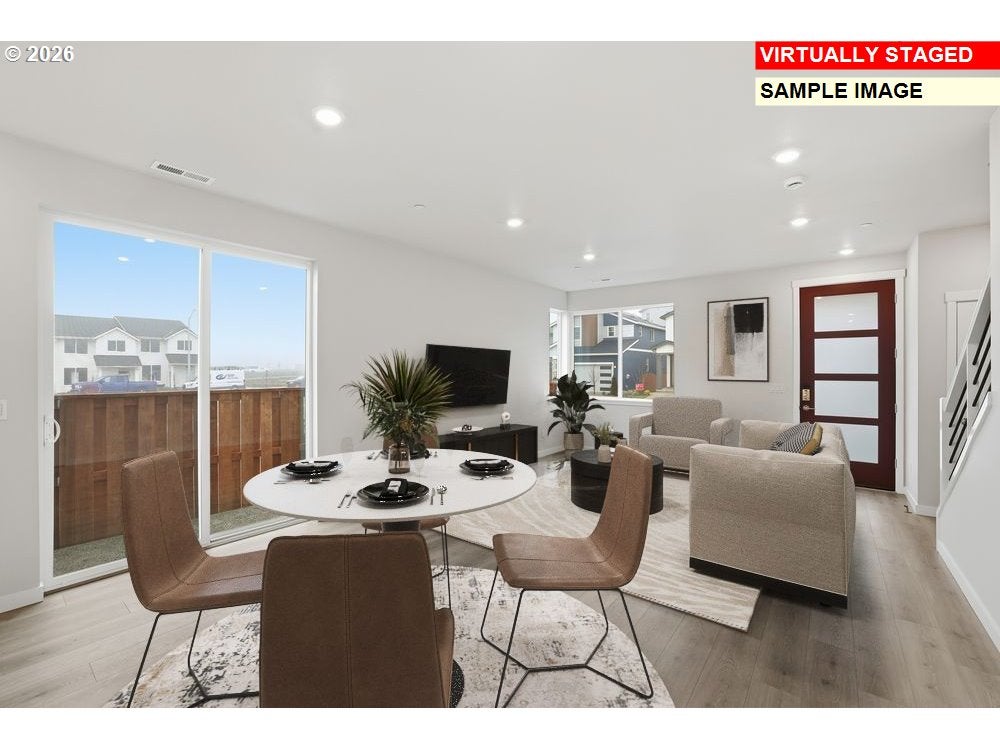
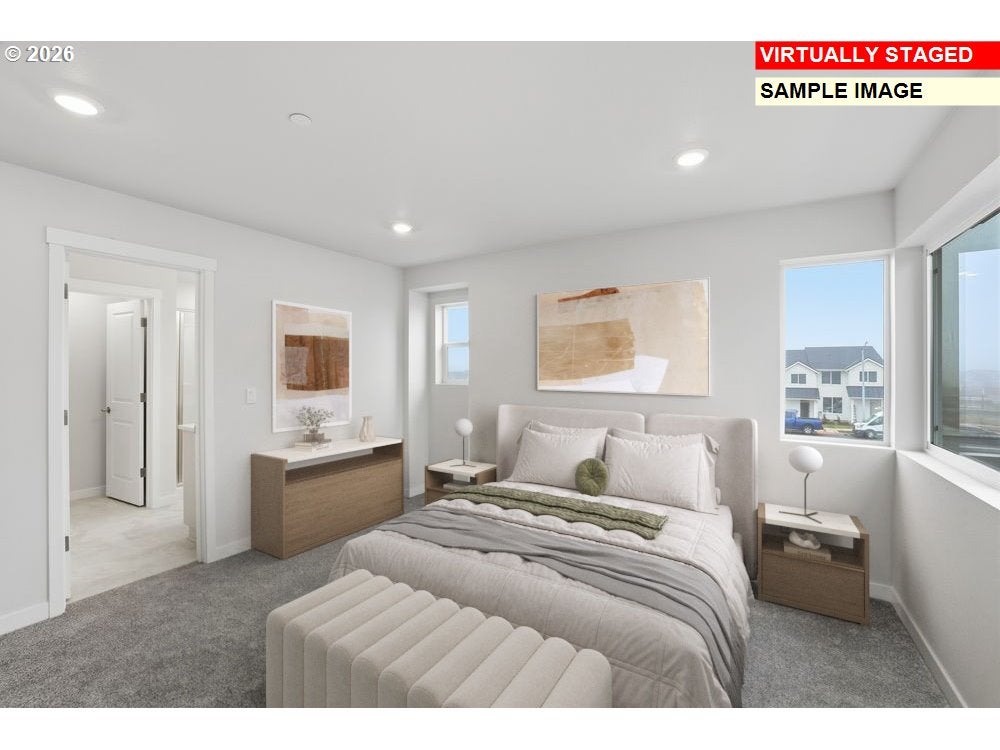
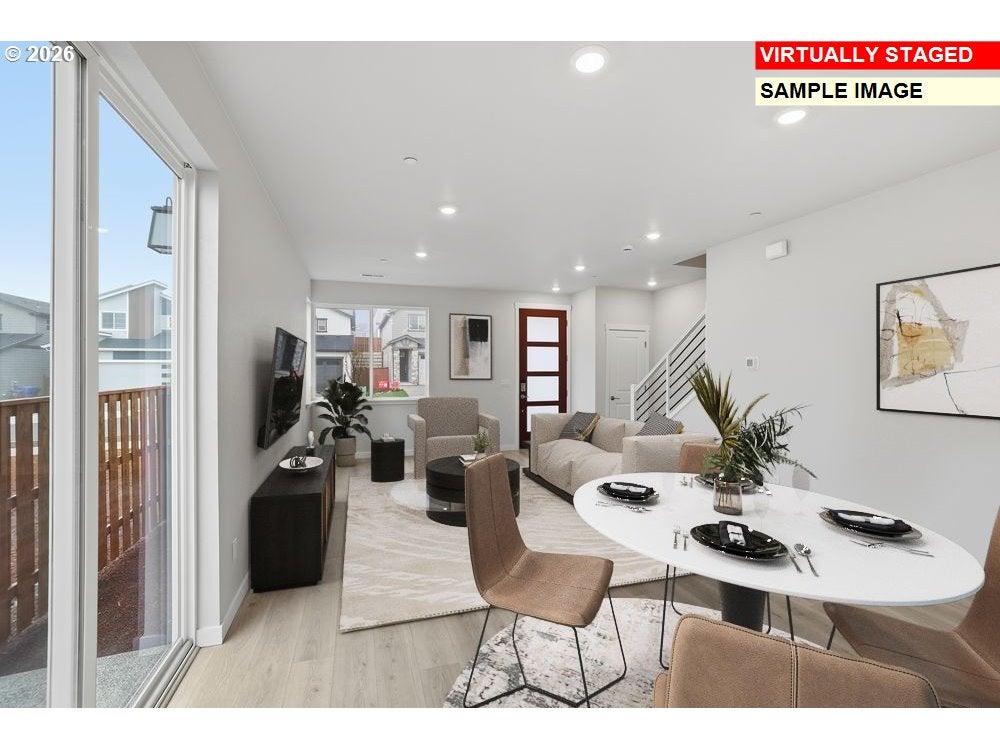
What's Special: End Unit | Covered Patio | Loft | North Facing Patio. New Construction – Ready Now! Built by America's Most Trusted Home Builder. Welcome to the Poppy at 3690 SW 40th Street in Piper Ridge Townhomes! Step inside from the inviting porch and into a bright, open layout where the modern kitchen with a central island seamlessly connects to the dining area, great room, and outdoor patio, creating the perfect setting for everyday living and entertaining. A convenient powder bathroom is located just off the garage entry. Upstairs, you'll find two secondary bedrooms, a full bathroom, laundry room, and a versatile loft! Privately situated on the second floor, the primary suite serves as a relaxing escape, complete with a spacious walk-in closet and a spa inspired bathroom designed for comfort and relaxation. Piper Ridge Townhomes puts outdoor adventure and small-town charm at your fingertips in Pleasant Valley, OR. Explore Columbia River Gorge Recreation for camping, fishing, windsurfing, and sightseeing. In under an hour, enjoy Mount Hood’s slides, go-karts, skiing, and snowboarding, then head to Gresham’s historic downtown for shopping and dining. Photos are for representative purposes only. MLS#425299038

Save
Ask
Tour
Hide
Share
Listing Snapshot
Price 
$419,999
Days On Site 
24 Days
Bedrooms 
3
Inside Area (SqFt) 
1,675 sqft
Total Baths 
3
Full Baths 
2
Partial Baths 
1
Lot Size 
N/A
Year Built 
2026
MLS® Number 
425299038
Status 
Active
Property Tax 
$1,912.65
HOA/Condo/Coop Fees 
$200 monthly
Sq Ft Source 
N/A
Friends & Family
Recent Activity
2 weeks agoListing updated with changes from the MLS®
3 weeks agoListing first seen on site
General Features
Attached Garage 
Yes
Disclosures 
Exempt
Foundation 
Concrete Perimeter
Garage 
Yes
Garage Spaces 
2
Land Lease 
No
Parking 
AttachedGarage
Parking Spaces 
2
Property Condition 
New Construction
Property Sub Type 
Townhouse
Sewer 
Public Sewer
SqFt Total 
1675
Style 
Stories2Craftsman
Water Source 
Public
Interior Features
Basement 
Crawl Space
Flooring 
Carpet
Heating 
Forced Air
Interior 
Kitchen IslandPantryHigh Ceilings
Bedroom 1 
Level - UpperDescription - _2ndBedroom
Bedroom 2 
Level - UpperDescription - _3rdBedroom
Dining Room 
Level - MainDescription - DiningRoom
Family Room 
Description - FamilyRoom
Great Room 
Level - MainDescription - GreatRoom
Kitchen 
Level - MainDescription - Kitchen
Living Room 
Description - LivingRoom
Master Bedroom 
Level - UpperDescription - PrimaryBedroom
Save
Ask
Tour
Hide
Share
Exterior Features
Fencing 
Fenced
Lot Features 
Level
Patio And Porch 
Patio
Roof 
Composition
Community Features
Association Amenities 
Insurance
Association Fee 
$200.0
Association Fee Frequency 
Monthly
MLS Area 
_144
Financing Terms Available 
CashConventionalFHAVA Loan
Schools
School District
Unknown
Elementary School
Pleasant Valley
Middle School
Centennial
High School
Centennial
Listing courtesy of Brian Flatt of Cascadian South Corp. (503) 486-7702


The content relating to real estate for sale on this website comes in part from the IDX program of the RMLS™ of Portland, Oregon. Real estate listings held by brokerage firms other than Cascadian South Corp. are marked with the RMLS™ logo, and detailed information about these properties includes the names of the listing brokers. Listing content is Copyright © 2026 RMLS™, Portland, Oregon. Some properties which appear for sale on this website may subsequently have sold or may no longer be available.

Last checked 2026-09-25 08:02 PM PDT.

All information provided is deemed reliable but is not guaranteed and should be independently verified

Neighborhood & Commute
Source: Walkscore
Disclosure: Community information and market data powered by Constellation Data Labs. Information is deemed reliable but not guaranteed.
Save
Ask
Tour
Hide
Share