Save
Ask
Tour
Hide
Share
$229,000
28 Days On Site

1926 W BURNSIDE ST 614
Portland, OR 97209

For Sale|Condominium|Active
1
Bed
1
Total Bath
1
Full Bath
691
SqFt
$331
/SqFt
2006
Built
Subdivision:
GOOSE HOLLOW / THE CIVIC
County:
Multnomah
Listing courtesy of Sean Becker of Sean Z Becker Real Estate (503) 444-7400
Call Now: (503) 461-2086
Is this the listing for you? We can help make it yours.
(503) 461-2086
1926 W BURNSIDE ST 6141926 W BURNSIDE ST 6141926 W BURNSIDE ST 6141926 W BURNSIDE ST 614
Save
Ask
Tour
Hide
Share

Mortgage Calculator

Monthly Payment (Est.)

$1,045
Calculator powered by Showcase IDX, a Constellation1 Company. Copyright ©2026 Information is deemed reliable but not guaranteed.

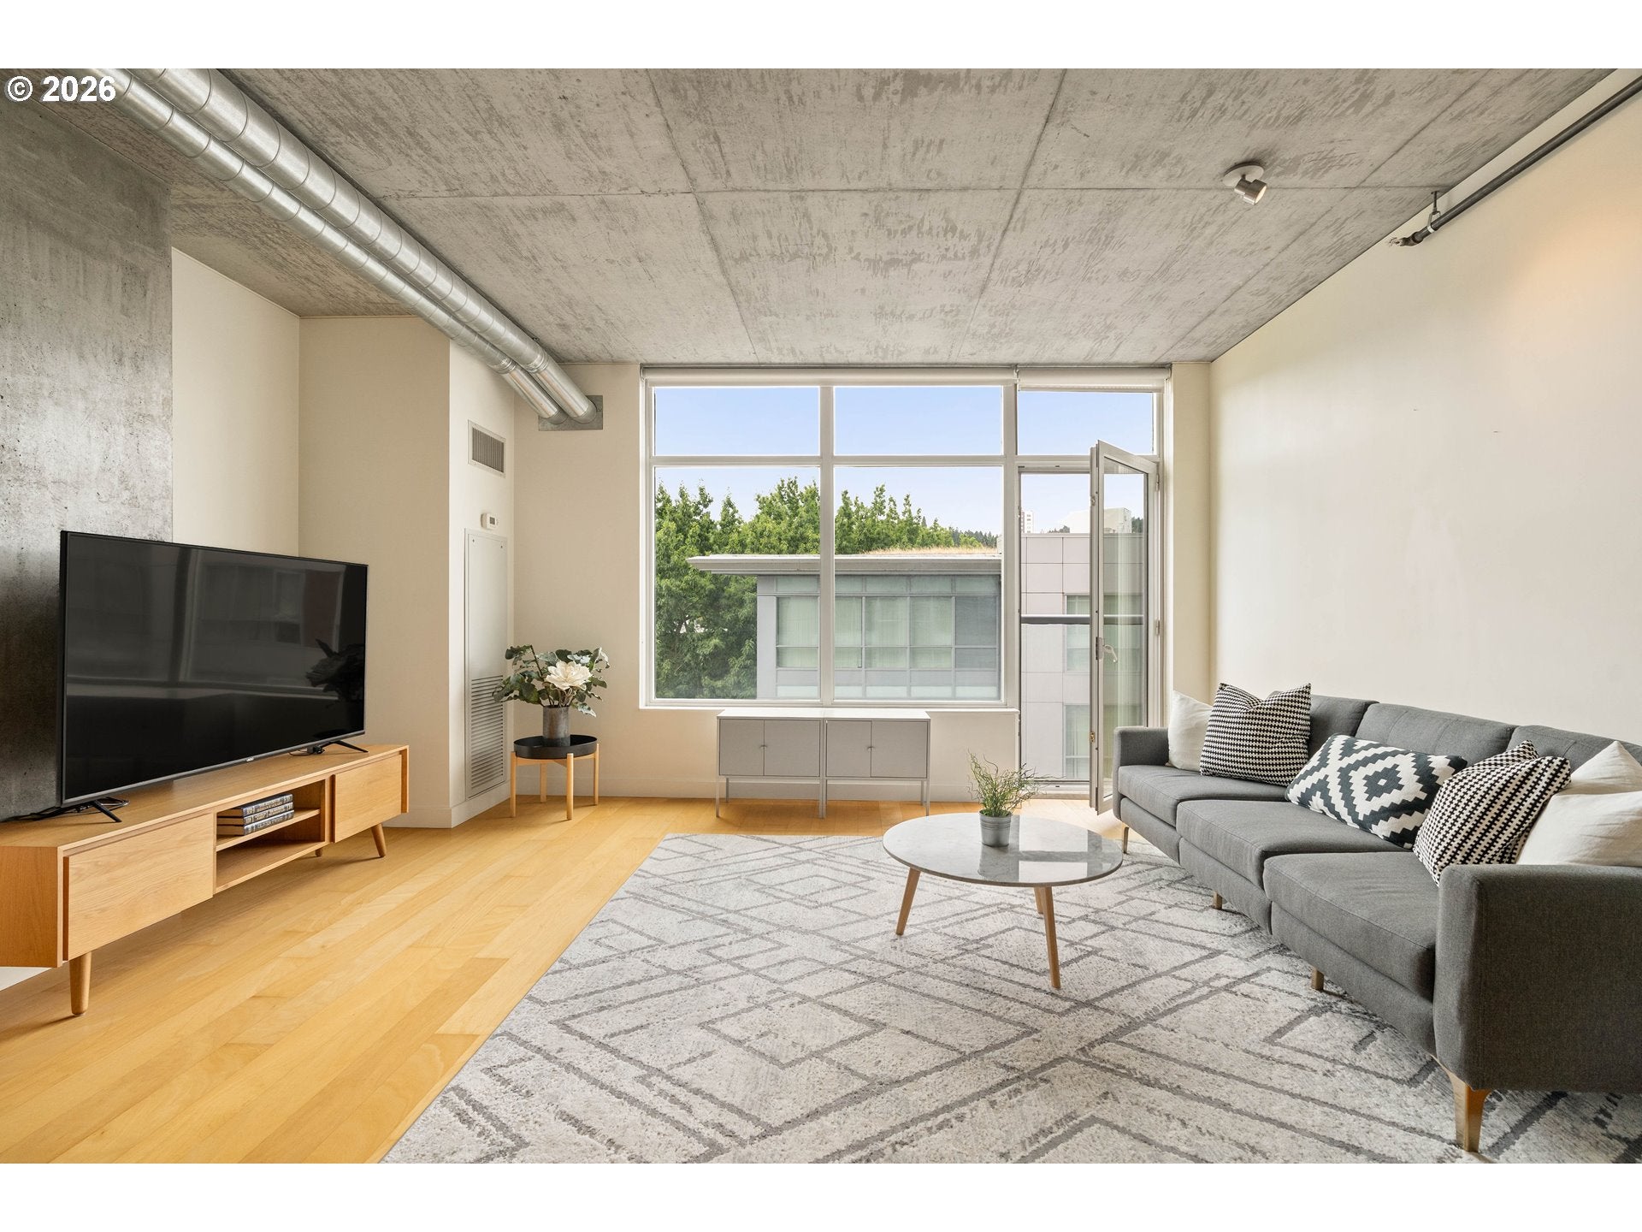
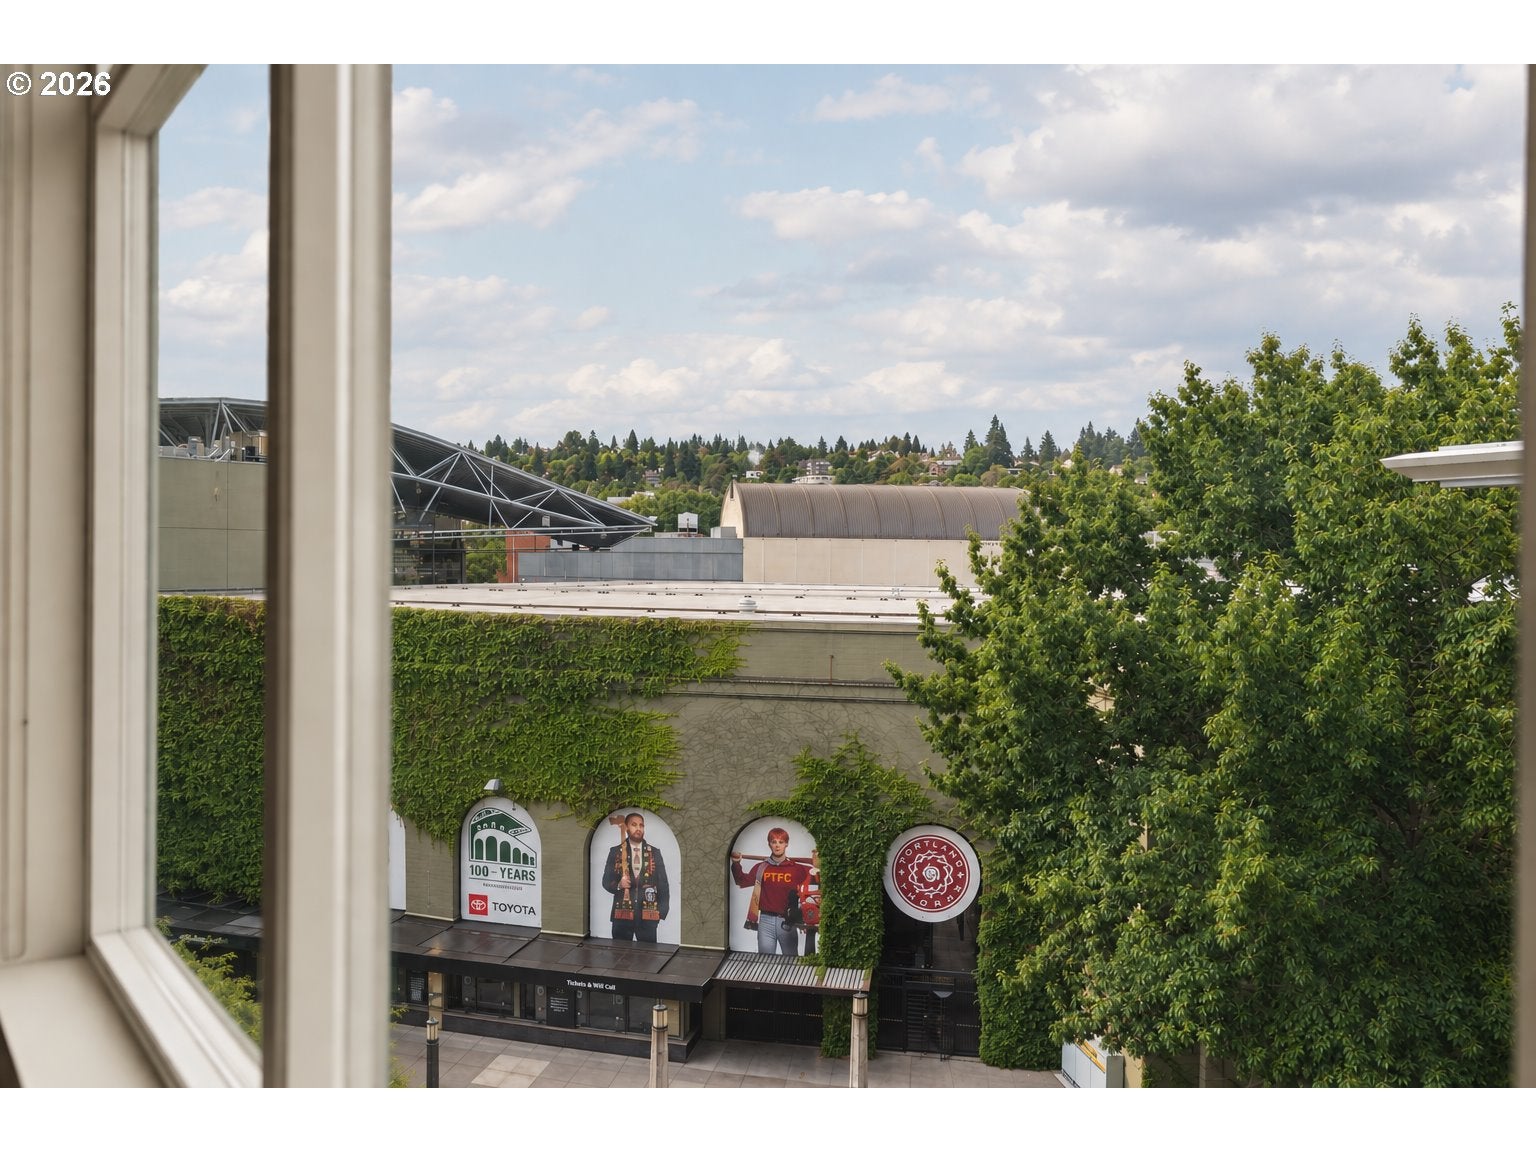
Bright & inviting, this West facing one bedroom loft at The Civic offers expansive views of the West Hills and a front-row seat to Providence Park and the energy of Portland. The large wall of windows fill the open living space with natural light and captures beautiful sunsets. This move-in ready home features a custom-built closet separating the bedroom from hallway to provide additional privacy, connected kitchen with stainless steel appliances, a Juliet balcony, and ample storage throughout. The Civic is a LEED Gold Certified building with 24/7 concierge, and home comes with one secured deeded parking space. Enjoy the best of urban living in this unbeatable location just minutes to Providence Park, acclaimed restaurants and shops in both the Alphabet District & Pearl District, public transportation and all that NW PDX has to offer.

Save
Ask
Tour
Hide
Share
Listing Snapshot
Price 
$229,000
Days On Site 
28 Days
Bedrooms 
1
Inside Area (SqFt) 
691 sqft
Total Baths 
1
Full Baths 
1
Partial Baths 
N/A
Lot Size 
N/A
Year Built 
2006
MLS® Number 
425338703
Status 
Active
Property Tax 
$4,715.89
HOA/Condo/Coop Fees 
$462 monthly
Sq Ft Source 
N/A
Friends & Family
Recent Activity
3 weeks agoListing updated with changes from the MLS®
4 weeks agoListing first seen on site
General Features
Attached Garage 
Yes
Disclosures 
Disclosure
Garage 
Yes
Garage Spaces 
1
Land Lease 
No
Number Of Stories 
16
Parking 
DeededSecuredAttachedGarage
Parking Spaces 
1
Property Sub Type 
Condominium
Sewer 
Public Sewer
SqFt Total 
691
Style 
Stories1Contemporary
Water Source 
Public
Interior Features
Appliances 
Gas Water HeaterWasherDryerDisposalFree-Standing RangeFree-Standing RefrigeratorMicrowave
Cooling 
Heat Pump
Flooring 
Wood
Heating 
Heat Pump
Interior 
Elevator
Dining Room 
Level - MainDescription - DiningRoom
Family Room 
Description - FamilyRoom
Great Room 
Description - GreatRoom
Kitchen 
Level - MainDescription - Kitchen
Living Room 
Level - MainDescription - LivingRoom
Master Bedroom 
Level - MainDescription - PrimaryBedroom
Save
Ask
Tour
Hide
Share
Exterior Features
Roof 
Built-Up
View 
City
Waterview 
City
Community Features
Association Amenities 
ConciergeGasInsuranceManagementTrashWater
Association Fee 
$462.0
Association Fee Frequency 
Monthly
MLS Area 
_148
Financing Terms Available 
CashConventional
Roads 
Paved
Schools
School District
Unknown
Elementary School
Chapman
Middle School
West Sylvan
High School
Lincoln
Listing courtesy of Sean Becker of Sean Z Becker Real Estate (503) 444-7400


The content relating to real estate for sale on this website comes in part from the IDX program of the RMLS™ of Portland, Oregon. Real estate listings held by brokerage firms other than Sean Z Becker Real Estate are marked with the RMLS™ logo, and detailed information about these properties includes the names of the listing brokers. Listing content is Copyright © 2026 RMLS™, Portland, Oregon. Some properties which appear for sale on this website may subsequently have sold or may no longer be available.

Last checked 2026-09-11 10:56 AM PDT.

All information provided is deemed reliable but is not guaranteed and should be independently verified

Neighborhood & Commute
Source: Walkscore
Disclosure: Community information and market data powered by Constellation Data Labs. Information is deemed reliable but not guaranteed.
Save
Ask
Tour
Hide
Share