Save
Ask
Tour
Hide
Share
$1,350,000
1 Day On Site

1075 NW NORTHRUP ST 2015
Portland, OR 97209

For Sale|Condominium|Active
3
Beds
3
Total Baths
2
Full Baths
1
Partial Bath
1,786
SqFt
$756
/SqFt
2016
Built
Subdivision:
The Cosmopolitan on the Park
County:
Multnomah
Listing courtesy of Patti Spreen of Oregon First (971) 998-5826
Call Now: (503) 461-2086
Is this the listing for you? We can help make it yours.
(503) 461-2086
1075 NW NORTHRUP ST 20151075 NW NORTHRUP ST 20151075 NW NORTHRUP ST 20151075 NW NORTHRUP ST 2015
Save
Ask
Tour
Hide
Share

Mortgage Calculator

Monthly Payment (Est.)

$6,159
Calculator powered by Showcase IDX, a Constellation1 Company. Copyright ©2026 Information is deemed reliable but not guaranteed.

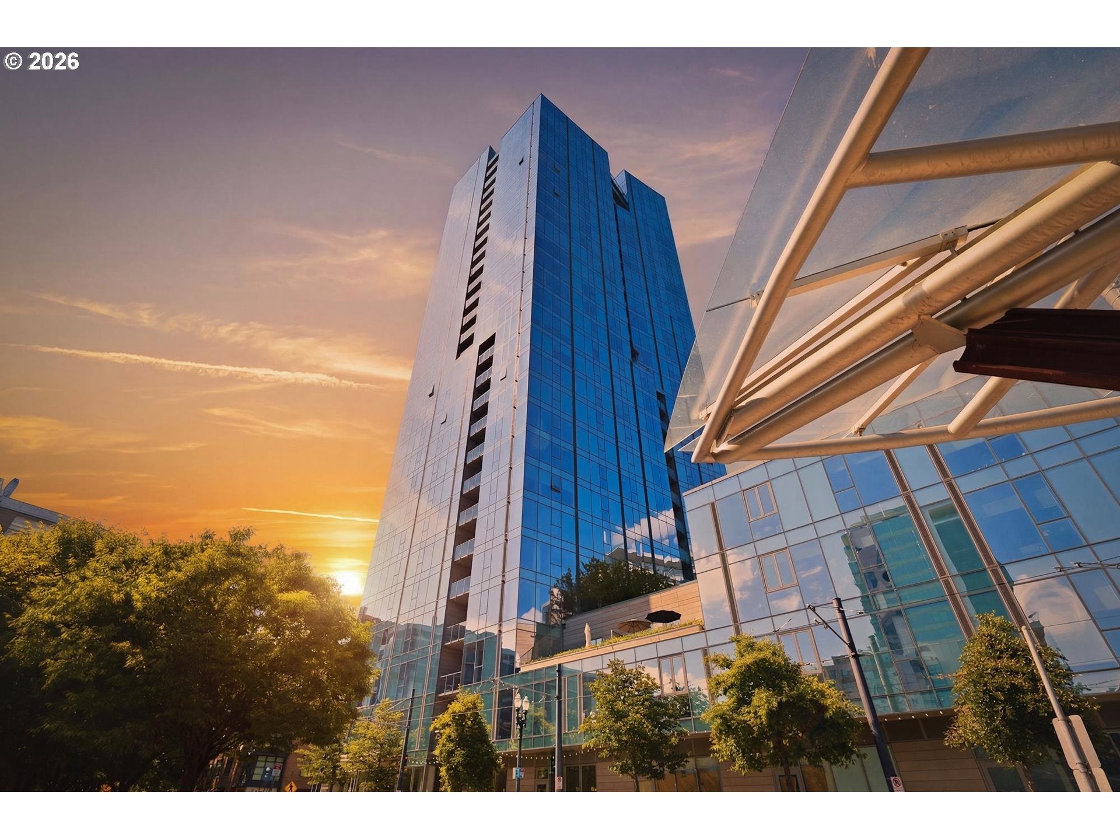
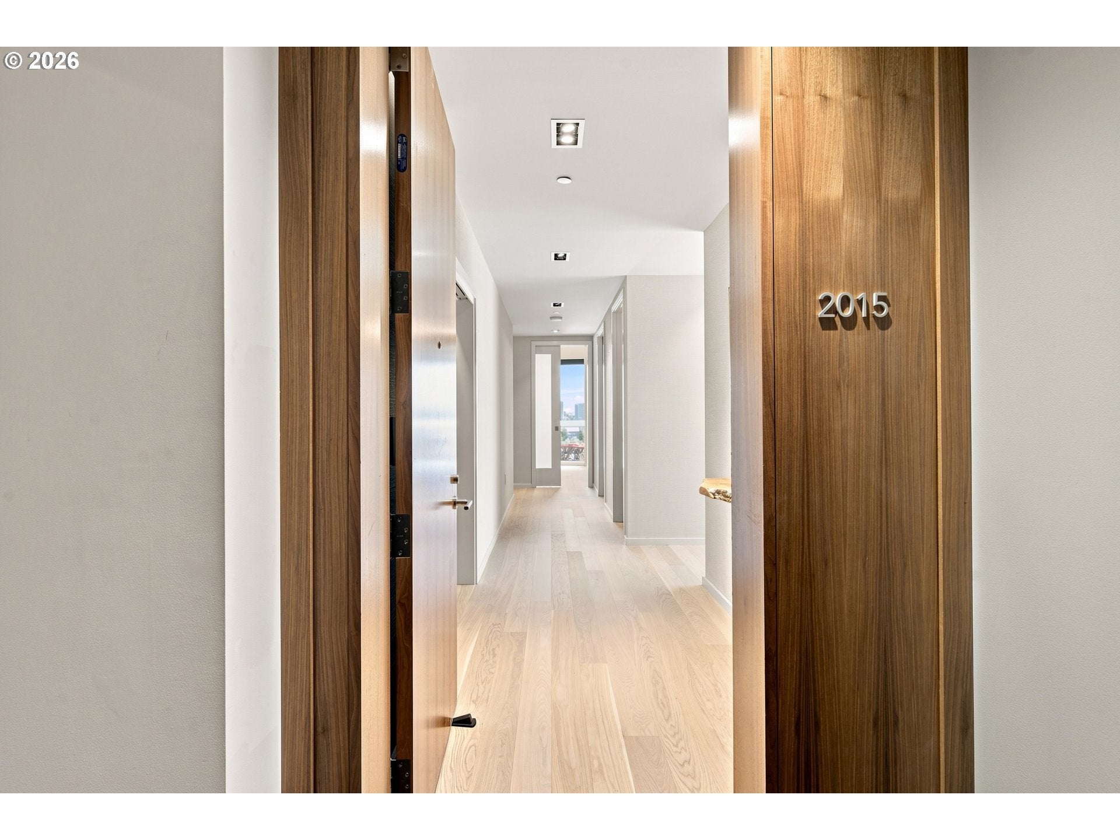
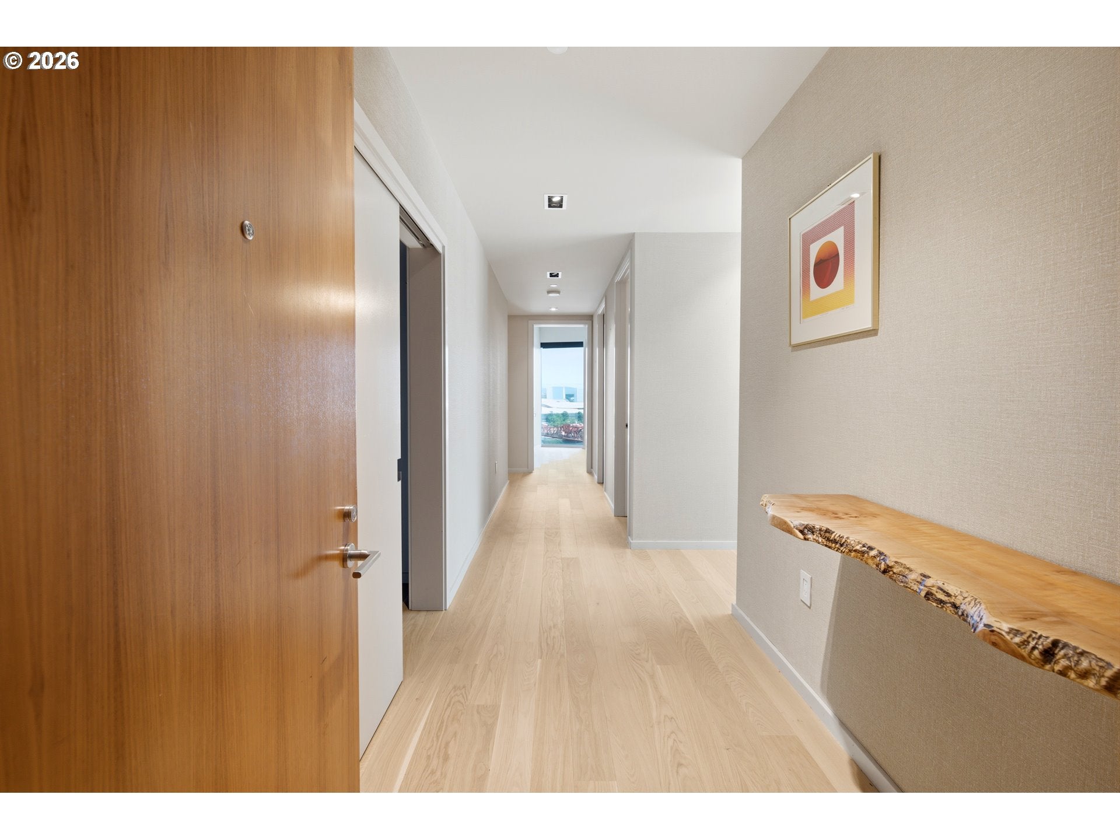
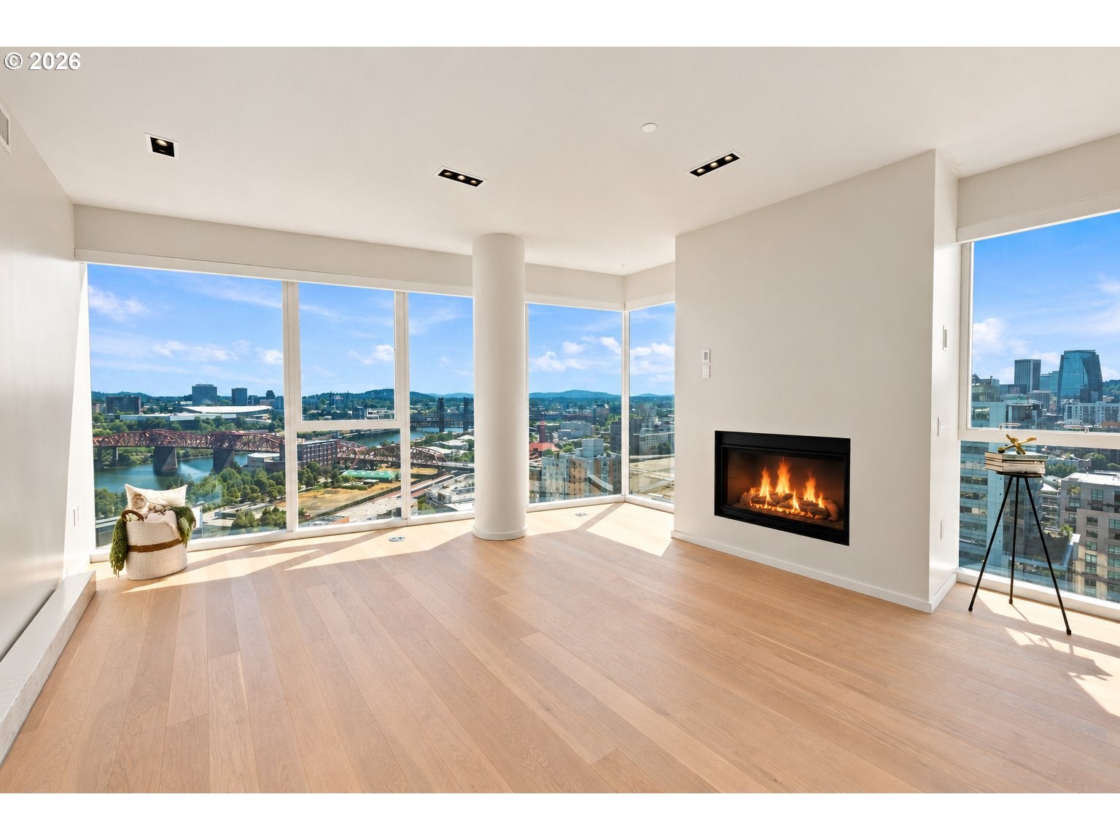
Welcome home to one of the Pearl District’s most extraordinary residences at The Cosmopolitan on the Park. Perched on the coveted SE corner of the 20th floor, this sophisticated home captures sought-after territorial views that make you stop, look, and linger. Floor-to-ceiling windows showcase an extraordinary panorama of Mt. Hood, the Willamette River, Portland’s skyline, Mt. St. Helens, Mt. Adams, the West Hills and surrounding parks. The iconic Broadway Bridge glows in delightful red, while the architectural beauty of the Steel Bridge creates a view you could simply sit and stare at. Framed by The Fields Park and Tanner Springs Park, this is a rare blend of nature, city and sky. Two private covered balconies, including one off the primary suite, make the scenery part of everyday life.Inside, modern warmth meets sophisticated design with soaring ceilings and brand new Europa Collection European Oak floors featuring classic Scandinavian styling, long planks and an elegant ultra matte finish. A premium cork underlay adds comfort and quiet underfoot. Louis Poulsen lighting, custom built-ins, refined wall finishes and upgraded Lutron lighting and shades complete the thoughtful design.The kitchen is a true chef’s delight with Pedini European cabinetry, quartz countertops, a generous island and premium Miele appliances. The serene primary suite opens to its own balcony with a spa-inspired bath and custom closet.Two deeded parking spaces, temperature-controlled indoor storage and exceptional Cosmopolitan amenities add effortless ease. In the heart of the Pearl District, steps from dining, galleries, boutiques and the Streetcar, this is Portland living at its most elevated. Sophisticated, warm and wonderfully unexpected, with a view that never gets old. Main Lobby, 24/7 Concierge, Resident Lounge, Community Club Room, Conference/Event area, 3 Guest suites, Gym, Secured Bike Room & Package Storage Area, Rooftop Deck, BBQ, Firepit, Terraced Courtyard, Outdoor Entertaining Spaces

Save
Ask
Tour
Hide
Share
Listing Snapshot
Price 
$1,350,000
Days On Site 
1 Day
Bedrooms 
3
Inside Area (SqFt) 
1,786 sqft
Total Baths 
3
Full Baths 
2
Partial Baths 
1
Lot Size 
N/A
Year Built 
2016
MLS® Number 
426216793
Status 
Active
Property Tax 
$19,422.34
HOA/Condo/Coop Fees 
$2,166 monthly
Sq Ft Source 
N/A
Friends & Family
Recent Activity
3 hours agoListing updated with changes from the MLS®
yesterdayListing first seen on site
General Features
Attached Garage 
Yes
Direction Faces 
Southeast
Disclosures 
Disclosure
Foundation 
Concrete PerimeterOtherSlab
Garage 
Yes
Garage Spaces 
2
Land Lease 
No
Number Of Stories 
28
Parking 
Garage Door OpenerDeededSecuredAttachedGarage
Parking Spaces 
2
Property Sub Type 
Condominium
Security 
Fire EscapeSecurity LightsSecurity System
Sewer 
Public Sewer
SqFt Total 
1786
Style 
Stories1Modern
Water Source 
Public
Interior Features
Appliances 
OvenWasherDryerWater PurifierBuilt-In RangeBuilt-In RefrigeratorDishwasherDisposalDown DraftENERGY STAR Qualified AppliancesMicrowaveRange HoodWine Cooler
Basement 
NoneOtherStorage Space
Cooling 
Central AirENERGY STAR Qualified Equipment
Fireplace 
Yes
Fireplace Features 
Gas
Fireplaces 
1
Flooring 
TileVinylWoodCork
Heating 
ENERGY STAR Qualified EquipmentHeat PumpForced Air
Interior 
Kitchen IslandElevatorHigh CeilingsHigh Speed Internet
Window Features 
Aluminum FramesDouble Pane WindowsTriple Pane Windows
Bathroom 1 
Dimensions - 8x10Level - MainDescription - _2ndBathroom
Bedroom 1 
Dimensions - 10x15Level - MainDescription - _2ndBedroom
Bedroom 2 
Dimensions - 8x13Level - MainDescription - _3rdBedroom
Dining Room 
Dimensions - 14x8Level - MainDescription - DiningRoom
Entry Room 
Dimensions - 6x13Level - MainDescription - Entry
Family Room 
Description - FamilyRoom
Great Room 
Description - GreatRoom
Kitchen 
Dimensions - 14x13Level - MainDescription - Kitchen
Laundry 
Dimensions - 6x7Level - MainDescription - Laundry
Living Room 
Dimensions - 24x16Level - MainDescription - LivingRoom
Master Bedroom 
Dimensions - 15x15Level - MainDescription - PrimaryBedroom
Save
Ask
Tour
Hide
Share
Exterior Features
Construction Details 
Aluminum Siding
Exterior 
Fire Pit
Lot Features 
Corner LotLevelWaterfront
Patio And Porch 
Patio
Roof 
Built-UpCompositionOther
View 
CityMountain(s)River
Waterfront 
Yes
Waterfront Features 
River Front
Waterview 
CityMountain(s)River
Windows/Doors 
Aluminum FramesDouble Pane WindowsTriple Pane Windows
Community Features
Accessibility Features 
Accessible Elevator InstalledAccessible Entrance
Association Amenities 
ConciergeGasGatedHot WaterInsuranceMaintenance GroundsManagementMeeting RoomParty RoomTrashWaterLandscaping
Association Dues 
2166
Financing Terms Available 
CashConventionalVA Loan
HOA Fee Frequency 
Monthly
MLS Area 
_148
Roads 
ConcretePaved
Schools
School District
Unknown
Elementary School
Chapman
Middle School
West Sylvan
High School
Lincoln
Listing courtesy of Patti Spreen of Oregon First (971) 998-5826


The content relating to real estate for sale on this website comes in part from the IDX program of the RMLS™ of Portland, Oregon. Real estate listings held by brokerage firms other than Oregon First are marked with the RMLS™ logo, and detailed information about these properties includes the names of the listing brokers. Listing content is Copyright © 2026 RMLS™, Portland, Oregon. Some properties which appear for sale on this website may subsequently have sold or may no longer be available.

Last checked 2026-08-12 03:42 AM PDT.

All information provided is deemed reliable but is not guaranteed and should be independently verified

Neighborhood & Commute
Source: Walkscore
Disclosure: Community information and market data powered by Constellation Data Labs. Information is deemed reliable but not guaranteed.
Save
Ask
Tour
Hide
Share