
6231 NE GOING STPortland, OR 97218
Mortgage Calculator
Monthly Payment (Est.)

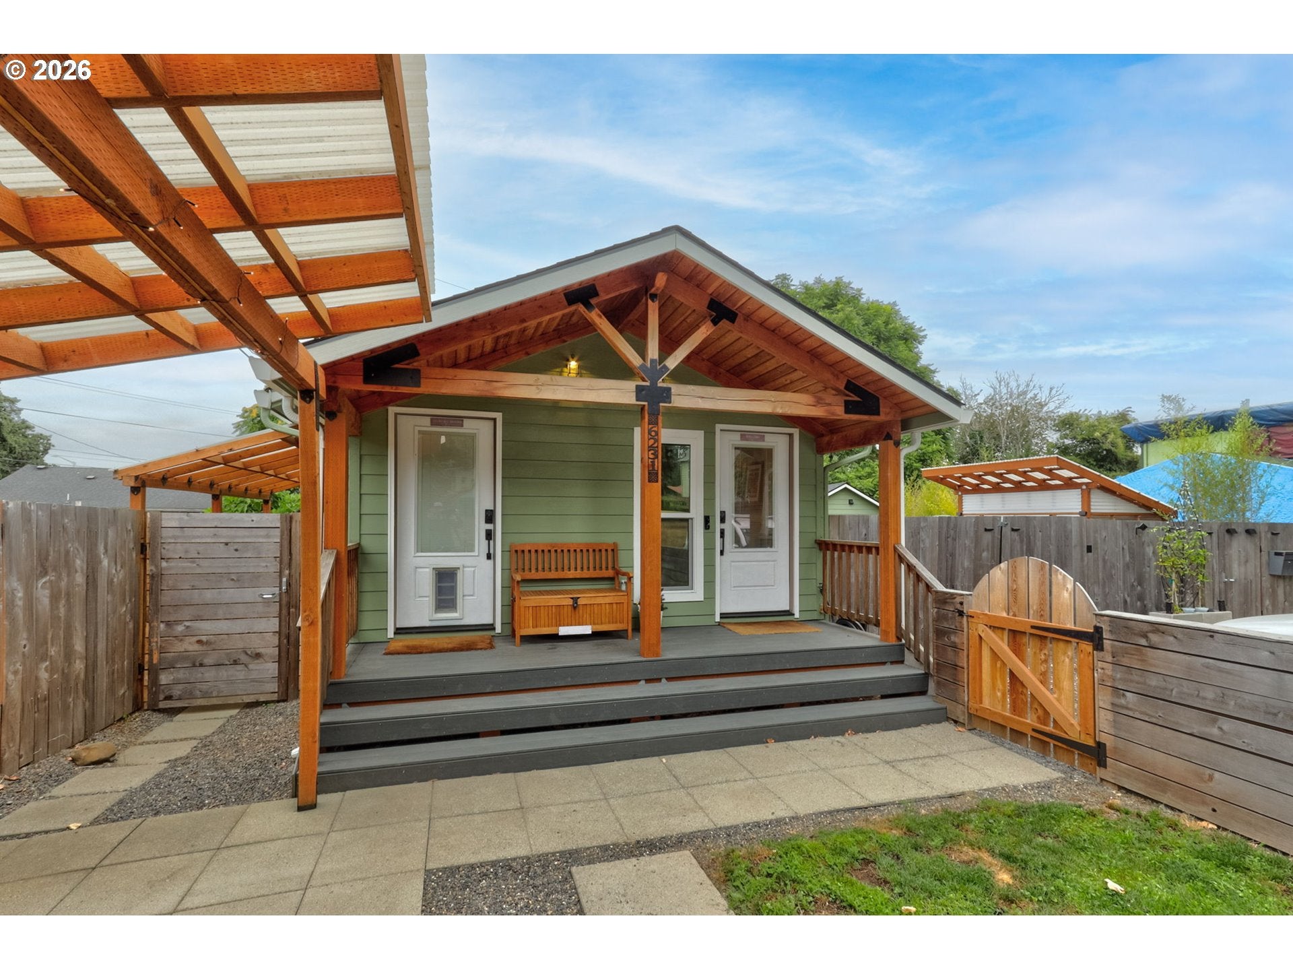
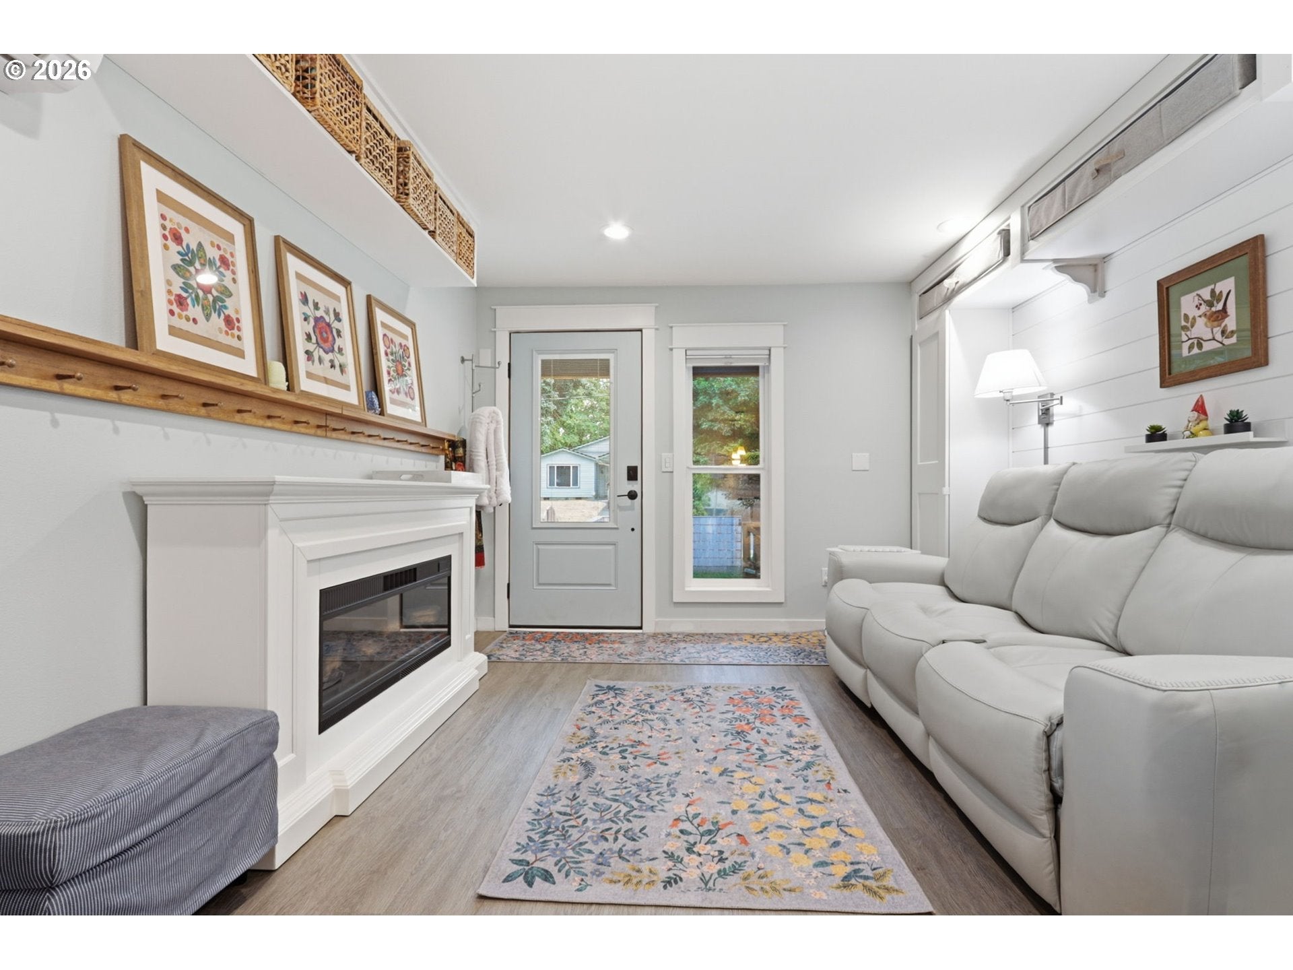
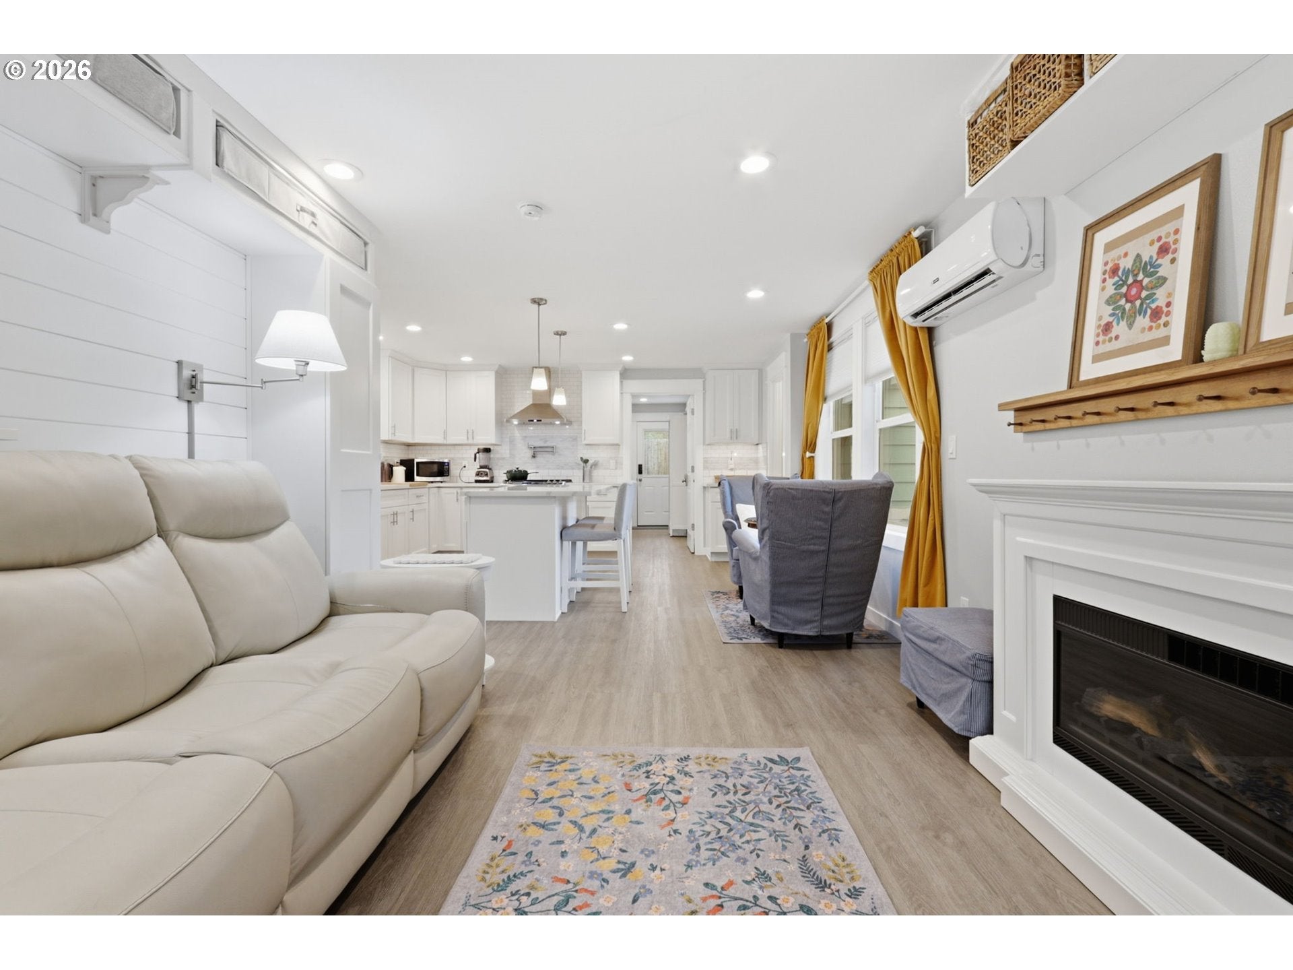
$3,969Welcome to a truly exceptional Portland property in the sought-after Cully neighborhood—where thoughtful renovation, flexible living, and income-producing potential come together. Originally purchased and fully renovated down to the studs, this home received a new roof, new sewer, extensive systems upgrades, and achieved an impressive Home Energy Score of 10. Since purchase, the homeowner has continued to improve and enhance the property, creating a beautifully maintained and highly versatile residence designed for comfort, privacy, functionality, and long-term value. The original 3BR/2.5BA home has been thoughtfully reconfigured to provide two distinct living spaces, including a permitted lower-level Additional Living Space (ALS) with its own bedroom and bathroom. A sound-insulated separation wall provides privacy between levels, making the home ideal for multigenerational living, guests, roommates, or rental income. The property continues to deliver even more possibilities. The garage has been transformed into an impressive private studio, creating another flexible living and/or income-producing space. The dedicated RV parking adds another revenue stream, providing the opportunity for four sources of income within the property. The possibilities don't stop there. The generous property offers the space for future ADU development, subject to applicable city requirements and approvals. Whether you're looking for a multigenerational home, a property with multiple income opportunities, buying with friends, or an investment with room to grow, this property offers an extraordinary combination of flexibility and potential. More than a renovated home, this is a thoughtfully designed property that can adapt to the way you live, work, host, and invest. Buyers are responsible for conducting their own due diligence and independently verifying all information regarding the property. [Home Energy Score = 10. HES Report at https://rpt.greenbuildingregistry.com/hes/OR10205387]
| 4 hours ago | Listing updated with changes from the MLS® | |
| 4 hours ago | Listing first seen on site |

The content relating to real estate for sale on this website comes in part from the IDX program of the RMLS™ of Portland, Oregon. Real estate listings held by brokerage firms other than SimpliHOM are marked with the RMLS™ logo, and detailed information about these properties includes the names of the listing brokers. Listing content is Copyright © 2026 RMLS™, Portland, Oregon. Some properties which appear for sale on this website may subsequently have sold or may no longer be available.
Last checked 2026-08-27 04:55 PM PDT.
All information provided is deemed reliable but is not guaranteed and should be independently verified
