Save
Ask
Tour
Hide
Share
$655,000
214 Days On Site

819 S PENNOYER ST
Portland, OR 97239

For Sale|Condominium|Active
2
Beds
3
Total Baths
2
Full Baths
1
Partial Bath
1,807
SqFt
$362
/SqFt
2006
Built
Subdivision:
SOUTH WATERFRONT / MERIWETHER
County:
Multnomah
Listing courtesy of Shelley Lucas of The Agency Lake Oswego (503) 989-9930
Call Now: (503) 461-2086
Is this the listing for you? We can help make it yours.
(503) 461-2086
819 S PENNOYER ST819 S PENNOYER ST819 S PENNOYER ST819 S PENNOYER ST
Save
Ask
Tour
Hide
Share

Mortgage Calculator

Monthly Payment (Est.)

Enter an interest rate to see your estimated monthly payment.
Calculator powered by Showcase IDX, a Constellation1 Company. Copyright ©2026 Information is deemed reliable but not guaranteed.

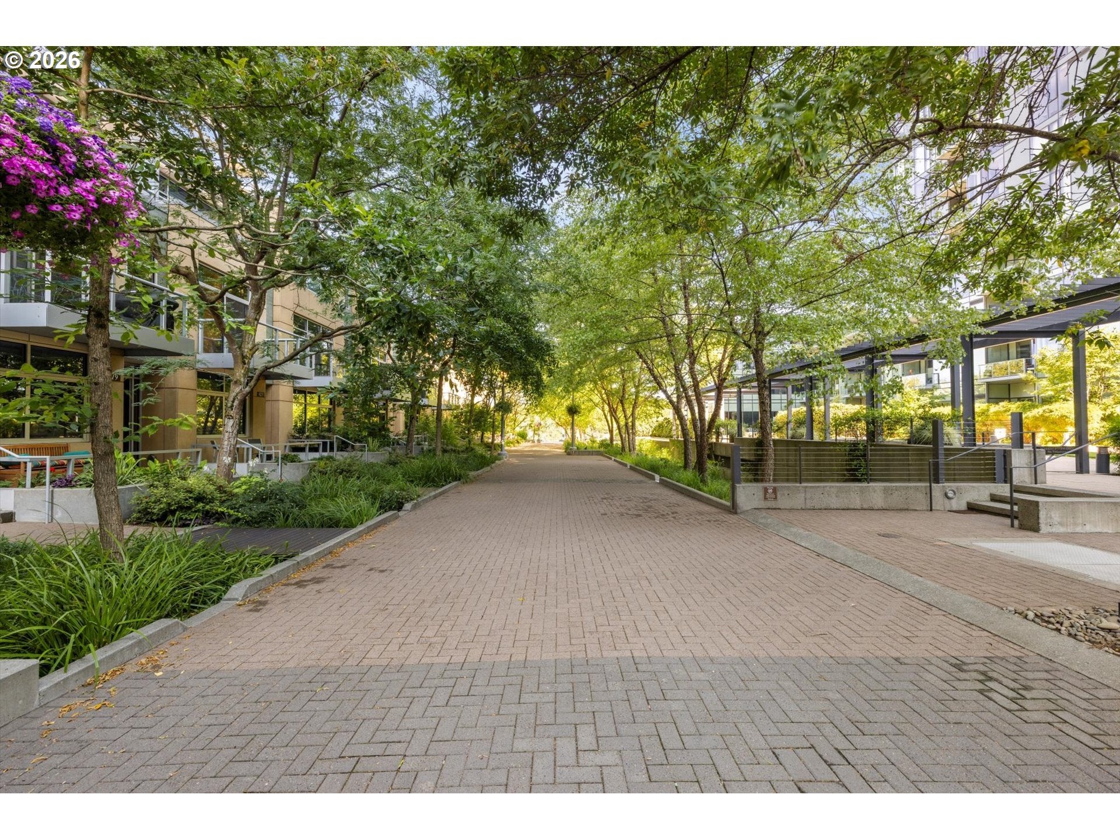
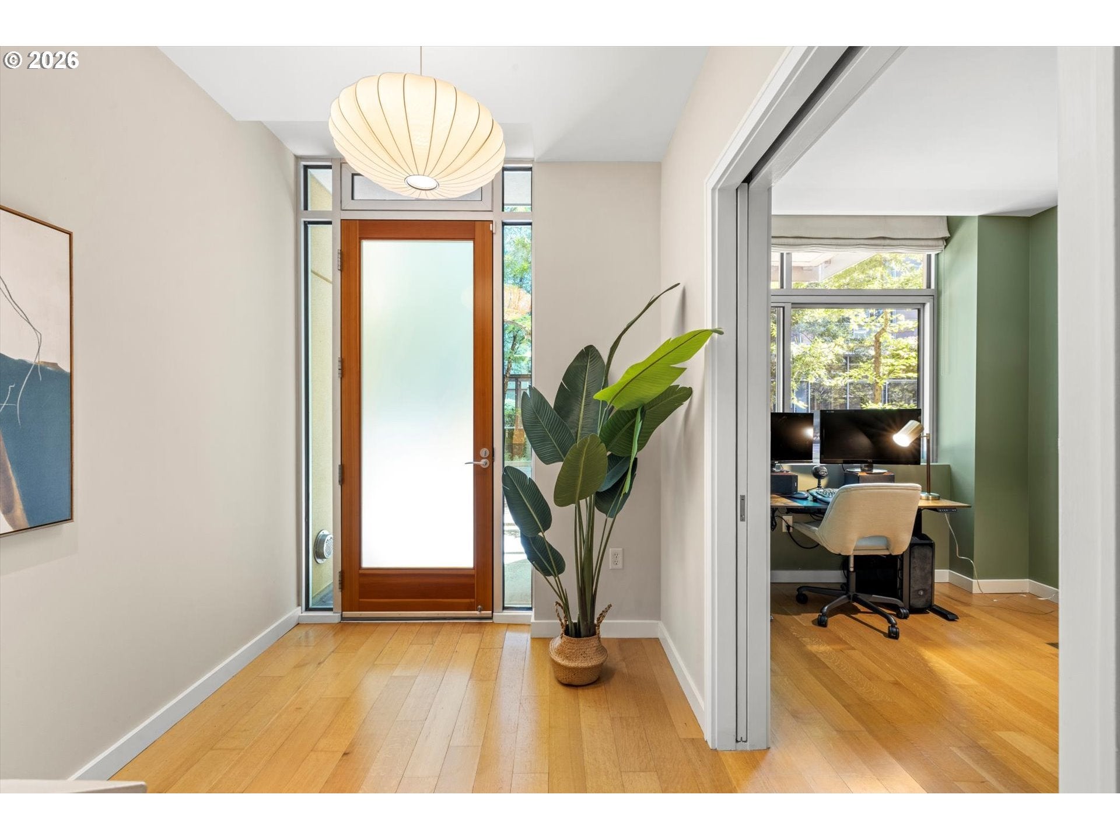
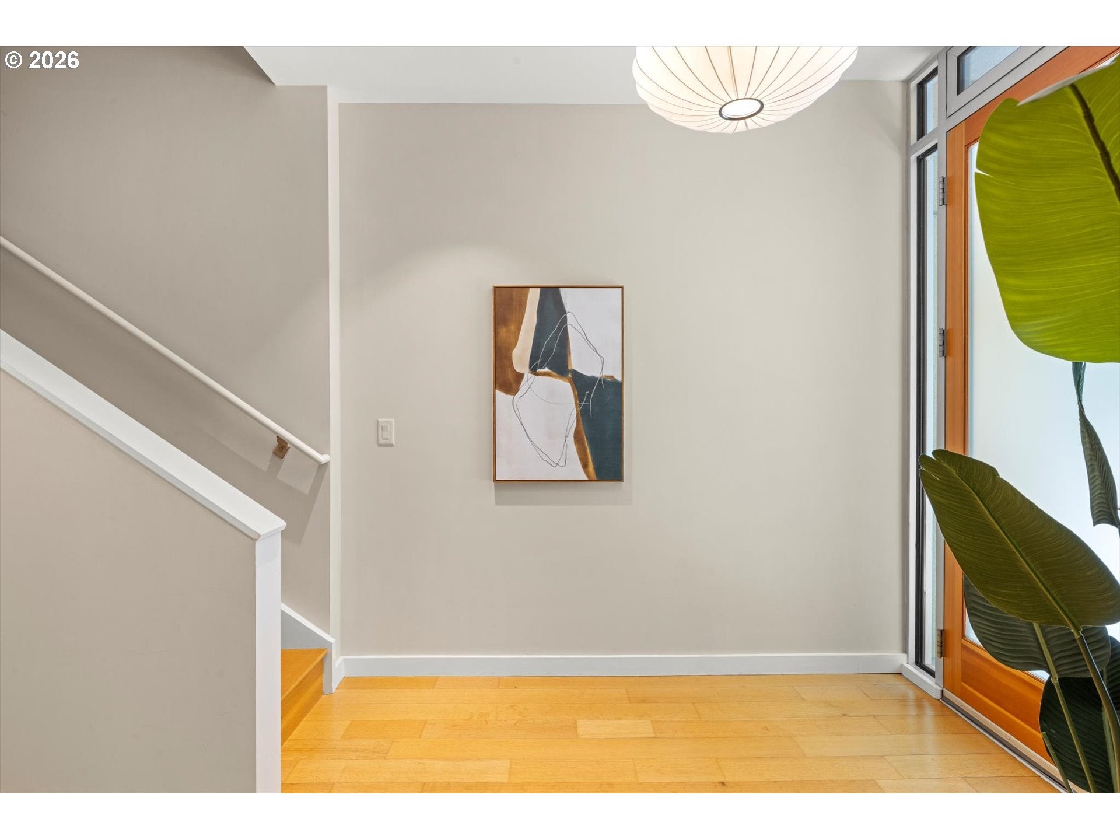
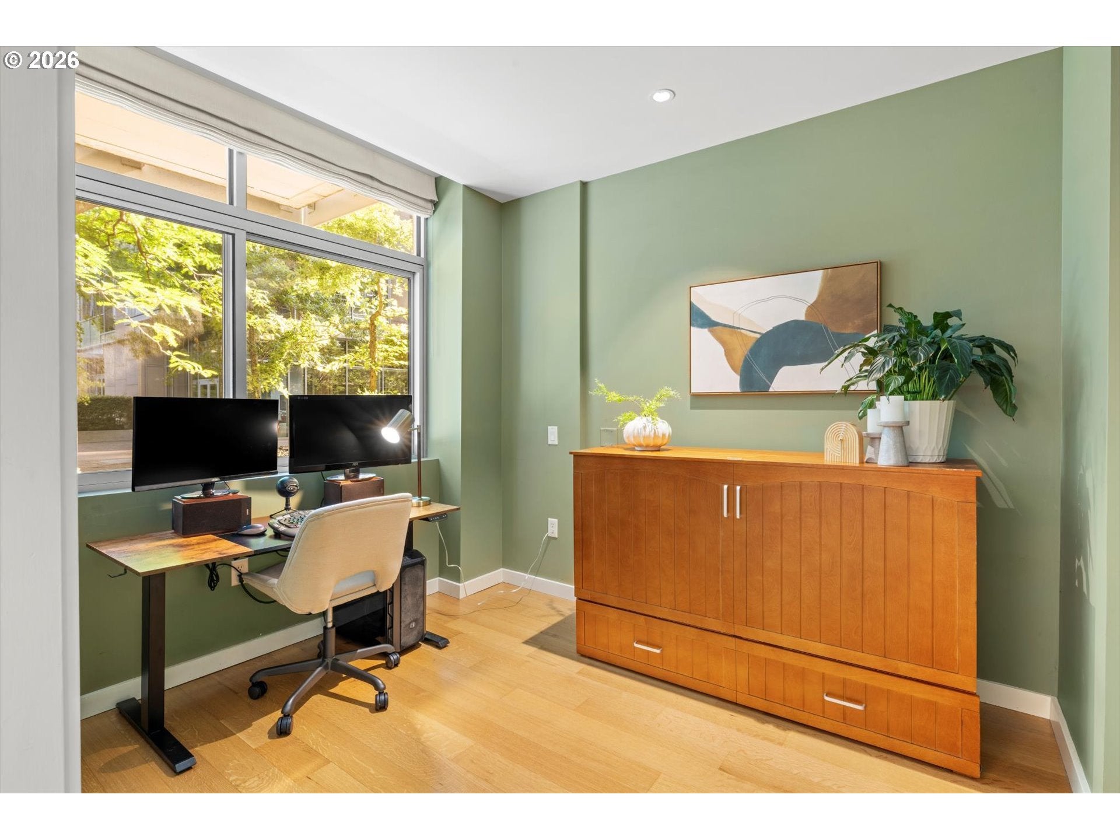
Huge price improvement! A slower kind of city living starts the moment you step outside — no cars, no traffic, just a quiet, tree-lined street that feels more like a village lane than a city block. This Meriwether townhome in South Waterfrontunfolds across three light-filled levels, each one designed to feel like a retreat. The front door opens to a first floor entry, a guest bedroom with full bath for guests or a home office, withdirect access to your attached 1-car garage and storage. The second floor is built for gathering, with hardwood floors, a kitchen with bar seating, a pantry, and a wine fridge opening onto a balcony perfect for morning coffee. The entire top floor belongs to you alone — a primary suite with a soaking tub,walk-in shower, double vanity, walk-in closet, and private balcony where partial river views catch the evening light. The Meriwether amenities include full-time lobby concierge, resident lounge for private gatherings, and an on-site guest suite, community spaces, a park, and bocce ball court. Plus the HOA pays for water, sewer, trash, and natural gas. Beautifully updated and designed home with gas fireplace, 3 terraces and premium finishes, set in one of Portland’s most walkable neighborhoods, you’re just steps from the riverfront trail, dog park, great area for walking and biking, restaurants, OHSU tram, and Streetcar - everything you need for effortless urban living.

Save
Ask
Tour
Hide
Share
Listing Snapshot
Price 
$655,000
Days On Site 
214 Days
Bedrooms 
2
Inside Area (SqFt) 
1,807 sqft
Total Baths 
3
Full Baths 
2
Partial Baths 
1
Lot Size 
N/A
Year Built 
2006
MLS® Number 
430640557
Status 
Active
Property Tax 
$11,181.17
HOA/Condo/Coop Fees 
$1,518 monthly
Sq Ft Source 
N/A
Friends & Family
Recent Activity
a week agoListing updated with changes from the MLS®
3 weeks agoPrice changed to $655,000
2 months agoStatus changed to Active
7 months agoListing first seen on site
General Features
Attached Garage 
Yes
Disclosures 
Disclosure
Garage 
Yes
Garage Spaces 
1
Land Lease 
No
Number Of Stories 
24
Parking 
Garage Door OpenerOff StreetSecuredAttachedGarage
Parking Spaces 
1
Property Sub Type 
Condominium
Security 
Security Gate
Sewer 
Public Sewer
SqFt Total 
1807
Style 
ContemporaryTownhouse
Water Source 
Public
Interior Features
Appliances 
OvenWasherDryerBuilt-In RangeDishwasherFree-Standing RefrigeratorMicrowavePlumbed For Ice MakerRange HoodWine Cooler
Cooling 
Central Air
Fireplace 
Yes
Fireplace Features 
Gas
Fireplaces 
1
Flooring 
HardwoodWoodCarpet
Heating 
Heat PumpZoned
Interior 
Kitchen IslandPantryElevatorHigh CeilingsSoaking Tub
Bedroom 1 
Dimensions - 14x10Level - LowerDescription - _2ndBedroom
Dining Room 
Dimensions - 13x12Level - MainDescription - DiningRoom
Family Room 
Description - FamilyRoom
Great Room 
Description - GreatRoom
Kitchen 
Dimensions - 14x13Level - MainDescription - Kitchen
Laundry 
Level - UpperDescription - Laundry
Living Room 
Dimensions - 16x12Level - MainDescription - LivingRoom
Master Bedroom 
Dimensions - 19x15Level - UpperDescription - PrimaryBedroom
Save
Ask
Tour
Hide
Share
Exterior Features
Lot Features 
LevelWaterfront
Patio And Porch 
DeckPatioPorch
View 
CityRiver
Waterfront 
Yes
Waterfront Features 
River Front
Waterview 
CityRiver
Community Features
Association Amenities 
GasHot WaterInsuranceManagementTrashWater
Association Fee 
$1518.0
Association Fee Frequency 
Monthly
MLS Area 
_148
Financing Terms Available 
CashConventionalFHAVA Loan
Schools
School District
Unknown
Elementary School
Capitol Hill
Middle School
Jackson
High School
Ida B Wells
Listing courtesy of Shelley Lucas of The Agency Lake Oswego (503) 989-9930


The content relating to real estate for sale on this website comes in part from the IDX program of the RMLS™ of Portland, Oregon. Real estate listings held by brokerage firms other than The Agency Lake Oswego are marked with the RMLS™ logo, and detailed information about these properties includes the names of the listing brokers. Listing content is Copyright © 2026 RMLS™, Portland, Oregon. Some properties which appear for sale on this website may subsequently have sold or may no longer be available.

Last checked 2026-09-26 10:38 PM PDT.

All information provided is deemed reliable but is not guaranteed and should be independently verified

Neighborhood & Commute
Source: Walkscore
Disclosure: Community information and market data powered by Constellation Data Labs. Information is deemed reliable but not guaranteed.
Save
Ask
Tour
Hide
Share