Save
Ask
Tour
Hide
Share
$349,900
1 Day On Site

600 ISLAND DR 1
Gleneden Beach, OR 97388

For Sale|Condominium|Active
2
Beds
3
Total Baths
2
Full Baths
1
Partial Bath
1,394
SqFt
$251
/SqFt
1979
Built
Subdivision:
SALISHAN HILLS
County:
Lincoln
Listing courtesy of Dennis Regen of Taylor & Taylor Realty Co. (541) 994-4169
Call Now: (503) 461-2086
Is this the listing for you? We can help make it yours.
(503) 461-2086
600 ISLAND DR 1600 ISLAND DR 1600 ISLAND DR 1600 ISLAND DR 1
Save
Ask
Tour
Hide
Share

Mortgage Calculator

Monthly Payment (Est.)

Enter an interest rate to see your estimated monthly payment.
Calculator powered by Showcase IDX, a Constellation1 Company. Copyright ©2026 Information is deemed reliable but not guaranteed.

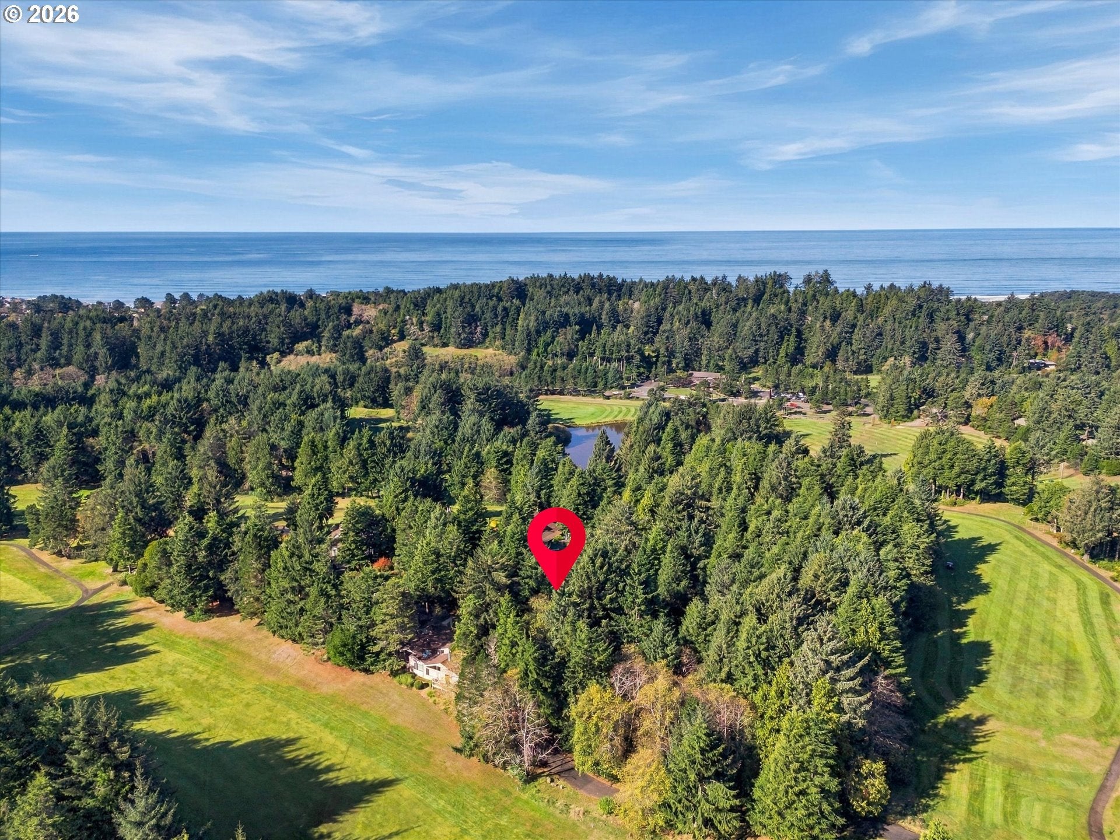
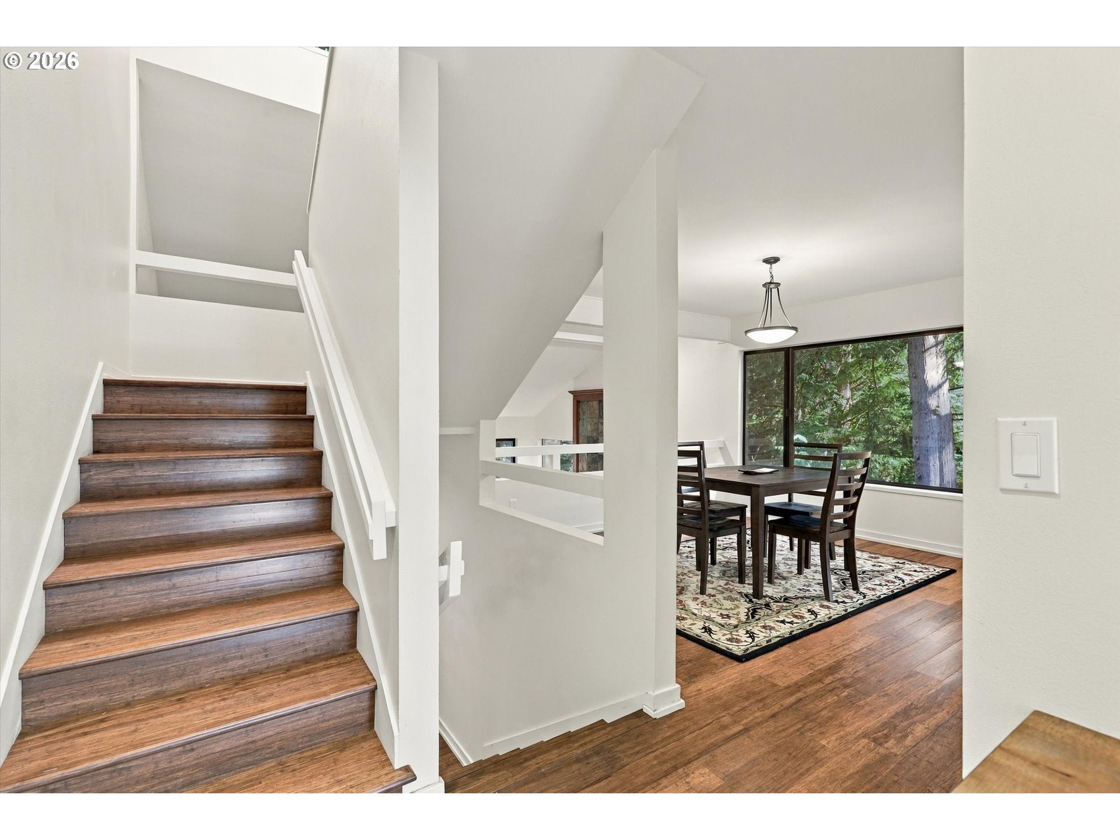
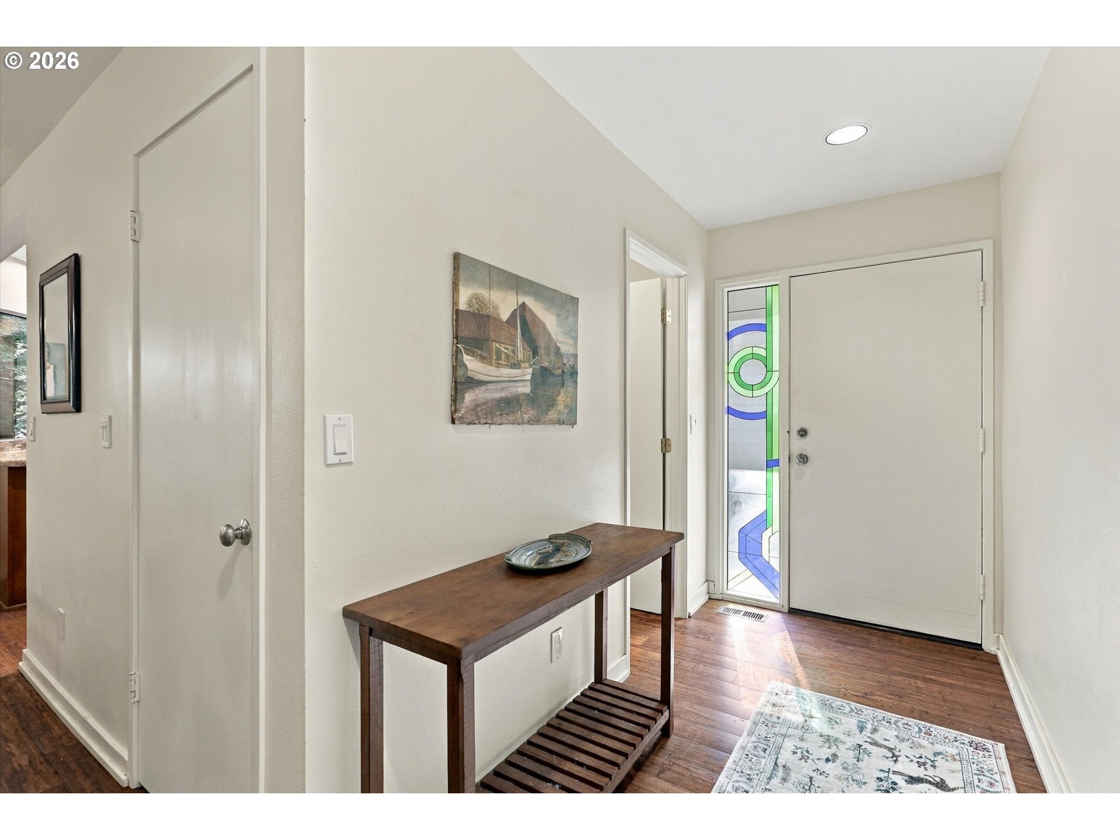
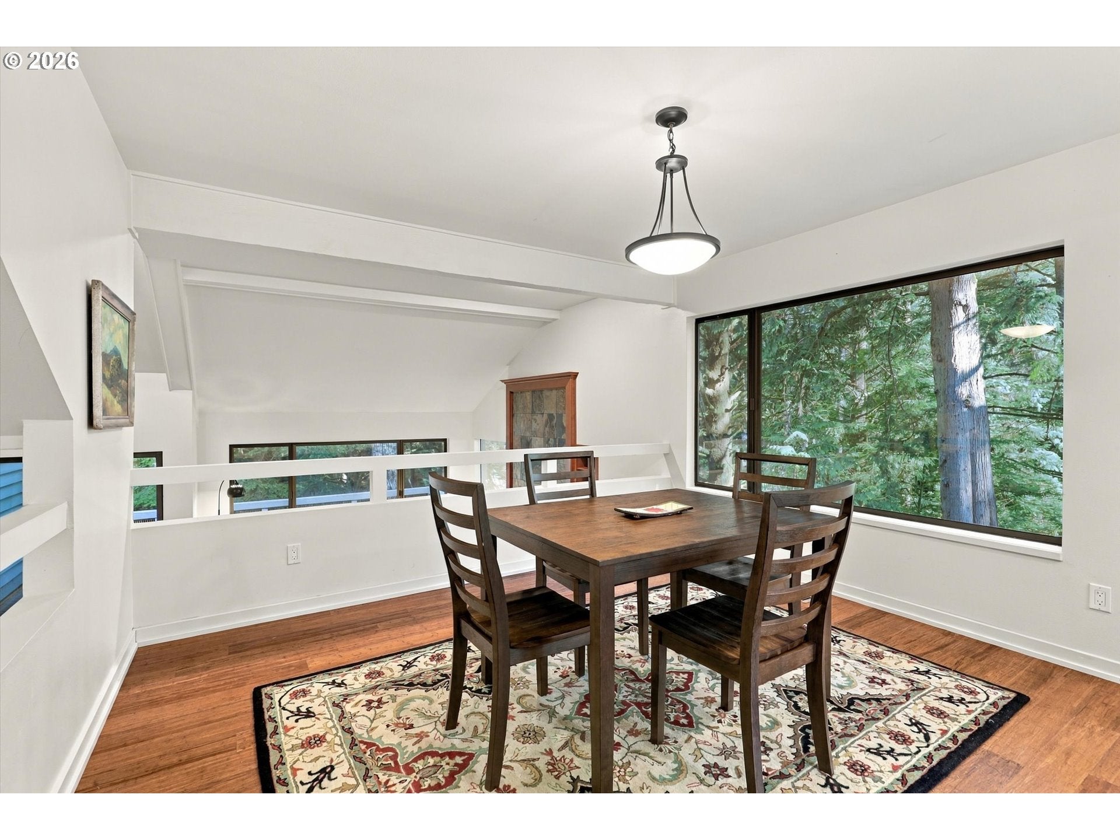
Located within the gated Salishan Hills community, this 2-bedroom, 2.5-bath end-unit condo offers 1,394 square feet of comfortable coastal living in the Island Condos, surrounded by the scenic Salishan Golf Course. The thoughtfully designed floor plan features the main living areas on the entry level, with both bedrooms located upstairs for added privacy. Vaulted ceilings create an open and inviting atmosphere, complemented by bamboo flooring, a gas fireplace, and a kitchen featuring granite countertops. The primary bathroom includes granite countertops and dual sinks. Enjoy outdoor living with a private courtyard entrance and Trex decking. Additional features include an on-demand water heater, high-efficiency furnace, ample storage, and a single-car garage. The HOA maintains the building exteriors, including roofs, siding, decks, and exterior doors. Salishan Hills offers nearby tennis courts, with convenient access to the Salishan Lodge, golf course, Salishan Marketplace, and nearby beach access. An excellent opportunity to enjoy the Oregon Coast in a gated community with a variety of recreational amenities close by.

Save
Ask
Tour
Hide
Share
Listing Snapshot
Price 
$349,900
Days On Site 
1 Day
Bedrooms 
2
Inside Area (SqFt) 
1,394 sqft
Total Baths 
3
Full Baths 
2
Partial Baths 
1
Lot Size 
N/A
Year Built 
1979
MLS Number 
434911540
Status 
Active
Property Tax 
$3,507.45
HOA/Condo/Coop Fees 
$586 monthly
Sq Ft Source 
N/A
Friends & Family
Recent Activity
8 hours agoListing updated with changes from the MLS
yesterdayListing first seen on site
General Features
Attached Garage 
Yes
Disclosures 
Disclosure
Foundation 
Concrete Perimeter
Garage 
Yes
Garage Spaces 
1
Land Lease 
No
Number Of Stories 
2
Parking 
On StreetAttachedGarage
Parking Spaces 
1
Property Condition 
Updated/Remodeled
Property Sub Type 
Condominium
Security 
Security Gate
SqFt Total 
1394
Style 
DetachedCondo
Water Source 
Public
Zoning 
R-1
Interior Features
Appliances 
Gas Water HeaterWasherDryerDishwasherFree-Standing RangeFree-Standing RefrigeratorInstant Hot Water
Fireplace 
Yes
Fireplace Features 
Gas
Fireplaces 
1
Heating 
Forced Air
Interior 
Vaulted Ceiling(s)High Ceilings
Window Features 
Double Pane Windows
Bedroom 1 
Level - UpperDescription - _2ndBedroom
Dining Room 
Level - LowerDescription - DiningRoom
Family Room 
Description - FamilyRoom
Great Room 
Description - GreatRoom
Kitchen 
Level - LowerDescription - Kitchen
Laundry 
Level - LowerDescription - Laundry
Living Room 
Level - LowerDescription - LivingRoom
Master Bedroom 
Level - UpperDescription - PrimaryBedroom
Save
Ask
Tour
Hide
Share
Exterior Features
Construction Details 
Cedar
Lot Features 
Private
Roof 
Composition
Windows/Doors 
Double Pane Windows
Community Features
Association Amenities 
Tennis Court(s)Maintenance GroundsLandscaping
Association Fee 
$586.0
Association Fee Frequency 
Monthly
MLS Area 
_200
Financing Terms Available 
CashConventional
Roads 
Paved
Schools
School District
Unknown
Elementary School
Oceanlake
Middle School
Taft
High School
Taft
Listing courtesy of Dennis Regen of Taylor & Taylor Realty Co. (541) 994-4169


The content relating to real estate for sale on this website comes in part from the IDX program of the RMLS™ of Portland, Oregon. Real estate listings held by brokerage firms other than Taylor & Taylor Realty Co. are marked with the RMLS™ logo, and detailed information about these properties includes the names of the listing brokers. Listing content is Copyright © 2026 RMLS™, Portland, Oregon. Some properties which appear for sale on this website may subsequently have sold or may no longer be available.

Last checked 2026-10-27 01:08 AM PDT.

All information provided is deemed reliable but is not guaranteed and should be independently verified

Neighborhood & Commute
Source: Walkscore
Disclosure: Community information and market data powered by Constellation Data Labs. Information is deemed reliable but not guaranteed.
Save
Ask
Tour
Hide
Share