
9292 N New York AVE 3Portland, OR 97203
Mortgage Calculator
Monthly Payment (Est.)
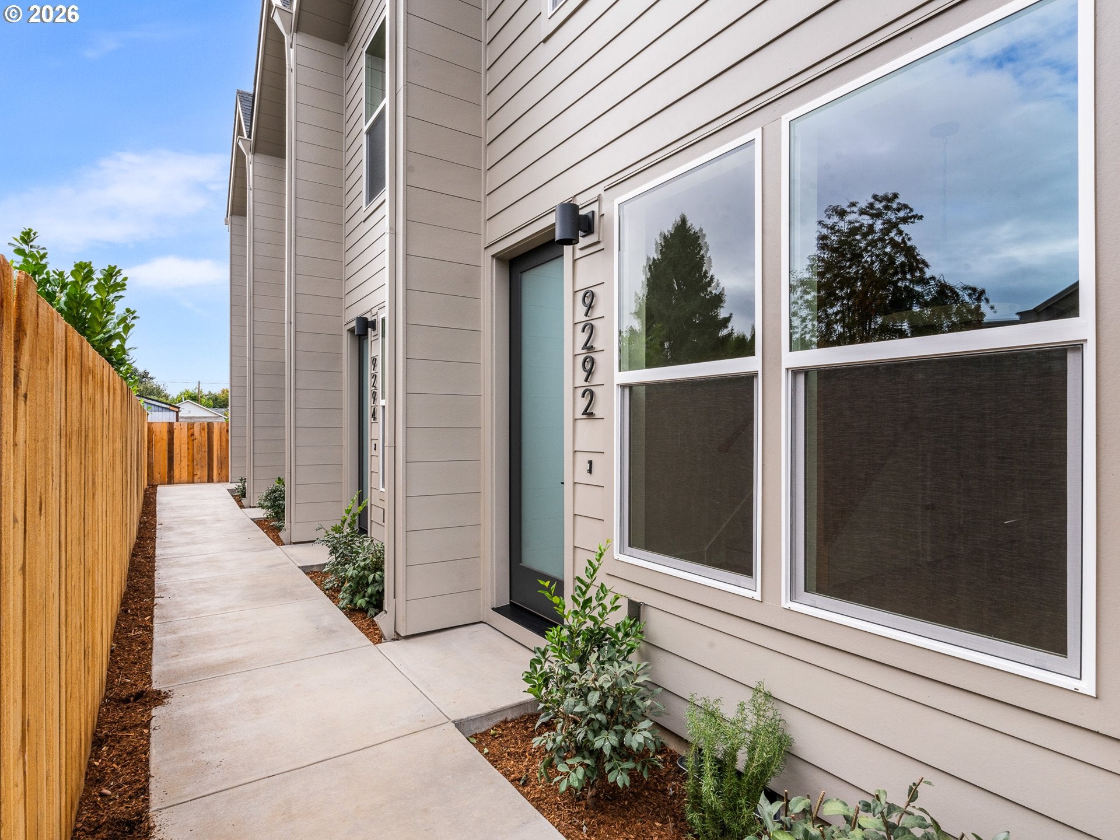
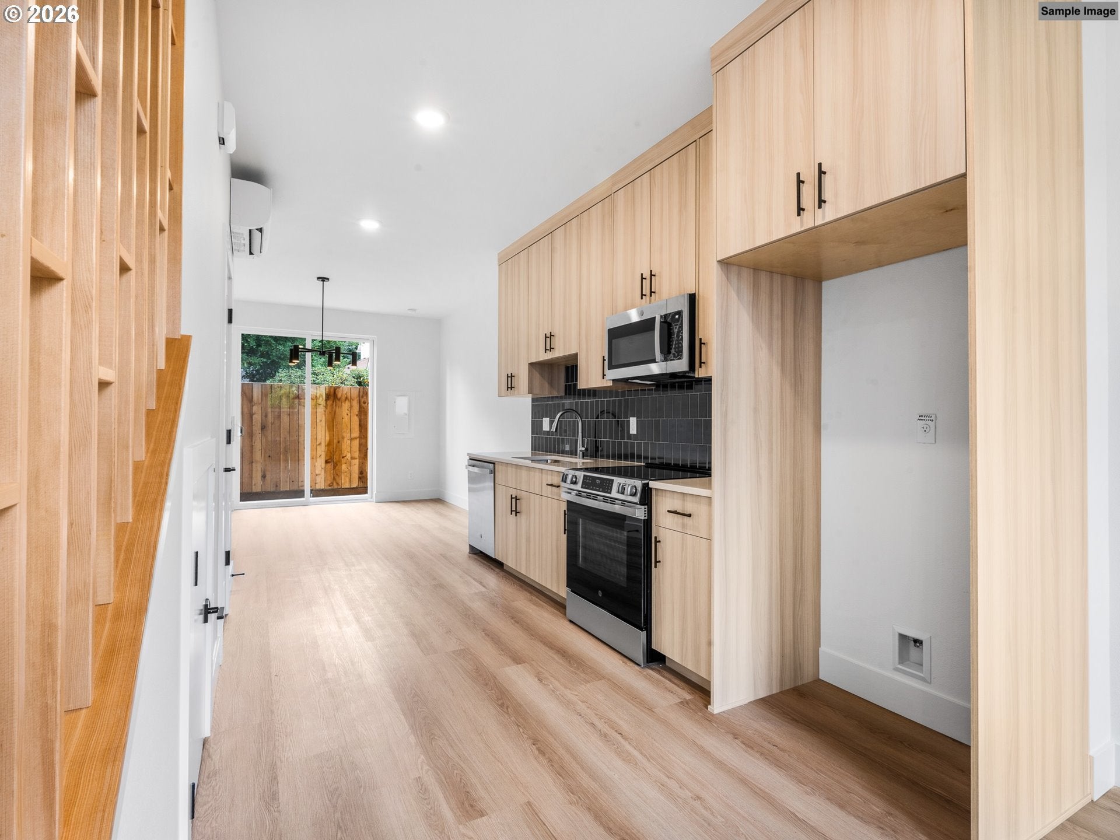
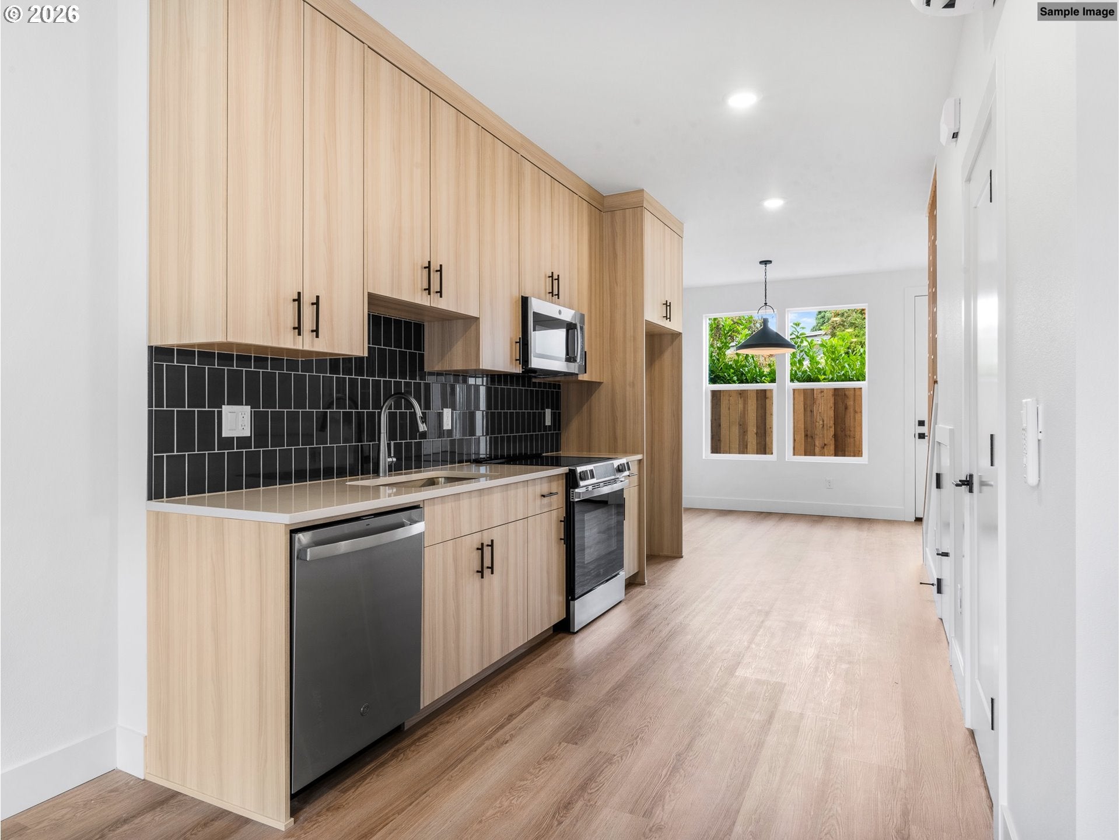
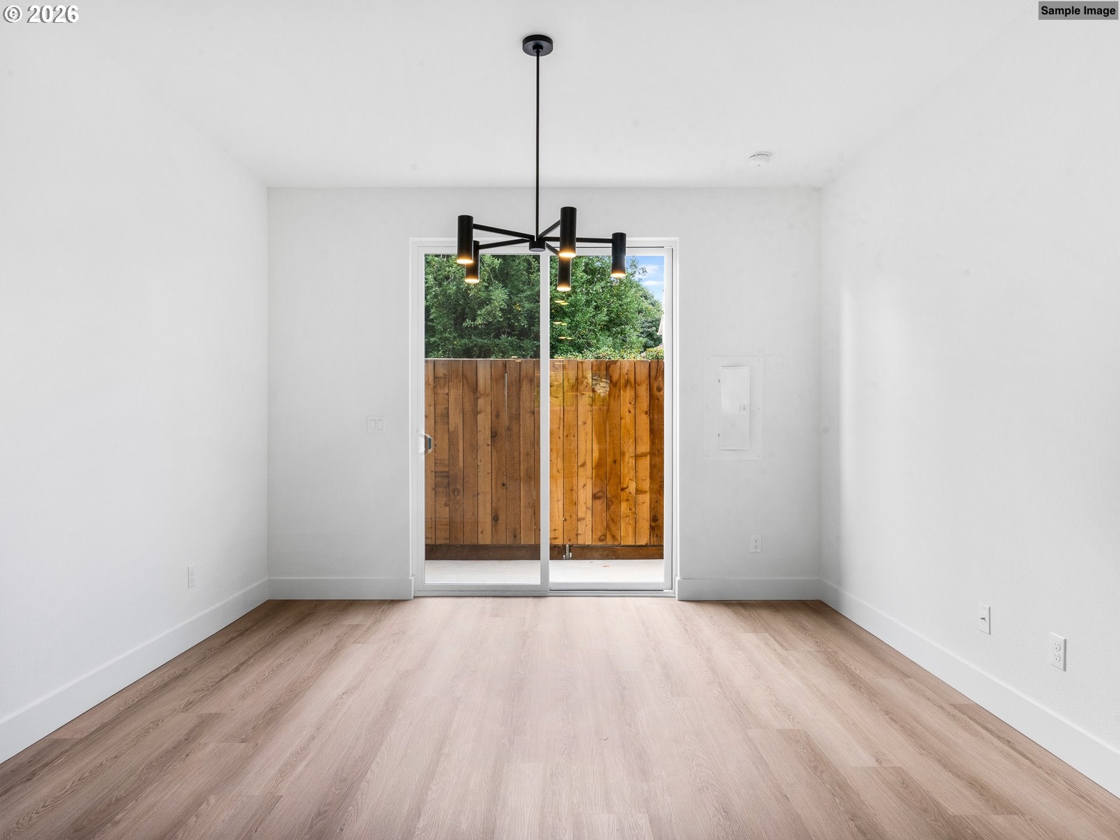
Enter an interest rate to see your estimated monthly payment.Within a new six home community in St. Johns, I pair brand new townhome living with a thoughtfully arranged two story layout. My open main level connects the kitchen, dining and living areas, making it easy to prepare a meal while staying part of the conversation, gather around the table or settle in for a quiet evening. Ample windows welcome natural light into the living space, and a convenient half bathroom serves the main level. Upstairs, both bedrooms feature tray ceilings that add architectural detail, while my primary bedroom offers a private ensuite with a tile shower and built in bench. My second bedroom has convenient access to a full bathroom just down the hall, complete with a tub and shower combination. Use the additional bedroom for guests, a home office or your own retreat, with both bedrooms tucked away from the activity downstairs. Laundry on the same level keeps daily routines simple. With two bedrooms and two and a half bathrooms, I offer a practical balance of open gathering spaces and private rooms. A one year builder warranty provides peace of mind after closing. Buyer must qualify for the Portland Housing Bureau’s Deeper Housing Affordability (DHA) program. My Walk Score of 79 and Bike Score of 91 invite you to explore St. Johns on foot or by bike. Start your day at a neighborhood coffee shop, browse Two Rivers Bookstore, enjoy a meal at Tienda Santa Cruz or discover the local food carts. Independent shops and neighborhood dining make it easy to build new favorites into your routine. Cathedral Park offers riverfront strolls beneath the iconic St. Johns Bridge, while Pier Park has wooded paths and disc golf. Cross the bridge for access to Forest Park and Northwest Portland, then return home to your own corner of St. Johns. Every detail reflects the vision of a multi-year Street of Dreams builder, blending elevated design with everyday livability and backing every home with an exceptional warranty. This is how your home was meant to be.
| 11 hours ago | Listing updated with changes from the MLS® | |
| 7 days ago | Listing first seen on site |

The content relating to real estate for sale on this website comes in part from the IDX program of the RMLS™ of Portland, Oregon. Real estate listings held by brokerage firms other than Keller Williams Realty Portland Premiere are marked with the RMLS™ logo, and detailed information about these properties includes the names of the listing brokers. Listing content is Copyright © 2026 RMLS™, Portland, Oregon. Some properties which appear for sale on this website may subsequently have sold or may no longer be available.
Last checked 2026-10-06 11:17 AM PDT.
All information provided is deemed reliable but is not guaranteed and should be independently verified
