Save
Ask
Tour
Hide
Share
$275,000
22 Days On Site

16268 SW AUDUBON ST 203
Beaverton, OR 97003

For Sale|Condominium|Active
2
Beds
1
Total Bath
1
Full Bath
946
SqFt
$291
/SqFt
2001
Built
County:
Washington
Listing courtesy of Marie Conser of John L. Scott (503) 459-2726
Call Now: (503) 461-2086
Is this the listing for you? We can help make it yours.
(503) 461-2086
16268 SW AUDUBON ST 20316268 SW AUDUBON ST 20316268 SW AUDUBON ST 20316268 SW AUDUBON ST 203
Save
Ask
Tour
Hide
Share

Mortgage Calculator

Monthly Payment (Est.)

$1,255
Calculator powered by Showcase IDX, a Constellation1 Company. Copyright ©2026 Information is deemed reliable but not guaranteed.

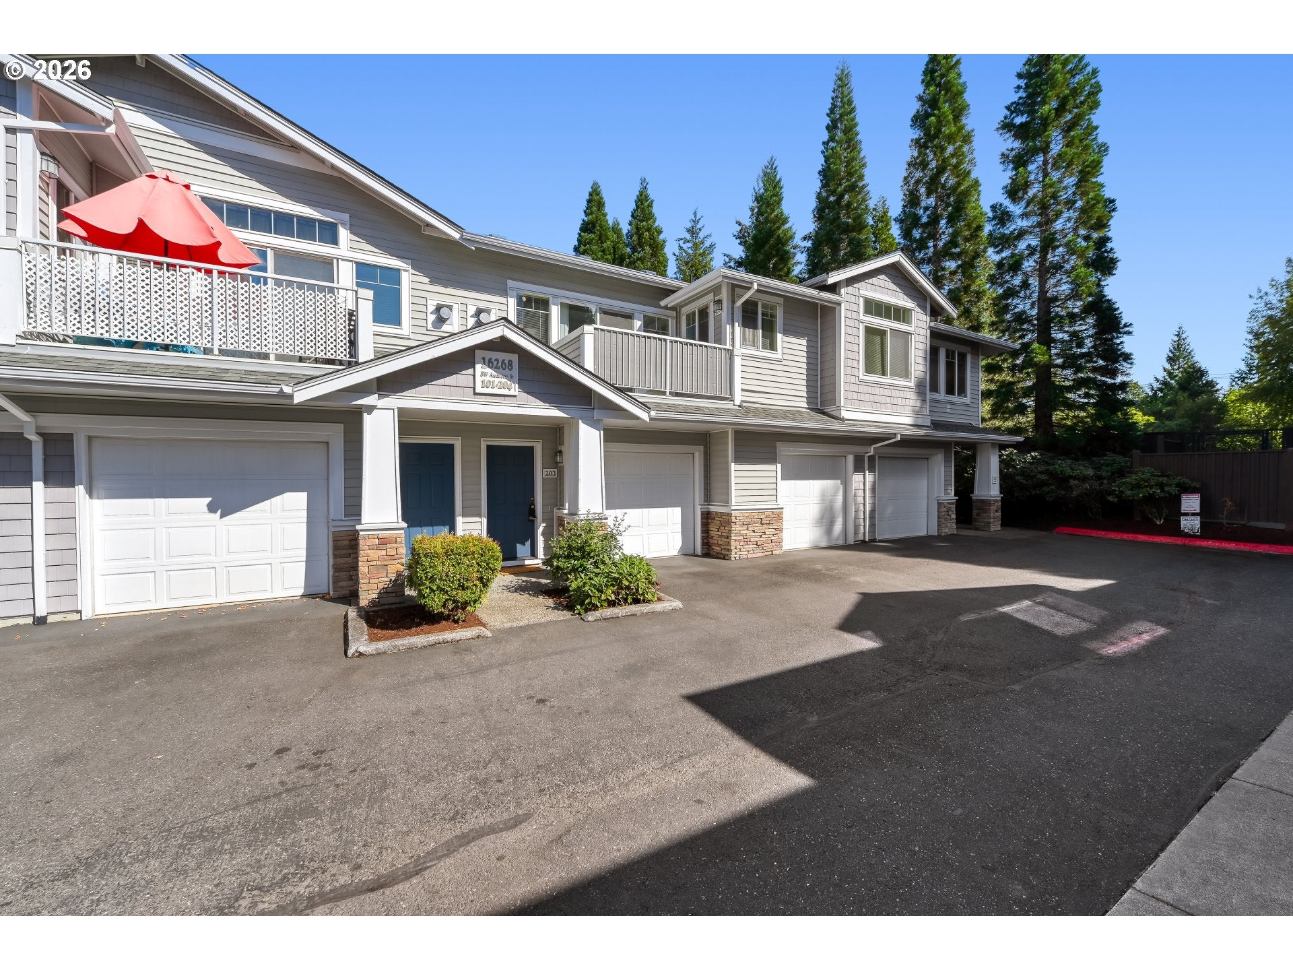
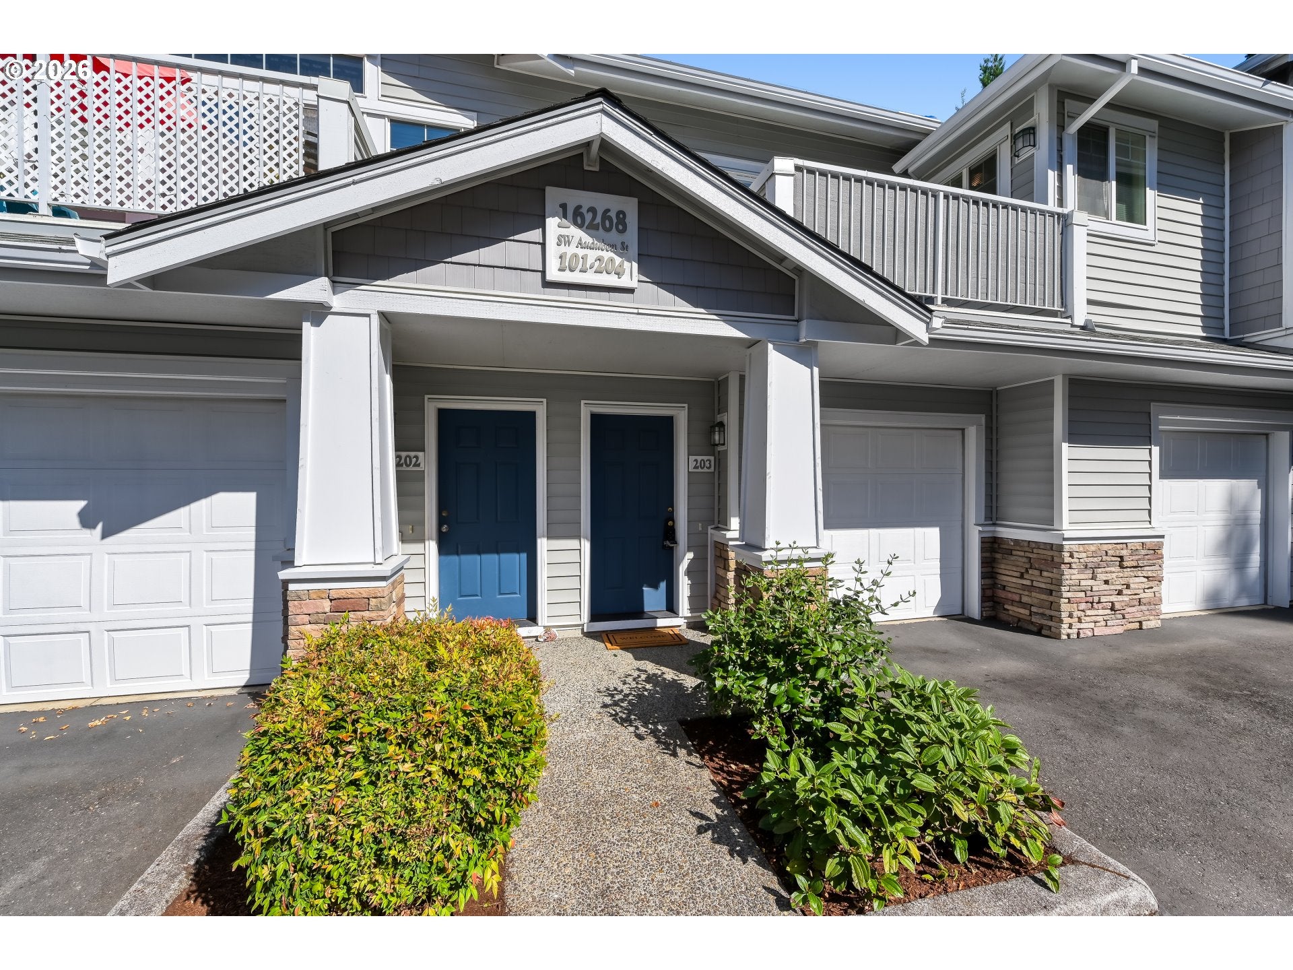
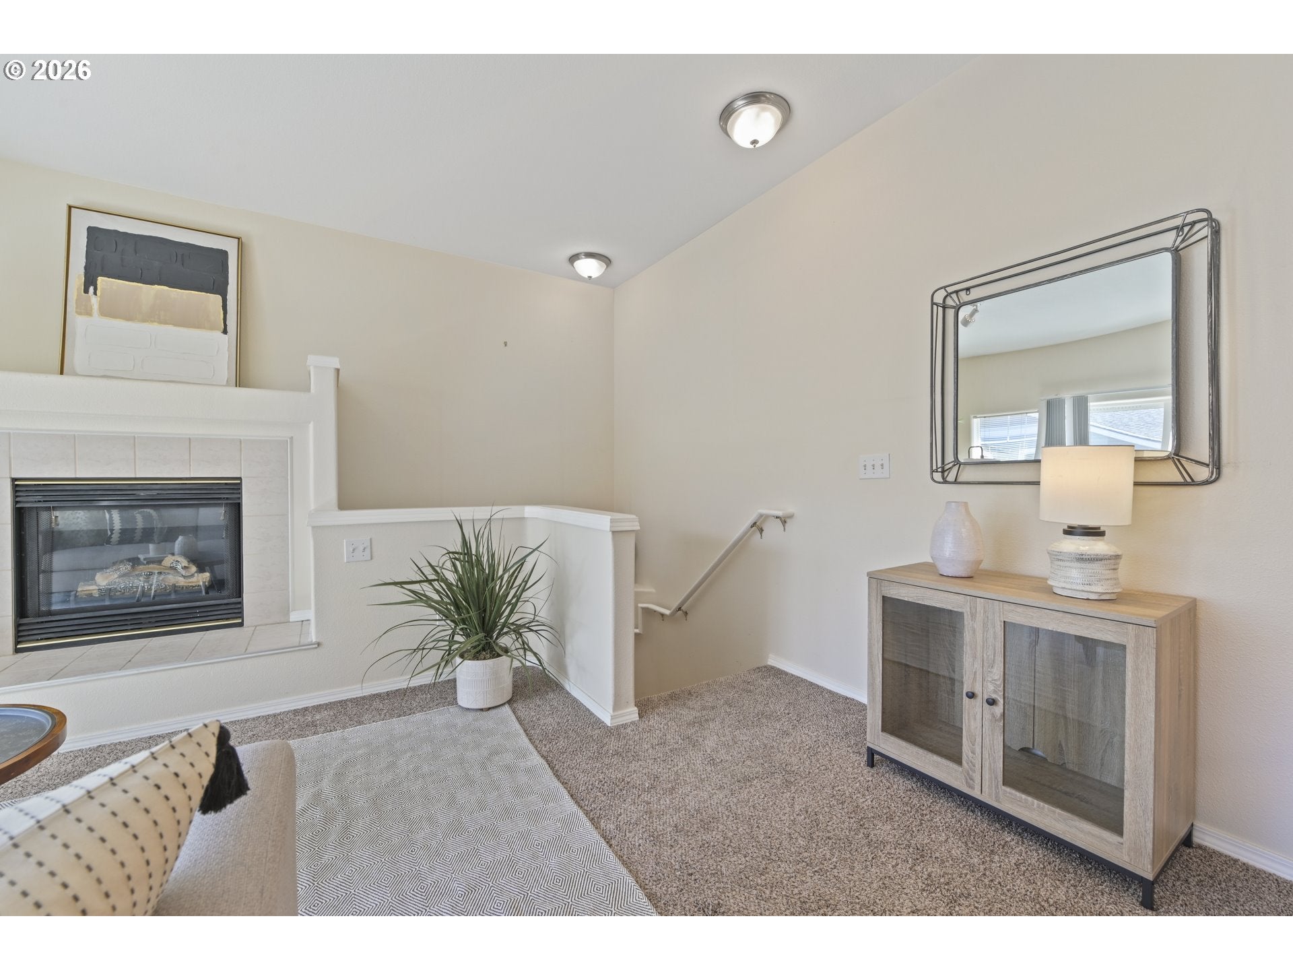
Every room on one level, your own front door, and a garage you never have to walk outside to reach. Two bedrooms, one bath, 946 square feet, and a floor plan that quietly outperforms its size. You enter at ground level and head up, and from there the whole home is on a single floor. The living area runs tall and window-heavy, with a slider to a west-facing deck that collects sunsets like a hobby. A wall A/C unit keeps it honest through the August stretch. The kitchen is genuinely oversized for a home this size: eating bar, deep storage, all appliances included. Dinner for one, two or six, the dining area doesn't flinch. The primary bedroom is the kind of room you don't expect at this square footage — walk-in closet, its own wall A/C unit, and a shortcut straight to the bath. Bedroom #2 moonlights as a home office, a guest room, or wherever the exercise bike goes to think about what it's done. Washer and dryer stay, side by side and unbothered. There's room left in the garage for the gear you swear you'll use. New roof in 2025, special assessment paid in full. New water heater in 2025. Landscaping and roads are somebody else's job — a mower is not in your future. Pets welcome. Tualatin Hills Nature Park is just next door: trails, herons, and the kind of quiet that's hard to find this close to everything. Because you are close to everything. The bus 57 stop is directly across the street, running to Beaverton Transit Center and out to Forest Grove, and MAX Beaverton Creek station is minutes away. The Portland Clinic's Beaverton branch is across the street. Nike, Intel, Providence St. Vincent and Columbia for the commute. Costco and Fred Meyer for the Sunday reset. Downtown Beaverton for the nights you'd rather someone else cooked. Starter home, downsize, or rental — it works in all three directions.

Save
Ask
Tour
Hide
Share
Listing Snapshot
Price 
$275,000
Days On Site 
22 Days
Bedrooms 
2
Inside Area (SqFt) 
946 sqft
Total Baths 
1
Full Baths 
1
Partial Baths 
N/A
Lot Size 
N/A
Year Built 
2001
MLS® Number 
435633743
Status 
Active
Property Tax 
$3,882.84
HOA/Condo/Coop Fees 
$340 monthly
Sq Ft Source 
N/A
Friends & Family
Recent Activity
a week agoListing updated with changes from the MLS®
3 weeks agoListing first seen on site
General Features
Attached Garage 
Yes
Disclosures 
Disclosure
Garage 
Yes
Garage Spaces 
1
Land Lease 
No
Number Of Stories 
2
Parking 
Garage Door OpenerOff StreetAttachedGarage
Parking Spaces 
1
Property Sub Type 
Condominium
Sewer 
Public Sewer
SqFt Total 
946
Style 
Stories2Traditional
Water Source 
Public
Interior Features
Appliances 
WasherDryerDishwasherDisposalFree-Standing RangeFree-Standing RefrigeratorMicrowave
Basement 
None
Cooling 
Wall Unit(s)
Fireplace 
Yes
Fireplace Features 
Gas
Fireplaces 
1
Flooring 
TileVinylCarpet
Heating 
Baseboard
Interior 
High Ceilings
Window Features 
Double Pane Windows
Bedroom 1 
Dimensions - 13x9Level - UpperDescription - _2ndBedroom
Dining Room 
Dimensions - 6x5Level - UpperDescription - DiningRoom
Entry Room 
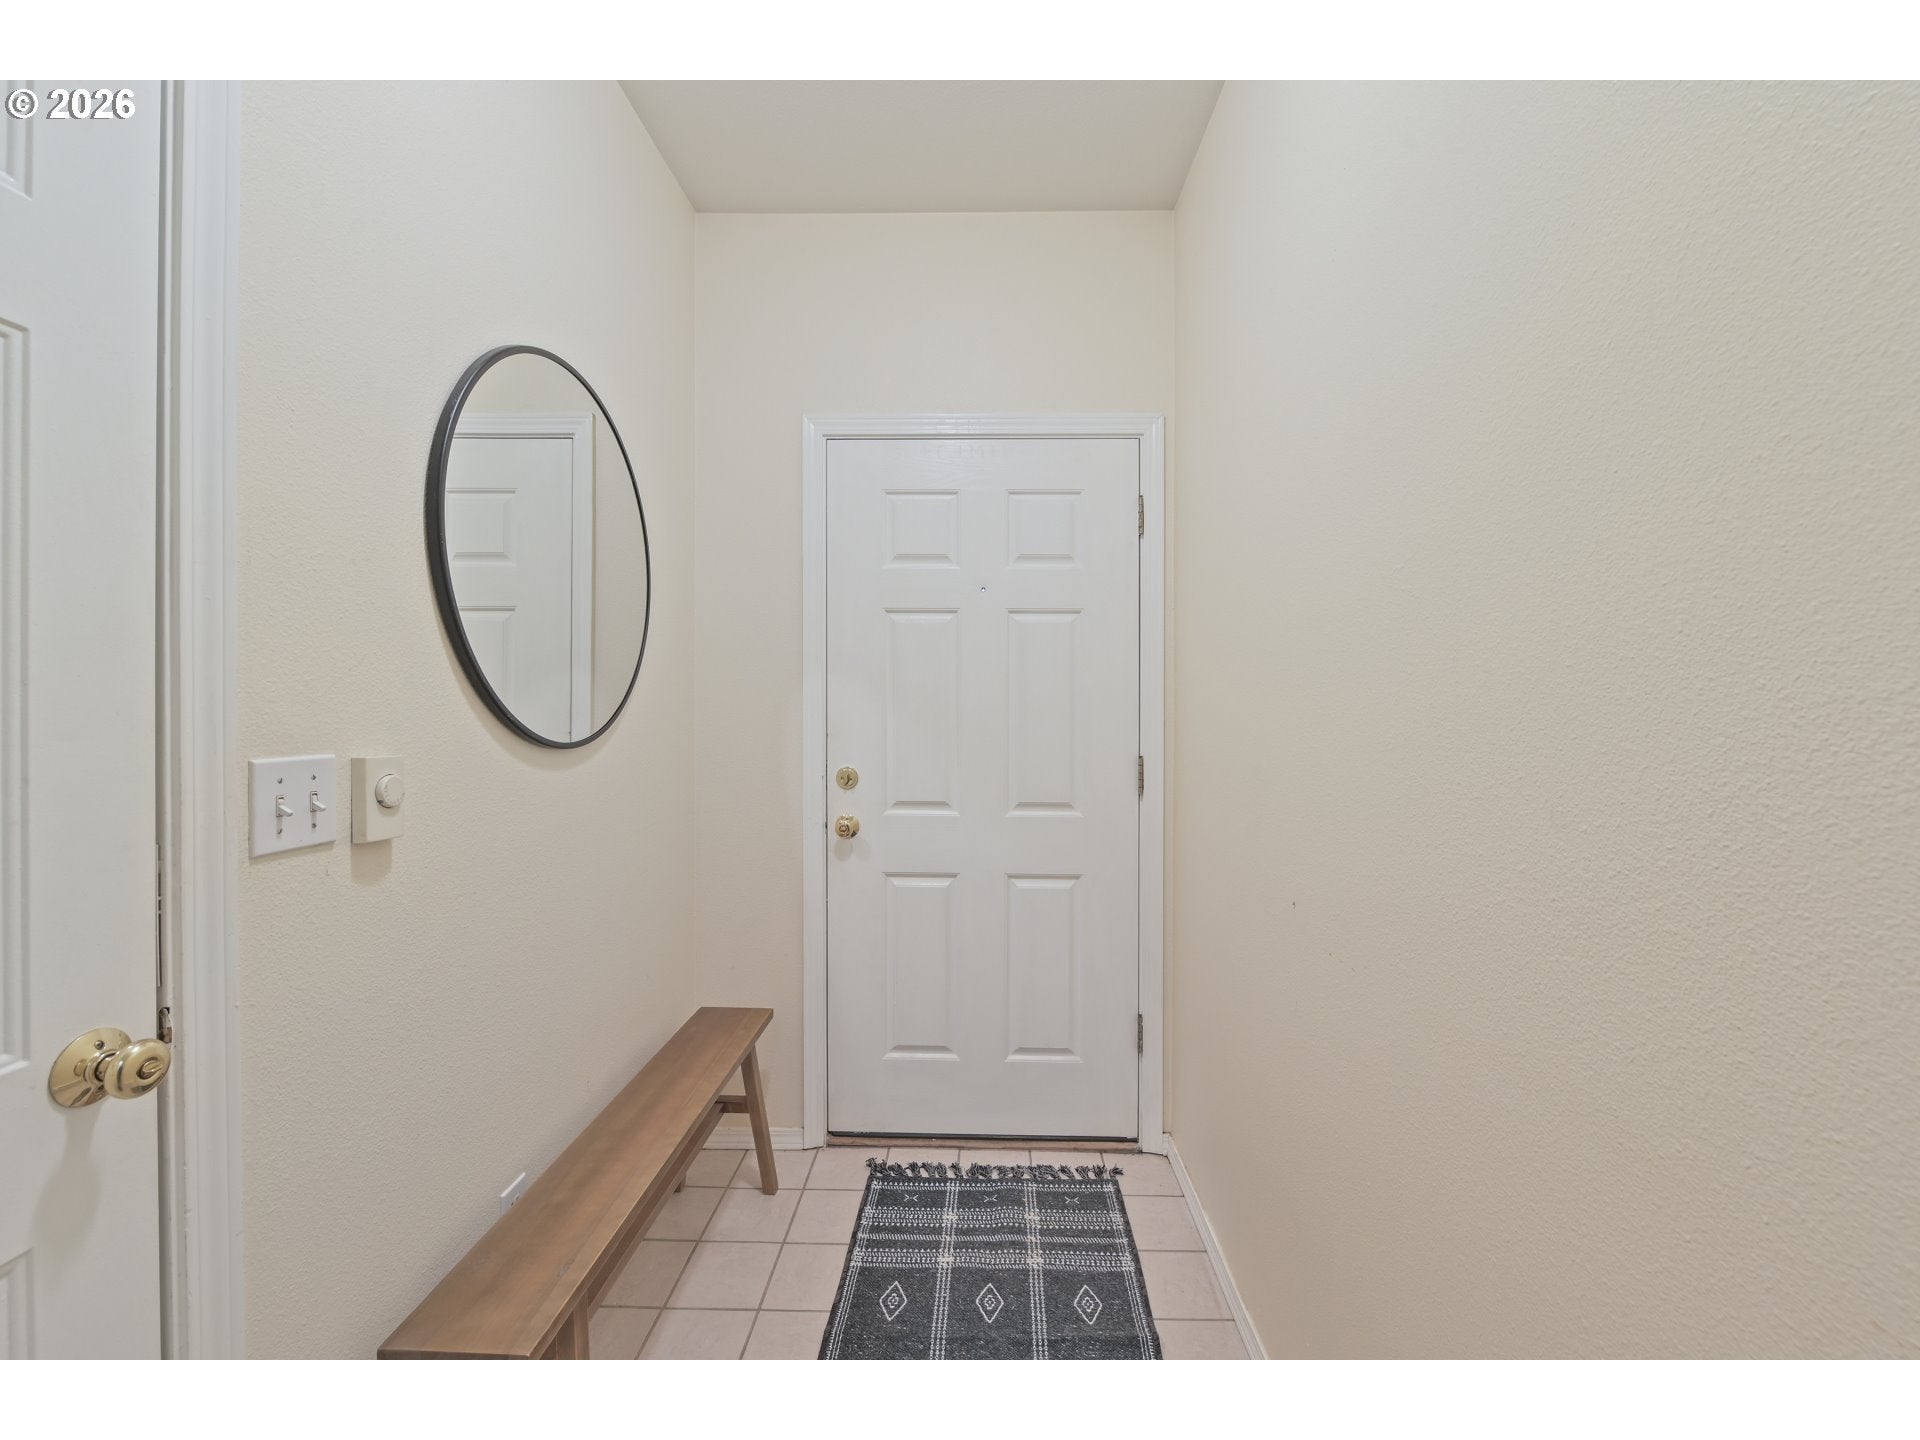
Dimensions - 8x4Level - MainDescription - Entry
Family Room 
Dimensions - 14x14Level - UpperDescription - FamilyRoom
Great Room 
Description - GreatRoom
Kitchen 
Dimensions - 11x8Level - UpperDescription - Kitchen
Laundry 
Dimensions - 6x5Level - UpperDescription - Laundry
Living Room 
Level - UpperDescription - LivingRoom
Master Bedroom 
Dimensions - 16x14Level - UpperDescription - PrimaryBedroom
Save
Ask
Tour
Hide
Share
Exterior Features
Lot Features 
Level
Patio And Porch 
Deck
Roof 
Composition
Windows/Doors 
Double Pane Windows
Community Features
Association Amenities 
GasMaintenance GroundsManagementTrashWater
Association Fee 
$340.0
Association Fee Frequency 
Monthly
MLS Area 
_150
Financing Terms Available 
CashConventionalVA Loan
Roads 
Paved
Schools
School District
Unknown
Elementary School
Barnes
Middle School
Meadow Park
High School
Beaverton
Listing courtesy of Marie Conser of John L. Scott (503) 459-2726


The content relating to real estate for sale on this website comes in part from the IDX program of the RMLS™ of Portland, Oregon. Real estate listings held by brokerage firms other than John L. Scott are marked with the RMLS™ logo, and detailed information about these properties includes the names of the listing brokers. Listing content is Copyright © 2026 RMLS™, Portland, Oregon. Some properties which appear for sale on this website may subsequently have sold or may no longer be available.

Last checked 2026-09-20 11:48 AM PDT.

All information provided is deemed reliable but is not guaranteed and should be independently verified

Neighborhood & Commute
Source: Walkscore
Disclosure: Community information and market data powered by Constellation Data Labs. Information is deemed reliable but not guaranteed.
Save
Ask
Tour
Hide
Share