Save
Ask
Tour
Hide
Share
$875,000
391 Days On Site

1920 S RIVER DR 1204
Portland, OR 97201

For Sale|Condominium|Active
2
Beds
3
Total Baths
2
Full Baths
1
Partial Bath
1,913
SqFt
$457
/SqFt
2006
Built
Subdivision:
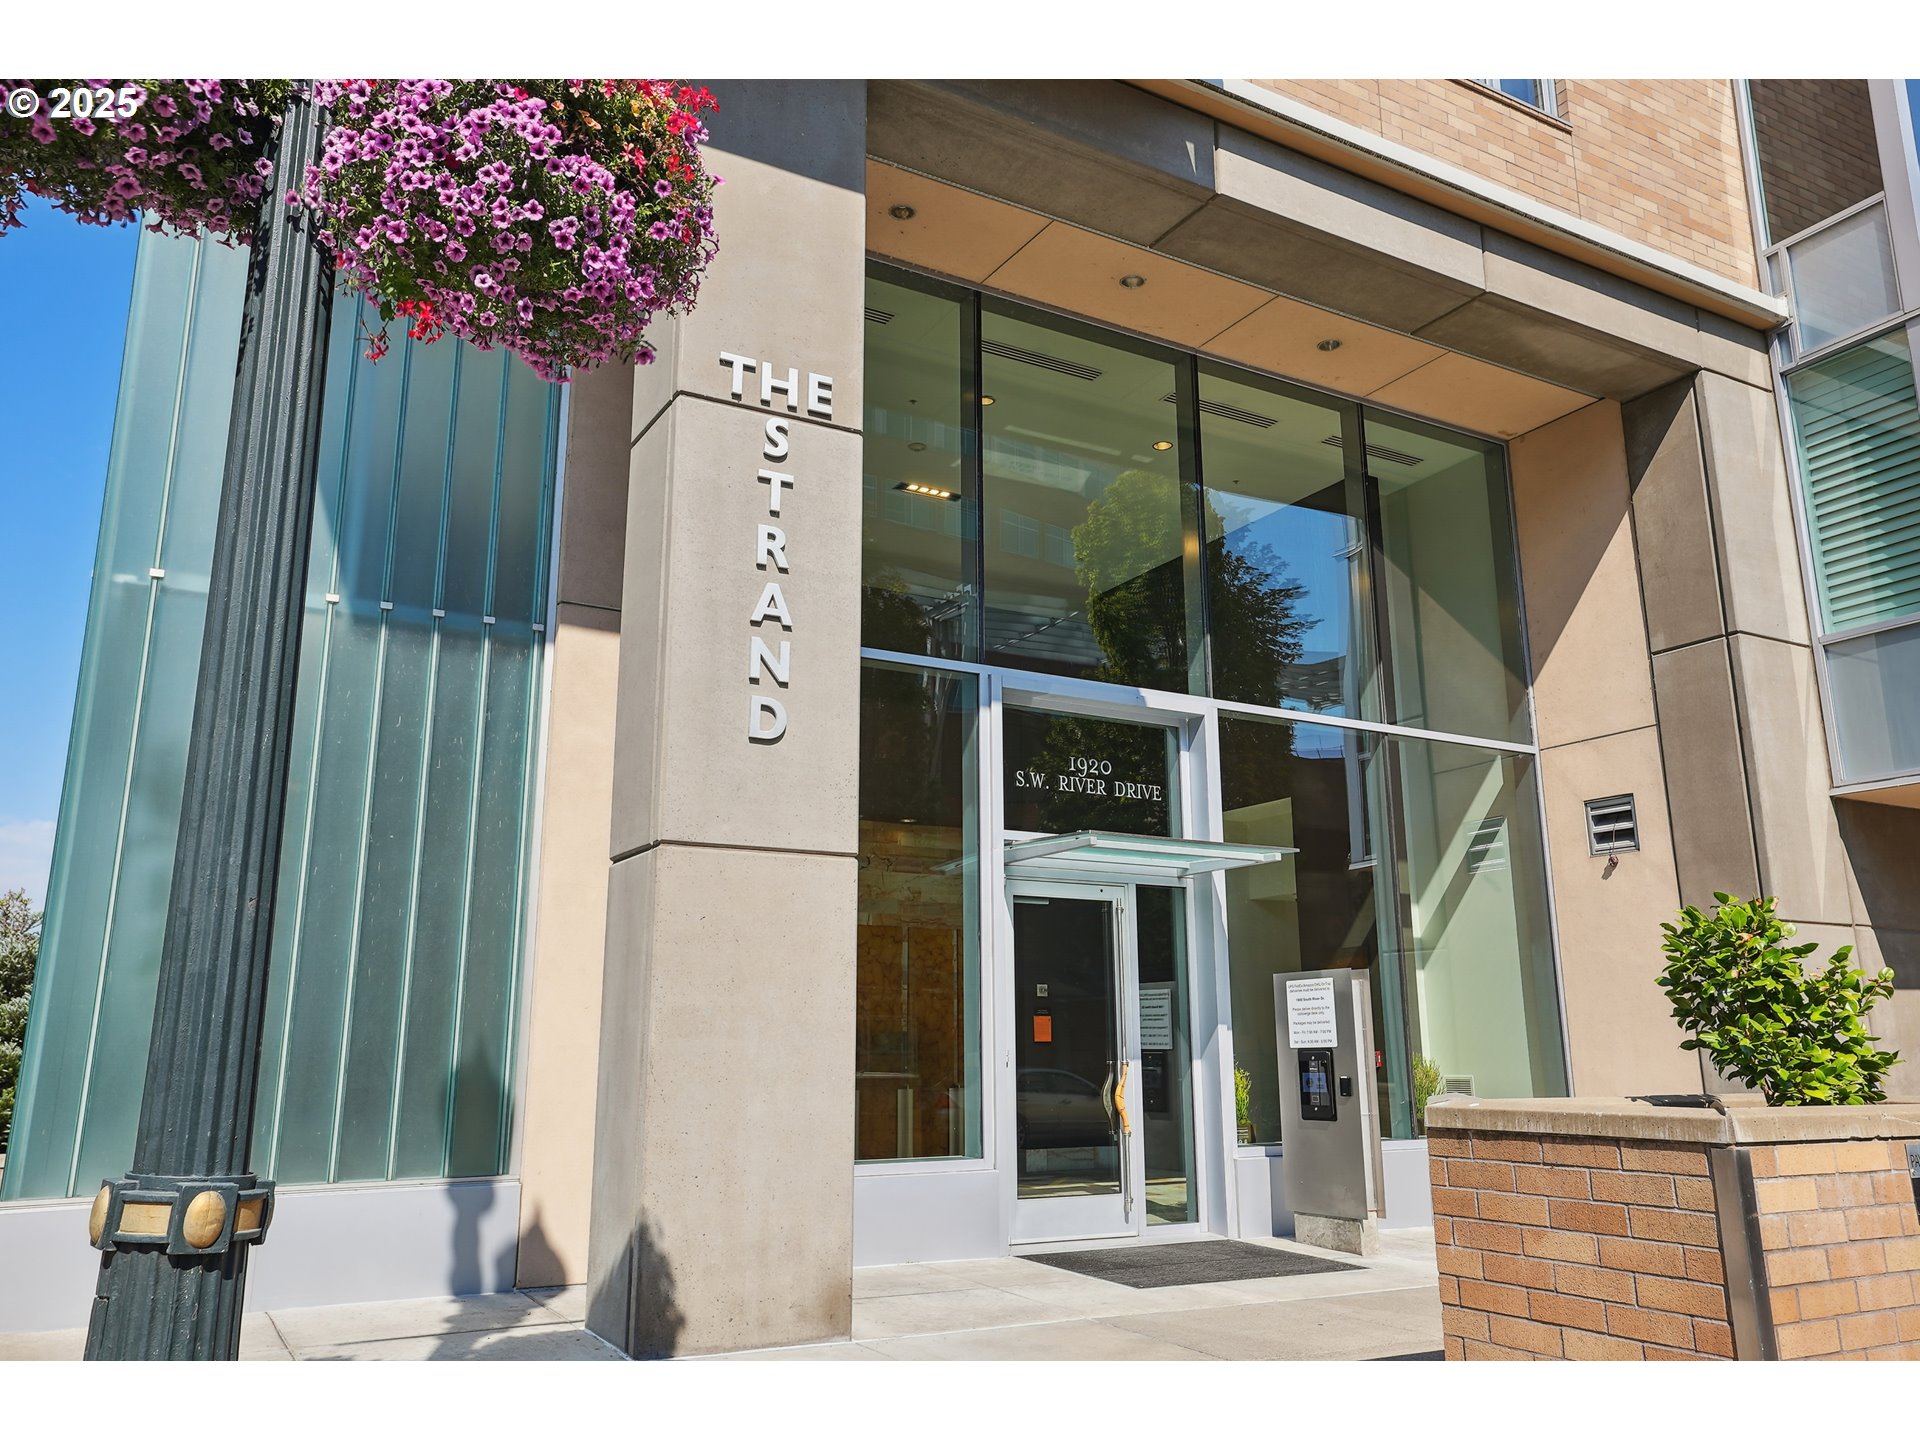
THE STRAND CONDOMINIUMS
County:
Multnomah
Listing courtesy of Russell Clum of Cascade Hasson Sotheby's International Realty (503) 819-7596
Call Now: (503) 461-2086
Is this the listing for you? We can help make it yours.
(503) 461-2086
1920 S RIVER DR 12041920 S RIVER DR 12041920 S RIVER DR 12041920 S RIVER DR 1204
Save
Ask
Tour
Hide
Share

Mortgage Calculator

Monthly Payment (Est.)

Enter an interest rate to see your estimated monthly payment.
Calculator powered by Showcase IDX, a Constellation1 Company. Copyright ©2026 Information is deemed reliable but not guaranteed.

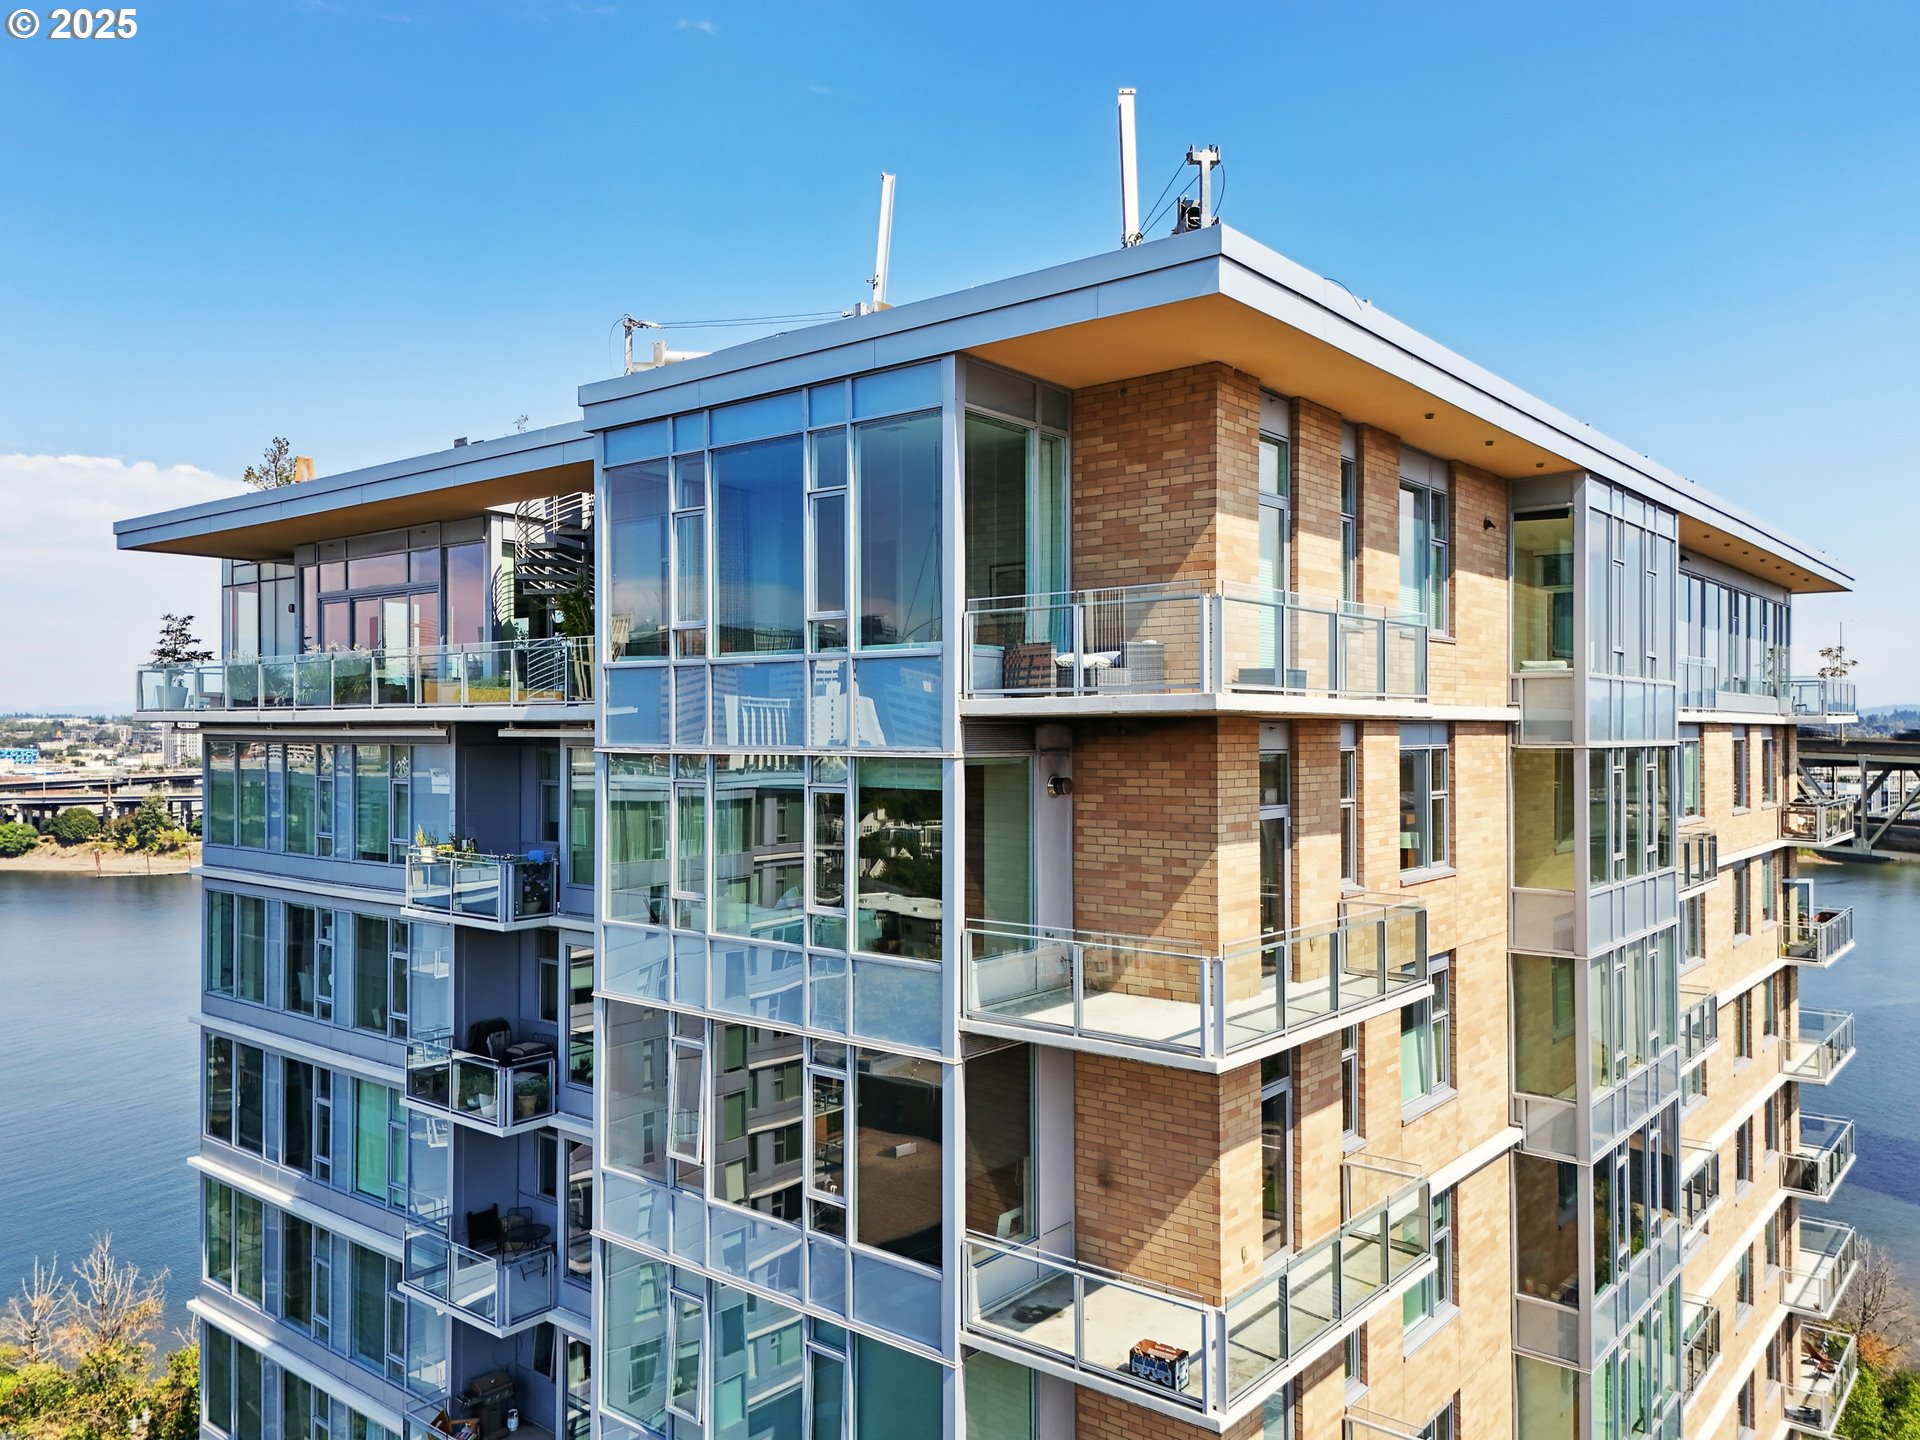
Turnkey ease. Uncompromised sophistication. Views for days. This Junior Penthouse isn’t just another condo, it’s the definition of elevated living. Some condos you visit, this one you experience. Light, airy panoramic views from every angle meld with thoughtful design to create something truly sublime. Hardwood floors, granite counters, premium Thermador appliances, soaring ceilings, and two covered balconies are only the beginning. Every room is defined by its prominence over the city. OHSU, the Tram, South Waterfront, and the Willamette River mesmerize in the Southern exposure. The downtown Portland skyline, West Hills, and even more of the Willamette inspire in the Western exposure. No room is left without a staggering view. Two oversized bedrooms, each with ensuite baths, capture sun-soaked southern light. The main living room, kitchen, dining room, and den are framed by a full wall of city-scape and unforgettable sunsets. Throw in a generous laundry room, secured storage, and two deeded parking spaces and you have the full package. Here your view isn’t just the view, it’s the new backdrop of your life.

Save
Ask
Tour
Hide
Share
Listing Snapshot
Price 
$875,000
Days On Site 
391 Days
Bedrooms 
2
Inside Area (SqFt) 
1,913 sqft
Total Baths 
3
Full Baths 
2
Partial Baths 
1
Lot Size 
N/A
Year Built 
2006
MLS® Number 
435903216
Status 
Active
Property Tax 
$13,520.62
HOA/Condo/Coop Fees 
$1,381 monthly
Sq Ft Source 
N/A
Friends & Family
Recent Activity
4 weeks agoListing updated with changes from the MLS®
3 months agoPrice changed to $875,000
6 months agoStatus changed to Active
a year agoListing first seen on site
General Features
Attached Garage 
Yes
Disclosures 
Disclosure
Garage 
Yes
Garage Spaces 
2
Land Lease 
No
Number Of Stories 
13
Parking 
DeededSecuredAttachedGarageTandem
Parking Spaces 
2
Property Sub Type 
Condominium
Security 
Security GuardSecurity System
Sewer 
Public Sewer
SqFt Total 
1913
Style 
Stories1Contemporary
Water Source 
Public
Interior Features
Appliances 
WasherDryerBuilt-In RangeBuilt-In RefrigeratorDishwasherMicrowaveRange HoodWine Cooler
Cooling 
Central Air
Fireplace 
Yes
Fireplace Features 
Gas
Fireplaces 
1
Flooring 
TileHardwood
Heating 
Heat Pump
Interior 
Kitchen IslandElevatorSoaking TubSound System
Window Features 
Double Pane Windows
Bedroom 1 
Dimensions - 10x18Level - MainDescription - _2ndBedroom
Den 
Dimensions - 10x10Level - MainDescription - Den
Dining Room 
Dimensions - 12x10Level - MainDescription - DiningRoom
Entry Room 
Level - MainDescription - Entry
Family Room 
Description - FamilyRoom
Great Room 
Description - GreatRoom
Kitchen 
Dimensions - 9x17Level - MainDescription - Kitchen
Living Room 
Dimensions - 21x19Level - MainDescription - LivingRoom
Master Bedroom 
Dimensions - 19x27Level - MainDescription - PrimaryBedroom
Utility Room 
Dimensions - 9x6Level - MainDescription - UtilityRoom
Save
Ask
Tour
Hide
Share
Exterior Features
Lot Features 
LevelWaterfront
Patio And Porch 
Deck
View 
CityRiver
Waterfront 
Yes
Waterfront Features 
River Front
Waterview 
CityRiver
Windows/Doors 
Double Pane Windows
Community Features
Accessibility Features 
Therapeutic WhirlpoolAccessible DoorsAccessible EntranceAccessible Full Bath
Association Amenities 
ConciergeGatedHot WaterInsuranceMaintenance GroundsManagementTrashWaterLandscaping
Association Fee 
$1381.0
Association Fee Frequency 
Monthly
MLS Area 
_148
Financing Terms Available 
CashConventional
Roads 
Paved
Schools
School District
Unknown
Elementary School
Chapman
Middle School
West Sylvan
High School
Lincoln
Listing courtesy of Russell Clum of Cascade Hasson Sotheby's International Realty (503) 819-7596


The content relating to real estate for sale on this website comes in part from the IDX program of the RMLS™ of Portland, Oregon. Real estate listings held by brokerage firms other than Cascade Hasson Sotheby's International Realty are marked with the RMLS™ logo, and detailed information about these properties includes the names of the listing brokers. Listing content is Copyright © 2026 RMLS™, Portland, Oregon. Some properties which appear for sale on this website may subsequently have sold or may no longer be available.

Last checked 2026-09-23 12:58 PM PDT.

All information provided is deemed reliable but is not guaranteed and should be independently verified

Neighborhood & Commute
Source: Walkscore
Disclosure: Community information and market data powered by Constellation Data Labs. Information is deemed reliable but not guaranteed.
Save
Ask
Tour
Hide
Share