Save
Ask
Tour
Hide
Share
$2,400,000
2 Days On Site

1405 NW 158th St
Vancouver, WA 98685

For Sale|Townhouse|Active
3
Beds
4
Total Baths
2
Full Baths
2
Partial Baths
3,324
SqFt
$722
/SqFt
2026
Built
Subdivision:
EMERALD GROVE
County:
Clark
Listing courtesy of Anthony Marnella of Marnella Communities (503) 709-3900
Call Now: (503) 461-2086
Is this the listing for you? We can help make it yours.
(503) 461-2086
1405 NW 158th St1405 NW 158th St1405 NW 158th St1405 NW 158th St
Save
Ask
Tour
Hide
Share

Mortgage Calculator

Monthly Payment (Est.)

$10,950
Calculator powered by Showcase IDX, a Constellation1 Company. Copyright ©2026 Information is deemed reliable but not guaranteed.

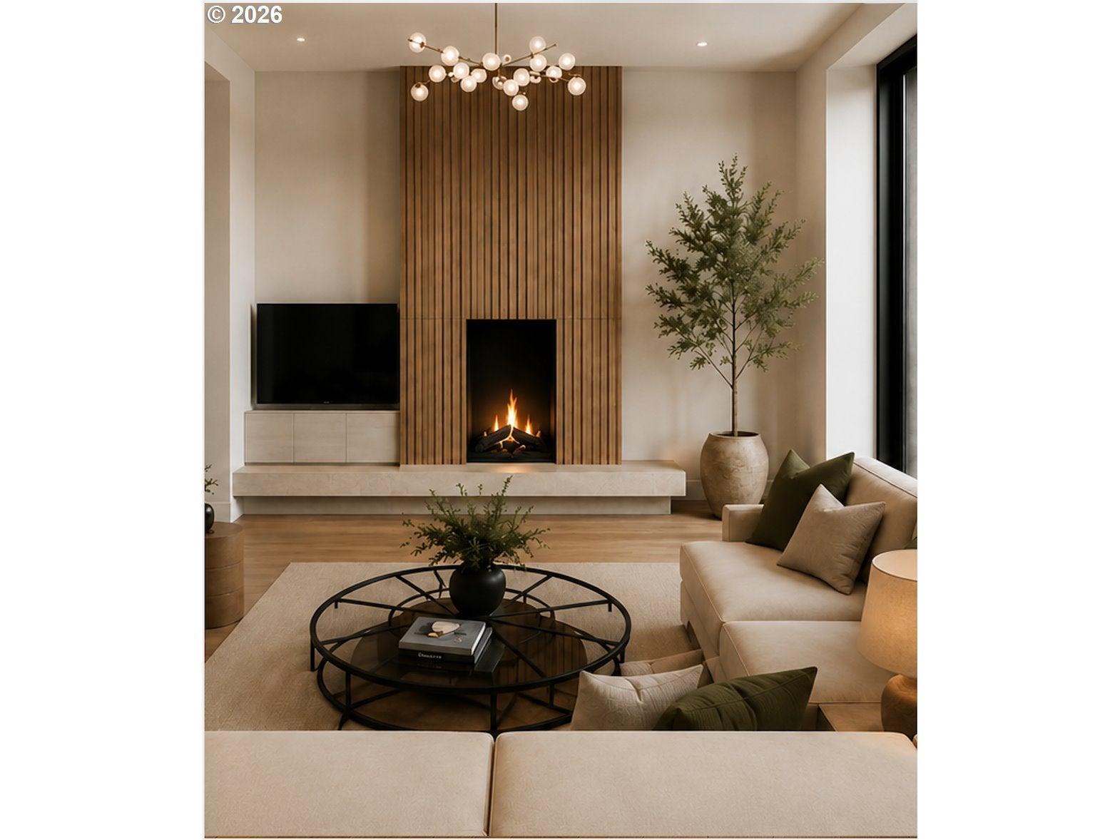
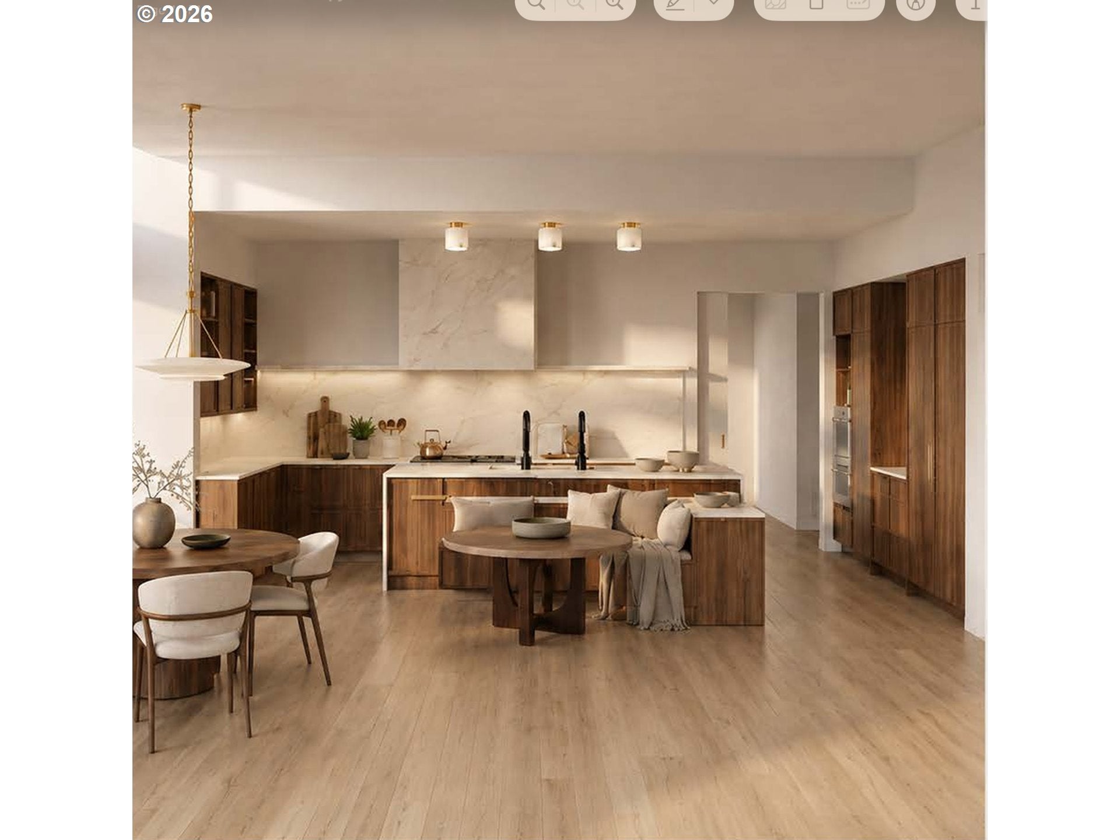
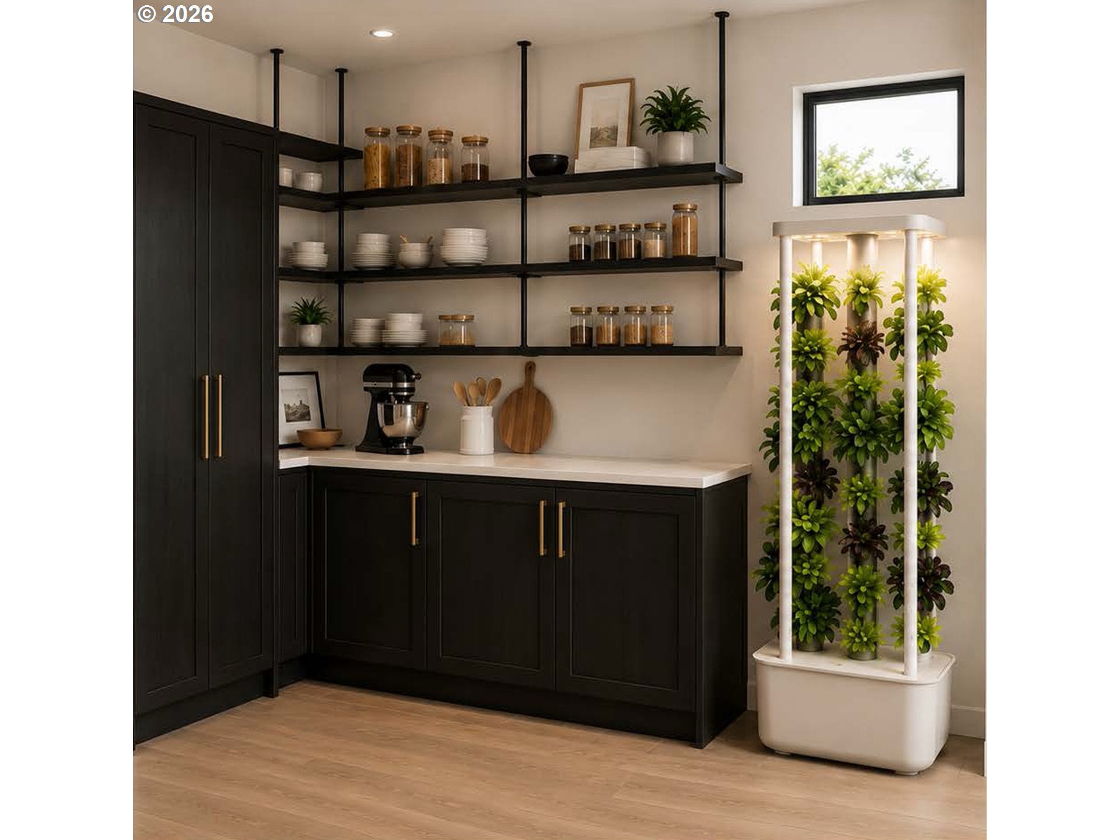
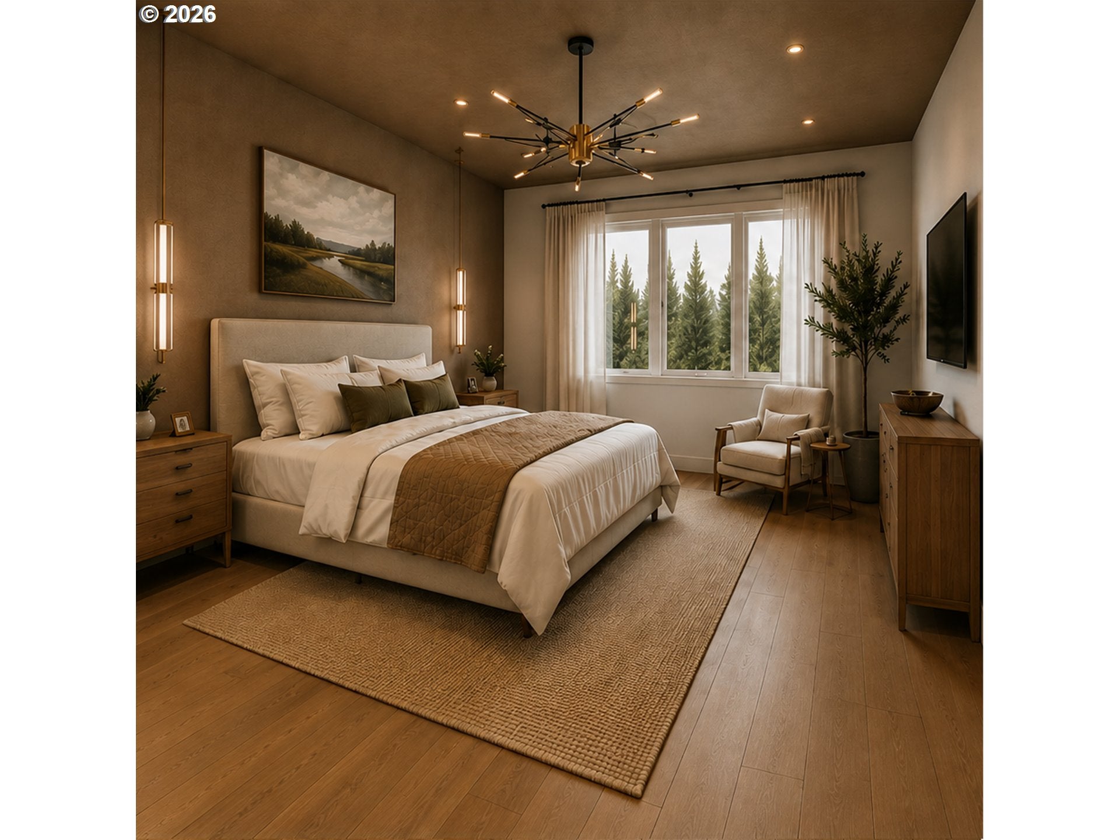
Aria — Italian for “air” — was designed to feel light,expansive and effortless. Air is breath. Breath is life. At Aria, wellness is woven into every detail.Created for this year’s Parade of Homes,this modern single-level sanctuary brings luxury, beauty and healthy living together in a home meant to be experienced. Expansive windows,soaring ceilings and clerestory glass fill the great room and dining area with natural light,while a sculptural fireplace becomes the architectural heart of the home.The open kitchen is designed for entertaining and everyday ease with a generous island, 60-inch galley sink, dual dishwashers and cabinetry. A working pantry adds a full-size refrigerator/freezer and integrated grow station, bringing fresh food and intentional living into the rhythm of the home. The primary suite is separated from the guest areas,creating a private retreat with a spa-inspired bath and expansive closet. A vaulted office with windows offers an inspiring place to work or create. Aria’s wellness story goes far beyond what you see. Intelligent air management,multiple comfort zones and indoor sensors help maintain fresh,comfortable air throughout the home. Circadian lighting supports natural daily rhythms, while advanced whole-home water treatment and point-of-use reverse osmosis add another layer to healthier living.A dedicated wellness space with private gym, sauna and cold plunge makes movement,recovery and restoration part of daily life. Outside,a covered living area with fire table,outdoor kitchen, heaters and multi-slide doors creates effortless year round indoor/outdoor living. Zen inspired landscaping,an all metal roof and a three car garage with shop complete the experience.Aria is more than a show home. It is a glimpse into what home can become when beauty, performance and wellness are designed as one.Light. Expansive. Restorative. Effortless. Aria invites you to Breathe deeper,Live better and experience wellness in every detail. Actual photos to follow This home is included in this years GRO parade of homes and cannot close in escrow until after the show closes on the 9/27.

Save
Ask
Tour
Hide
Share
Listing Snapshot
Price 
$2,400,000
Days On Site 
2 Days
Bedrooms 
3
Inside Area (SqFt) 
3,324 sqft
Total Baths 
4
Full Baths 
2
Partial Baths 
2
Lot Size 
N/A
Year Built 
2026
MLS® Number 
438010881
Status 
Active
Property Tax 
N/A
HOA/Condo/Coop Fees 
N/A
Sq Ft Source 
N/A
Friends & Family
Recent Activity
20 hours agoListing updated with changes from the MLS®
2 days agoListing first seen on site
General Features
Attached Garage 
Yes
Disclosures 
Exempt
Foundation 
Concrete Perimeter
Garage 
Yes
Garage Spaces 
3
Home Warranty 
Yes
Land Lease 
No
Parking 
Garage Door OpenerDrivewayOff StreetAttachedGarage
Parking Spaces 
3
Property Condition 
New Construction
Property Sub Type 
Townhouse
Security 
Security System
Sewer 
Public Sewer
SqFt Total 
3324
Style 
Stories1Modern
Water Source 
Public
Interior Features
Appliances 
Gas Water HeaterWasherDryerWater PurifierWater SoftenerBuilt-In RefrigeratorENERGY STAR Qualified AppliancesFree-Standing Gas RangeMicrowave
Basement 
Crawl Space
Cooling 
Ceiling Fan(s)Heat Pump
Fireplace 
Yes
Fireplace Features 
Gas
Fireplaces 
1
Flooring 
TileHardwood
Heating 
Active SolarHeat PumpPassive SolarZoned
Interior 
Kitchen IslandPantryVaulted Ceiling(s)Central VacuumHigh CeilingsHigh Speed InternetSoaking TubSound System
Window Features 
Double Pane Windows
Bedroom 1 
Level - MainDescription - _2ndBedroom
Bedroom 2 
Level - MainDescription - _3rdBedroom
Dining Room 
Level - MainDescription - DiningRoom
Family Room 
Description - FamilyRoom
Great Room 
Level - MainDescription - GreatRoom
Kitchen 
Level - MainDescription - Kitchen
Living Room 
Description - LivingRoom
Master Bedroom 
Level - MainDescription - PrimaryBedroom
Office 
Level - MainDescription - Office
Sauna 
Level - MainDescription - Sauna
Save
Ask
Tour
Hide
Share
Exterior Features
Construction Details 
Stone
Exterior 
Fire PitGarden
Fencing 
Fenced
Lot Features 
Level
Patio And Porch 
CoveredPorch
Roof 
MembraneMetal
Windows/Doors 
Double Pane Windows
Community Features
Accessibility Features 
Accessible Full BathAccessible Entrance
MLS Area 
_43
Financing Terms Available 
CashConventional
Roads 
Paved
Schools
School District
Unknown
Elementary School
Chinook
Middle School
Alki
High School
Skyview
Listing courtesy of Anthony Marnella of Marnella Communities (503) 709-3900


The content relating to real estate for sale on this website comes in part from the IDX program of the RMLS™ of Portland, Oregon. Real estate listings held by brokerage firms other than Marnella Communities are marked with the RMLS™ logo, and detailed information about these properties includes the names of the listing brokers. Listing content is Copyright © 2026 RMLS™, Portland, Oregon. Some properties which appear for sale on this website may subsequently have sold or may no longer be available.

Last checked 2026-09-10 03:20 AM PDT.

All information provided is deemed reliable but is not guaranteed and should be independently verified

Neighborhood & Commute
Source: Walkscore
Disclosure: Community information and market data powered by Constellation Data Labs. Information is deemed reliable but not guaranteed.
Save
Ask
Tour
Hide
Share