
3901 SE 81ST AVEHillsboro, OR 97123
Mortgage Calculator
Monthly Payment (Est.)
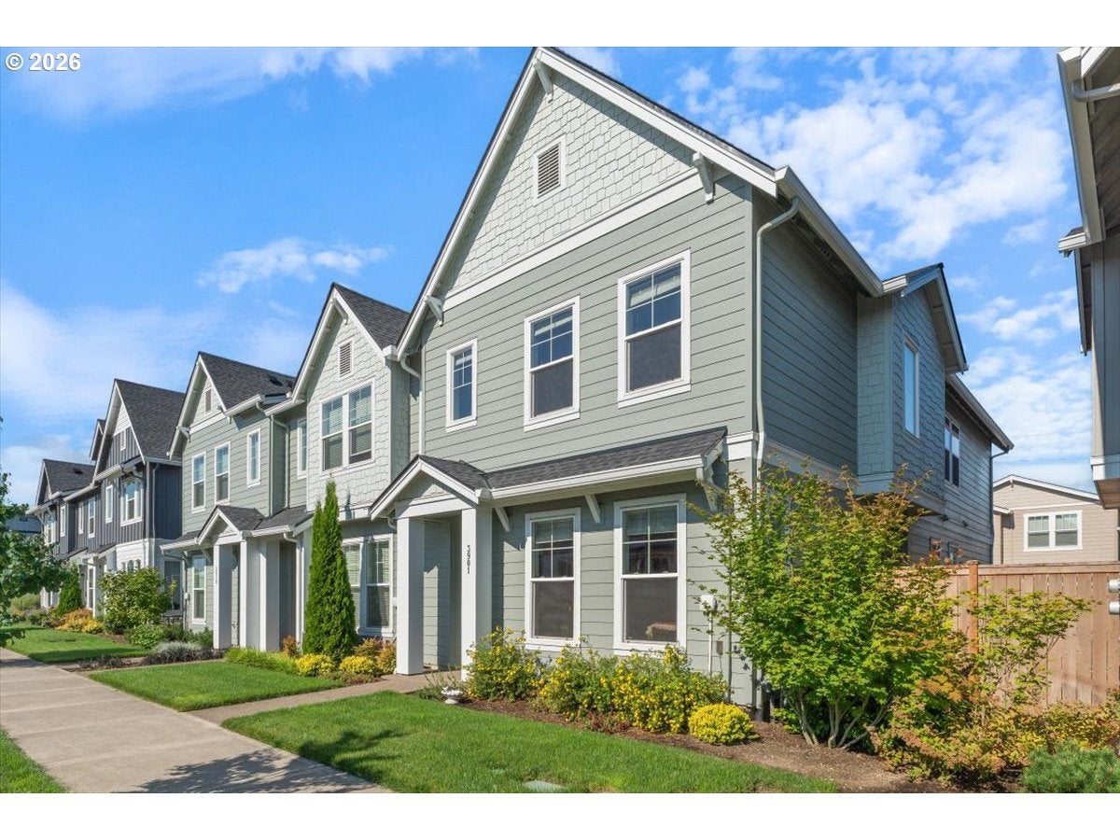
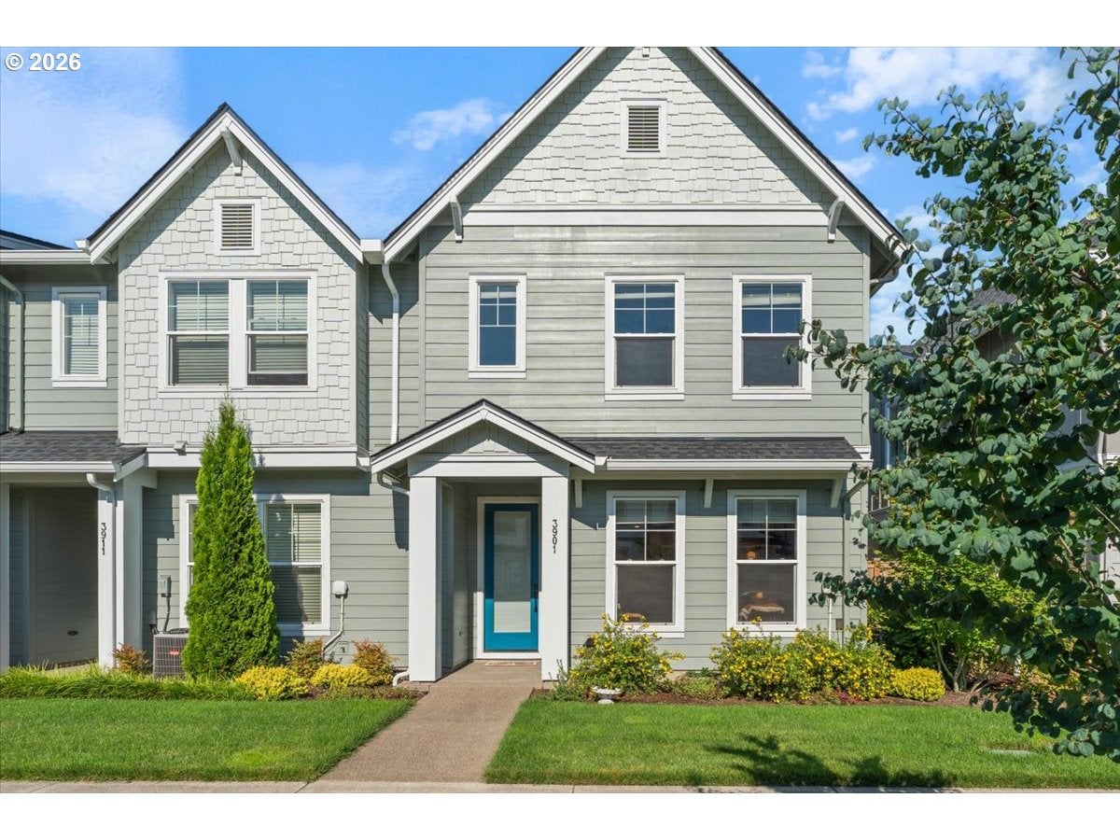
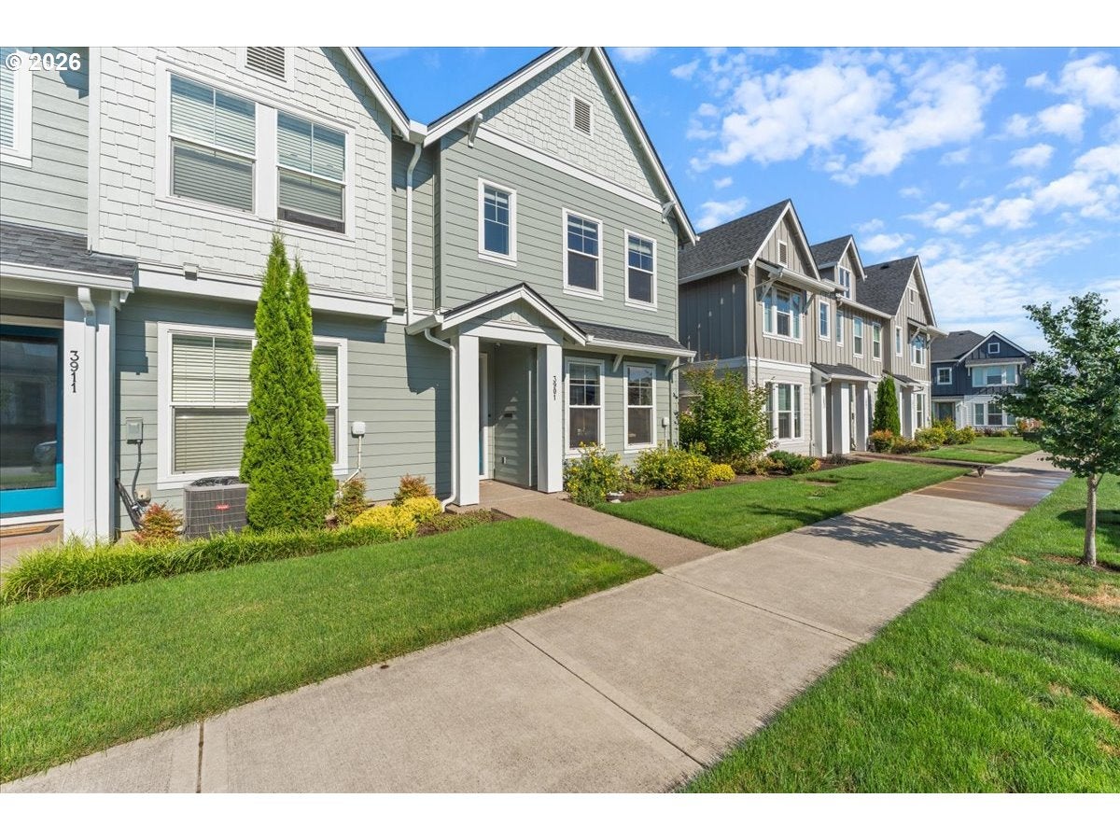
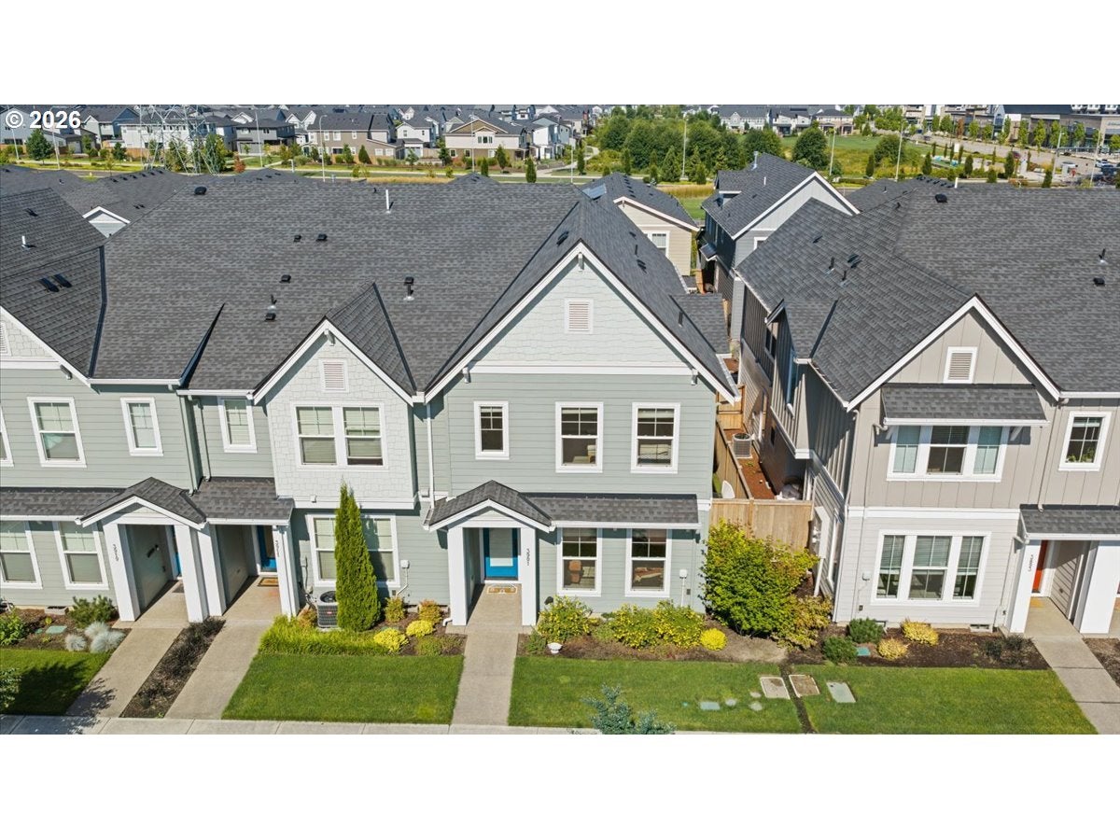
Enter an interest rate to see your estimated monthly payment.Welcome home to this beautifully maintained end-unit townhome in the sought-after Reed's Crossing community in South Hillsboro, one of the Portland metro's most exciting new master-planned neighborhoods. As an end unit, this home shares just one wall instead of two, allowing for extra windows that fill the space with natural light throughout the day. This pet-friendly home also comes with a 1-year America's Preferred Home Warranty, offering added peace of mind from closing.Location is a standout feature of this home. Neighborhood parks, a dedicated dog park, a community garden center, and miles of walking and biking trails wind throughout Reed's Crossing. The brand-new Reed's Crossing Town Center offers shopping and dining options, anchored by the newly opened Market of Choice grocery store.For commuters, this location offers real convenience. Intel's Aloha campus is just 5 minutes away, with easy access to other major employers throughout the Hillsboro tech corridor, including Nike and the broader Silicon Forest. Hwy 26 access also simplifies commuting to Beaverton, Portland, and beyond.Golf enthusiasts will appreciate that Reserve Vineyards & Golf Club is just a 5-minute drive away. Between the extra natural light, the added privacy of an end-unit layout, and the surrounding parks, trails, and shopping, this home offers a rare combination of comfort and convenience.Schedule your showing today! [Home Energy Score = 10. HES Report at https://rpt.greenbuildingregistry.com/hes/OR10201484]
| 15 hours ago | Listing updated with changes from the MLS | |
| 3 months ago | Listing first seen on site |

The content relating to real estate for sale on this website comes in part from the IDX program of the RMLS™ of Portland, Oregon. Real estate listings held by brokerage firms other than eXp Realty, LLC are marked with the RMLS™ logo, and detailed information about these properties includes the names of the listing brokers. Listing content is Copyright © 2026 RMLS™, Portland, Oregon. Some properties which appear for sale on this website may subsequently have sold or may no longer be available.
Last checked 2026-10-20 03:48 PM PDT.
All information provided is deemed reliable but is not guaranteed and should be independently verified

Did you know? You can invite friends and family to your search. They can join your search, rate and discuss listings with you.