Save
Ask
Tour
Hide
Share
$825,000
24 Days On Site

311 NW 12TH AVE 402
Portland, OR 97209

For Sale|Condominium|Active
2
Beds
3
Total Baths
2
Full Baths
1
Partial Bath
2,074
SqFt
$398
/SqFt
2007
Built
Subdivision:
Pearl District / The Casey
County:
Multnomah
Listing courtesy of Blake Ellis of Windermere Realty Trust (503) 473-5097
Call Now: (503) 461-2086
Is this the listing for you? We can help make it yours.
(503) 461-2086
311 NW 12TH AVE 402311 NW 12TH AVE 402311 NW 12TH AVE 402311 NW 12TH AVE 402
Save
Ask
Tour
Hide
Share

Mortgage Calculator

Monthly Payment (Est.)

$3,764
Calculator powered by Showcase IDX, a Constellation1 Company. Copyright ©2026 Information is deemed reliable but not guaranteed.

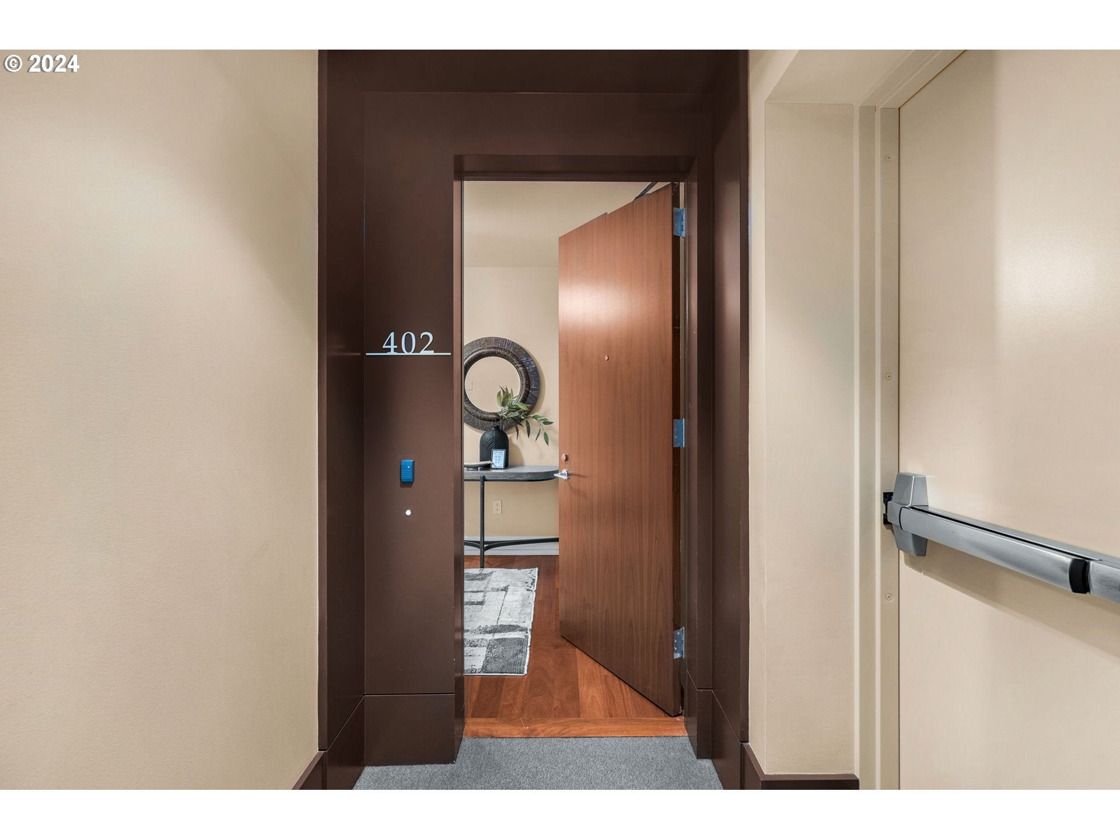
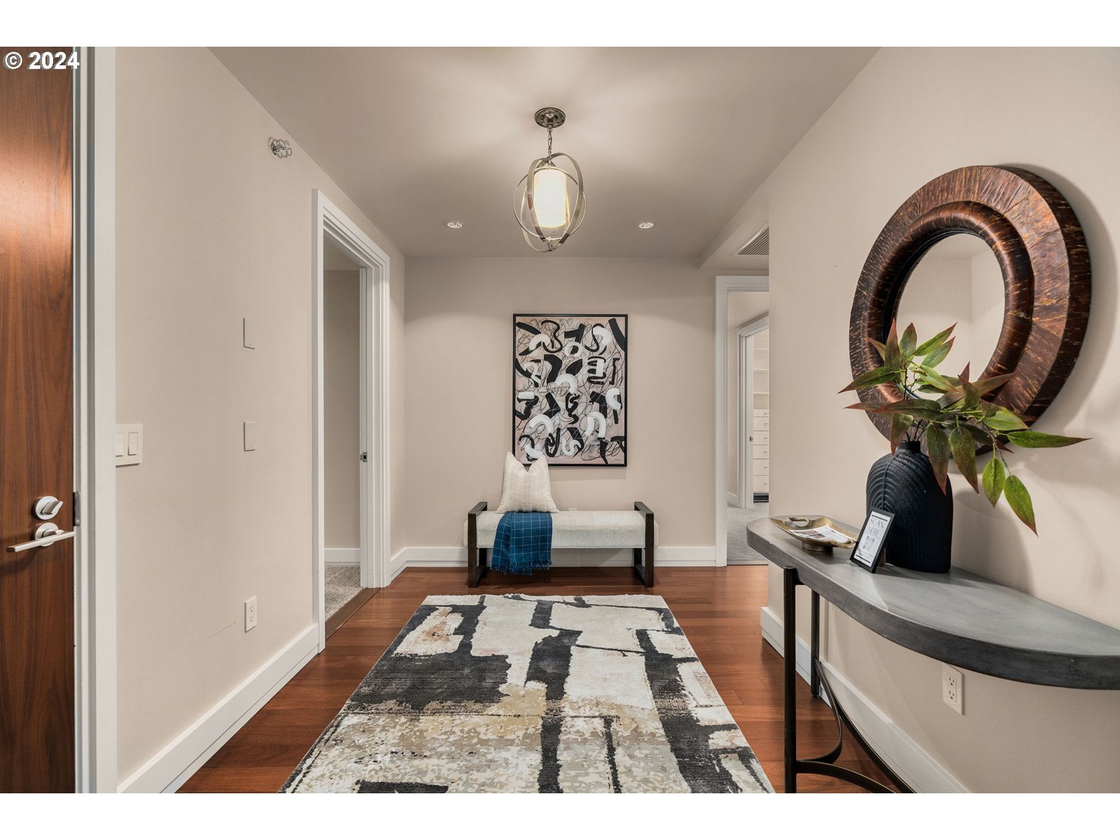
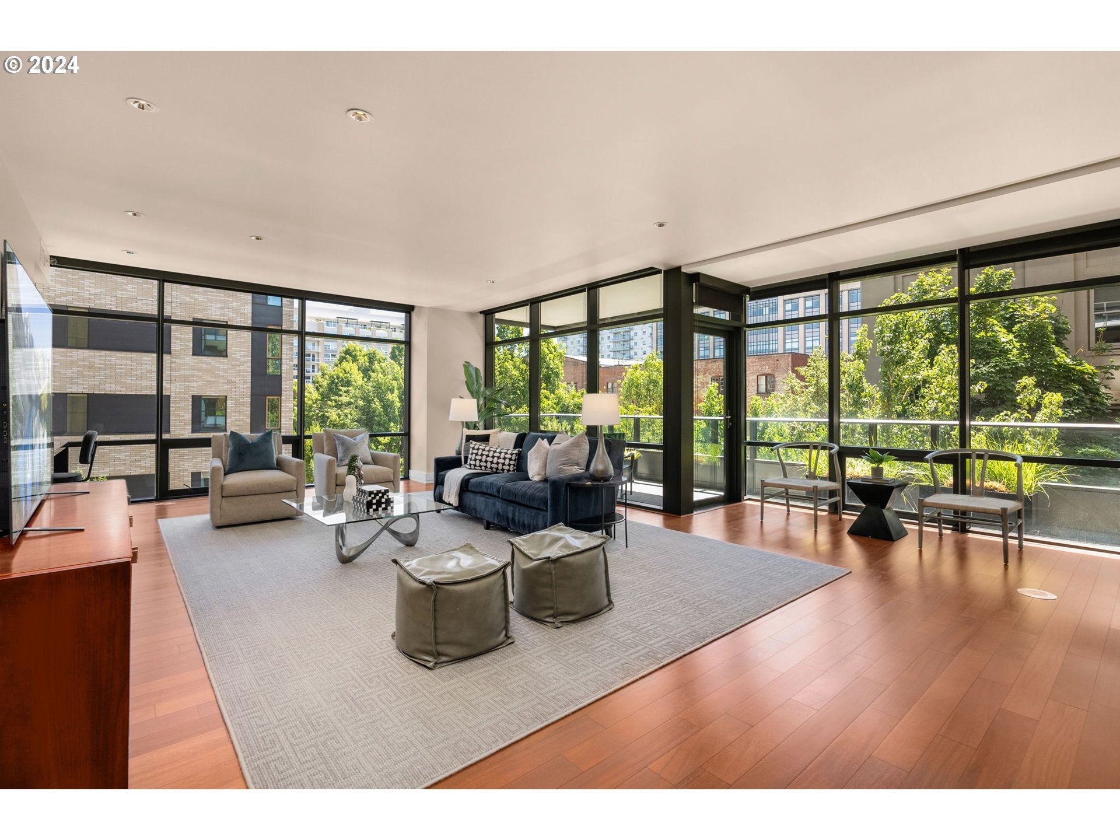
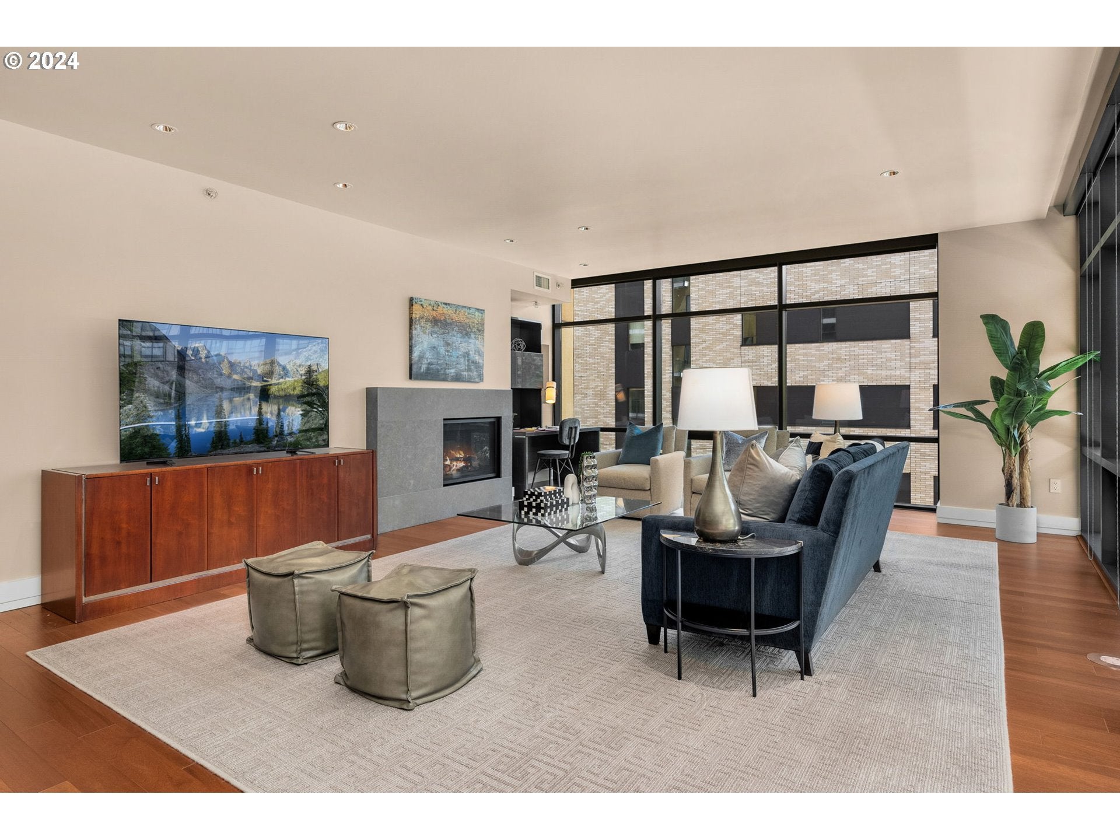
A remarkably spacious corner residence at The Casey, with more than 2,000 square feet of beautifully proportioned, single-level living. The thoughtful floor plan feels more like a home than a typical condominium, beginning with a proper entry and opening to a generous great room with high ceilings, walls of glass, hardwood floors and a marble fireplace. Living, dining and kitchen spaces easily accommodate larger-scale furnishings, with a covered terrace just outside overlooking the neighborhood and street trees below. The well-equipped kitchen offers abundant storage, a large island, quartz surfaces and Miele, Sub-Zero and Wolf appliances, along with a dining nook enhanced by custom built-ins. A custom desk and shelving are tucked neatly beside the fireplace. The two bedroom suites are comfortably separated from the main living areas. The spacious primary includes a walk-in closet and stone bath with double vanity, soaking tub and separate shower; the equally well-sized guest suite has its own bath and walk-in closet. New bedroom carpeting and exceptional care throughout make the home's mostly original finishes feel remarkably well preserved. A large utility room, two storage units—including one conveniently located on the fourth floor—and two side-by-side deeded parking spaces with EV charging add uncommon practicality. With just 61 residences across 16 stories, The Casey is known for generously scaled homes, attentive management, concierge service and a high level of security. Caffè Umbria is just downstairs, with the best of the Pearl District immediately beyond.

Save
Ask
Tour
Hide
Share
Listing Snapshot
Price 
$825,000
Days On Site 
24 Days
Bedrooms 
2
Inside Area (SqFt) 
2,074 sqft
Total Baths 
3
Full Baths 
2
Partial Baths 
1
Lot Size 
N/A
Year Built 
2007
MLS® Number 
442673907
Status 
Active
Property Tax 
$15,571.14
HOA/Condo/Coop Fees 
$2,221 monthly
Sq Ft Source 
N/A
Friends & Family
Recent Activity
4 hours agoListing updated with changes from the MLS®
4 weeks agoListing first seen on site
General Features
Attached Garage 
Yes
Disclosures 
Disclosure
Foundation 
Concrete PerimeterSlab
Garage 
Yes
Garage Spaces 
2
Land Lease 
No
Number Of Stories 
16
Parking 
Garage Door OpenerDeededAttachedGarage
Parking Spaces 
2
Property Sub Type 
Condominium
Security 
Fire Sprinkler SystemSecurity GateSecurity Lights
Sewer 
Public Sewer
SqFt Total 
2074
Style 
Stories1Contemporary
Water Source 
Public
Interior Features
Appliances 
OvenBuilt-In RefrigeratorCooktopDishwasherDisposalMicrowavePlumbed For Ice MakerRange HoodWine Cooler
Cooling 
Heat Pump
Fireplace 
Yes
Fireplace Features 
Gas
Fireplaces 
1
Flooring 
HardwoodMarbleWoodCarpet
Heating 
Heat Pump
Interior 
Kitchen IslandPantryElevatorHigh Speed InternetSoaking Tub
Window Features 
Double Pane Windows
Bedroom 1 
Dimensions - 15x13Level - MainDescription - _2ndBedroom
Dining Room 
Dimensions - 12x14Level - MainDescription - DiningRoom
Family Room 
Description - FamilyRoom
Great Room 
Description - GreatRoom
Kitchen 
Dimensions - 12x14Level - MainDescription - Kitchen
Living Room 
Dimensions - 26x21Level - MainDescription - LivingRoom
Master Bedroom 
Dimensions - 13x18Level - MainDescription - PrimaryBedroom
Utility Room 
Dimensions - 12x8Level - MainDescription - UtilityRoom
Save
Ask
Tour
Hide
Share
Exterior Features
Lot Features 
Corner LotLevel
Patio And Porch 
Covered
Roof 
Built-Up
View 
City
Waterview 
City
Windows/Doors 
Double Pane Windows
Community Features
Accessibility Features 
Accessible Elevator Installed
Association Amenities 
ConciergeGasGatedHot WaterInsuranceManagementTrashWater
Association Fee 
$2221.0
Association Fee Frequency 
Monthly
MLS Area 
_148
Financing Terms Available 
CashConventionalOwner Will Carry
Roads 
Paved
Schools
School District
Unknown
Elementary School
Chapman
Middle School
West Sylvan
High School
Lincoln
Listing courtesy of Blake Ellis of Windermere Realty Trust (503) 473-5097


The content relating to real estate for sale on this website comes in part from the IDX program of the RMLS™ of Portland, Oregon. Real estate listings held by brokerage firms other than Windermere Realty Trust are marked with the RMLS™ logo, and detailed information about these properties includes the names of the listing brokers. Listing content is Copyright © 2026 RMLS™, Portland, Oregon. Some properties which appear for sale on this website may subsequently have sold or may no longer be available.

Last checked 2026-09-11 04:26 AM PDT.

All information provided is deemed reliable but is not guaranteed and should be independently verified

Neighborhood & Commute
Source: Walkscore
Disclosure: Community information and market data powered by Constellation Data Labs. Information is deemed reliable but not guaranteed.
Save
Ask
Tour
Hide
Share