
Save
Ask
Tour
Hide
$372,000
6 Days On Site
2571 NW 1ST DRGresham, OR 97030
For Sale|Townhouse|Active
2
Beds
2
Total Baths
2
Full Baths
1,692
SqFt
$220
/SqFt
2000
Built
County:
Multnomah
Listing courtesy of Troy Wilkerson of The Broker Network, LLC (503) 484-7817
Call Now: (503) 461-2086
Is this the listing for you? We can help make it yours.
(503) 461-2086Upcoming Open Houses
Sun, Oct 11, 12:00 PM - 2:00 PM
Save
Ask
Tour
Hide
Mortgage Calculator
Monthly Payment (Est.)
Enter an interest rate to see your estimated monthly payment.Calculator powered by Showcase IDX, a Constellation1 Company. Copyright ©2026 Information is deemed reliable but not guaranteed.
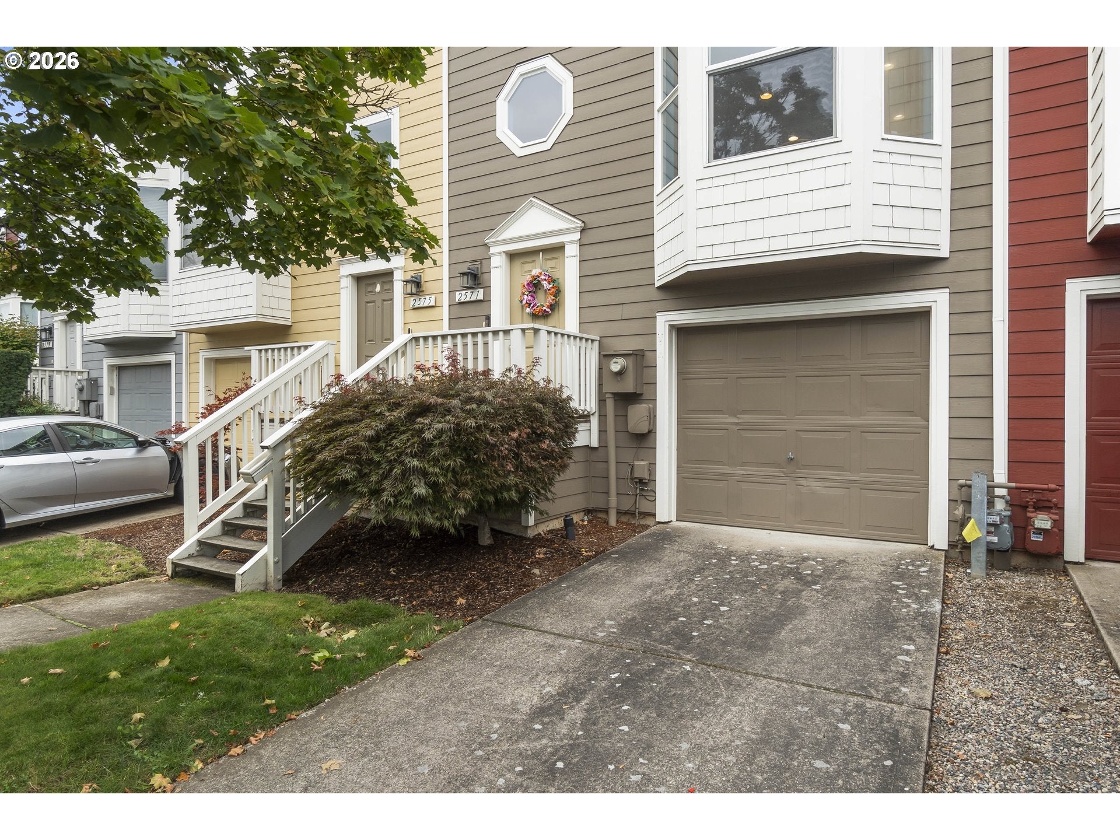
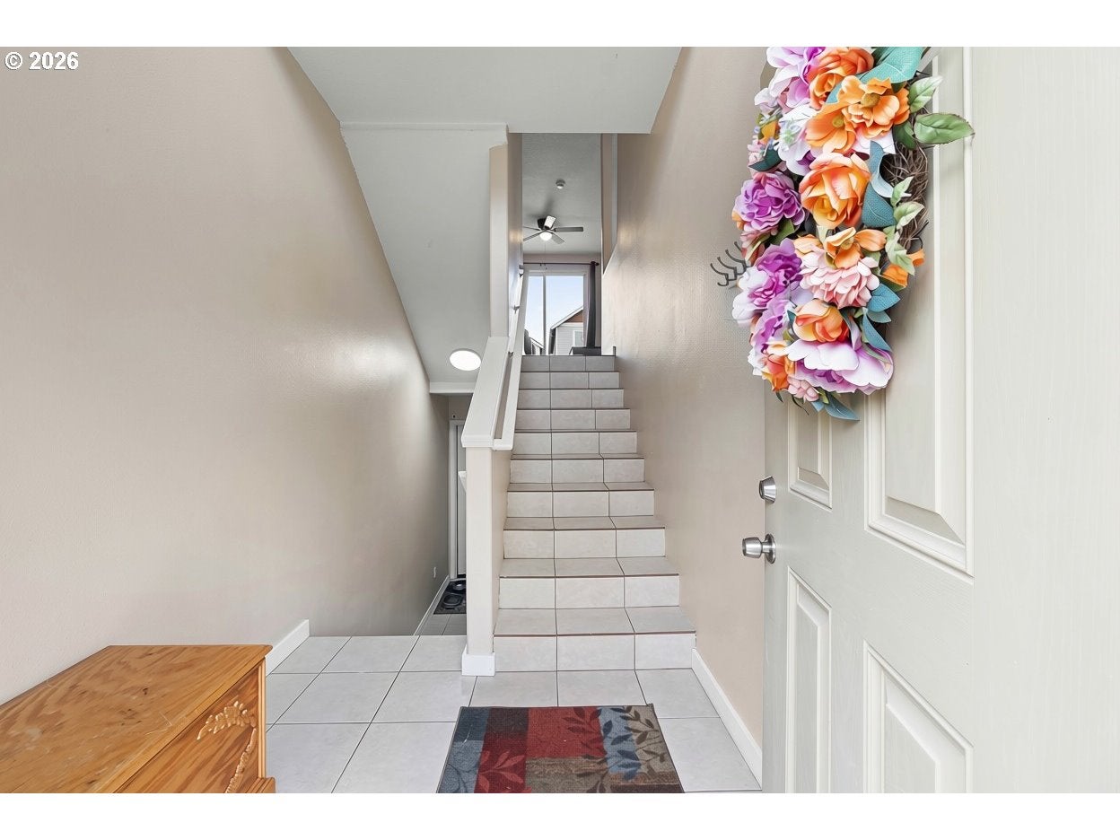
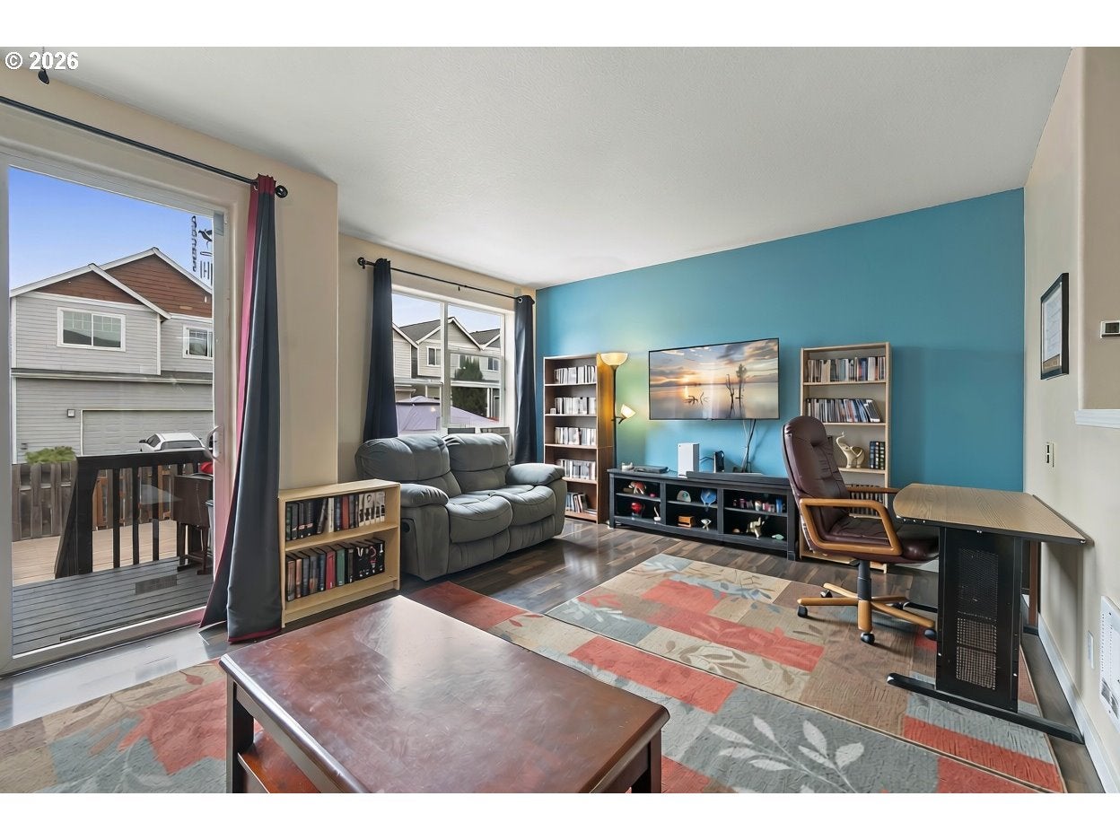
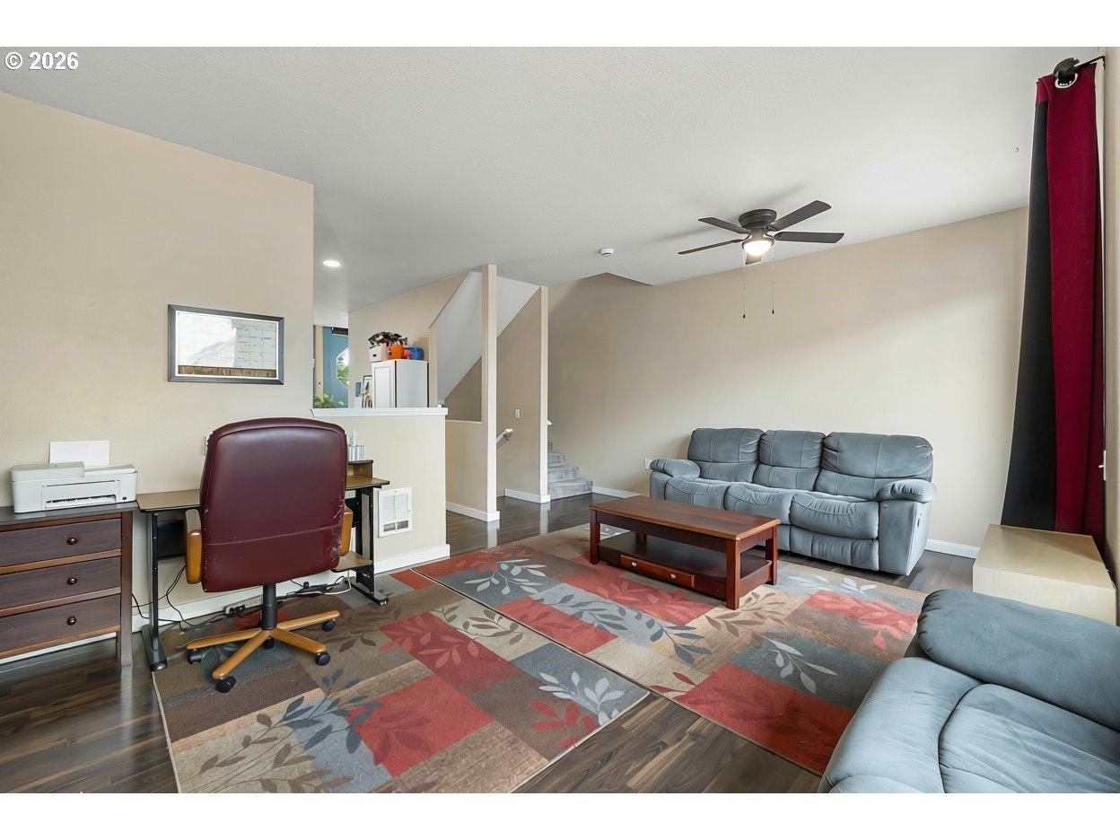
Spacious 2BR/2BA townhome w/open, bright LR, Kit & separate dining on main level. The primary features a walk-in closet & a large bathroom w/walk-in shower. The 2nd BR offers a cubby for added storage. Laundry is on same level as bedrooms. The lower level includes a bonus room & an extra deep tandem garage w/plenty of storage space. Outside, enjoy a fenced Trex deck & paver patio area. Front landscaping is maintained by the HOA. Community has low HOA dues. Open House Sunday 10/11 12:00pm-2:00pm
Save
Ask
Tour
Hide
Listing Snapshot
Price
$372,000
Days On Site
6 Days
Bedrooms
2
Inside Area (SqFt)
1,692 sqft
Total Baths
2
Full Baths
2
Partial Baths
N/A
Lot Size
0.04 Acres
Year Built
2000
MLS® Number
443475866
Status
Active
Property Tax
$4,203.42
HOA/Condo/Coop Fees
$270 monthly
Sq Ft Source
N/A
Friends & Family
Recent Activity
| 20 hours ago | Listing updated with changes from the MLS® | |
| 7 days ago | Listing first seen on site |
General Features
Acres
0.04
Attached Garage
Yes
Disclosures
Disclosure
Foundation
Slab
Garage
Yes
Garage Spaces
2
Land Lease
No
Parking
Garage Door OpenerDrivewayAttachedGarageTandem
Parking Spaces
2
Property Sub Type
Townhouse
Sewer
Public Sewer
SqFt Total
1692
Style
ContemporaryTownhouse
Water Source
Public
Interior Features
Appliances
Gas Water HeaterDishwasherDisposalFree-Standing RangeMicrowavePlumbed For Ice Maker
Flooring
TileWoodCarpet
Heating
Zoned
Interior
PantryVaulted Ceiling(s)
Window Features
Double Pane Windows
Bedroom 1
Dimensions - 11x12Level - UpperDescription - _2ndBedroom
Bonus Room
Level - LowerDescription - BonusRoom
Dining Room
Level - MainDescription - DiningRoom
Family Room
Description - FamilyRoom
Great Room
Description - GreatRoom
Kitchen
Level - MainDescription - Kitchen
Living Room
Dimensions - 19x14Level - MainDescription - LivingRoom
Master Bedroom
Dimensions - 12x14Level - UpperDescription - PrimaryBedroom
Save
Ask
Tour
Hide
Exterior Features
Fencing
Fenced
Lot Features
Level
Patio And Porch
DeckPatioPorch
Roof
Composition
Windows/Doors
Double Pane Windows
Community Features
Association Amenities
InsuranceLandscaping
Association Fee
$270.0
Association Fee Frequency
Monthly
MLS Area
_144
Financing Terms Available
CashConventional
Roads
Paved
Schools
School District
Unknown
Elementary School
North Gresham
Middle School
Clear Creek
High School
Gresham
Listing courtesy of Troy Wilkerson of The Broker Network, LLC (503) 484-7817

The content relating to real estate for sale on this website comes in part from the IDX program of the RMLS™ of Portland, Oregon. Real estate listings held by brokerage firms other than The Broker Network, LLC are marked with the RMLS™ logo, and detailed information about these properties includes the names of the listing brokers. Listing content is Copyright © 2026 RMLS™, Portland, Oregon. Some properties which appear for sale on this website may subsequently have sold or may no longer be available.
Last checked 2026-10-06 08:21 AM PDT.
All information provided is deemed reliable but is not guaranteed and should be independently verified
The content relating to real estate for sale on this website comes in part from the IDX program of the RMLS™ of Portland, Oregon. Real estate listings held by brokerage firms other than The Broker Network, LLC are marked with the RMLS™ logo, and detailed information about these properties includes the names of the listing brokers. Listing content is Copyright © 2026 RMLS™, Portland, Oregon. Some properties which appear for sale on this website may subsequently have sold or may no longer be available.
Last checked 2026-10-06 08:21 AM PDT.
All information provided is deemed reliable but is not guaranteed and should be independently verified
Neighborhood & Commute
Source: Walkscore
Disclosure: Community information and market data powered by Constellation Data Labs. Information is deemed reliable but not guaranteed.
Save
Ask
Tour
Hide

Did you know? You can invite friends and family to your search. They can join your search, rate and discuss listings with you.