Save
Ask
Tour
Hide
Share
$339,999
136 Days On Site

707 N HAYDEN ISLAND DR 427
Portland, OR 97217

For Sale|Condominium|Active
3
Beds
2
Total Baths
2
Full Baths
1,927
SqFt
$176
/SqFt
2006
Built
Subdivision:
WATERSIDE CONDOMINIUM
County:
Multnomah
Listing courtesy of Michaela Zacher of RE/MAX Equity Group (503) 409-7451
Call Now: (503) 461-2086
Is this the listing for you? We can help make it yours.
(503) 461-2086
707 N HAYDEN ISLAND DR 427707 N HAYDEN ISLAND DR 427707 N HAYDEN ISLAND DR 427707 N HAYDEN ISLAND DR 427
Save
Ask
Tour
Hide
Share

Mortgage Calculator

Monthly Payment (Est.)

$1,551
Calculator powered by Showcase IDX, a Constellation1 Company. Copyright ©2026 Information is deemed reliable but not guaranteed.

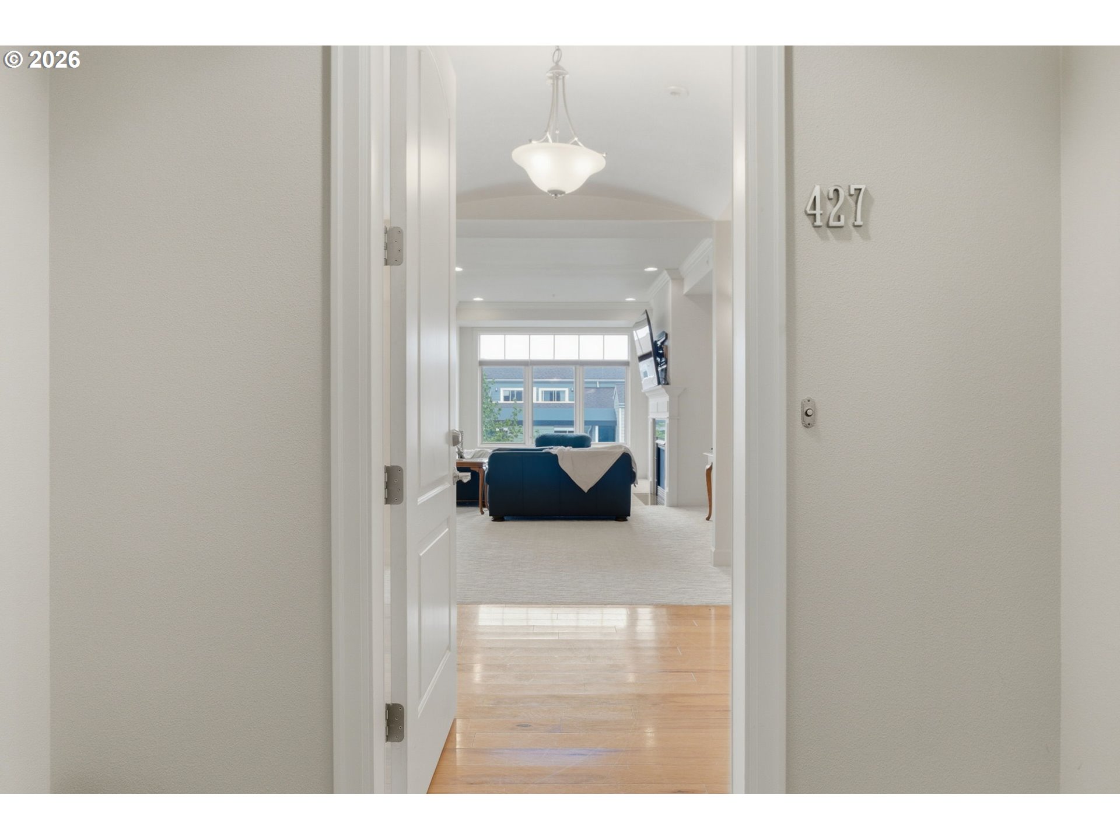
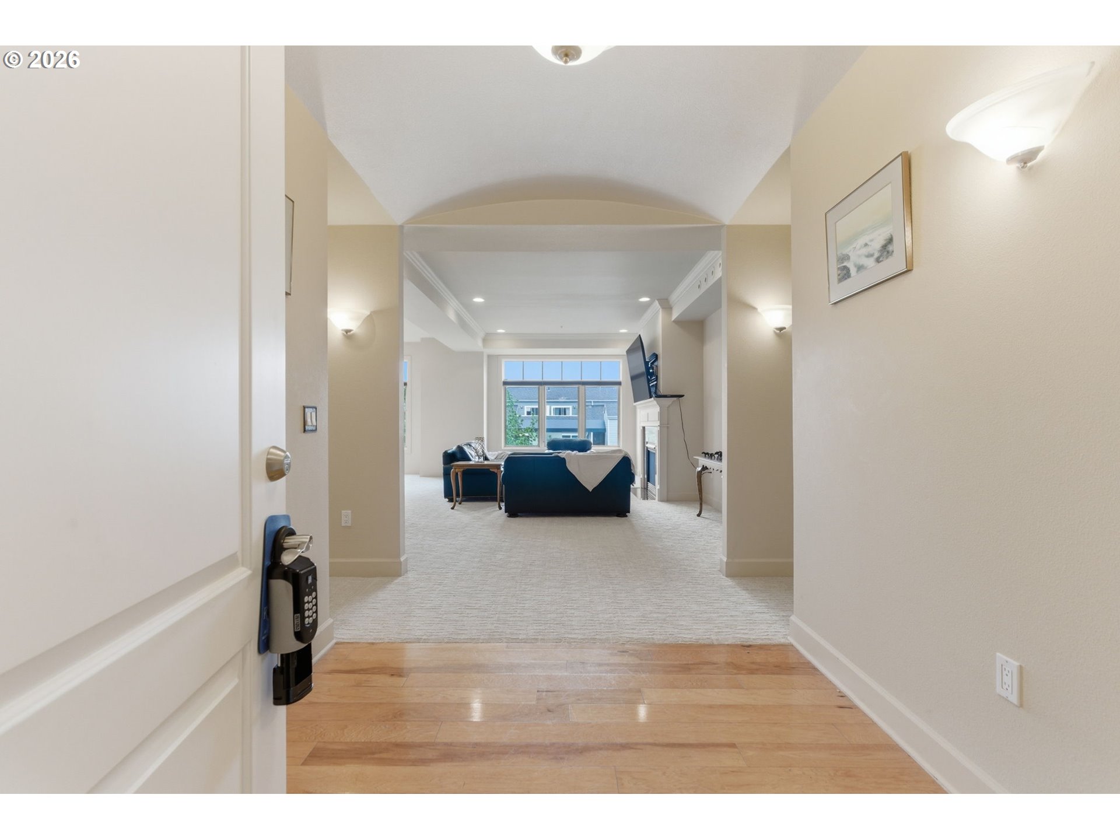
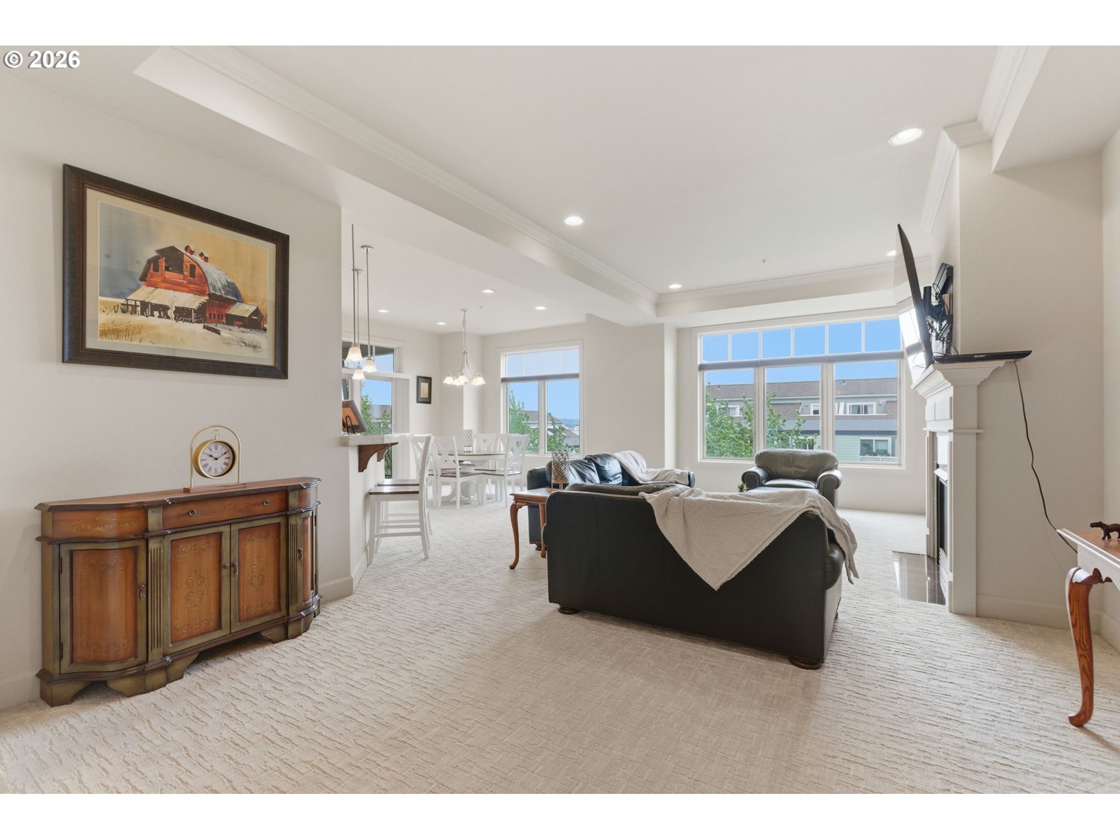
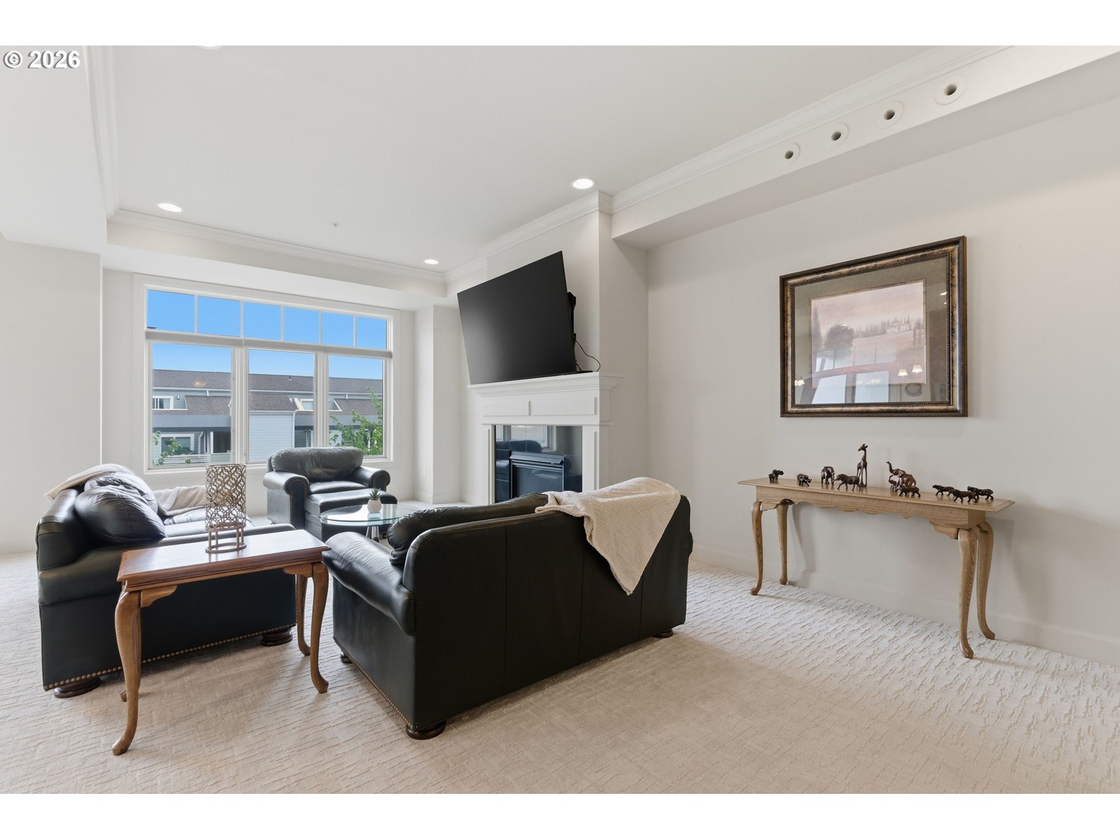
TOP-FLOOR LUXURY ON THE COLUMBIA RIVER — THIS ONE NEEDS TO SELL!Seller is ready to make a deal, so bring your offer and don’t be shy. If you’ve been waiting for the right combination of luxury, space, amenities, parking, storage, and Columbia River living, this is your opportunity. Step into this spacious top-floor residence featuring tons of natural light, brand-new high-end carpet, turnkey finishes, and a large open-concept living area built for entertaining. Kick back beside the cozy gas fireplace or step onto your private covered patio with a partial Columbia River water view. The oversized primary suite delivers with a large ensuite bath, double sinks, walk-in shower, jetted tub, and walk-in closet. Need more flexibility? The non-conforming third bedroom makes an ideal guest room, home office, hobby room, or private retreat. The kitchen is ready to entertain with stainless-steel/gas appliances, granite counter space, and a breakfast bar. And the amenities? Loaded. Enjoy three elevators—including one conveniently located near the unit—multiple gathering and sitting areas, café-style seating, conference room with bathroom and prep kitchen, four large patios, library, gym, landscaped courtyard, and walking paths. Forget fighting for parking. You get TWO assigned spaces in the gated garage PLUS your own private storage unit. Even better, the HOA covers an extensive list of expenses, including gas, water, sewer, trash, insurance, management, road maintenance, reserves, gym, common areas, and exterior maintenance. SELLER IS MOTIVATED — MAKE YOUR MOVE. This isn't a seller who wants to sit around waiting for the perfect offer. They want this property SOLD. Serious buyers should come take a look, run the numbers, and PUT AN OFFER ON THE TABLE. Top floor. Columbia River setting. Two gated parking spaces. Private storage. Extensive amenities. Turnkey condition. Square footage is approximate.

Save
Ask
Tour
Hide
Share
Listing Snapshot
Price 
$339,999
Days On Site 
136 Days
Bedrooms 
3
Inside Area (SqFt) 
1,927 sqft
Total Baths 
2
Full Baths 
2
Partial Baths 
N/A
Lot Size 
N/A
Year Built 
2006
MLS® Number 
443592209
Status 
Active
Property Tax 
$8,338.87
HOA/Condo/Coop Fees 
$1,148 monthly
Sq Ft Source 
N/A
Friends & Family
Recent Activity
3 weeks agoListing updated with changes from the MLS®
4 weeks agoPrice changed to $339,999
4 months agoListing first seen on site
General Features
Disclosures 
Disclosure
Foundation 
Concrete Perimeter
Garage 
Yes
Garage Spaces 
2
Land Lease 
No
Number Of Stories 
4
Parking 
Garage Door OpenerCoveredOn Street
Parking Spaces 
2
Property Sub Type 
Condominium
Security 
Fire Sprinkler SystemSecurity GateSecurity Lights
Sewer 
Public Sewer
SqFt Total 
1927
Style 
Stories1Traditional
Water Source 
Public
Interior Features
Appliances 
OvenGas Water HeaterWasherDryerCooktopDishwasherDisposalFree-Standing RefrigeratorMicrowave
Basement 
None
Cooling 
Central Air
Fireplace 
Yes
Fireplace Features 
Gas
Fireplaces 
1
Flooring 
TileWoodCarpet
Heating 
Forced Air
Interior 
PantryElevatorHigh Ceilings
Window Features 
Triple Pane Windows
Bedroom 1 
Dimensions - 13x11Level - MainDescription - _2ndBedroom
Bedroom 2 
Dimensions - 14x7Level - MainDescription - _3rdBedroom
Bonus Room 
Level - MainDescription - BonusRoom
Dining Room 
Dimensions - 12x10Level - MainDescription - DiningRoom
Entry Room 
Dimensions - 8x8Level - MainDescription - Entry
Family Room 
Dimensions - 24x16Level - MainDescription - FamilyRoom
Great Room 
Description - GreatRoom
Kitchen 
Dimensions - 13x11Level - MainDescription - Kitchen
Laundry 
Dimensions - 6x6Level - MainDescription - Laundry
Living Room 
Description - LivingRoom
Master Bedroom 
Dimensions - 16x11Level - MainDescription - PrimaryBedroom
Storage 
Dimensions - 8x5Level - LowerDescription - Storage
Save
Ask
Tour
Hide
Share
Exterior Features
Construction Details 
Stucco
Lot Features 
LevelWoodedWaterfront
Patio And Porch 
CoveredPatio
Roof 
Composition
View 
River
Waterfront 
Yes
Waterfront Features 
River Front
Waterview 
River
Windows/Doors 
Triple Pane Windows
Community Features
Accessibility Features 
Therapeutic WhirlpoolAccessible Elevator InstalledAccessible Entrance
Association Amenities 
ElectricityGasGatedInsuranceMaintenance GroundsManagementMeeting RoomParty RoomTrashWaterLandscaping
Association Fee 
$1148.0
Association Fee Frequency 
Monthly
MLS Area 
_141
Financing Terms Available 
CashConventional
Roads 
ConcretePaved
Schools
School District
Unknown
Elementary School
Faubion
Middle School
Faubion
High School
Jefferson
Listing courtesy of Michaela Zacher of RE/MAX Equity Group (503) 409-7451


The content relating to real estate for sale on this website comes in part from the IDX program of the RMLS™ of Portland, Oregon. Real estate listings held by brokerage firms other than RE/MAX Equity Group are marked with the RMLS™ logo, and detailed information about these properties includes the names of the listing brokers. Listing content is Copyright © 2026 RMLS™, Portland, Oregon. Some properties which appear for sale on this website may subsequently have sold or may no longer be available.

Last checked 2026-09-20 04:58 PM PDT.

All information provided is deemed reliable but is not guaranteed and should be independently verified

Neighborhood & Commute
Source: Walkscore
Disclosure: Community information and market data powered by Constellation Data Labs. Information is deemed reliable but not guaranteed.
Save
Ask
Tour
Hide
Share