Save
Ask
Tour
Hide
Share
$295,000
167 Days On Site

16444 SW 130TH TER 121
Portland, OR 97224

Condominium|Pending
2
Beds
2
Total Baths
2
Full Baths
1,336
SqFt
$221
/SqFt
1994
Built
Subdivision:
HIGHLANDS
County:
Washington
Listing courtesy of Toree McQueen of eXp Realty, LLC (503) 406-4631
Call Now: (503) 461-2086
Is this the listing for you? We can help make it yours.
(503) 461-2086
16444 SW 130TH TER 12116444 SW 130TH TER 12116444 SW 130TH TER 12116444 SW 130TH TER 121
Save
Ask
Tour
Hide
Share

Mortgage Calculator

Monthly Payment (Est.)

Enter an interest rate to see your estimated monthly payment.
Calculator powered by Showcase IDX, a Constellation1 Company. Copyright ©2026 Information is deemed reliable but not guaranteed.

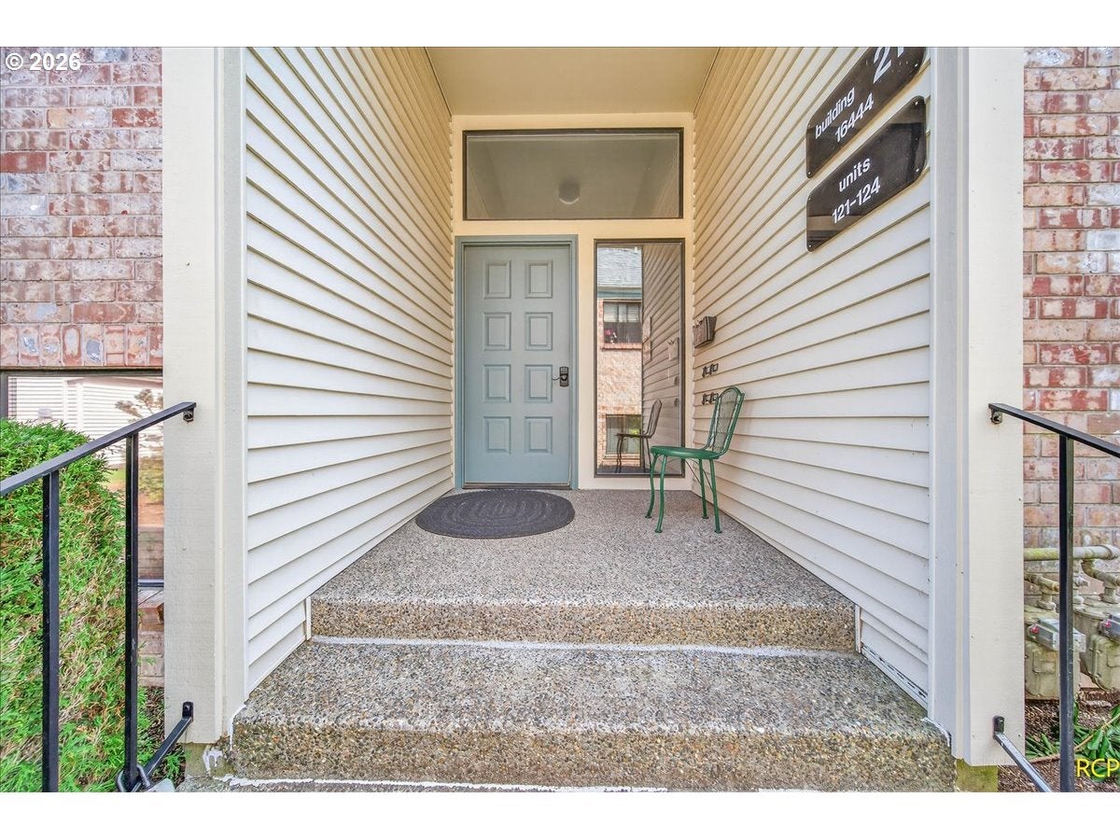
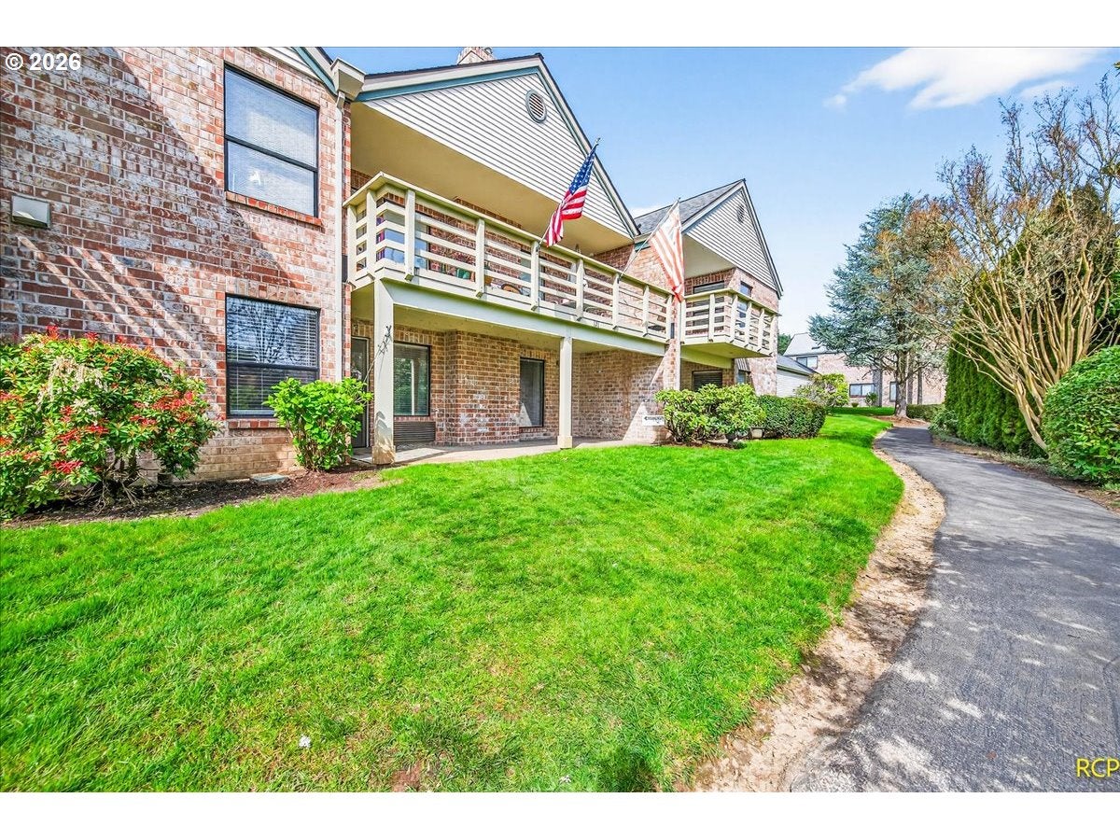
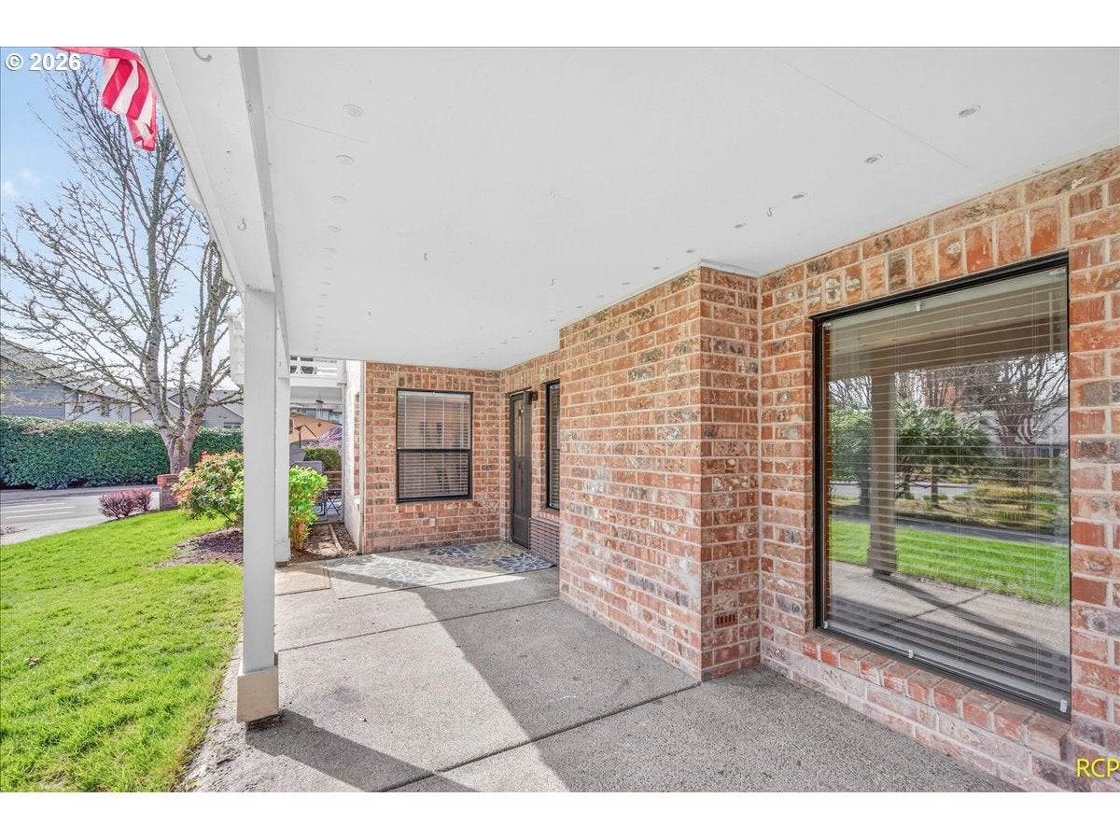
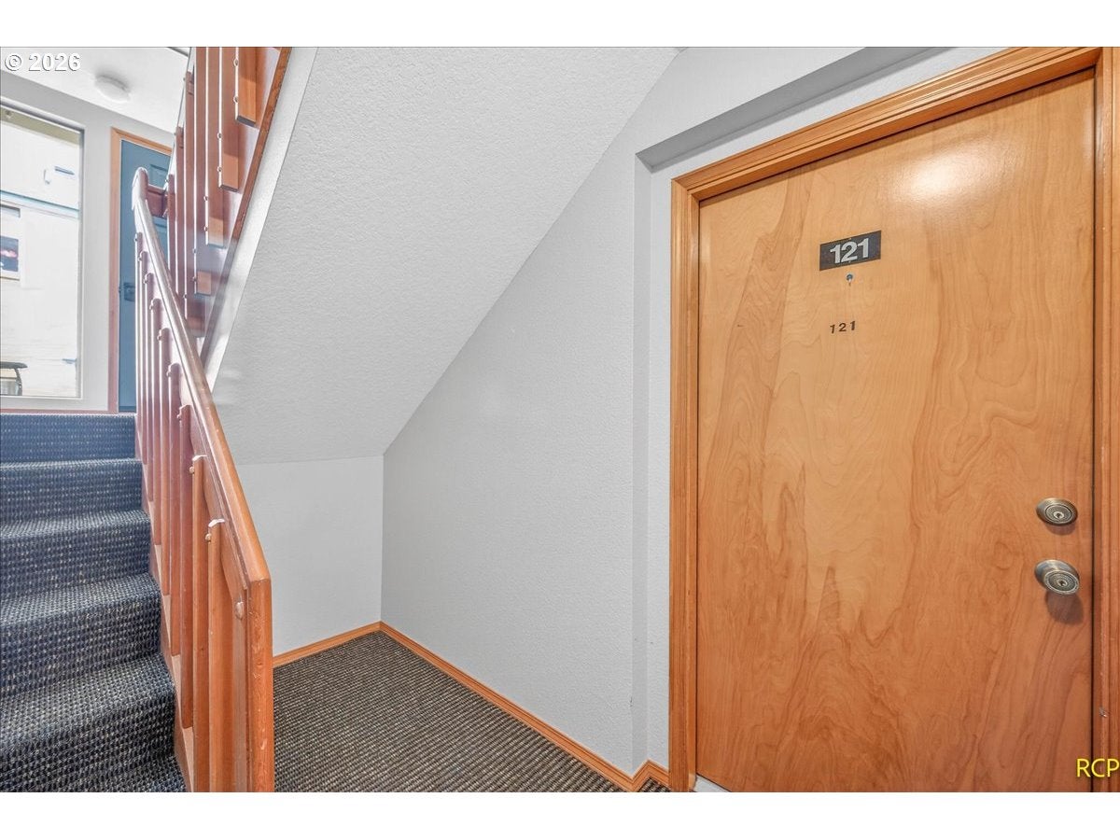
Welcome to effortless living in The Highlands, one of Tigard's most desirable 55+ active adult communities. This move-in ready, ground-level condo offers the convenience of single-story living with 2 spacious bedrooms, abundant storage, and a bright, open floor plan filled with natural light.Enjoy year-round comfort with central air conditioning, a cozy gas fireplace, and an inviting living space that's perfect for relaxing or entertaining. Step outside to your private covered patio with direct sidewalk access—ideal for morning coffee, container gardening, visiting with neighbors, or taking a peaceful stroll through the beautifully maintained community.A detached garage provides secure parking and additional storage, while the HOA covers water, sewer, and trash, making everyday living simple and low maintenance.Life at The Highlands is about more than just a home—it's about community. Residents enjoy beautifully landscaped walking paths, a welcoming clubhouse, library, fitness and social activities, hobby groups, classes, and year-round events designed for an active lifestyle.Conveniently located near shopping, dining, medical facilities, parks, Washington Square, Bridgeport Village, and major commuter routes, this home offers the perfect blend of comfort, convenience, and connection.Whether you're looking to downsize, simplify, or enjoy a vibrant 55+ lifestyle, this beautifully maintained condo is ready to welcome you home.

Save
Ask
Tour
Hide
Share
Listing Snapshot
Price 
$295,000
Days On Site 
167 Days
Bedrooms 
2
Inside Area (SqFt) 
1,336 sqft
Total Baths 
2
Full Baths 
2
Partial Baths 
N/A
Lot Size 
N/A
Year Built 
1994
MLS® Number 
443602283
Status 
Pending
Property Tax 
$3,832.77
HOA/Condo/Coop Fees 
$674.75 monthly
Sq Ft Source 
N/A
Friends & Family
Recent Activity
3 weeks agoListing updated with changes from the MLS®
3 weeks agoStatus changed to Pending
a month agoPrice changed to $295,000
5 months agoListing first seen on site
General Features
Disclosures 
Disclosure
Foundation 
Other
Garage 
Yes
Garage Spaces 
1
Land Lease 
No
Number Of Stories 
2
Parking 
Garage Door OpenerDeededDrivewayDetached
Parking Spaces 
1
Property Sub Type 
Condominium
Sewer 
Public Sewer
SqFt Total 
1336
Style 
Stories1
Water Source 
Public
Interior Features
Appliances 
Gas Water HeaterWasherDryerDishwasherFree-Standing RangeFree-Standing RefrigeratorInstant Hot WaterMicrowave
Cooling 
Heat Pump
Fireplace 
Yes
Fireplace Features 
Gas
Fireplaces 
1
Flooring 
Carpet
Heating 
Heat PumpWall Furnace
Window Features 
Double Pane Windows
Bedroom 1 
Dimensions - 12x10Level - MainDescription - _2ndBedroom
Dining Room 
Dimensions - 12x9Level - MainDescription - DiningRoom
Family Room 
Description - FamilyRoom
Great Room 
Description - GreatRoom
Kitchen 
Dimensions - 13x9Level - MainDescription - Kitchen
Living Room 
Dimensions - 23x14Level - MainDescription - LivingRoom
Master Bedroom 
Dimensions - 12x12Level - MainDescription - PrimaryBedroom
Save
Ask
Tour
Hide
Share
Exterior Features
Construction Details 
Brick
Lot Features 
GreenbeltWooded
Patio And Porch 
Covered
Roof 
CompositionShingle
Windows/Doors 
Double Pane Windows
Community Features
Association Amenities 
Cable TVInsuranceMaintenance GroundsManagementMeeting RoomParty RoomRecreation FacilitiesTrashWater
Association Fee 
$580.0
Association Fee Frequency 
Monthly
Additional Association Fee 
$1137.0
Additional Association Fee Frequency 
Annually
MLS Area 
_151
Senior Community 
Yes
Financing Terms Available 
CashConventionalFHAVA Loan
Roads 
ConcretePaved
Schools
School District
Unknown
Elementary School
Deer Creek
Middle School
Twality
High School
Tualatin
Listing courtesy of Toree McQueen of eXp Realty, LLC (503) 406-4631


The content relating to real estate for sale on this website comes in part from the IDX program of the RMLS™ of Portland, Oregon. Real estate listings held by brokerage firms other than eXp Realty, LLC are marked with the RMLS™ logo, and detailed information about these properties includes the names of the listing brokers. Listing content is Copyright © 2026 RMLS™, Portland, Oregon. Some properties which appear for sale on this website may subsequently have sold or may no longer be available.

Last checked 2026-09-21 08:07 PM PDT.

All information provided is deemed reliable but is not guaranteed and should be independently verified

Neighborhood & Commute
Source: Walkscore
Disclosure: Community information and market data powered by Constellation Data Labs. Information is deemed reliable but not guaranteed.
Save
Ask
Tour
Hide
Share