Save
Ask
Tour
Hide
Share
$399,000
83 Days On Site

45 EAGLE CREST DR 405
Lake Oswego, OR 97035

For Sale|Condominium|Active
2
Beds
2
Total Baths
2
Full Baths
1,269
SqFt
$314
/SqFt
1971
Built
County:
Multnomah
Listing courtesy of Adriana Gavozdea of Premiere Property Group, LLC (503) 830-1074
Call Now: (503) 461-2086
Is this the listing for you? We can help make it yours.
(503) 461-2086
45 EAGLE CREST DR 40545 EAGLE CREST DR 40545 EAGLE CREST DR 40545 EAGLE CREST DR 405
Save
Ask
Tour
Hide
Share

Mortgage Calculator

Monthly Payment (Est.)

Enter an interest rate to see your estimated monthly payment.
Calculator powered by Showcase IDX, a Constellation1 Company. Copyright ©2026 Information is deemed reliable but not guaranteed.

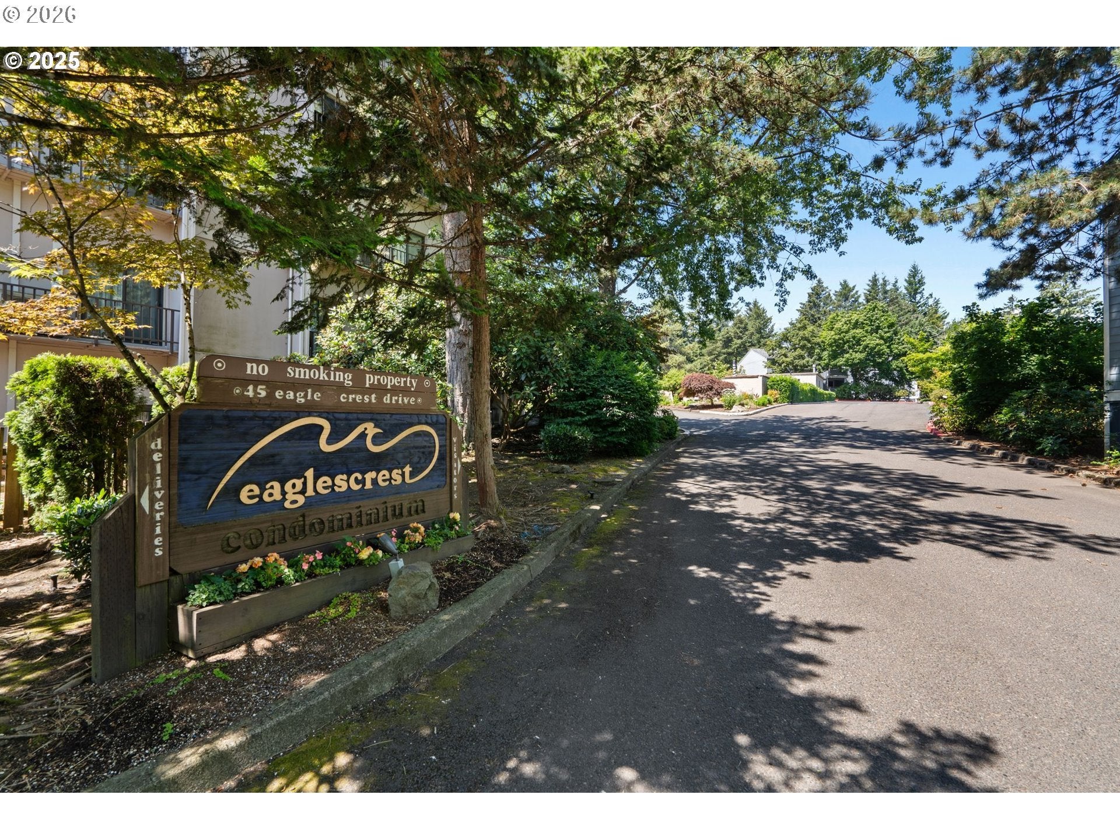
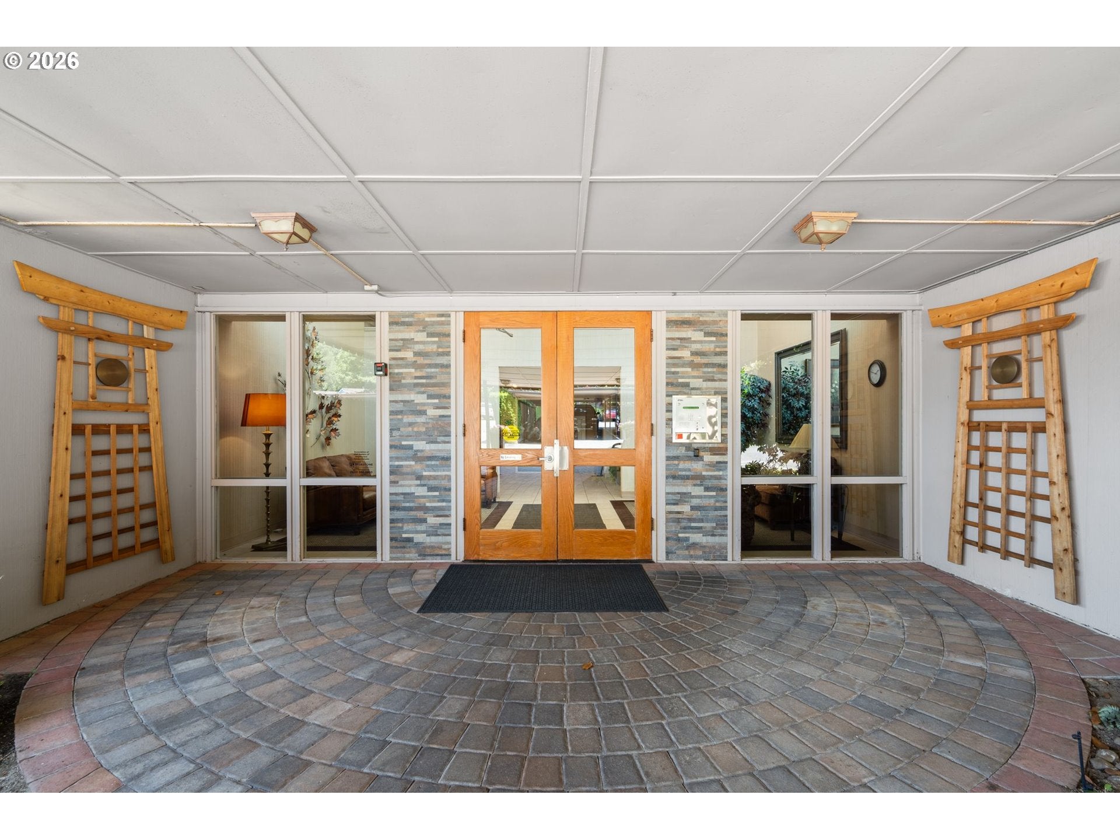
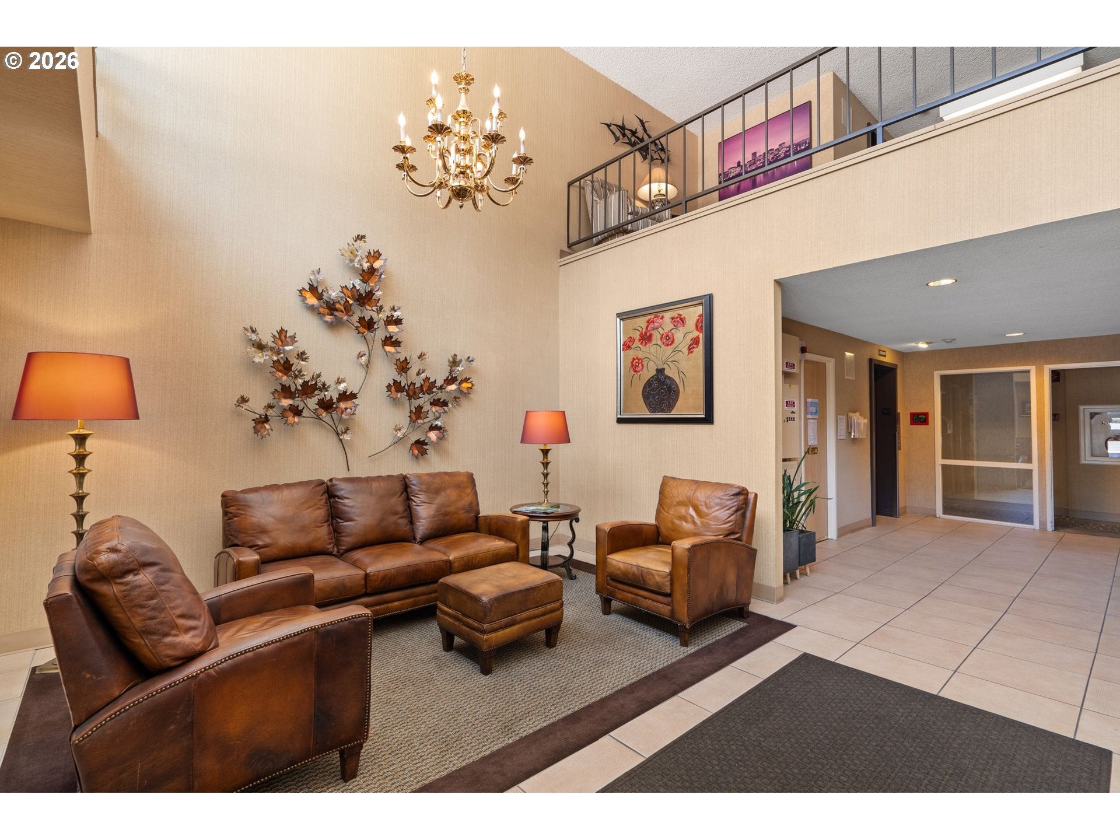
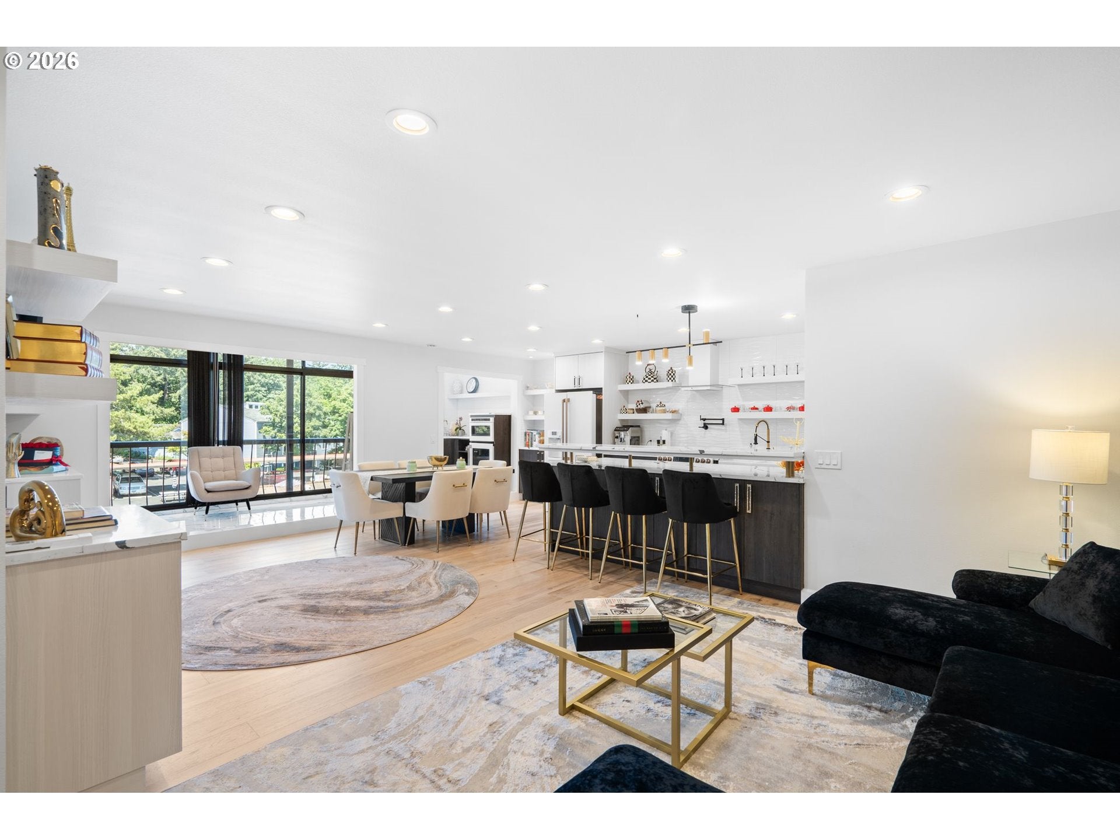
Experience elevated living in this stunning, fully remodeled condominium at Eagle Crest, where modern luxury meets everyday comfort. Every detail has been thoughtfully designed to create a sophisticated, move-in-ready home unlike any other.Step inside to an open-concept floor plan featuring floor-to-ceiling windows that flood the space with natural light, elegant new flooring, and a sleek built-in fireplace that creates a warm and inviting ambiance. The beautifully redesigned kitchen is a chef's dream, complete with premium Café Collection smart appliances, custom cabinetry, and an open layout perfect for entertaining.Enjoy year-round comfort with a new built-in air conditioning system and indulge in the luxury of heated tile floors. The home also features a convenient in-unit laundry room, custom California Closets throughout, including a beautifully designed pantry, offering exceptional storage and organization.As an added bonus, the entire building has been upgraded with brand-new plumbing, providing peace of mind for years to come.Perfectly situated in the desirable Eagle Crest community, you'll enjoy easy access to scenic walking trails, shopping, restaurants, major highways, and are just minutes from the charming boutiques, dining, and waterfront attractions of downtown Lake Oswego.This is more than just a condo, it's a beautifully crafted home designed for those who appreciate quality, style, and convenience. Don't miss the opportunity to own this truly one-of-a-kind residence!

Save
Ask
Tour
Hide
Share
Listing Snapshot
Price 
$399,000
Days On Site 
83 Days
Bedrooms 
2
Inside Area (SqFt) 
1,269 sqft
Total Baths 
2
Full Baths 
2
Partial Baths 
N/A
Lot Size 
N/A
Year Built 
1971
MLS® Number 
443937763
Status 
Active
Property Tax 
$2,923.23
HOA/Condo/Coop Fees 
$1,180 monthly
Sq Ft Source 
N/A
Friends & Family
Recent Activity
a month agoListing updated with changes from the MLS®
a month agoPrice changed to $399,000
3 months agoListing first seen on site
General Features
Disclosures 
Disclosure
Foundation 
Concrete Perimeter
Garage 
Yes
Garage Spaces 
1
Land Lease 
No
Number Of Stories 
5
Parking 
CoveredCarport
Parking Spaces 
1
Property Condition 
Updated/Remodeled
Property Sub Type 
Condominium
Sewer 
Public Sewer
SqFt Total 
1269
Style 
Other
Water Source 
Public
Interior Features
Appliances 
WasherDryerDishwasherDisposalENERGY STAR Qualified AppliancesFree-Standing RangeFree-Standing RefrigeratorRange Hood
Basement 
Storage Space
Cooling 
ENERGY STAR Qualified EquipmentWall Unit(s)
Fireplace Features 
Electric
Flooring 
TileHardwood
Heating 
ENERGY STAR Qualified Equipment
Interior 
Kitchen IslandPantryElevatorSoaking Tub
Window Features 
Double Pane Windows
Bedroom 1 
Level - MainDescription - _2ndBedroom
Dining Room 
Level - MainDescription - DiningRoom
Family Room 
Description - FamilyRoom
Great Room 
Description - GreatRoom
Kitchen 
Level - MainDescription - Kitchen
Living Room 
Level - MainDescription - LivingRoom
Master Bedroom 
Level - MainDescription - PrimaryBedroom
Save
Ask
Tour
Hide
Share
Exterior Features
Construction Details 
Stucco
Roof 
Membrane
Windows/Doors 
Double Pane Windows
Community Features
Accessibility Features 
Accessible EntranceAccessible Full BathAccessible Elevator Installed
Association Amenities 
PoolTrashWaterLandscaping
Association Fee 
$1180.0
Association Fee Frequency 
Monthly
Additional Association Fee 
$400.0
Additional Association Fee Frequency 
One Time
MLS Area 
_147
Financing Terms Available 
CashConventionalFHA
Roads 
Paved
Schools
School District
Unknown
Elementary School
Stephenson
Middle School
Jackson
High School
Ida B Wells
Listing courtesy of Adriana Gavozdea of Premiere Property Group, LLC (503) 830-1074


The content relating to real estate for sale on this website comes in part from the IDX program of the RMLS™ of Portland, Oregon. Real estate listings held by brokerage firms other than Premiere Property Group, LLC are marked with the RMLS™ logo, and detailed information about these properties includes the names of the listing brokers. Listing content is Copyright © 2026 RMLS™, Portland, Oregon. Some properties which appear for sale on this website may subsequently have sold or may no longer be available.

Last checked 2026-09-21 07:57 PM PDT.

All information provided is deemed reliable but is not guaranteed and should be independently verified

Neighborhood & Commute
Source: Walkscore
Disclosure: Community information and market data powered by Constellation Data Labs. Information is deemed reliable but not guaranteed.
Save
Ask
Tour
Hide
Share