Save
Ask
Tour
Hide
Share
$297,000
New Listing

5734 N MONTANA AVE #2
Portland, OR 97217

For Sale|Condominium|Active
2
Beds
1
Total Bath
1
Full Bath
915
SqFt
$325
/SqFt
2015
Built
Subdivision:
Overlook Central Condos
County:
Multnomah
Listing courtesy of Todd Kinner of Works Real Estate (503) 676-5453
Call Now: (503) 461-2086
Is this the listing for you? We can help make it yours.
(503) 461-2086
Upcoming Open Houses
Sun, Aug 2, 11:00 AM - 1:00 PM
5734 N MONTANA AVE #25734 N MONTANA AVE #25734 N MONTANA AVE #25734 N MONTANA AVE #2
Save
Ask
Tour
Hide
Share

Mortgage Calculator

Monthly Payment (Est.)

$1,355
Calculator powered by Showcase IDX, a Constellation1 Company. Copyright ©2026 Information is deemed reliable but not guaranteed.

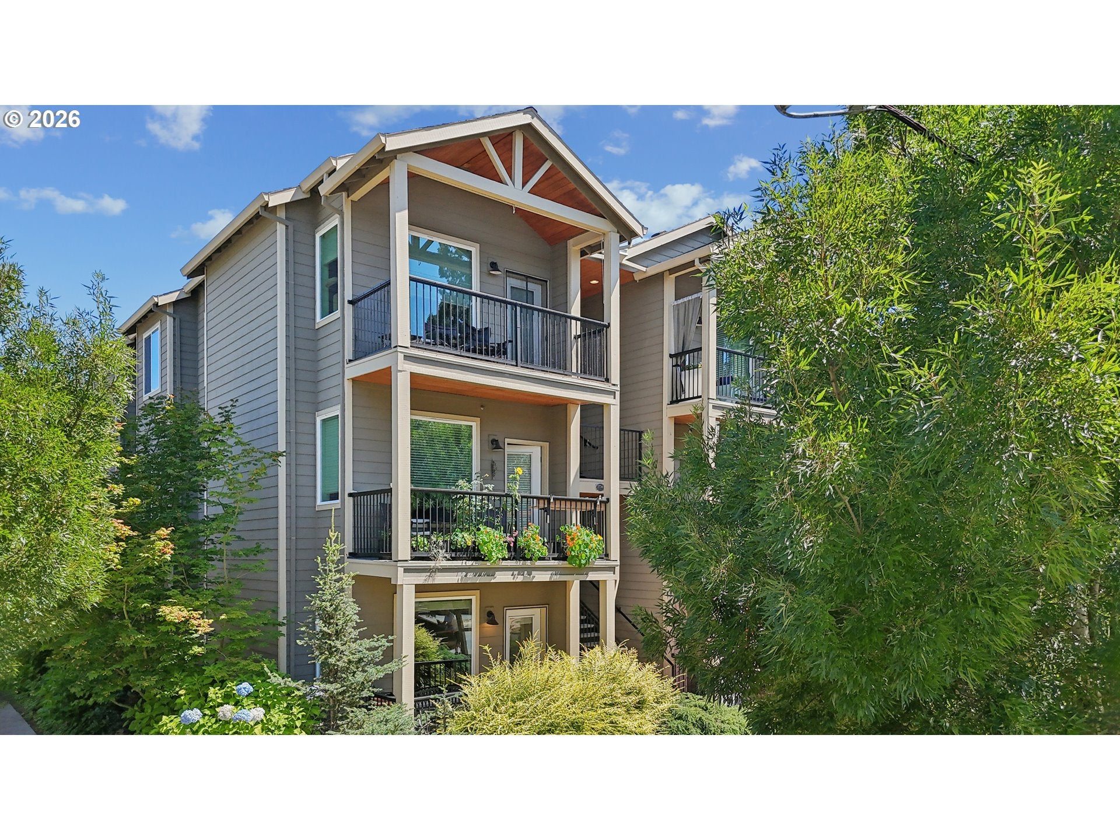
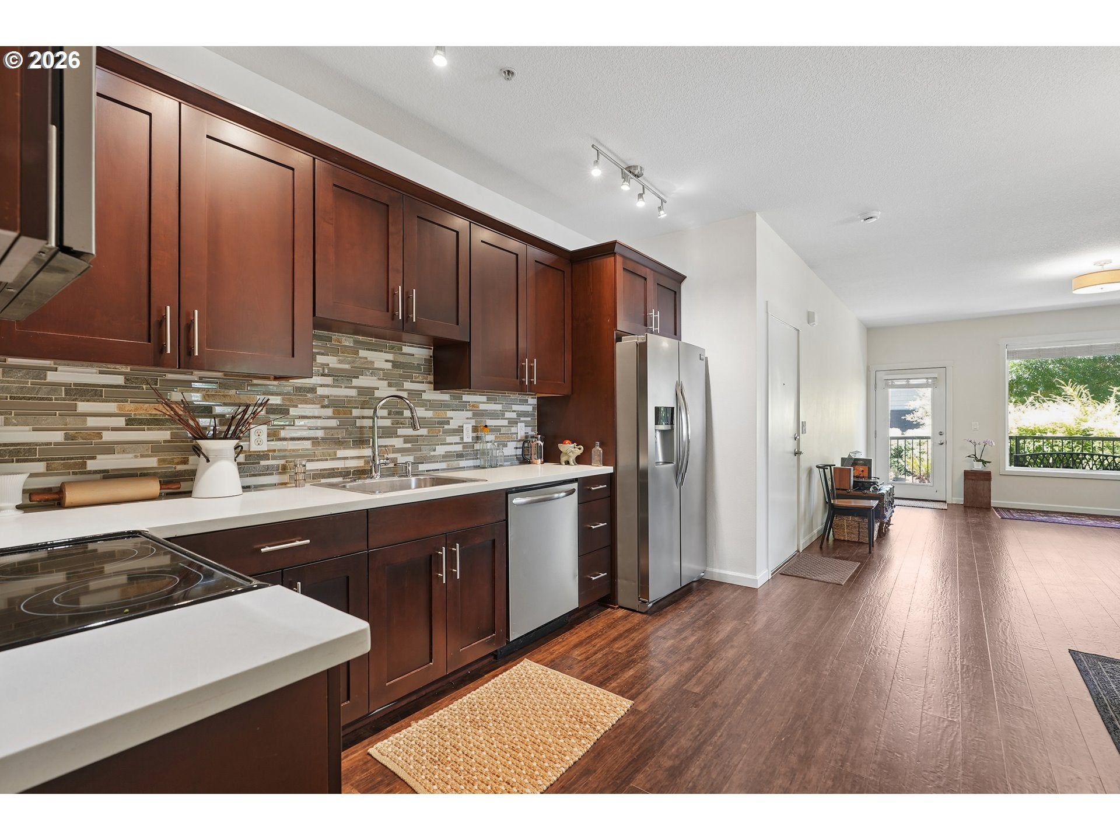
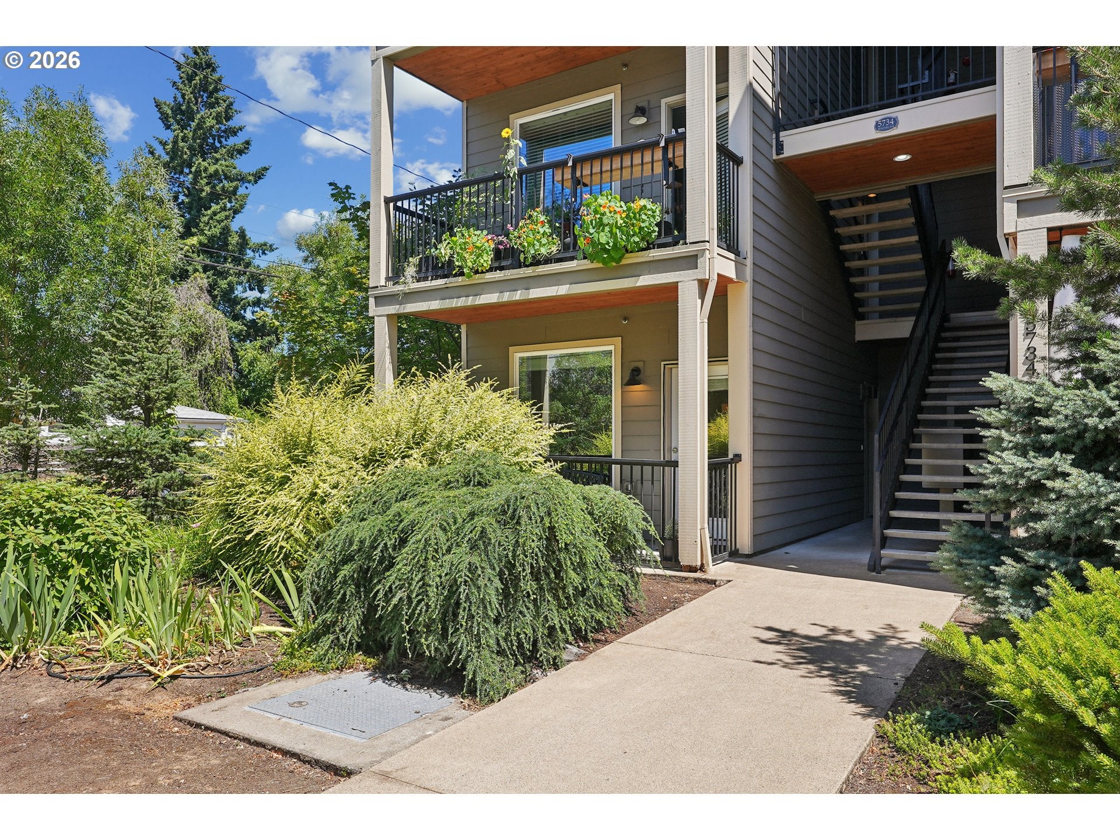
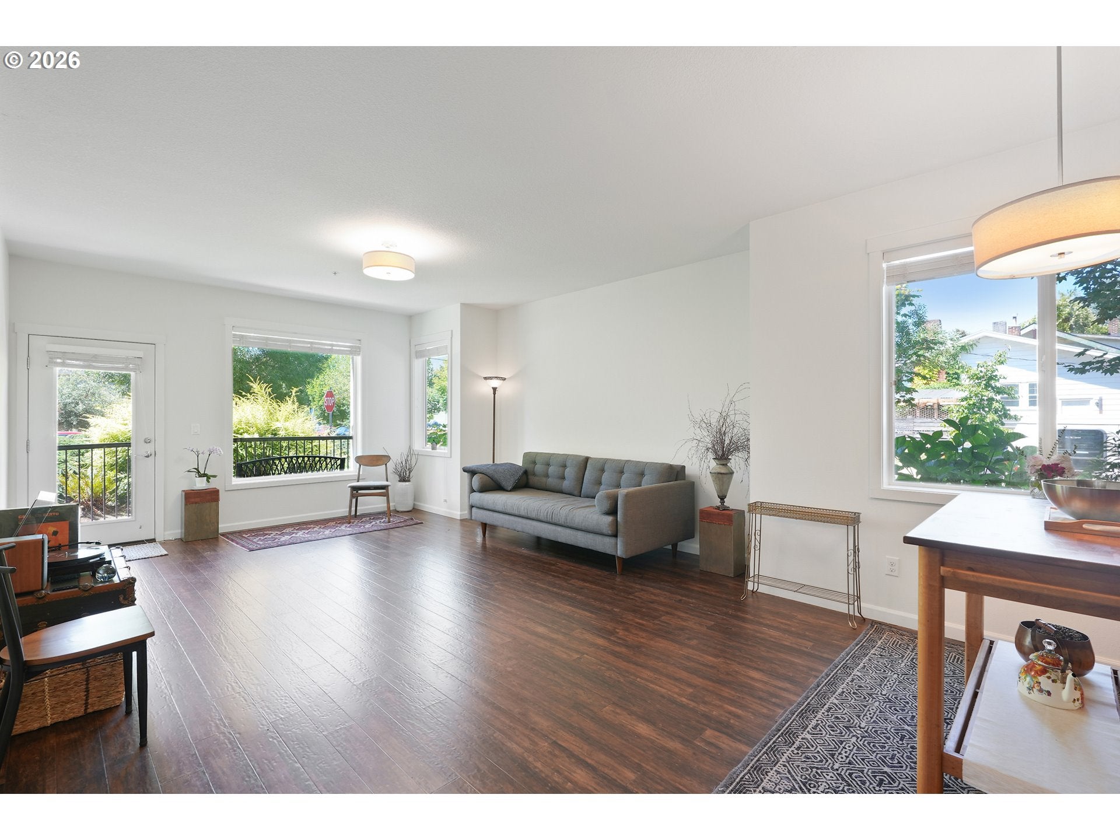
This ground floor corner gem features high ceilings throughout. Garden view from master with walk-in closet. Great room with ample dining area and full-size fridge. Full-size washer and dryer. Private covered patio for year-round refreshment. New carpeting in both bedrooms. Porcelain tile in bath. Dark wood flooring and cabinetry with chrome hardware in great room. Every view from the windows with wide blinds make this space dynamic and airy - ready for all sorts of personal style. Freshly painted. Non-smoking building.  Fully enclosed shared backyard.  Pets welcome! One cat and two dogs of any size. Overlook is a scenic, community-focused North Portland neighborhood known for its bluff-top parks, historic character, and vibrant local spots. This highly walkable and bike friendly neighborhood blends urban convenience with a PDX residential feel.

Save
Ask
Tour
Hide
Share
Listing Snapshot
Price 
$297,000
Days On Site 
0 Days
Bedrooms 
2
Inside Area (SqFt) 
915 sqft
Total Baths 
1
Full Baths 
1
Partial Baths 
N/A
Lot Size 
N/A
Year Built 
2015
MLS® Number 
444334944
Status 
Active
Property Tax 
$5,107.3
HOA/Condo/Coop Fees 
$365 monthly
Sq Ft Source 
N/A
Friends & Family
Recent Activity
45 minutes agoListing updated with changes from the MLS®
4 hours agoListing first seen on site
General Features
Disclosures 
Disclosure
Foundation 
Concrete Perimeter
Land Lease 
No
Number Of Stories 
3
Parking 
On Street
Property Sub Type 
Condominium
Security 
Fire Sprinkler System
Sewer 
Public Sewer
SqFt Total 
915
Style 
Stories1Contemporary
Water Source 
Public
Zoning 
RM3
Interior Features
Appliances 
WasherDryerDishwasherFree-Standing RangeFree-Standing RefrigeratorMicrowaveRange Hood
Basement 
None
Cooling 
Flooring 
WoodHardwood
Heating 
Interior 
High Ceilings
Window Features 
Double Pane Windows
Bedroom 1 
Dimensions - 11x10Level - MainDescription - _2ndBedroom
Dining Room 
Dimensions - 10x8Level - MainDescription - DiningRoom
Family Room 
Description - FamilyRoom
Great Room 
Description - GreatRoom
Kitchen 
Dimensions - 13x9Level - MainDescription - Kitchen
Living Room 
Dimensions - 17x16Level - MainDescription - LivingRoom
Master Bedroom 
Dimensions - 15x14Level - MainDescription - PrimaryBedroom
Save
Ask
Tour
Hide
Share
Exterior Features
Lot Features 
Corner LotLevel
Patio And Porch 
Patio
Roof 
Composition
Windows/Doors 
Double Pane Windows
Community Features
Association Amenities 
InsuranceMaintenance GroundsTrashWater
Association Dues 
365
Financing Terms Available 
CashConventionalFHAVA Loan
HOA Fee Frequency 
Monthly
MLS Area 
_141
Roads 
Paved
Schools
School District
Unknown
Elementary School
Beach
Middle School
Ockley Green
High School
Jefferson
Listing courtesy of Todd Kinner of Works Real Estate (503) 676-5453


The content relating to real estate for sale on this website comes in part from the IDX program of the RMLS™ of Portland, Oregon. Real estate listings held by brokerage firms other than Works Real Estate are marked with the RMLS™ logo, and detailed information about these properties includes the names of the listing brokers. Listing content is Copyright © 2026 RMLS™, Portland, Oregon. Some properties which appear for sale on this website may subsequently have sold or may no longer be available.

Last checked 2026-07-30 01:05 PM PDT.

All information provided is deemed reliable but is not guaranteed and should be independently verified

Neighborhood & Commute
Source: Walkscore
Disclosure: Community information and market data powered by Constellation Data Labs. Information is deemed reliable but not guaranteed.
Save
Ask
Tour
Hide
Share