
31105 E MULTORPOR DR 303Government Camp, OR 97028
Mortgage Calculator
Monthly Payment (Est.)
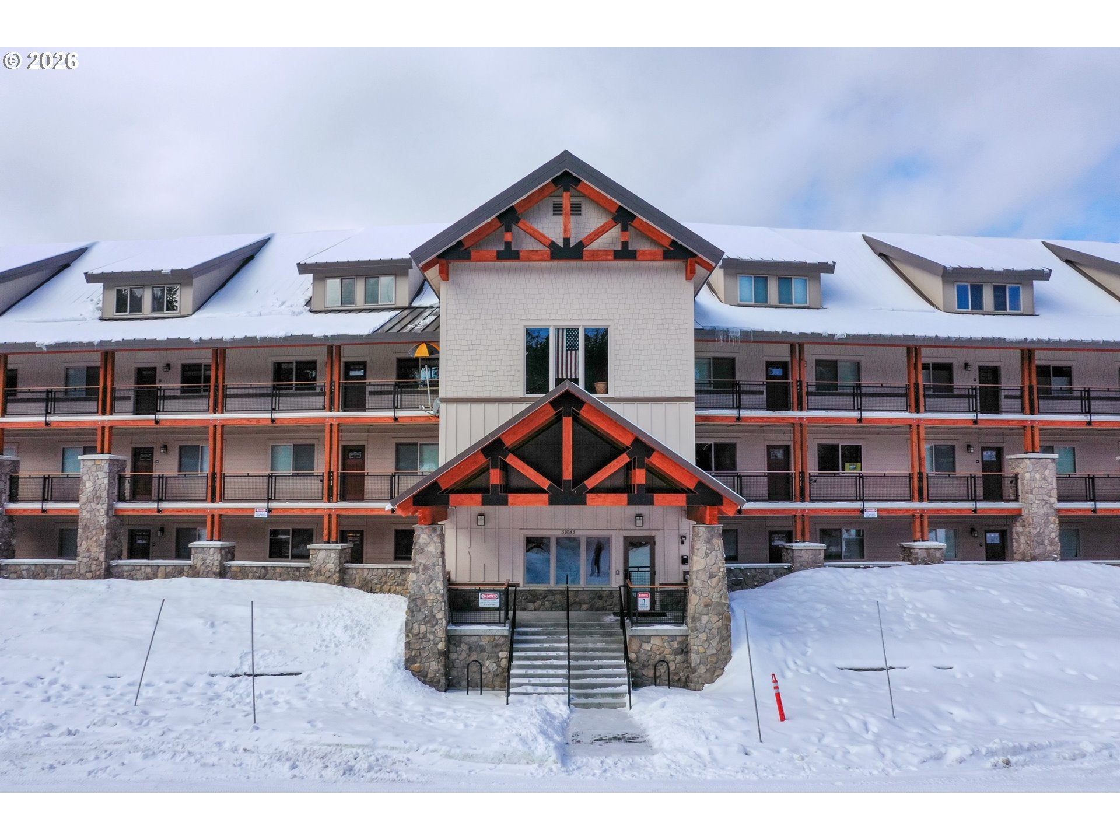
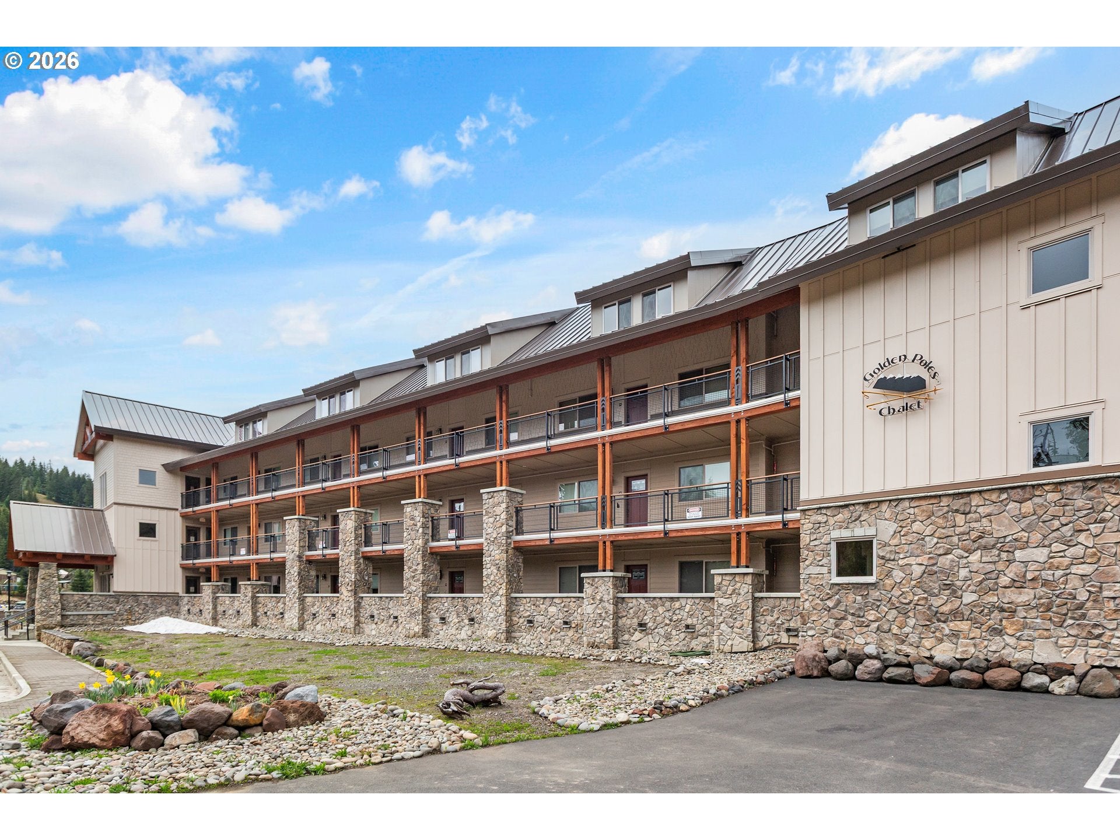
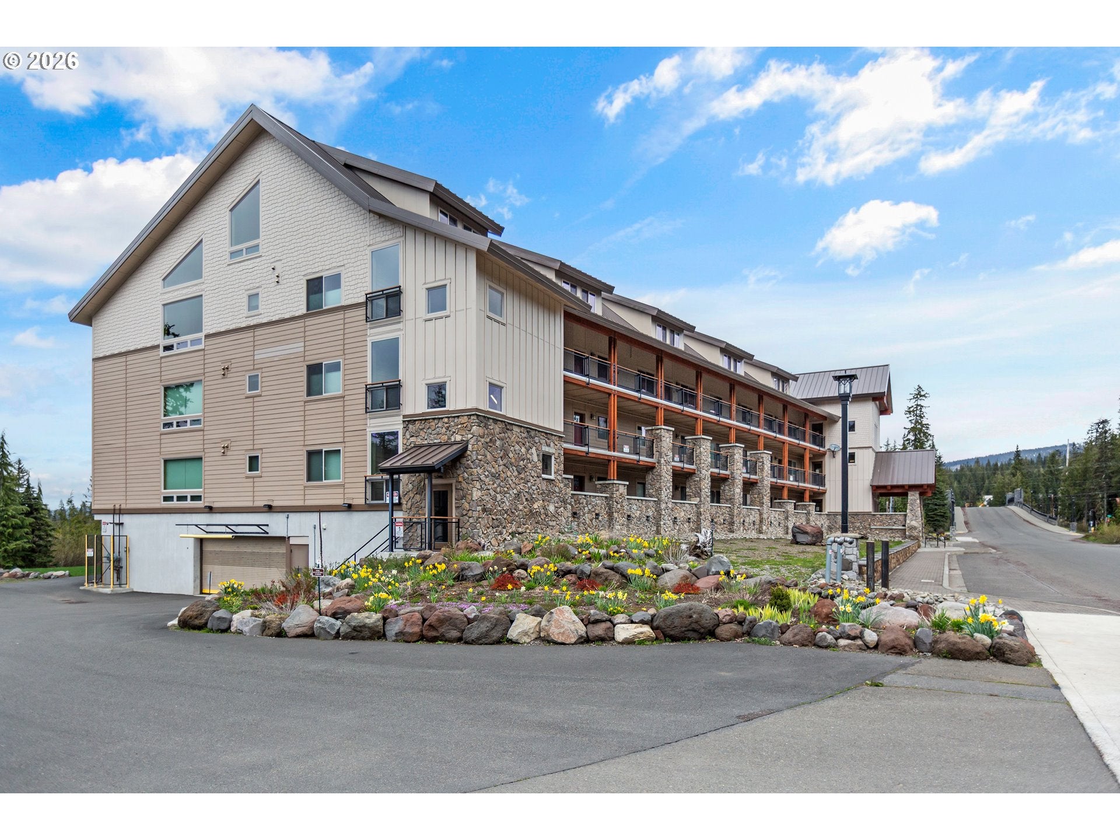
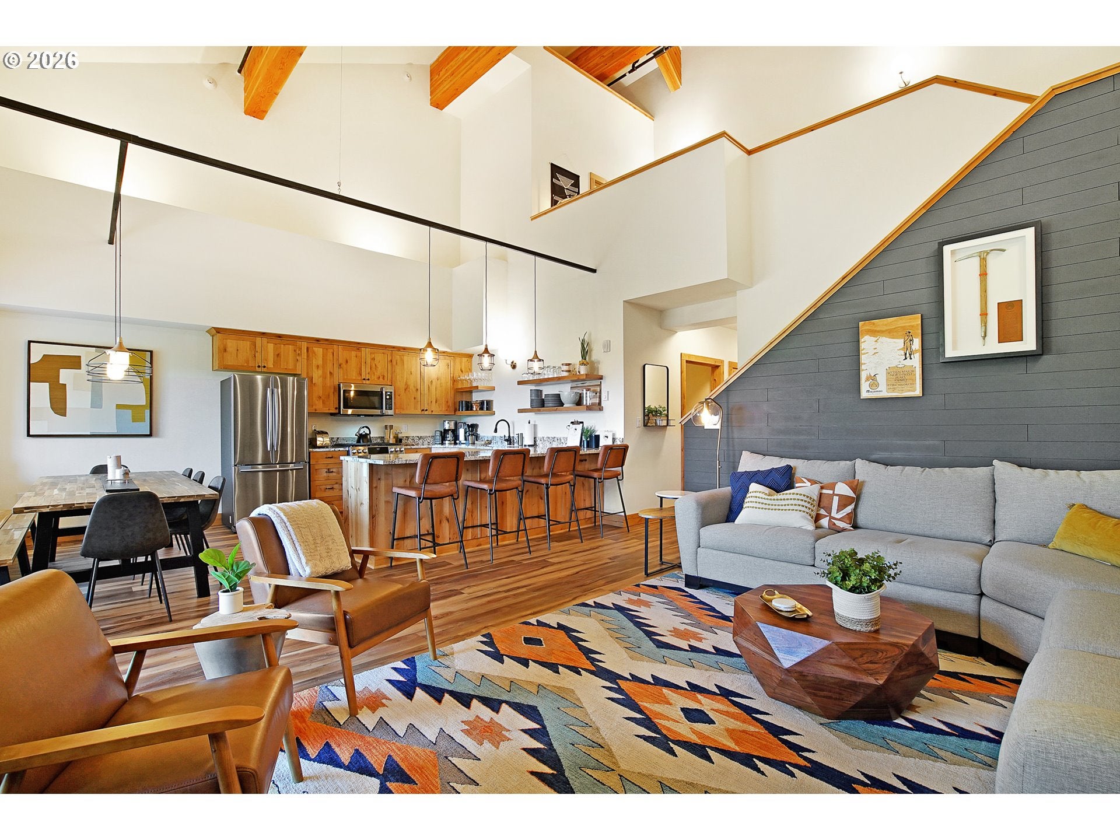
Enter an interest rate to see your estimated monthly payment.Experience mountain living at its finest in this spacious chalet-style condo nestled in the heart of Government Camp—just moments from some of the Pacific Northwest’s premier year-round recreation.This beautifully finished 4-bedroom, 3 full bathroom retreat offers the perfect blend of comfort, space, and alpine charm. The primary suite is a true sanctuary, featuring a stunning en-suite bathroom with a large walk-in shower—perfect for relaxing after a day on the slopes.The expansive main living area showcases soaring ceilings accented by massive exposed wooden beams, creating a dramatic and inviting alpine aesthetic. A cozy gas fireplace anchors the space, making it ideal for gathering and entertaining. The kitchen and dining area are equally impressive, highlighted by custom pendant lighting and a massive eat-up island—perfect for hosting friends and family.The upper loft features two additional bedrooms and a full bathroom, offering flexible accommodations for guests or larger groups.Step outside to the covered deck and take in breathtaking views of this pristine mountain setting—an ideal spot for morning coffee or après-ski evenings.Additional amenities include access to an amazing outdoor pool area and a giant underground, secure, and dry parking garage—an invaluable feature for mountain living, keeping you protected from the elements year-round.Currently operating as a highly successful short-term rental, this property is branded as “The Clyde” and has a proven track record of generating approximately $80,000–$120,000 in annual revenue—making it not only a stunning retreat but also a compelling investment opportunity.Ideally located near Mt. Hood Skibowl, Multorpor, Summit Ski Area, and Timberline Lodge, this home offers unbeatable access to skiing, snowboarding, hiking, alpine lake days, and more. Don’t miss your chance to own “The Clyde,” your turnkey mountain escape and income-producing property.
| 15 hours ago | Listing updated with changes from the MLS® | |
| a month ago | Status changed to Active | |
| 6 months ago | Listing first seen on site |

The content relating to real estate for sale on this website comes in part from the IDX program of the RMLS™ of Portland, Oregon. Real estate listings held by brokerage firms other than Keller Williams Sunset Corridor are marked with the RMLS™ logo, and detailed information about these properties includes the names of the listing brokers. Listing content is Copyright © 2026 RMLS™, Portland, Oregon. Some properties which appear for sale on this website may subsequently have sold or may no longer be available.
Last checked 2026-10-16 06:12 PM PDT.
All information provided is deemed reliable but is not guaranteed and should be independently verified

Did you know? You can invite friends and family to your search. They can join your search, rate and discuss listings with you.