
401 N TOMAHAWK ISLAND DR 18Portland, OR 97217
Mortgage Calculator
Monthly Payment (Est.)
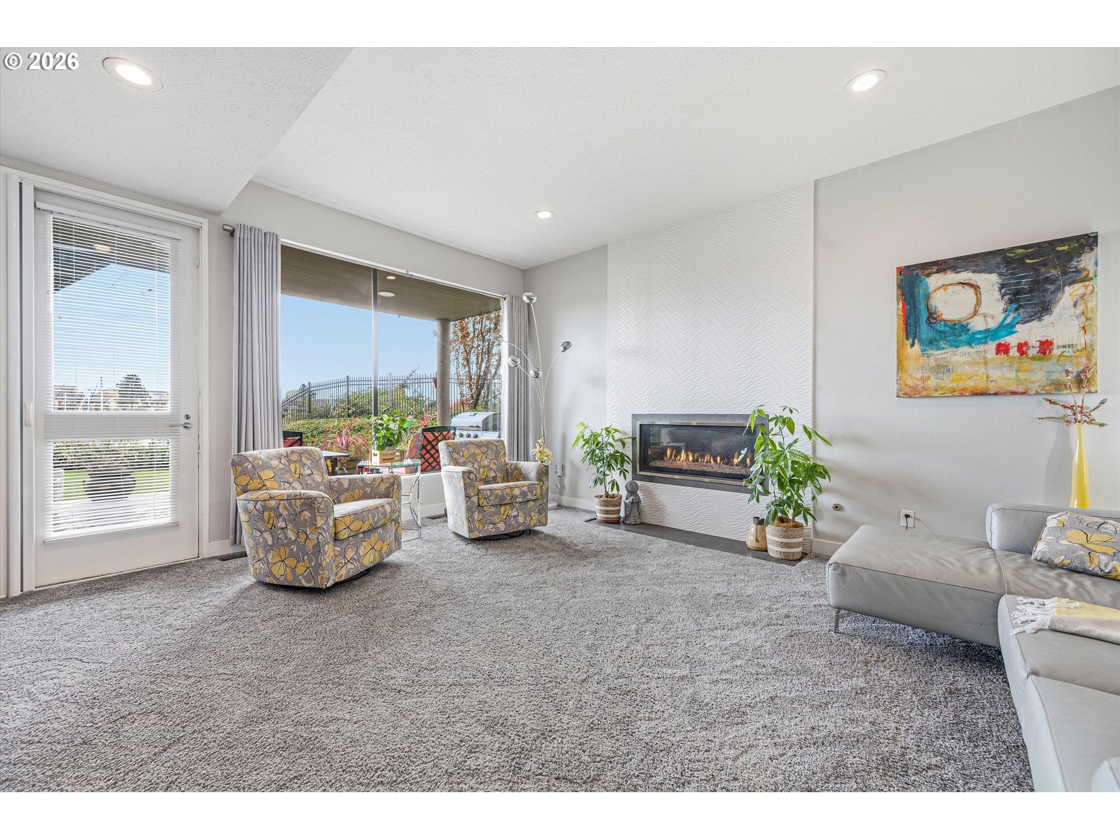
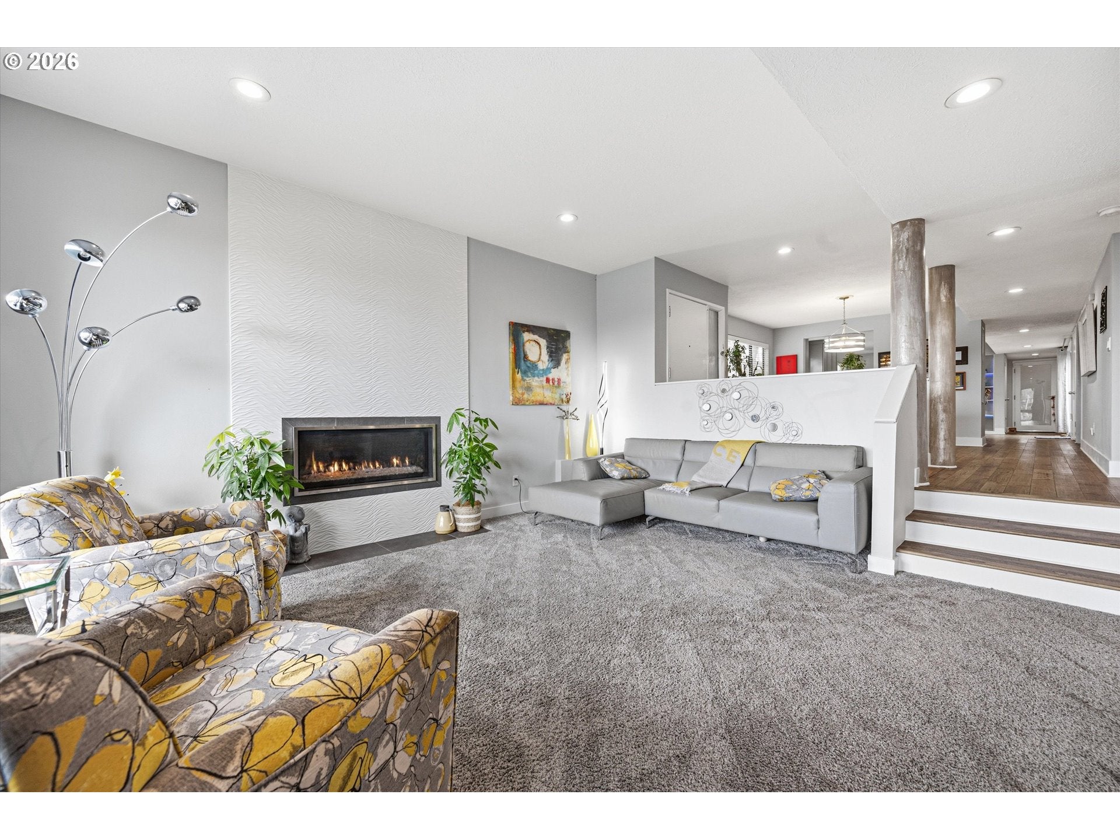
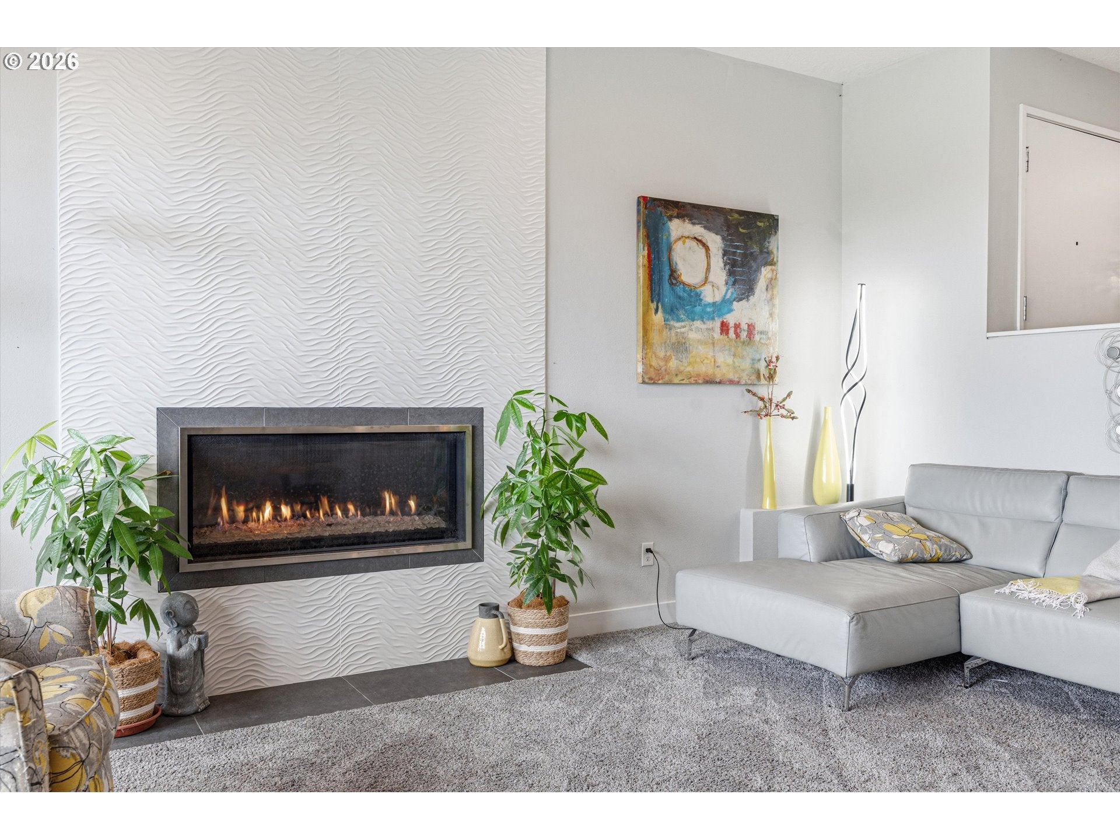
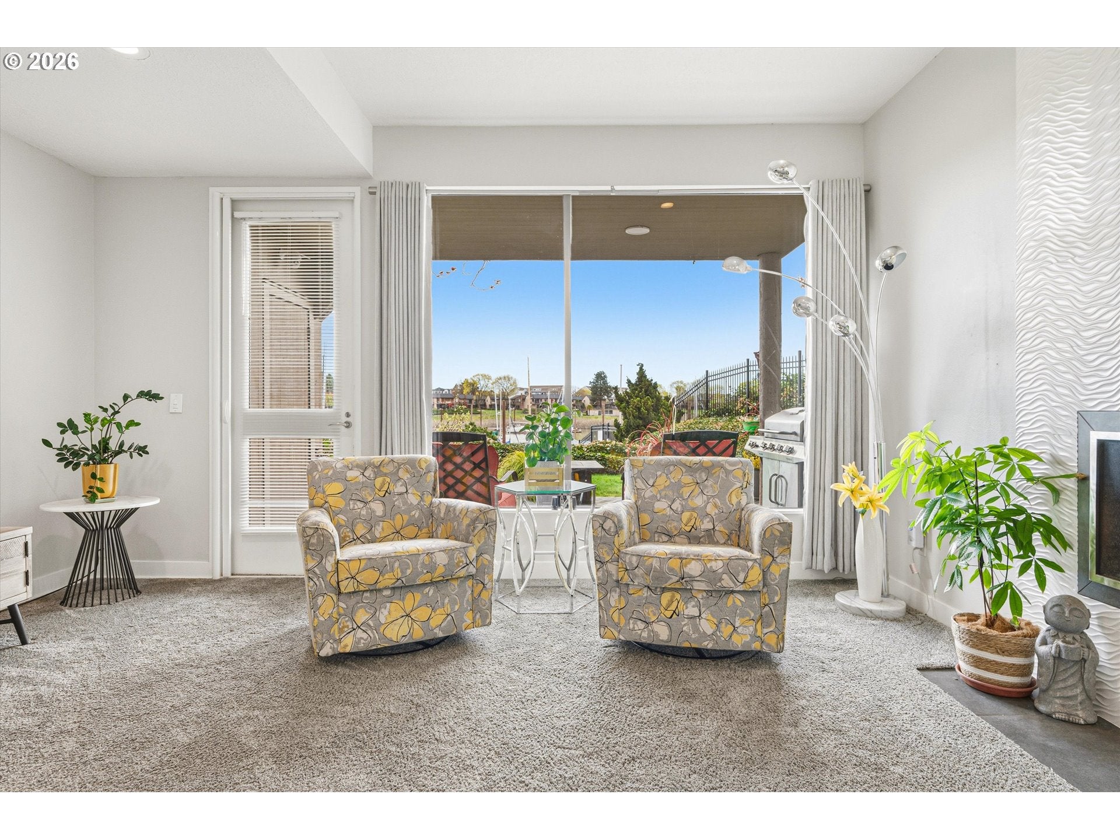
Enter an interest rate to see your estimated monthly payment.Wake up to the gentle shimmer of the river and end your evenings with golden reflections dancing across the marina, this stunning ground-level condominium offers a front-row seat to it all. Perfectly positioned along a scenic waterfront path, this home blends effortless luxury with the calming rhythm of nature, all framed by beautifully curated, park-like landscaping. Inside, a light-filled, open design welcomes you with rich wood flooring and an inviting sense of space. The sunken living room creates a warm, intimate gathering area, complete with a cozy gas fireplace and direct access to a private covered patio, ideal for morning coffee or sunset unwinding. Entertain with ease in the open concept formal dining room. The kitchen is both stylish and functional, bathed in natural light and thoughtfully appointed with quartz countertops, an island, and a charming breakfast nook, perfect for everything from casual mornings to lively gatherings. Don't miss the massive pantry! The primary suite offers a tranquil escape, featuring a spacious ensuite bath and views of the boats, it's truly your own quiet sanctuary. A second bedroom has gorgeous floor to ceiling sliding doors, leading out to a completely private patio bursting with beautiful plantings and spring blooms. Adjacent to a second full bath, it provides versatility for guests, a second living room, or whatever your lifestyle demands. The finished attached garage is heated with tile floors and offers a third option perfect for artistic endeavors or a very private work from home space. With a 2nd detached garage, storage and convenience are never in short supply. All of this, just moments from shopping, dining, and everyday essentials, yet tucked into a serene waterfront setting that feels worlds away. This is more than a home—it’s a lifestyle defined by beauty, comfort, and the timeless allure of life on the water.
| 3 weeks ago | Listing updated with changes from the MLS® | |
| a month ago | Status changed to Pending | |
| 2 months ago | Price changed to $450,000 | |
| 6 months ago | Listing first seen on site |

The content relating to real estate for sale on this website comes in part from the IDX program of the RMLS™ of Portland, Oregon. Real estate listings held by brokerage firms other than Keller Williams PDX Central are marked with the RMLS™ logo, and detailed information about these properties includes the names of the listing brokers. Listing content is Copyright © 2026 RMLS™, Portland, Oregon. Some properties which appear for sale on this website may subsequently have sold or may no longer be available.
Last checked 2026-10-14 01:01 PM PDT.
All information provided is deemed reliable but is not guaranteed and should be independently verified
