Save
Ask
Tour
Hide
Share
$224,900
3 Days On Site

23821 NE TREEHILL DR
Wood Village, OR 97060

For Sale|Condominium|Active
2
Beds
1
Total Bath
1
Full Bath
970
SqFt
$232
/SqFt
1973
Built
County:
Multnomah
Listing courtesy of Jonathan Martinez of Real Broker (503) 957-6825
Call Now: (503) 461-2086
Is this the listing for you? We can help make it yours.
(503) 461-2086
23821 NE TREEHILL DR23821 NE TREEHILL DR23821 NE TREEHILL DR23821 NE TREEHILL DR
Save
Ask
Tour
Hide
Share

Mortgage Calculator

Monthly Payment (Est.)

Enter an interest rate to see your estimated monthly payment.
Calculator powered by Showcase IDX, a Constellation1 Company. Copyright ©2026 Information is deemed reliable but not guaranteed.

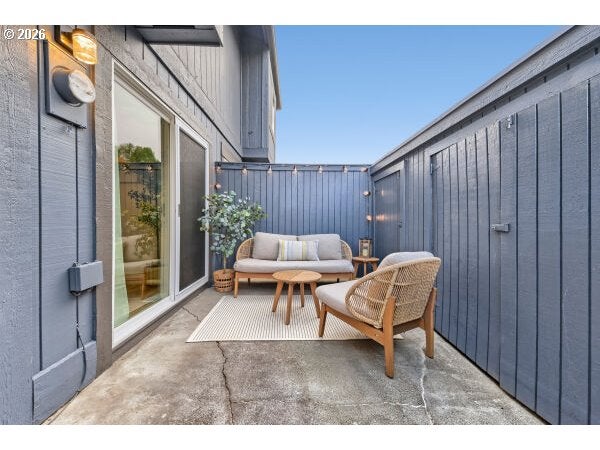
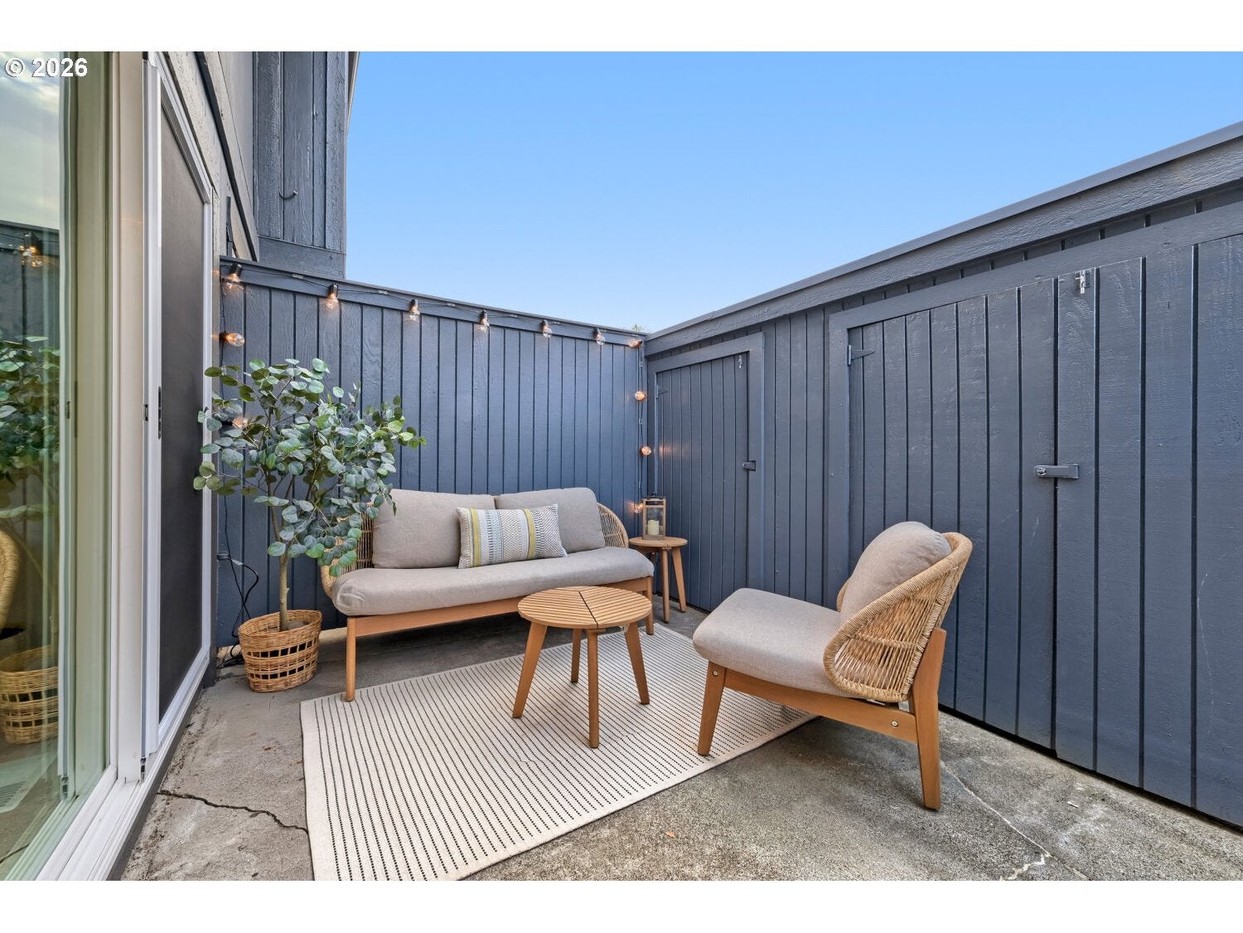
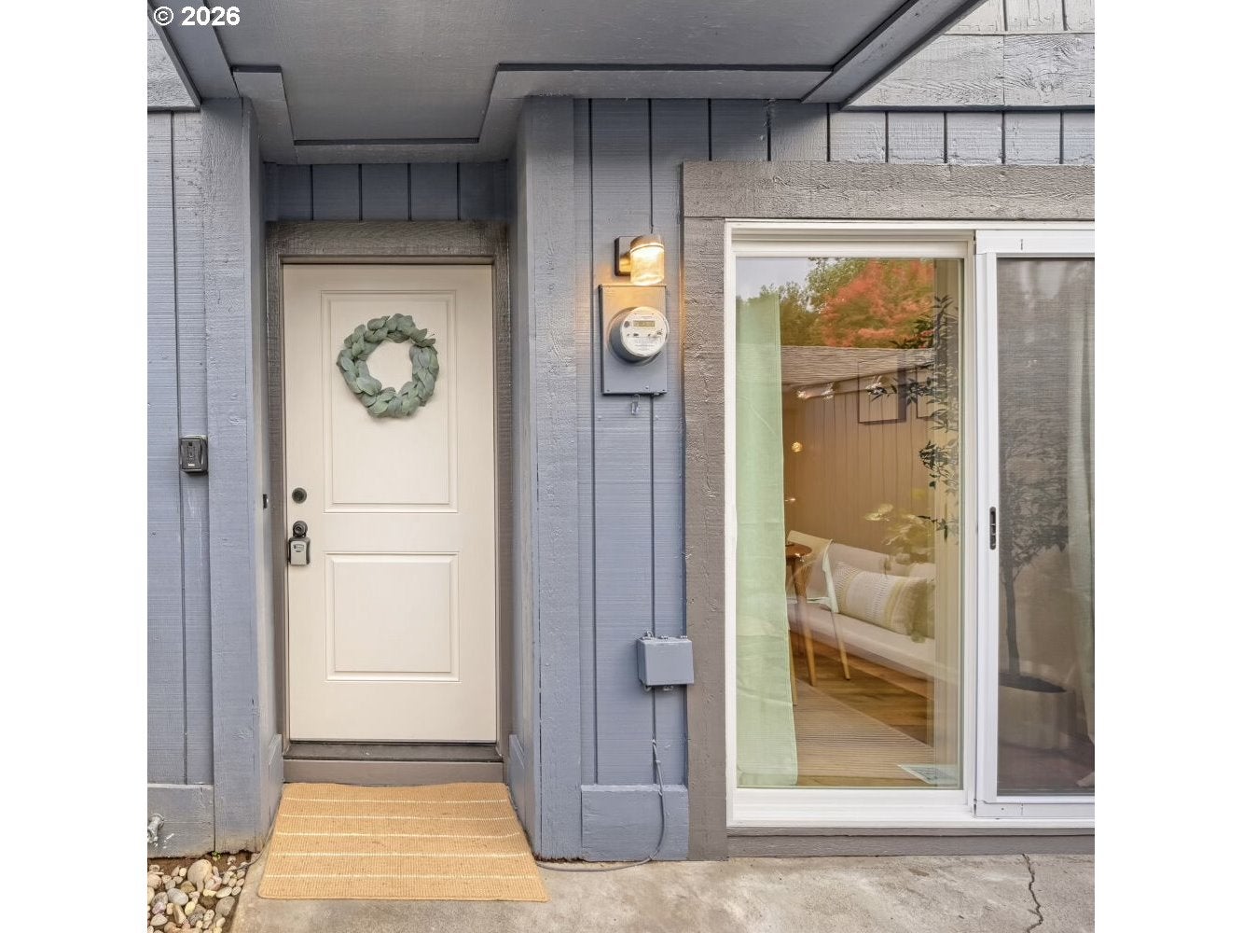
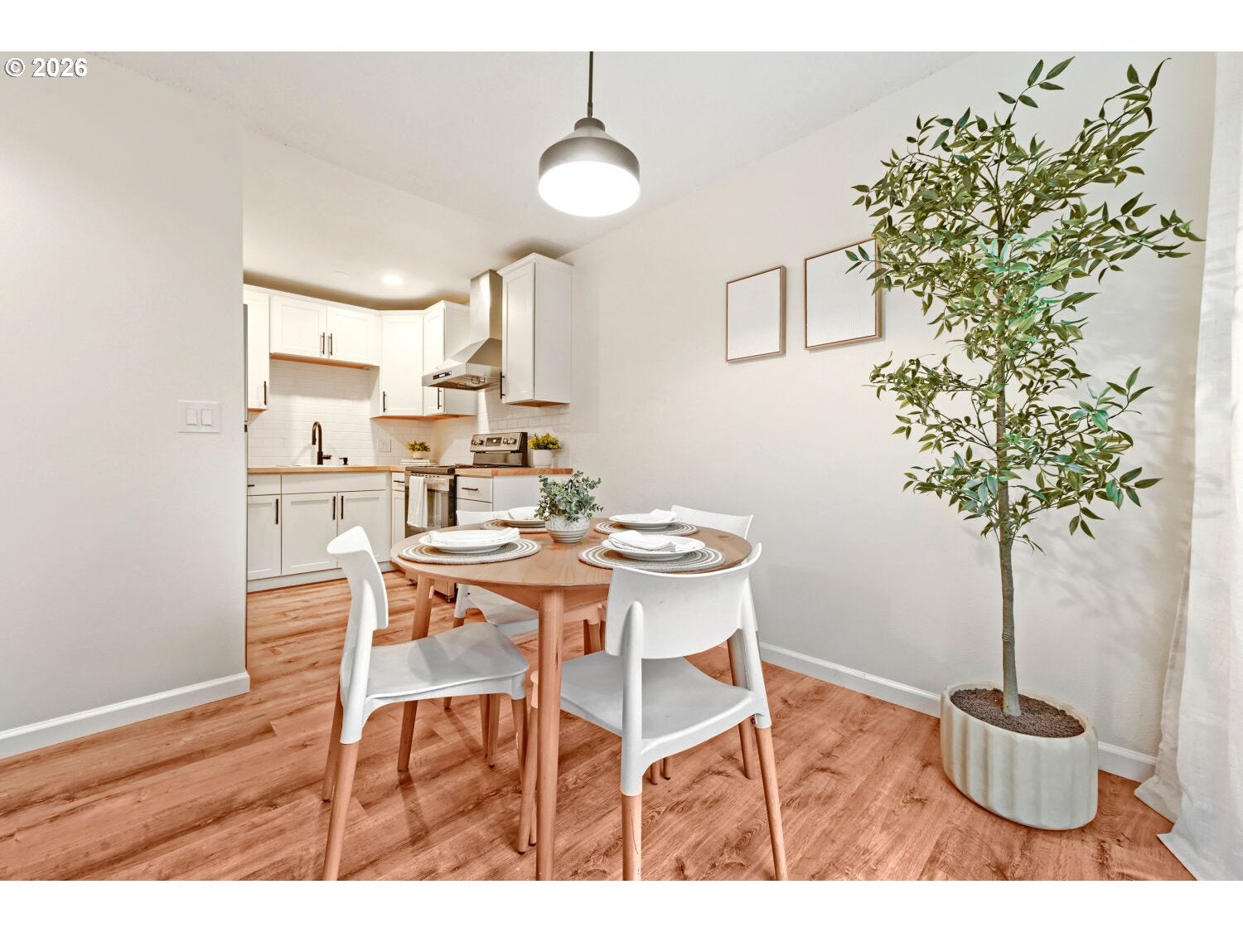
Completely renovated corner unit condominium with townhouse style living in Wood Village’s Treehill community! Thoughtfully redesigned from top to bottom, this 2-bedroom, 1-bath home offers 970 square feet of inviting living space with elevated finishes and attention to detail throughout. Warm luxury vinyl plank flooring, new windows, modern lighting, and a fresh, cohesive design create an interior that truly stands apart. The remodeled kitchen pairs white cabinetry with wood-toned countertops, a tile backsplash, stainless steel appliances, and a striking range hood. An adjoining dining area opens to an enclosed patio, creating a welcoming space for outdoor meals or morning coffee. The spacious living room features large windows and sliding door access to a separate rear deck overlooking greenery. Upstairs, two bedrooms and a beautifully renovated bathroom complete the layout. A rare combination of thoughtful design, turnkey living, corner-unit privacy, and inviting outdoor spaces. Minutes to freeway access, grocery shopping, and walking distance to McMenamins Edgefield.

Save
Ask
Tour
Hide
Share
Listing Snapshot
Price 
$224,900
Days On Site 
3 Days
Bedrooms 
2
Inside Area (SqFt) 
970 sqft
Total Baths 
1
Full Baths 
1
Partial Baths 
N/A
Lot Size 
N/A
Year Built 
1973
MLS® Number 
450413493
Status 
Active
Property Tax 
$1,593.83
HOA/Condo/Coop Fees 
$383 monthly
Sq Ft Source 
N/A
Friends & Family
Recent Activity
17 hours agoListing updated with changes from the MLS®
3 days agoListing first seen on site
General Features
Disclosures 
Disclosure
Foundation 
Concrete Perimeter
Land Lease 
No
Number Of Stories 
2
Parking 
CarportDetached
Property Sub Type 
Condominium
Sewer 
Public Sewer
SqFt Total 
970
Style 
Stories2
Water Source 
Public
Interior Features
Appliances 
WasherDryerDishwasherFree-Standing RangeFree-Standing RefrigeratorRange Hood
Heating 
Forced Air
Bedroom 1 
Level - UpperDescription - _2ndBedroom
Dining Room 
Level - MainDescription - DiningRoom
Family Room 
Description - FamilyRoom
Great Room 
Description - GreatRoom
Kitchen 
Level - MainDescription - Kitchen
Living Room 
Level - MainDescription - LivingRoom
Master Bedroom 
Level - MainDescription - PrimaryBedroom
Save
Ask
Tour
Hide
Share
Exterior Features
Patio And Porch 
DeckPatio
Roof 
Shingle
Community Features
Association Amenities 
Meeting RoomPoolRecreation FacilitiesTrashWater
Association Fee 
$383.0
Association Fee Frequency 
Monthly
MLS Area 
_144
Financing Terms Available 
CashConventional
Schools
School District
Unknown
Elementary School
Salish Ponds
Middle School
Reynolds
High School
Reynolds
Listing courtesy of Jonathan Martinez of Real Broker (503) 957-6825


The content relating to real estate for sale on this website comes in part from the IDX program of the RMLS™ of Portland, Oregon. Real estate listings held by brokerage firms other than Real Broker are marked with the RMLS™ logo, and detailed information about these properties includes the names of the listing brokers. Listing content is Copyright © 2026 RMLS™, Portland, Oregon. Some properties which appear for sale on this website may subsequently have sold or may no longer be available.

Last checked 2026-10-17 04:59 PM PDT.

All information provided is deemed reliable but is not guaranteed and should be independently verified

Neighborhood & Commute
Source: Walkscore
Disclosure: Community information and market data powered by Constellation Data Labs. Information is deemed reliable but not guaranteed.
Save
Ask
Tour
Hide
Share