Save
Ask
Tour
Hide
Share
$510,576
New Listing

944 NW 178TH WAY
Ridgefield, WA 98642

For Sale|Townhouse|Active
3
Beds
3
Total Baths
2
Full Baths
1
Partial Bath
1,804
SqFt
$283
/SqFt
2026
Built
County:
Clark
Listing courtesy of Hattie Justesen of SEKISUI HOUSE PNW, INC. (971) 212-3211
Call Now: (503) 461-2086
Is this the listing for you? We can help make it yours.
(503) 461-2086
944 NW 178TH WAY944 NW 178TH WAY944 NW 178TH WAY944 NW 178TH WAY
Save
Ask
Tour
Hide
Share

Mortgage Calculator

Monthly Payment (Est.)

$2,329
Calculator powered by Showcase IDX, a Constellation1 Company. Copyright ©2026 Information is deemed reliable but not guaranteed.

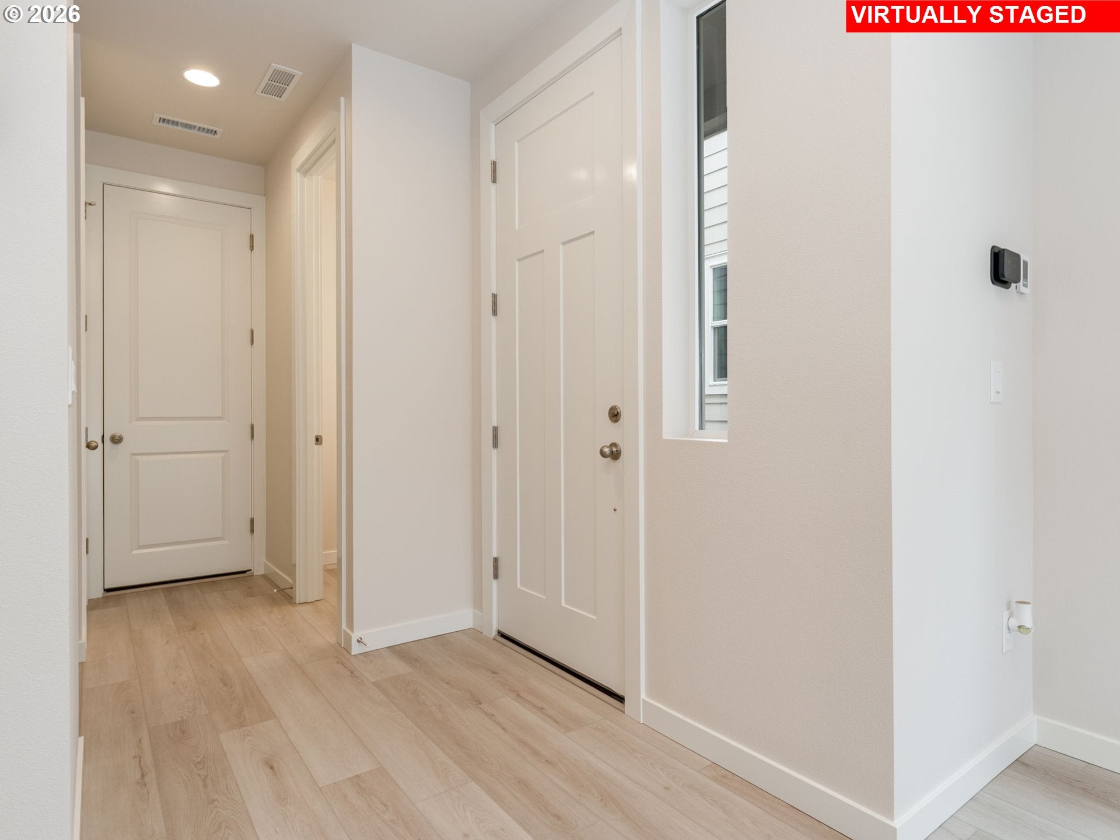
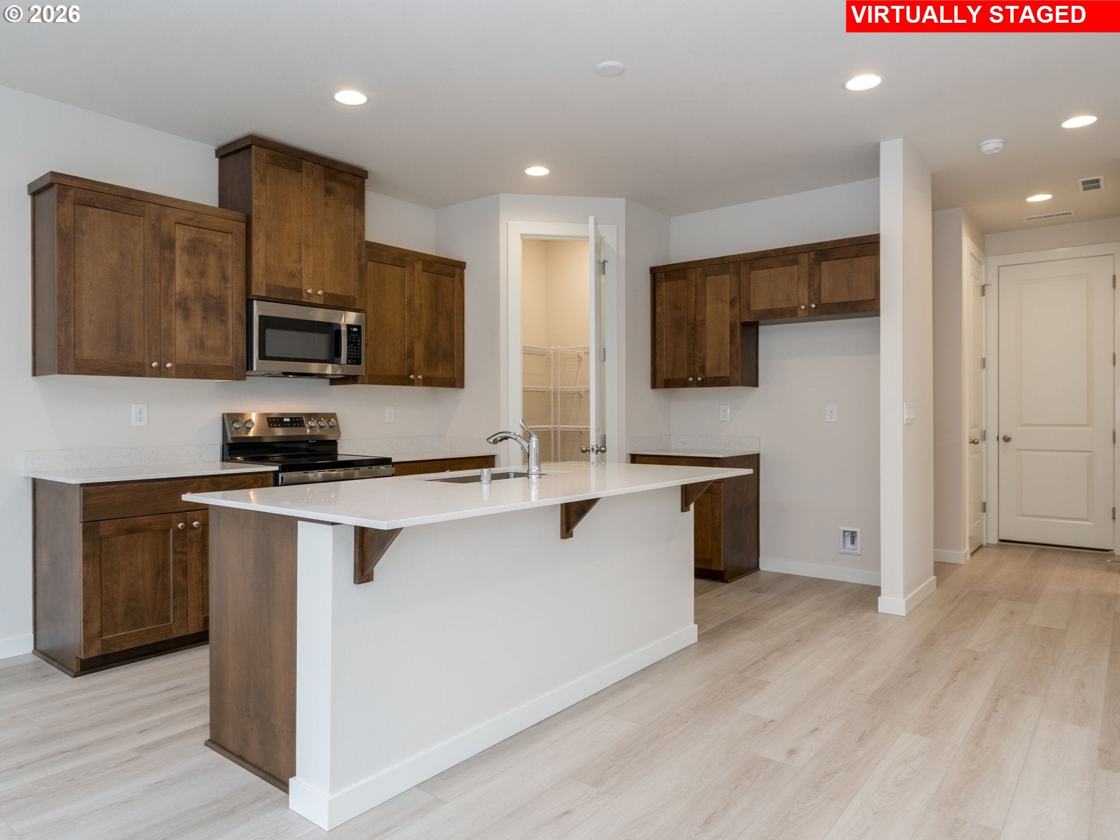
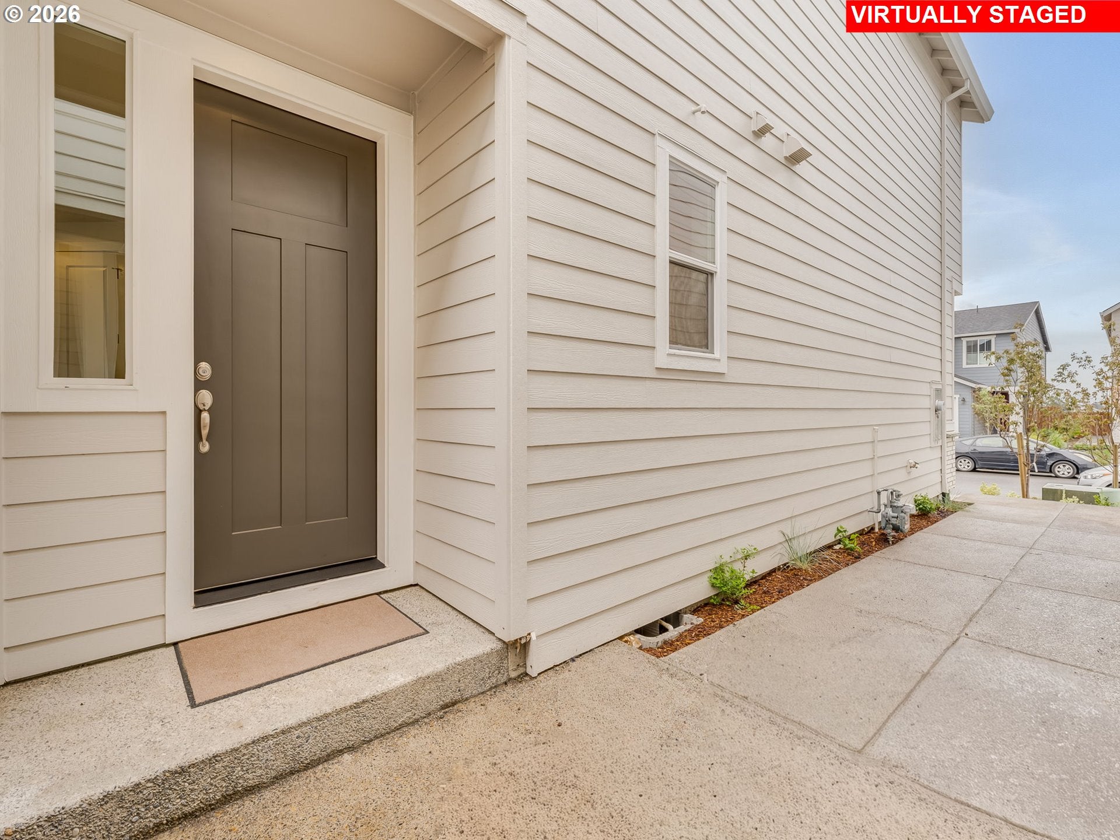
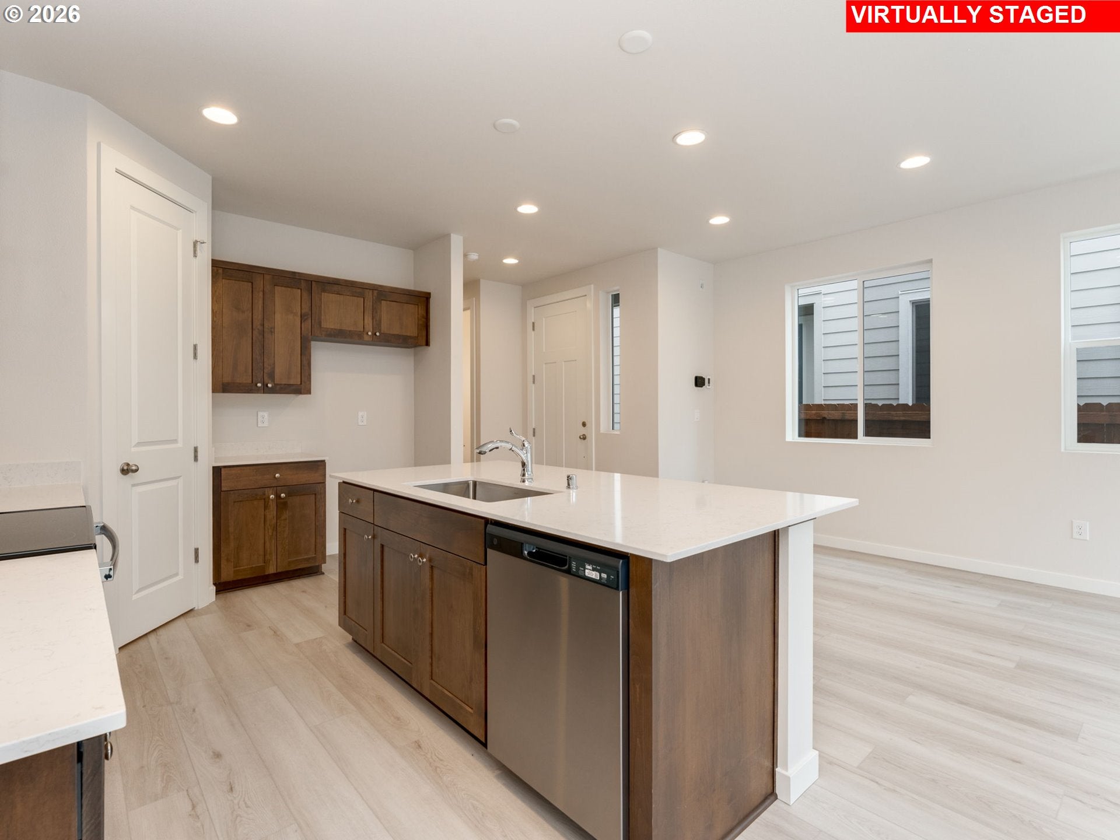
NEW CONSTRUCTION - NEVER LIVED IN! Discover modern living at its finest in this stunning brand-new home in Ridgefield! With 1,820 square feet of thoughtfully designed space, this 3-bedroom, 2.5-bathroom residence offers everything you are looking for. Interior features include an open-concept floor plan with abundant natural light. A gourmet kitchen features new stainless-steel appliances, gas stove, quartz countertops, and modern cabinetry. In addition, the spacious living area has a gas fireplace with a slider that opens to a covered patio for year-round enjoyment. The dining area is perfect for entertaining with access to the eating bar and center kitchen island. There is a convenient main floor half bath for your guests. The primary suite with private ensuite bathroom and walk-in closet is what you have been dreaming of. There are two additional generously sized bedrooms on the second level, one with a walk-in closet. There is a convenient laundry room on the second level for easy access to the bedroom closets. A loft provides separation between the bedrooms and additional living space. The home offers energy efficient construction with builder warranties for peace of mind. The location highlights are a prime Ridgefield neighborhood with community amenities such as a dog park, playground, and walking trails. There is easy access to shopping, dining, and parks within 6 minutes’ drive. Small-town charm with big-city convenience providing a quick commute to Portland and Vancouver via I-5 or 205. This brand-new home offers the rare opportunity to be the first owner without the wait time of new construction. Everything is pristine, modern, and ready for you to make it your own. Visit our designer curated model to know more about this home open daily 10:00 am to 6:00pm. Property taxes to be determined, sample photos of home previously built. Ask about our special financing and closing cost offers! Property tax to be determined.

Save
Ask
Tour
Hide
Share
Listing Snapshot
Price 
$510,576
Days On Site 
0 Days
Bedrooms 
3
Inside Area (SqFt) 
1,804 sqft
Total Baths 
3
Full Baths 
2
Partial Baths 
1
Lot Size 
0.05 Acres
Year Built 
2026
MLS® Number 
451328667
Status 
Active
Property Tax 
$1
HOA/Condo/Coop Fees 
$60 monthly
Sq Ft Source 
N/A
Friends & Family
Recent Activity
4 hours agoListing updated with changes from the MLS®
4 hours agoListing first seen on site
General Features
Acres 
0.05
Attached Garage 
Yes
Disclosures 
Exempt
Foundation 
Concrete PerimeterPillar/Post/Pier
Garage 
Yes
Garage Spaces 
2
Home Warranty 
Yes
Land Lease 
No
Parking 
Garage Door OpenerDrivewayOn StreetAttachedGarage
Parking Spaces 
2
Property Condition 
Under ConstructionNew Construction
Property Sub Type 
Townhouse
Sewer 
Public Sewer
SqFt Total 
1804
Style 
Stories2Townhouse
Water Source 
Public
Interior Features
Appliances 
DishwasherDisposalFree-Standing Gas RangeMicrowavePlumbed For Ice Maker
Basement 
Crawl Space
Cooling 
Central AirHeat Pump
Flooring 
Carpet
Heating 
Forced AirHeat Pump
Interior 
Kitchen IslandPantryHigh Ceilings
Window Features 
Double Pane Windows
Bathroom 1 
Level - UpperDescription - _2ndBathroom
Bedroom 1 
Level - UpperDescription - _2ndBedroom
Bedroom 2 
Level - UpperDescription - _3rdBedroom
Dining Room 
Level - MainDescription - DiningRoom
Family Room 
Description - FamilyRoom
Great Room 
Level - MainDescription - GreatRoom
Kitchen 
Level - MainDescription - Kitchen
Laundry 
Level - UpperDescription - Laundry
Living Room 
Description - LivingRoom
Loft 
Level - UpperDescription - Loft
Master Bedroom 
Level - UpperDescription - PrimaryBedroom
Save
Ask
Tour
Hide
Share
Exterior Features
Fencing 
Fenced
Lot Features 
Level
Patio And Porch 
Covered
Roof 
CompositionShingle
Windows/Doors 
Double Pane Windows
Community Features
Association Amenities 
Maintenance GroundsManagementLandscaping
Association Dues 
60
Financing Terms Available 
CashConventionalFHAVA Loan
HOA Fee Frequency 
Monthly
MLS Area 
_43
Roads 
Paved
Schools
School District
Unknown
Elementary School
South Ridge
Middle School
View Ridge
High School
Ridgefield
Listing courtesy of Hattie Justesen of SEKISUI HOUSE PNW, INC. (971) 212-3211


The content relating to real estate for sale on this website comes in part from the IDX program of the RMLS™ of Portland, Oregon. Real estate listings held by brokerage firms other than SEKISUI HOUSE PNW, INC. are marked with the RMLS™ logo, and detailed information about these properties includes the names of the listing brokers. Listing content is Copyright © 2026 RMLS™, Portland, Oregon. Some properties which appear for sale on this website may subsequently have sold or may no longer be available.

Last checked 2026-08-27 04:55 PM PDT.

All information provided is deemed reliable but is not guaranteed and should be independently verified

Neighborhood & Commute
Source: Walkscore
Disclosure: Community information and market data powered by Constellation Data Labs. Information is deemed reliable but not guaranteed.
Save
Ask
Tour
Hide
Share