
15690 SE VIVIAN WAYHappy Valley, OR 97086
Mortgage Calculator
Monthly Payment (Est.)
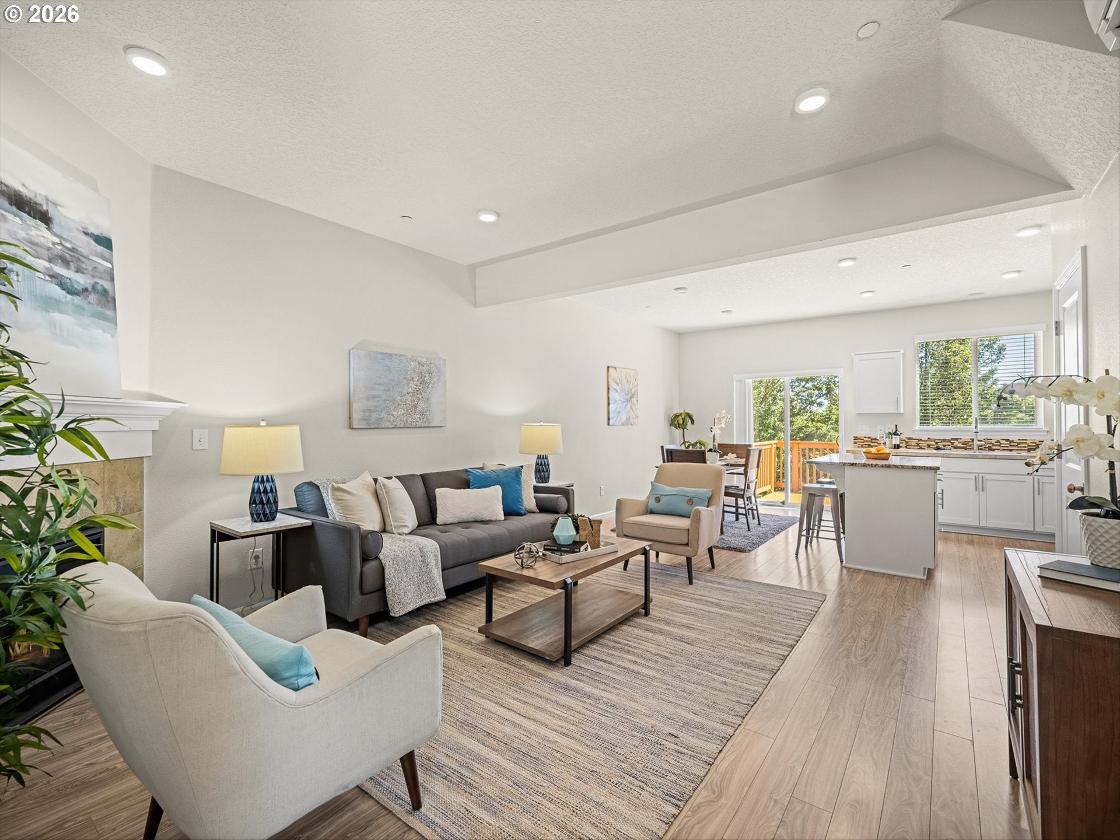
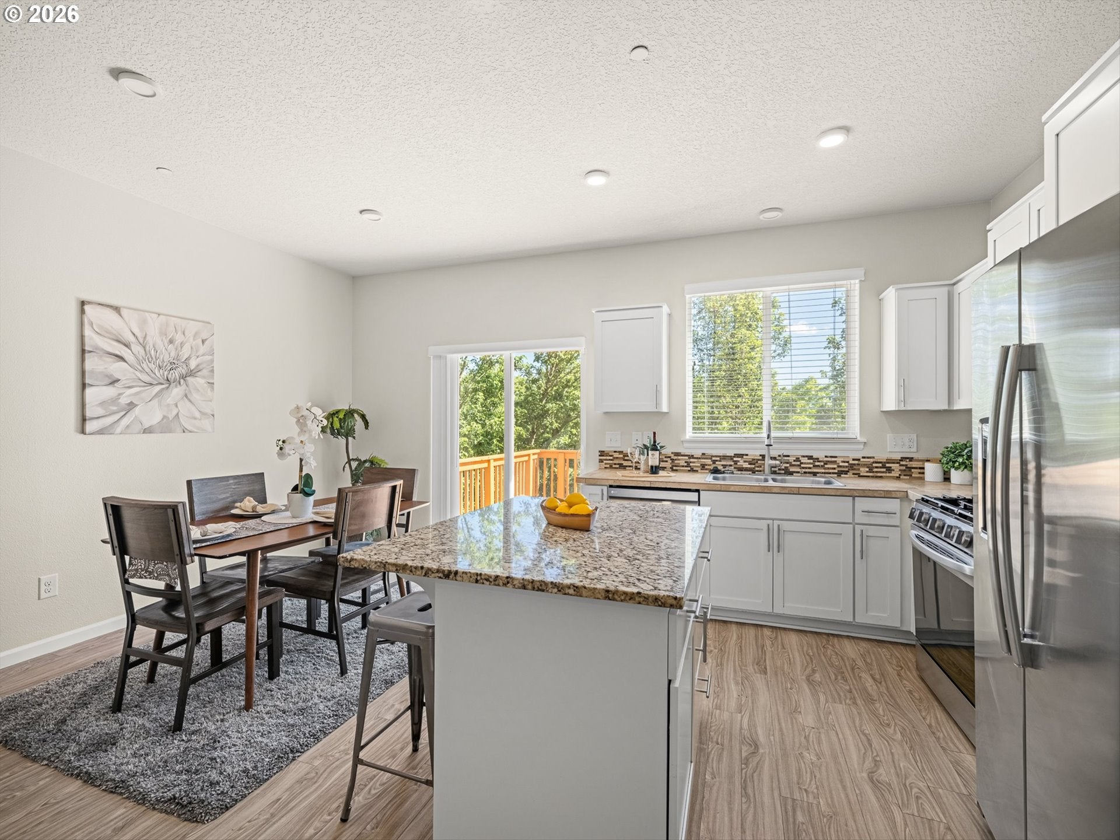
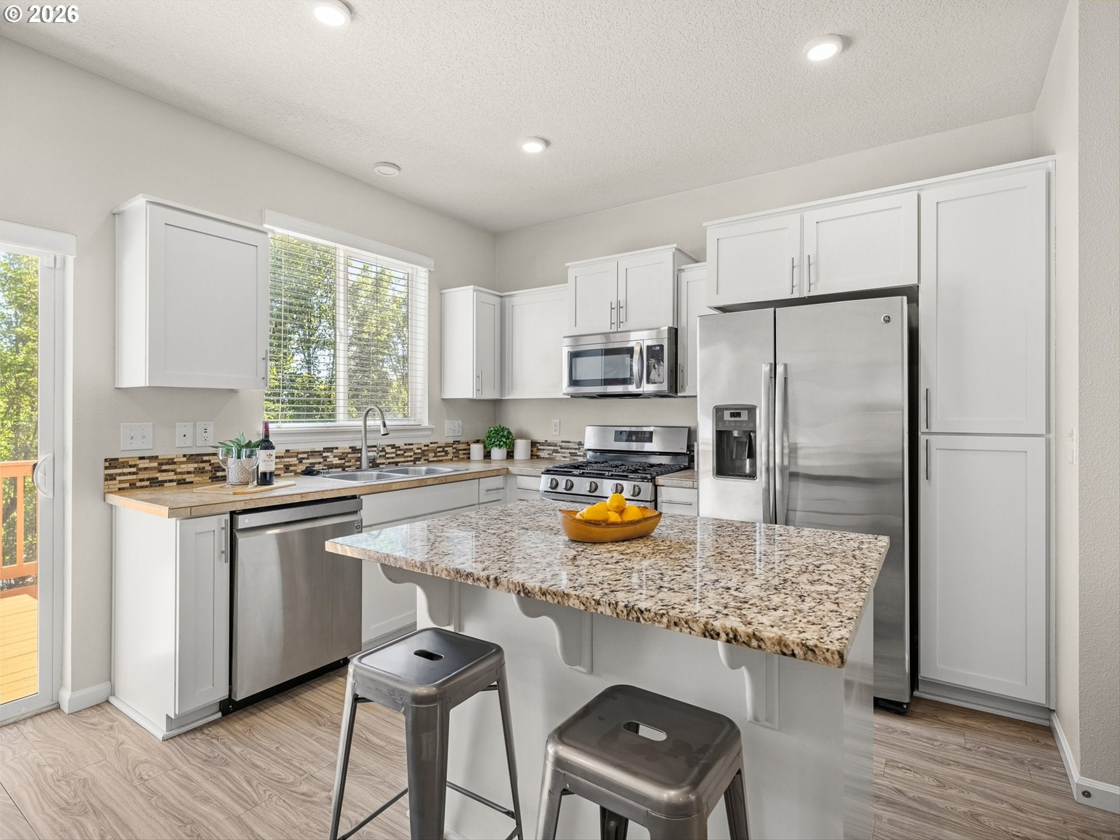
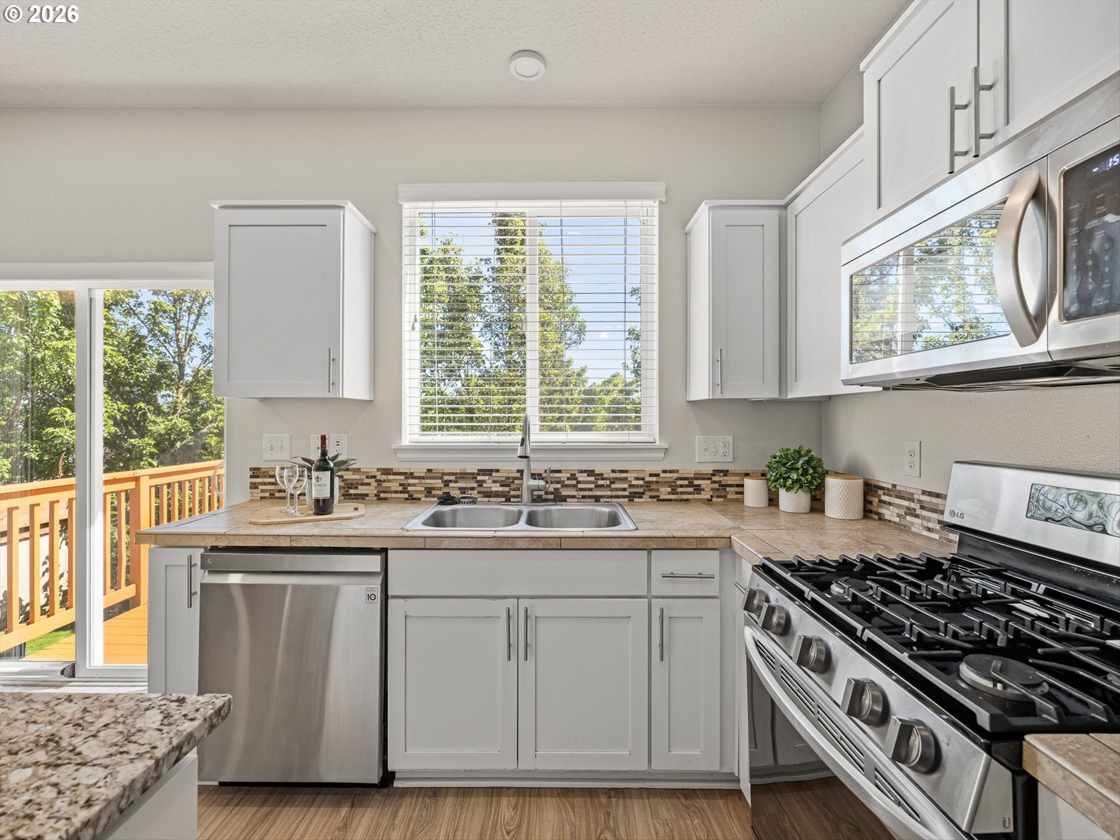
Enter an interest rate to see your estimated monthly payment.Beautiful end-unit townhouse now offered at $414,900! This home has been freshly updated with new paint, cleaned carpets, a recent deep clean, and a newly stained deck. What really makes this home stand out is the exceptional amount of flexible living space it offers, including a full second living room downstairs that is perfect for working from home, a media room, gym, guest space, or simply having another place to spread out. The main level has an open layout with a cozy gas fireplace, dining area, and access to the back deck overlooking the community park. The kitchen offers stainless steel appliances, a gas range, granite countertops, and a large island perfect for your morning coffee. Downstairs, the large second living room is paired with a fourth bedroom, full bathroom, covered patio, and direct backyard access, giving this level a lot of versatility. Upstairs, the spacious primary suite includes an in-room mini split and ensuite bathroom with a separate toilet room and walk-in shower. Two additional bedrooms, another full bathroom, a loft, and the laundry room are also conveniently located upstairs. The home features an attached 1-car garage, private driveway parking, and convenient visitor parking for two additional vehicles directly adjacent to the home. Street parking directly in front of the home is limited. Located in Happy Valley within the North Clackamas School District, this home is close to parks, shopping, dining, grocery stores, the library, Clackamas Town Center, and several TriMet bus stops just around the corner. With four bedrooms, multiple living spaces, and easy access to everyday amenities and transit, the layout works especially well for anyone looking for extra space at home without giving up convenience. Ask about financing options available with rates below market through our preferred lender!
| 3 days ago | Listing updated with changes from the MLS® | |
| 4 weeks ago | Price changed to $414,900 | |
| a month ago | Status changed to Active | |
| 3 months ago | Listing first seen on site |

The content relating to real estate for sale on this website comes in part from the IDX program of the RMLS™ of Portland, Oregon. Real estate listings held by brokerage firms other than Keller Williams PDX Central are marked with the RMLS™ logo, and detailed information about these properties includes the names of the listing brokers. Listing content is Copyright © 2026 RMLS™, Portland, Oregon. Some properties which appear for sale on this website may subsequently have sold or may no longer be available.
Last checked 2026-10-18 02:35 PM PDT.
All information provided is deemed reliable but is not guaranteed and should be independently verified

Did you know? You can invite friends and family to your search. They can join your search, rate and discuss listings with you.