Save
Ask
Tour
Hide
Share
$203,000
1 Day On Site

11367 SW SPRINGWOOD DR
Portland, OR 97223

For Sale|Condominium|Active
2
Beds
1
Total Bath
1
Full Bath
891
SqFt
$228
/SqFt
1976
Built
Subdivision:
Springwood Village
County:
Washington
Listing courtesy of Genie Shook of John L. Scott (503) 320-7837
Call Now: (503) 461-2086
Is this the listing for you? We can help make it yours.
(503) 461-2086
11367 SW SPRINGWOOD DR11367 SW SPRINGWOOD DR11367 SW SPRINGWOOD DR11367 SW SPRINGWOOD DR
Save
Ask
Tour
Hide
Share

Mortgage Calculator

Monthly Payment (Est.)

Enter an interest rate to see your estimated monthly payment.
Calculator powered by Showcase IDX, a Constellation1 Company. Copyright ©2026 Information is deemed reliable but not guaranteed.

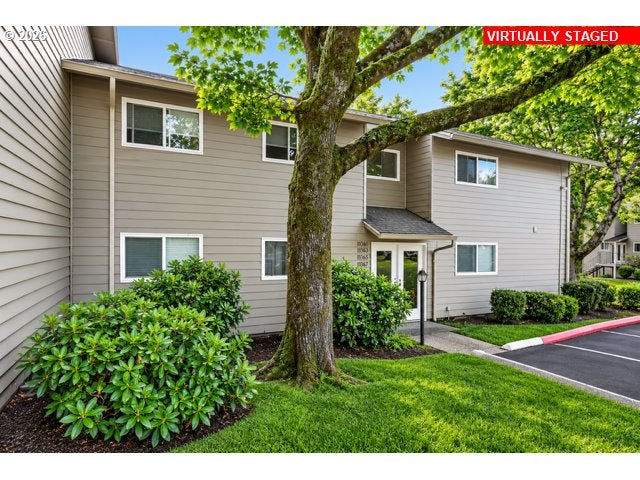
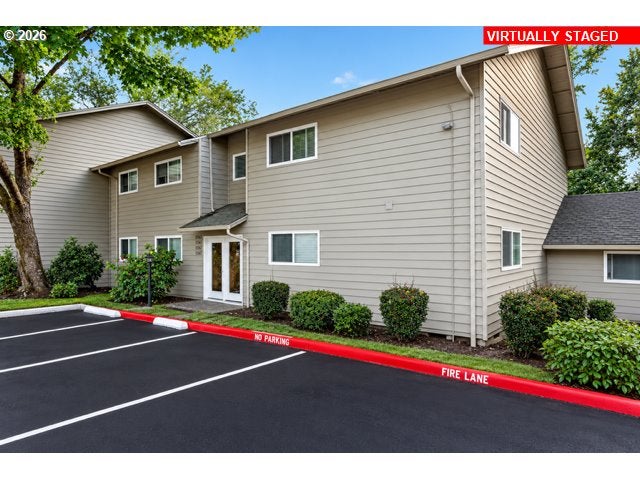
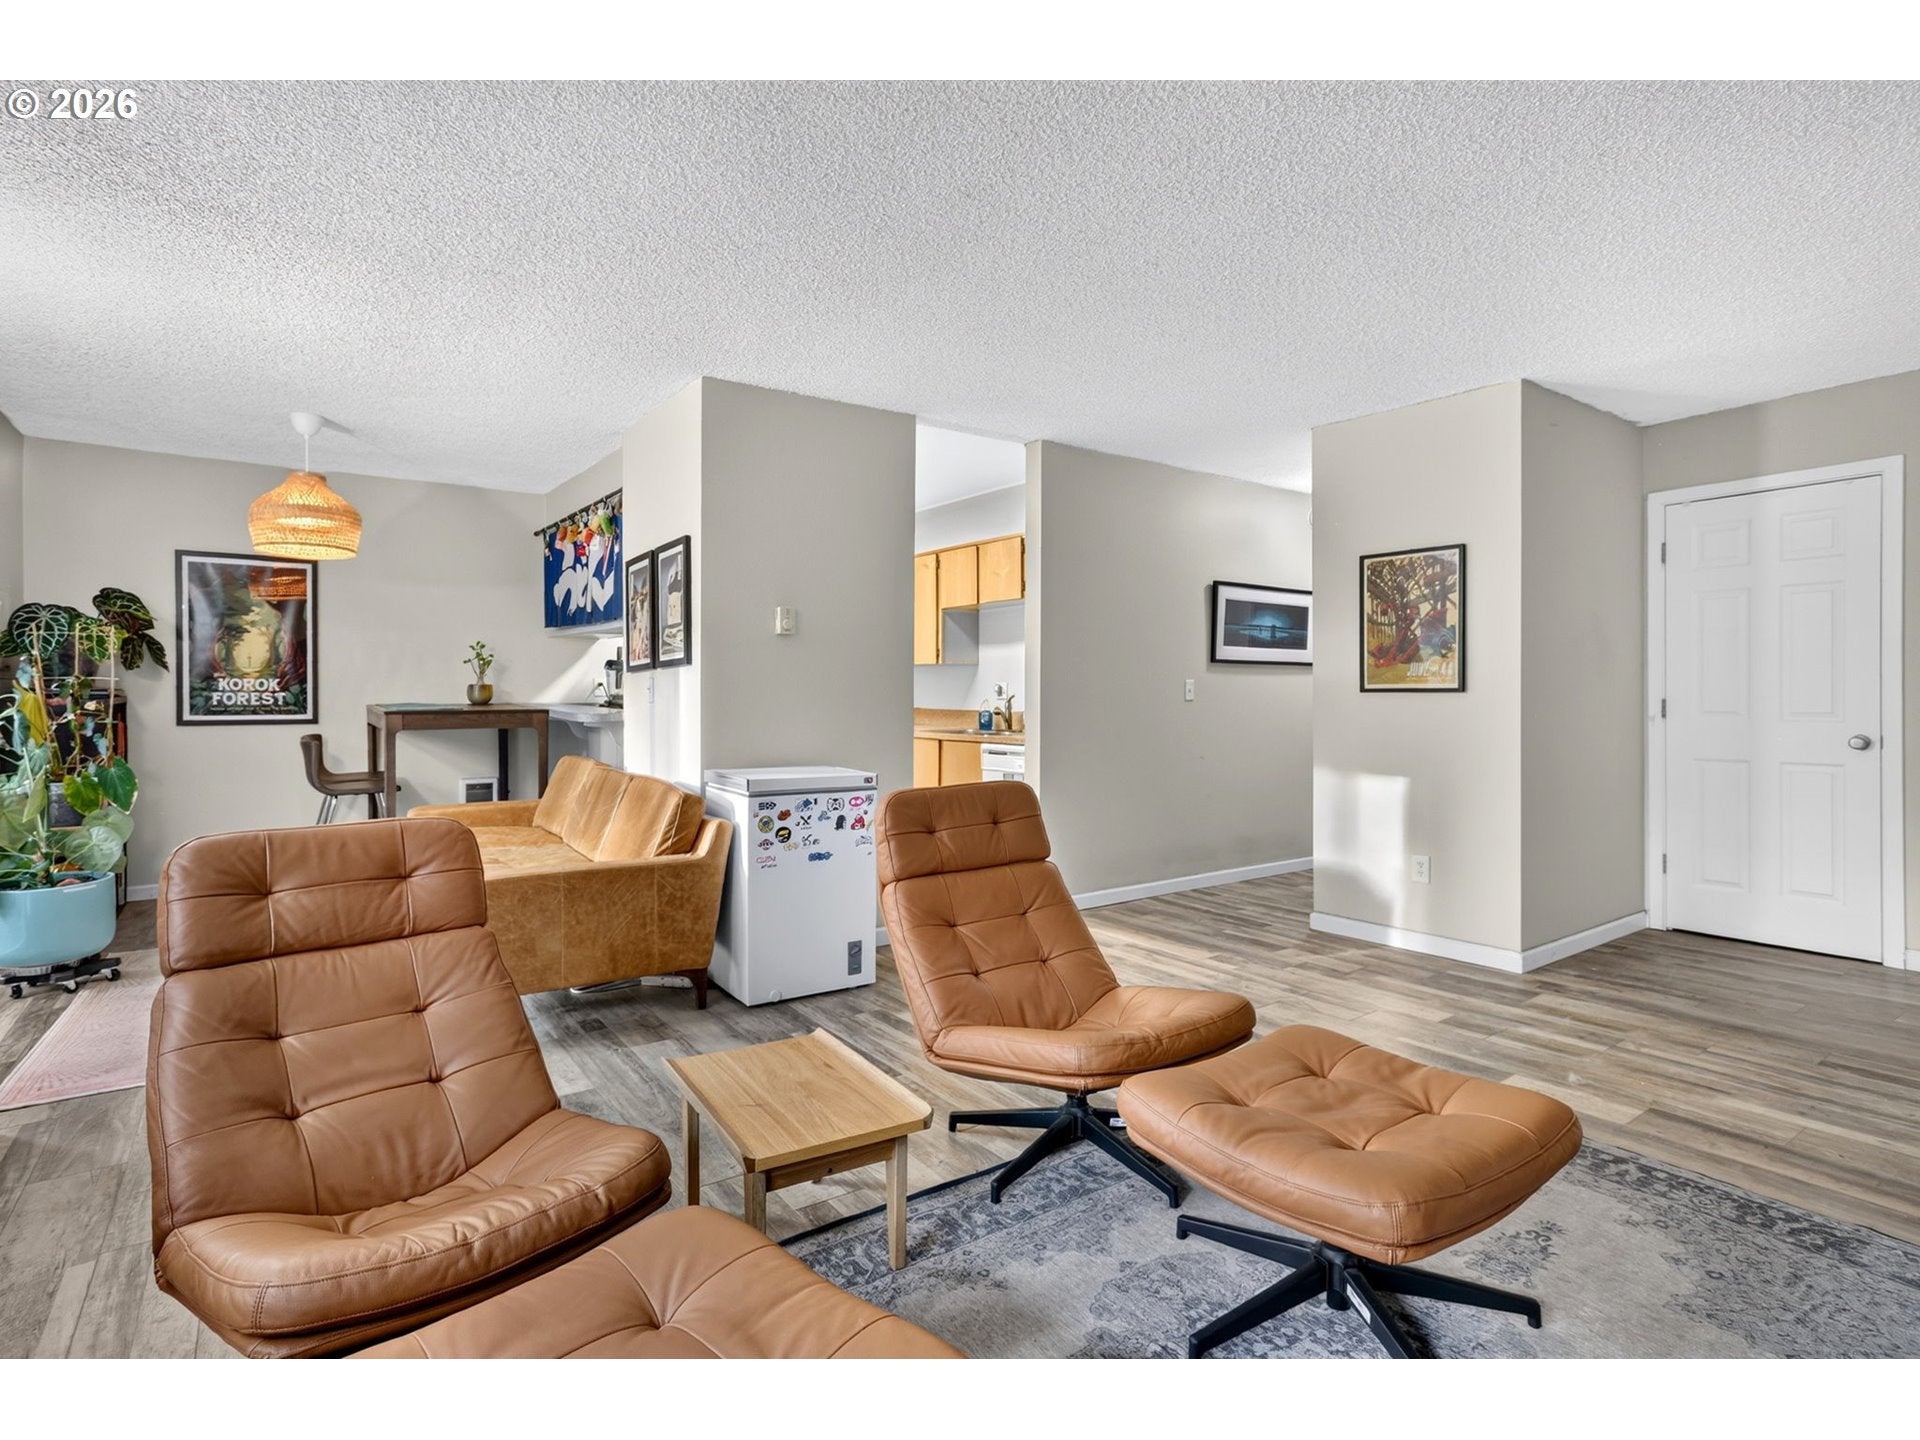
CHARS)REMARKSINPUT _________________________ SELLER(S) INITIALS RMLS 8.24© RMLS 2024. ALL RIGHTS RESERVED.*XSTR/DIR 100*Indicates a required field ++Indicates a conditional field P Indicates a private fieldJohn L. Scott, Inc., 12655 SW North Dakota Street Tigard OR 97223 5033207837 5036243641 Taro JasonGenie Shook11367 SW Springwood Drive 30, Portland, Oregon 97223Scholls Ferry Road and Springwood DrivePlease remove shoesExclusive area in Tigard/ SW Portland, off Scholls Ferry Rd on Springwood Drive. Close to Washington Square, and shopping galore. This is a Corner unit, with two large bedrooms, One Bath, and Great Room with dining area. Lots of natural ligh, with a laundry inside your home, and includes washer, dryer, and refrigerator in this sale. Open deck area backs to wooded area for privacy. Perfect for relaxing after a long day. Storage room included. Deeded parking, and room for guests are available. HOA includes water, sewer, trash, landscaping, and exterior. Live in one of the most popular areas of Tigard for a modest cost!

Save
Ask
Tour
Hide
Share
Listing Snapshot
Price 
$203,000
Days On Site 
1 Day
Bedrooms 
2
Inside Area (SqFt) 
891 sqft
Total Baths 
1
Full Baths 
1
Partial Baths 
N/A
Lot Size 
N/A
Year Built 
1976
MLS® Number 
453173799
Status 
Active
Property Tax 
$2,578.05
HOA/Condo/Coop Fees 
$624 monthly
Sq Ft Source 
N/A
Friends & Family
Recent Activity
2 hours agoListing updated with changes from the MLS®
yesterdayListing first seen on site
General Features
Disclosures 
Disclosure
Foundation 
Concrete Perimeter
Land Lease 
No
Number Of Stories 
4
Parking 
DeededOff Street
Property Sub Type 
Condominium
Sewer 
Public Sewer
SqFt Total 
891
Style 
Stories1CommonWall
Water Source 
Public
Interior Features
Appliances 
DishwasherDisposalFree-Standing RangeFree-Standing Refrigerator
Basement 
Crawl Space
Flooring 
Carpet
Heating 
Zoned
Bedroom 1 
Dimensions - 11x10Level - MainDescription - _2ndBedroom
Dining Room 
Level - MainDescription - DiningRoom
Family Room 
Description - FamilyRoom
Great Room 
Dimensions - 17x14Level - MainDescription - GreatRoom
Kitchen 
Dimensions - 10x10Level - MainDescription - Kitchen
Laundry 
Level - MainDescription - Laundry
Living Room 
Description - LivingRoom
Master Bedroom 
Dimensions - 12x11Level - MainDescription - PrimaryBedroom
Save
Ask
Tour
Hide
Share
Exterior Features
Lot Features 
LevelPrivateWooded
Patio And Porch 
Deck
Roof 
Composition
Community Features
Association Amenities 
InsuranceMaintenance GroundsManagementTrashWaterLandscaping
Association Fee 
$624.0
Association Fee Frequency 
Monthly
MLS Area 
_151
Financing Terms Available 
CashConventional
Roads 
Paved
Schools
School District
Unknown
Elementary School
McKay
Middle School
Conestoga
High School
Southridge
Listing courtesy of Genie Shook of John L. Scott (503) 320-7837


The content relating to real estate for sale on this website comes in part from the IDX program of the RMLS™ of Portland, Oregon. Real estate listings held by brokerage firms other than John L. Scott are marked with the RMLS™ logo, and detailed information about these properties includes the names of the listing brokers. Listing content is Copyright © 2026 RMLS™, Portland, Oregon. Some properties which appear for sale on this website may subsequently have sold or may no longer be available.

Last checked 2026-10-15 01:59 PM PDT.

All information provided is deemed reliable but is not guaranteed and should be independently verified

Neighborhood & Commute
Source: Walkscore
Disclosure: Community information and market data powered by Constellation Data Labs. Information is deemed reliable but not guaranteed.
Save
Ask
Tour
Hide
Share